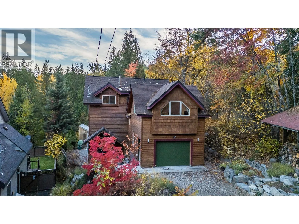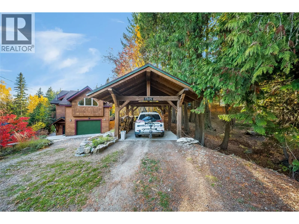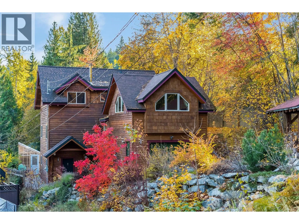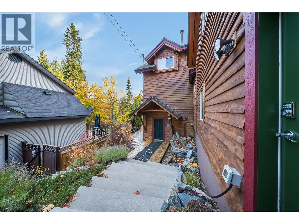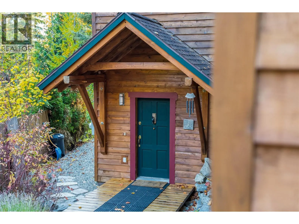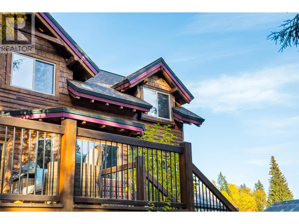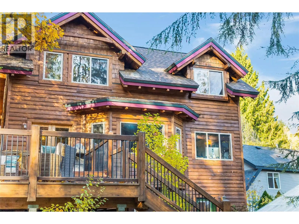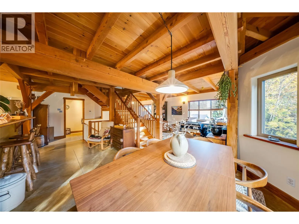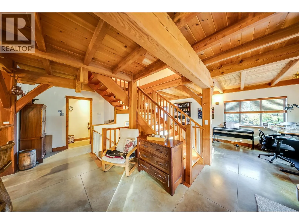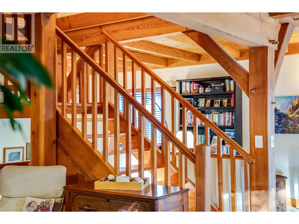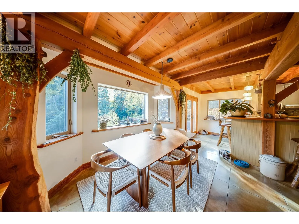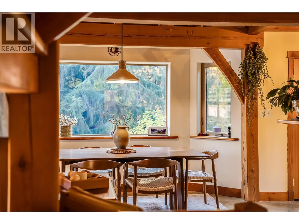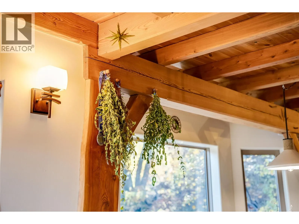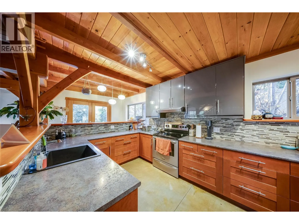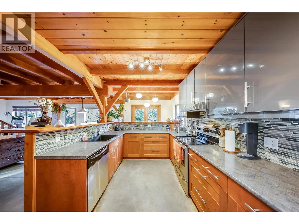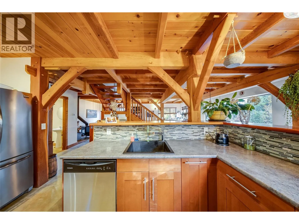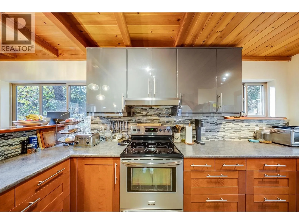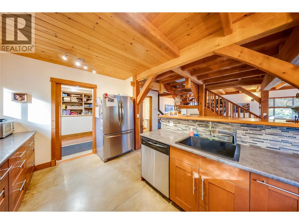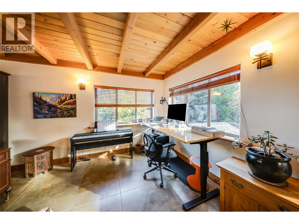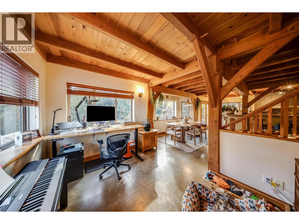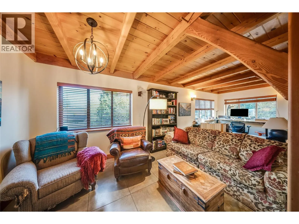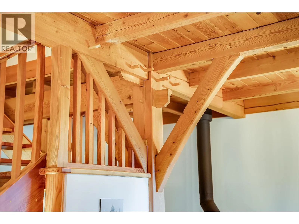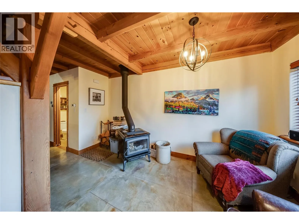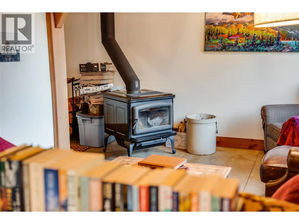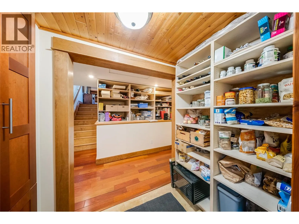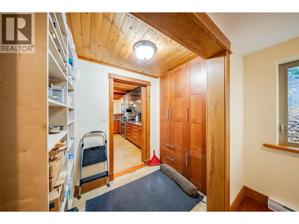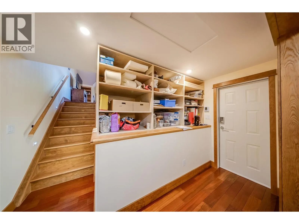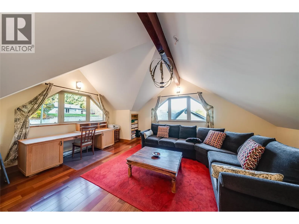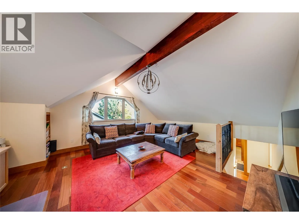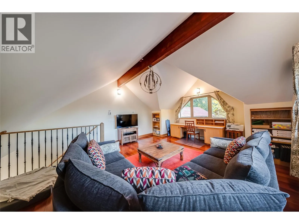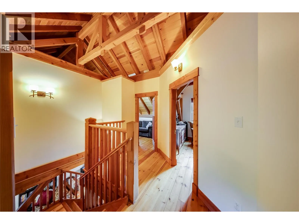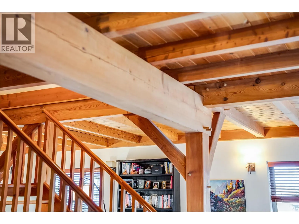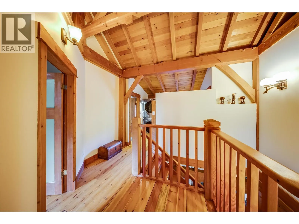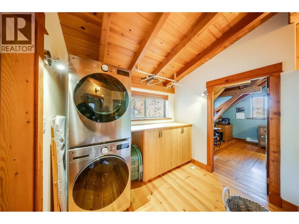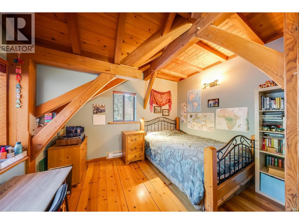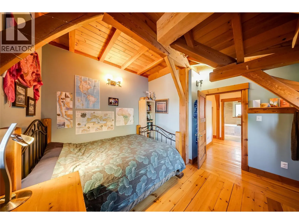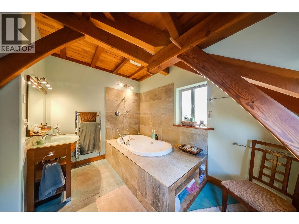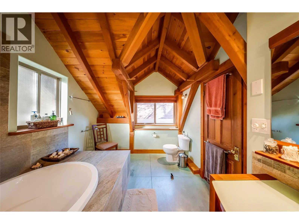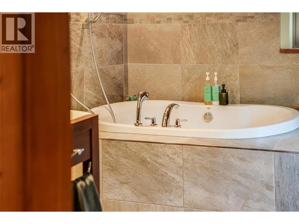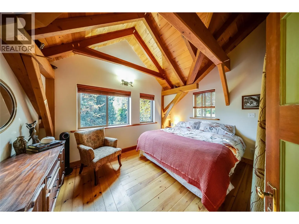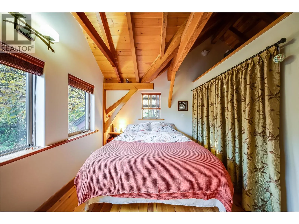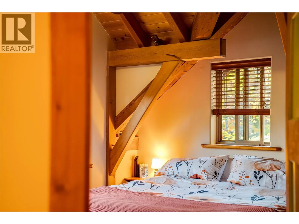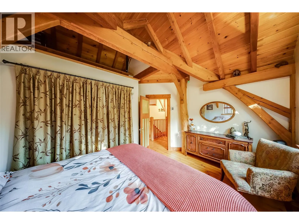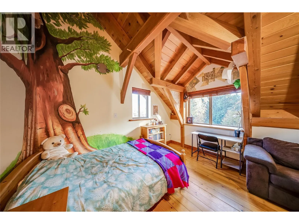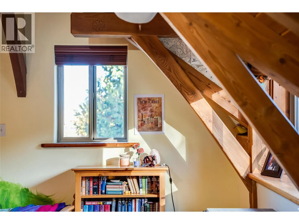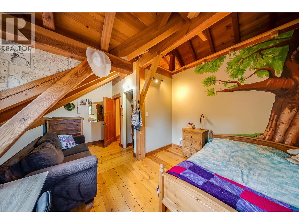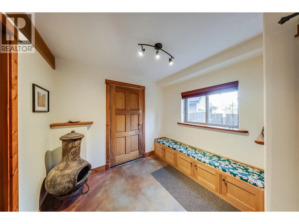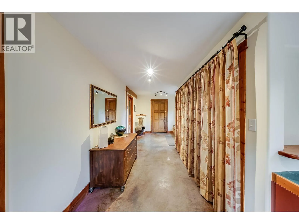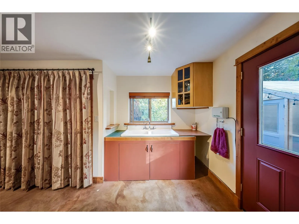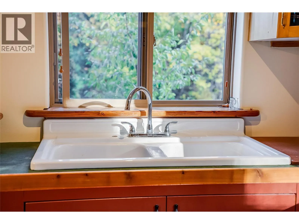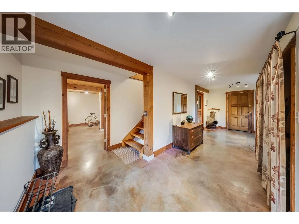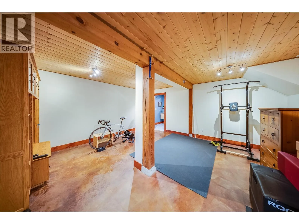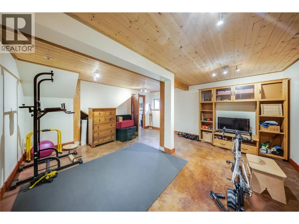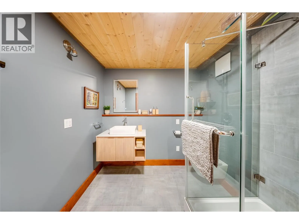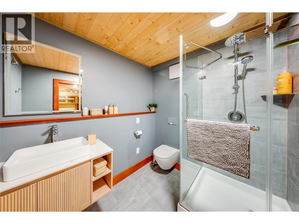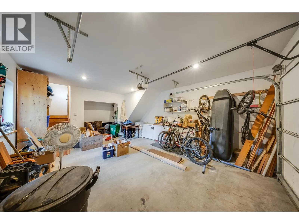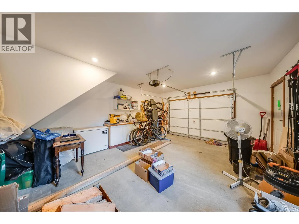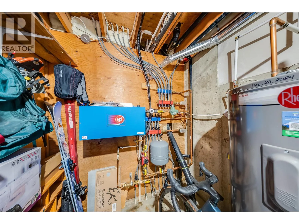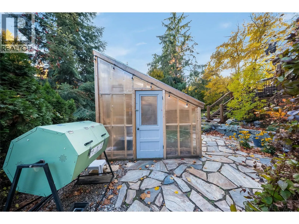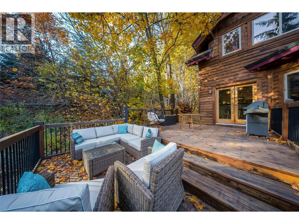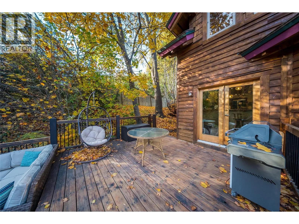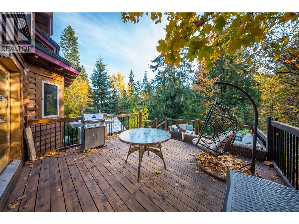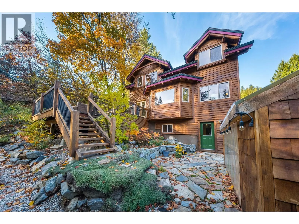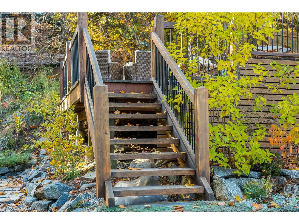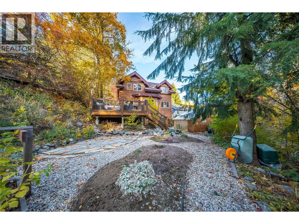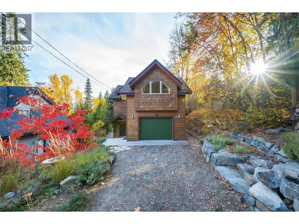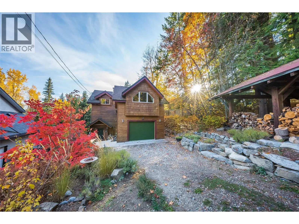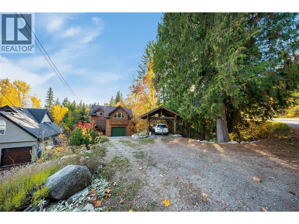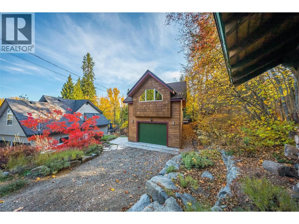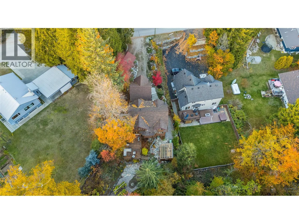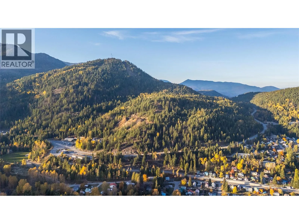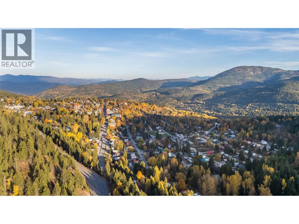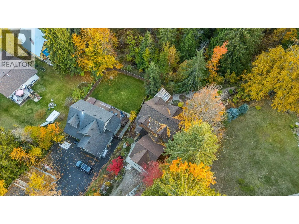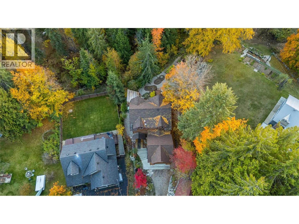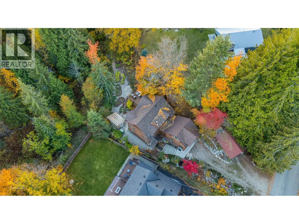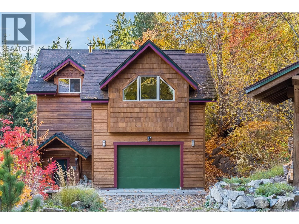
This incredibly loved home is going to check all those boxes you thought were out of reach. Dreamy kitchen surrounded by windows and timber beams with a view of your gorgeous, private back deck? Absolutely. Garage & carpot with the capability for an EV charger? Yep. 3 bedrooms on the same floor with a large family bathroom including a massive soaker tub? Of course! Not to mention the grand family room with vaulted ceilings for quiet nights at home. Or cozy up by the WETT-certified woodstove framed by large main floor windows and open floor plan. Downstairs boasts a generous entryway with plenty of thoughtful built in storage, and a bedroom with an updated ensuite, perfect for guests! Heated floors throughout the first and second floor will make you never want to leave. The back two-tiered deck was made for early morning coffees or late night card games overlooking your private oasis of a back yard. The property is of course tucked on a quiet street, easily walkable to downtown Rossland and all it's great coffee shops and restaurants. This home feels private and peaceful with sky high trees making it feel like you're in your own private world. This is Rossland it's finest! It's priced to sell and won't last long! (id:27476)