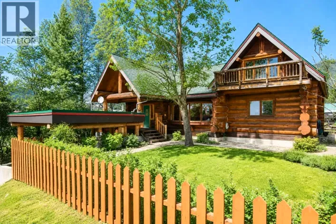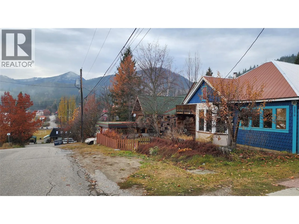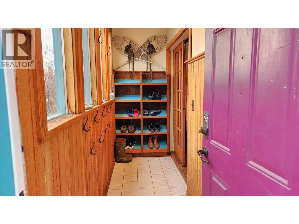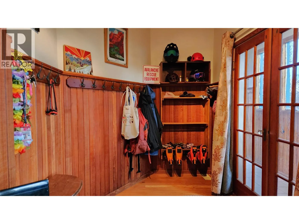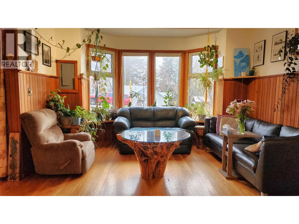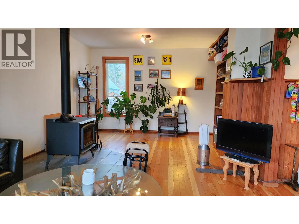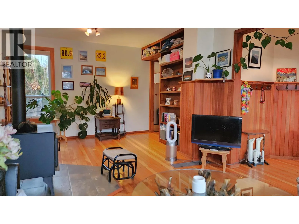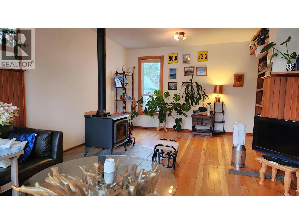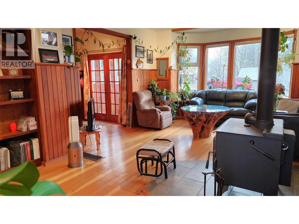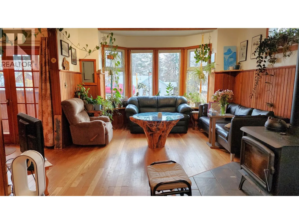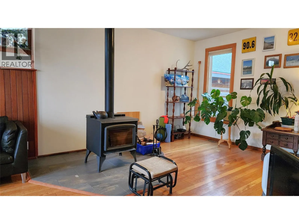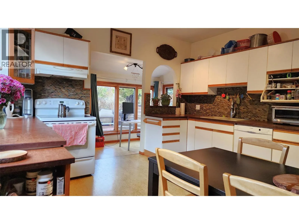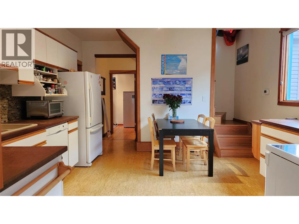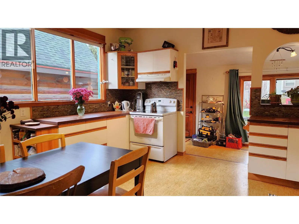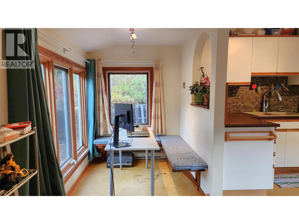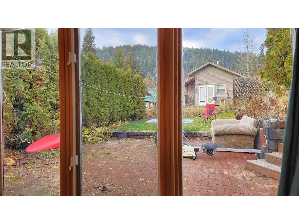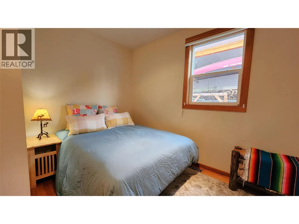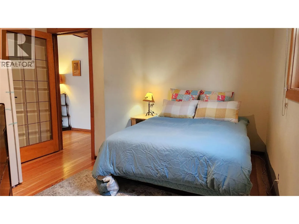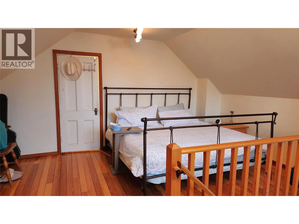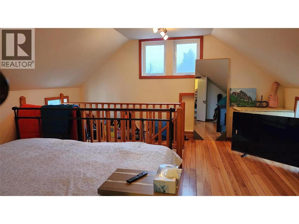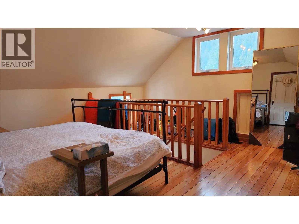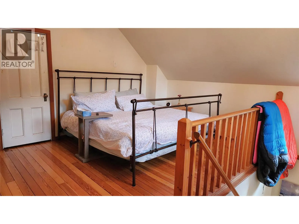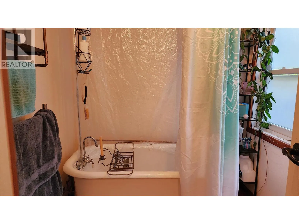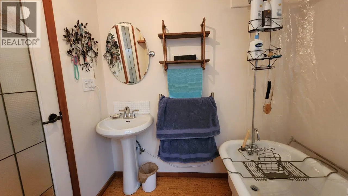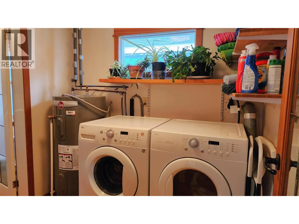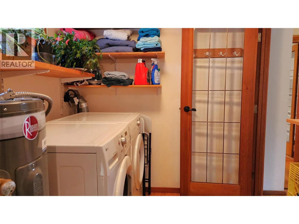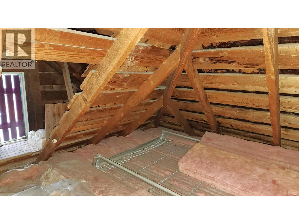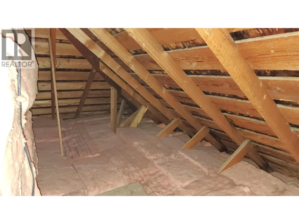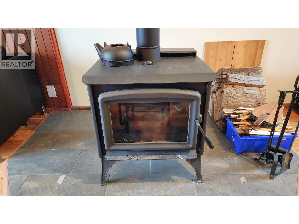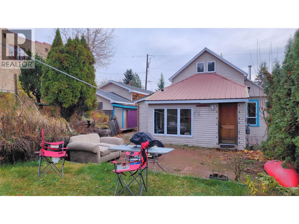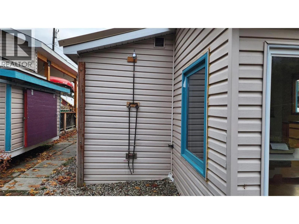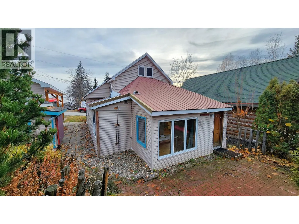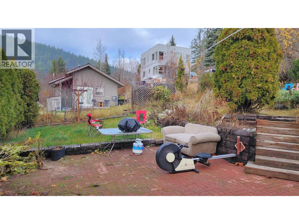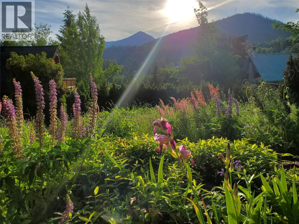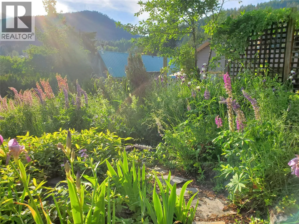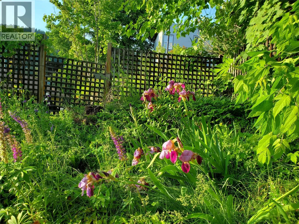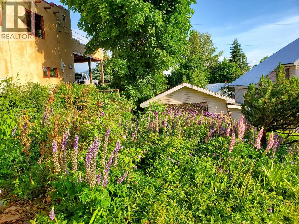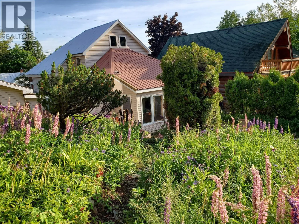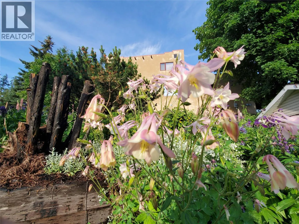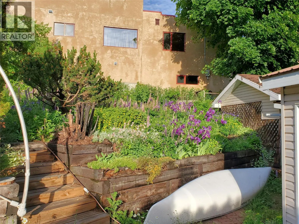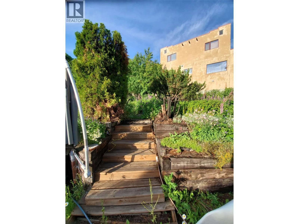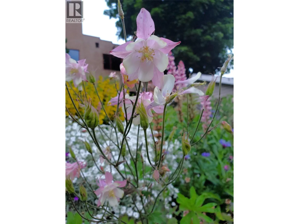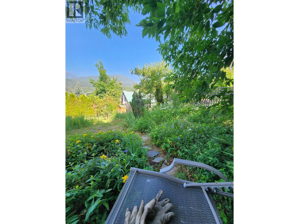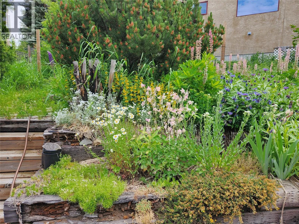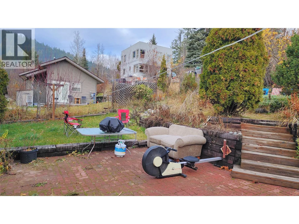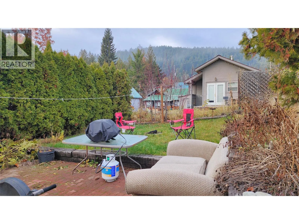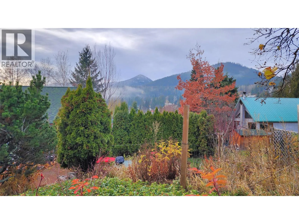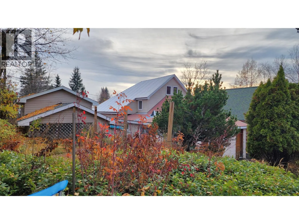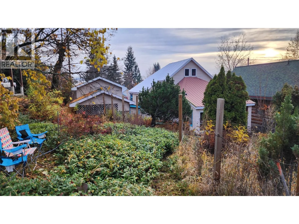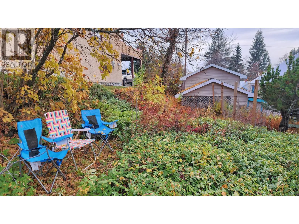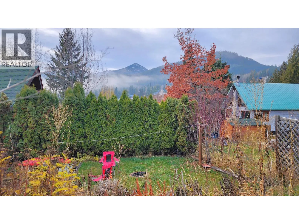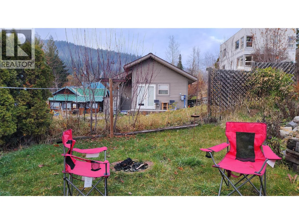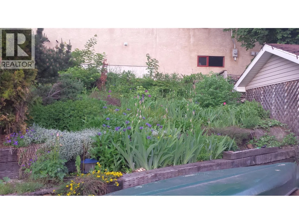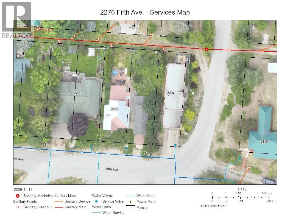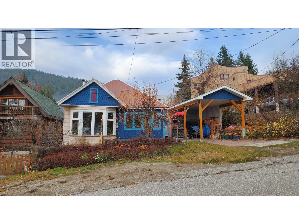
Nestled in the vibrant mountain town of Rossland, BC, this 1,384 sq. ft. one and a half storey home is your gateway to an enviable lifestyle. Perfect for a young family just starting out or an older person down-sizing. Convenient level entry is steps away from the double-deep carport (with an attached storage shed for all of your gear) into the bright mud room which leads to glass French doors into the entry foyer. The sun-drenched living room features gorgeous fir floors, rich wood-panelled walls, a classic wood-burning stove anchored on a slate hearth, and large bay windows that frame the outdoor scenery — the perfect place to unwind after a day on the slopes. The thoughtfully designed eat-in kitchen features a mosaic tile backsplash, ample cabinetry, and cork flooring for everyday functionality. A separate dining area with a banquette currently functions as a bright office area with a wall of windows looking out to the patio with a small lawn area (with a fire pit) and the gorgeous two-level garden full of perennials. The bathroom boasts a timeless clawfoot tub with shower and a heated towel rack - an indulgent touch that elevates daily living. Upstairs, a cozy second bedroom with a walk-in closet offers a private haven or is ideal for guests or a growing family. Live the Rossland dream — world-class skiing, trails, and community spirit, all from your doorstep. (id:27476)