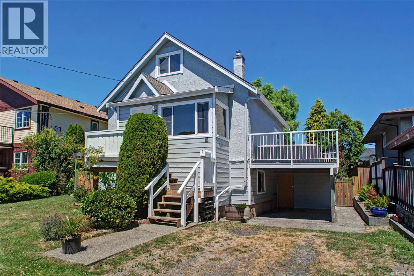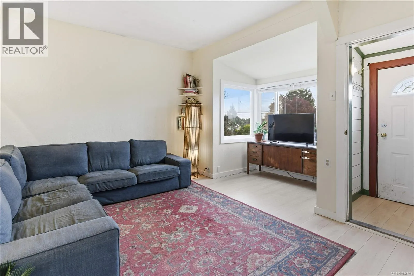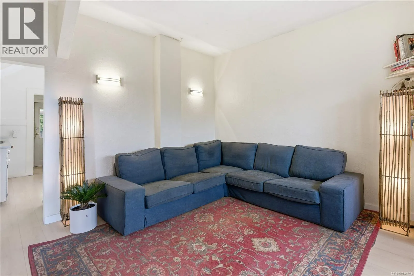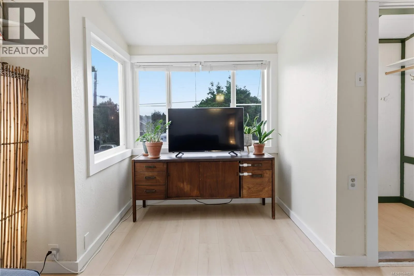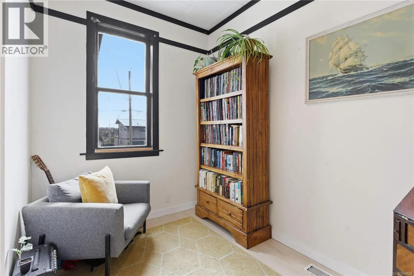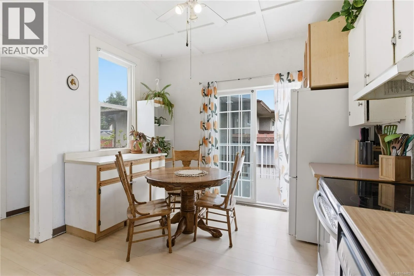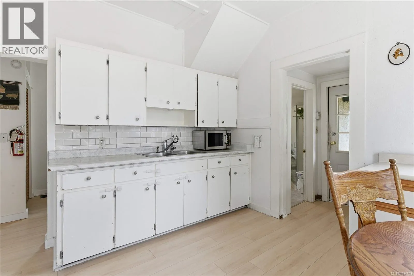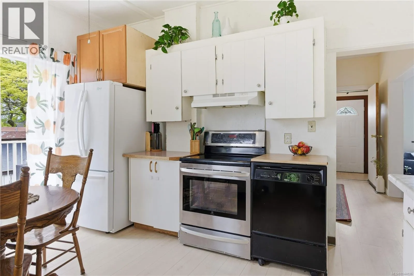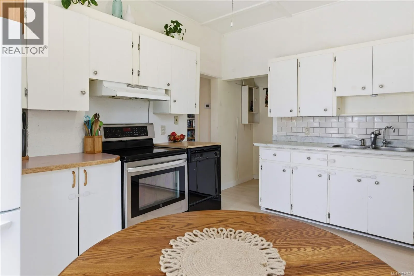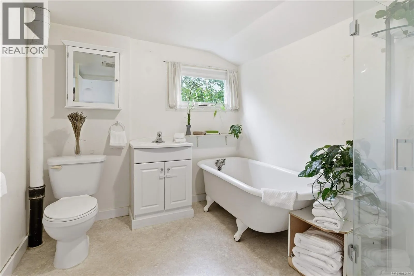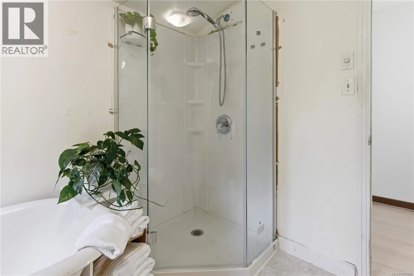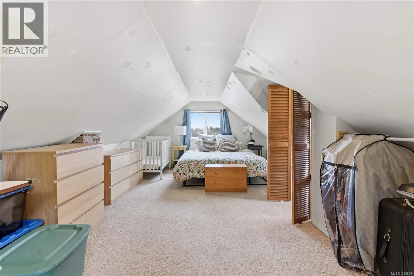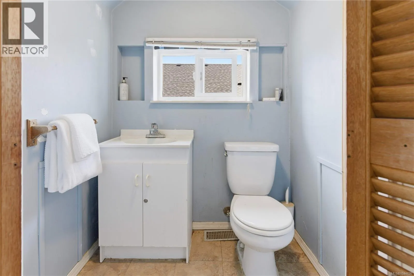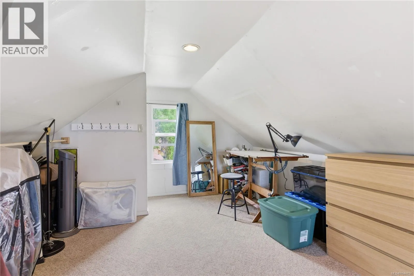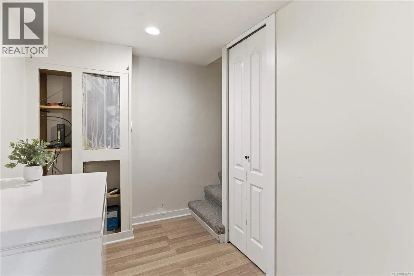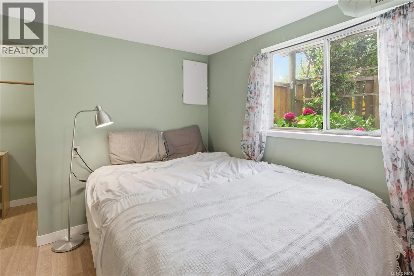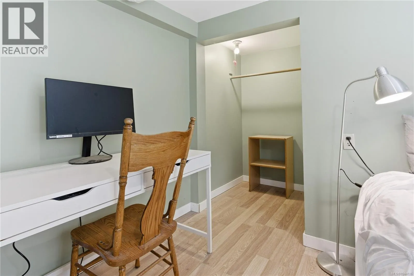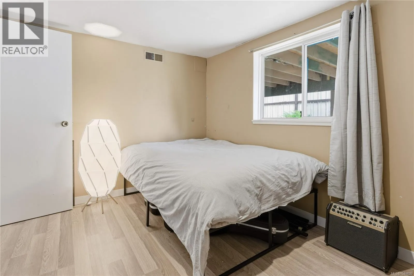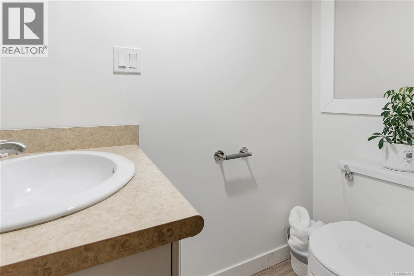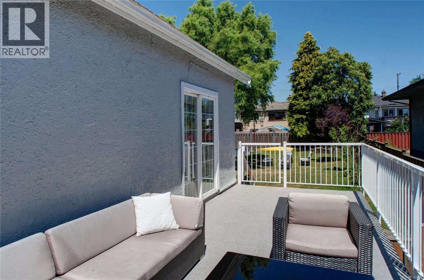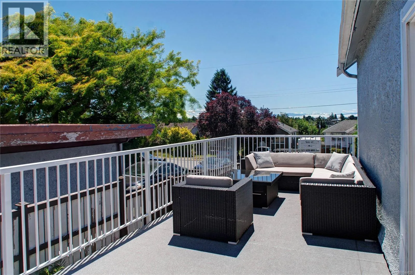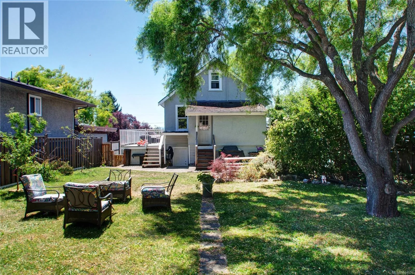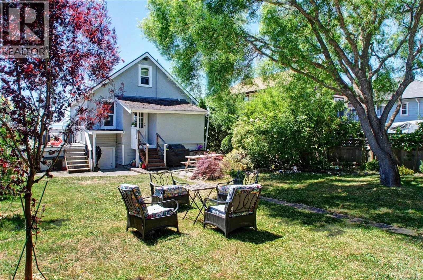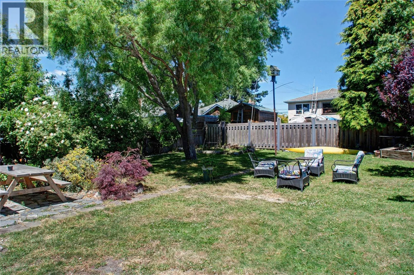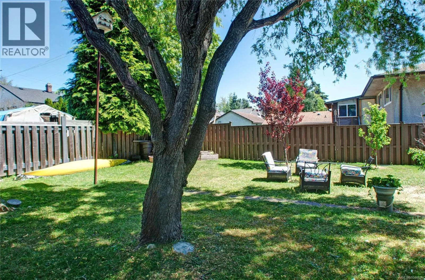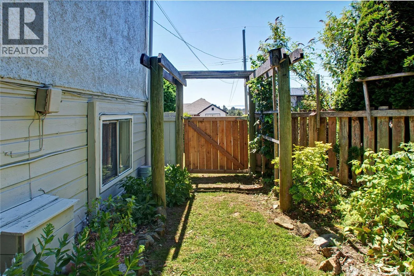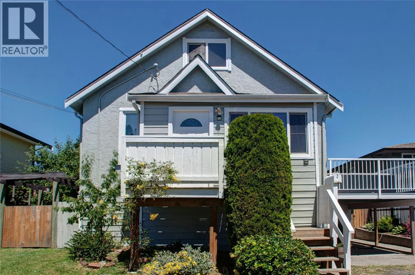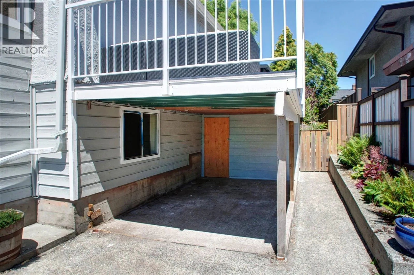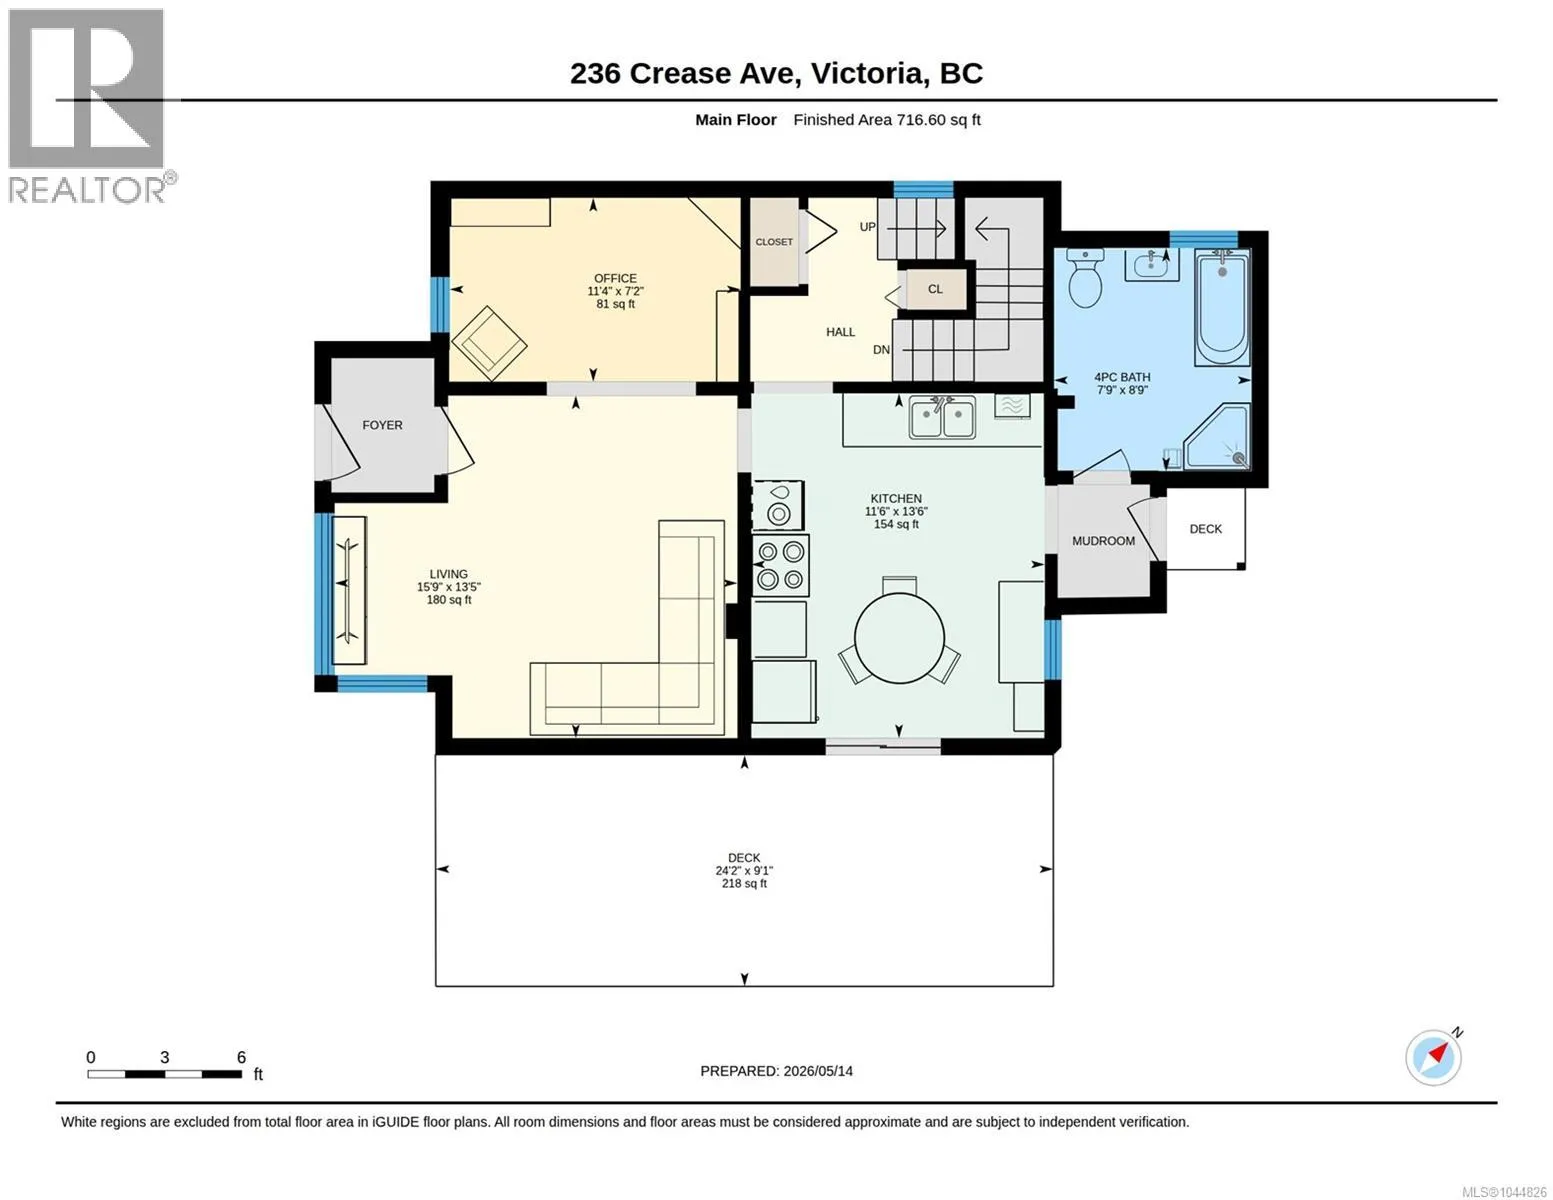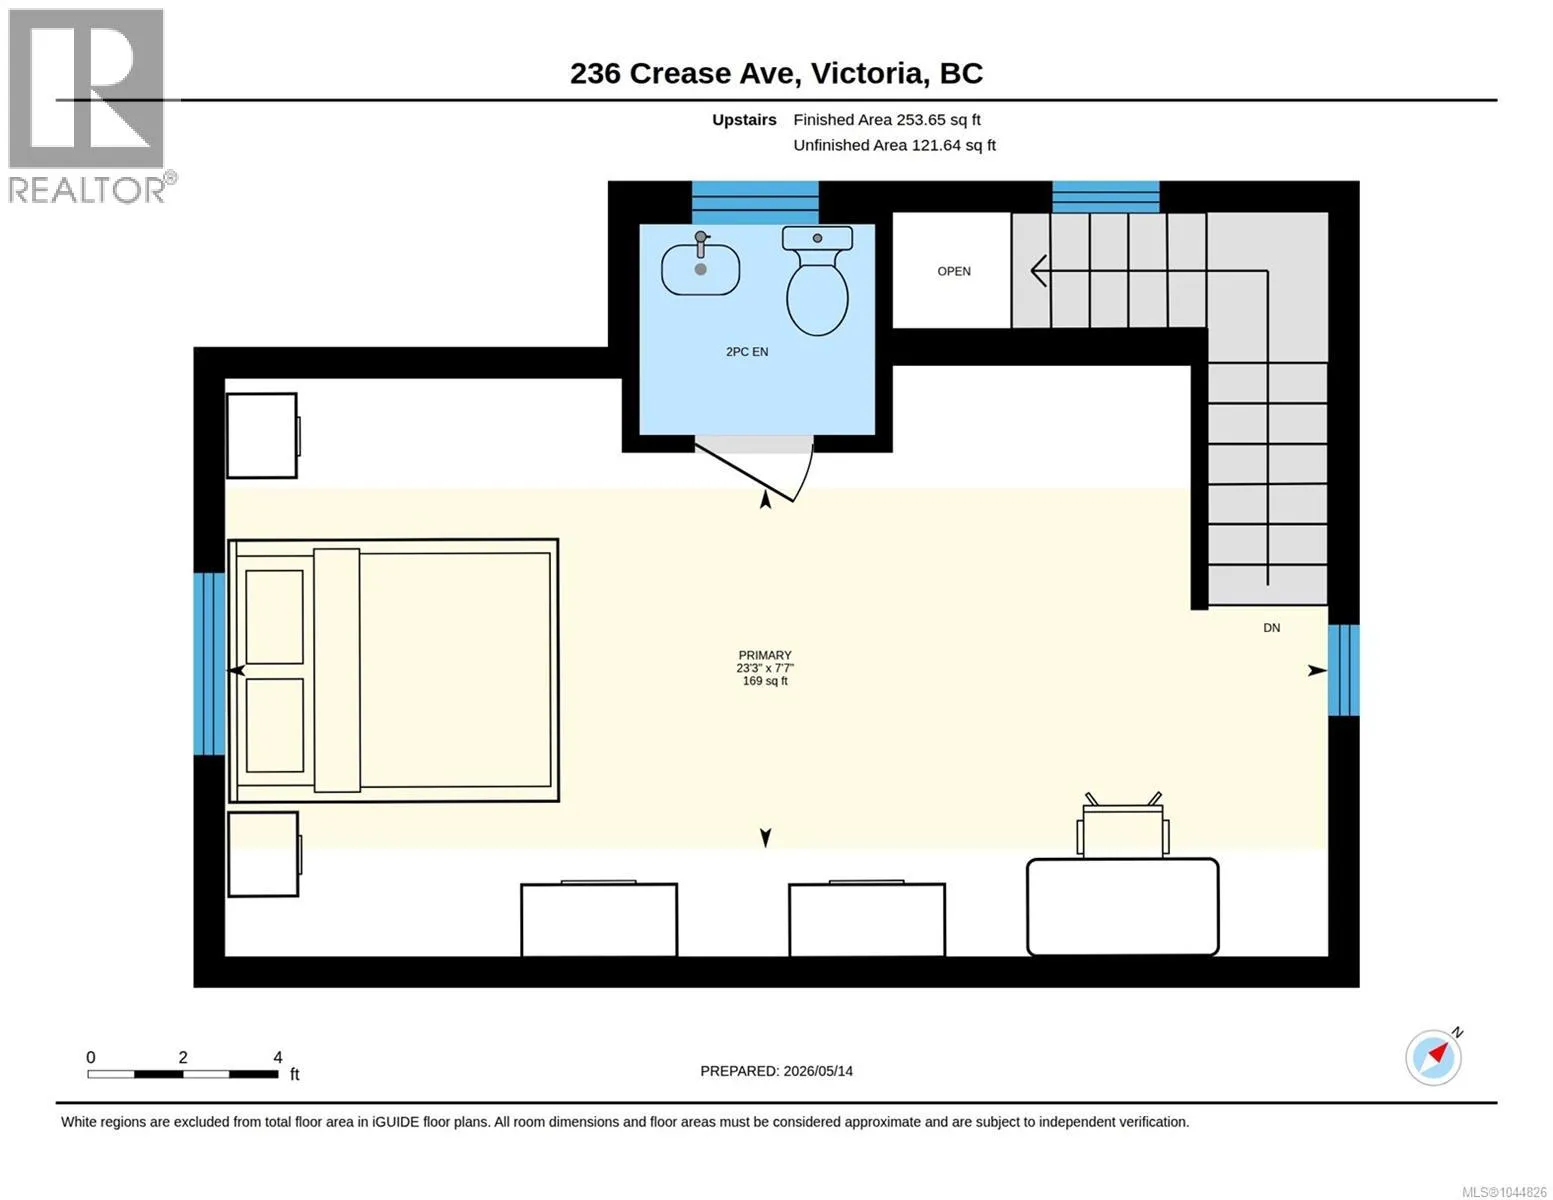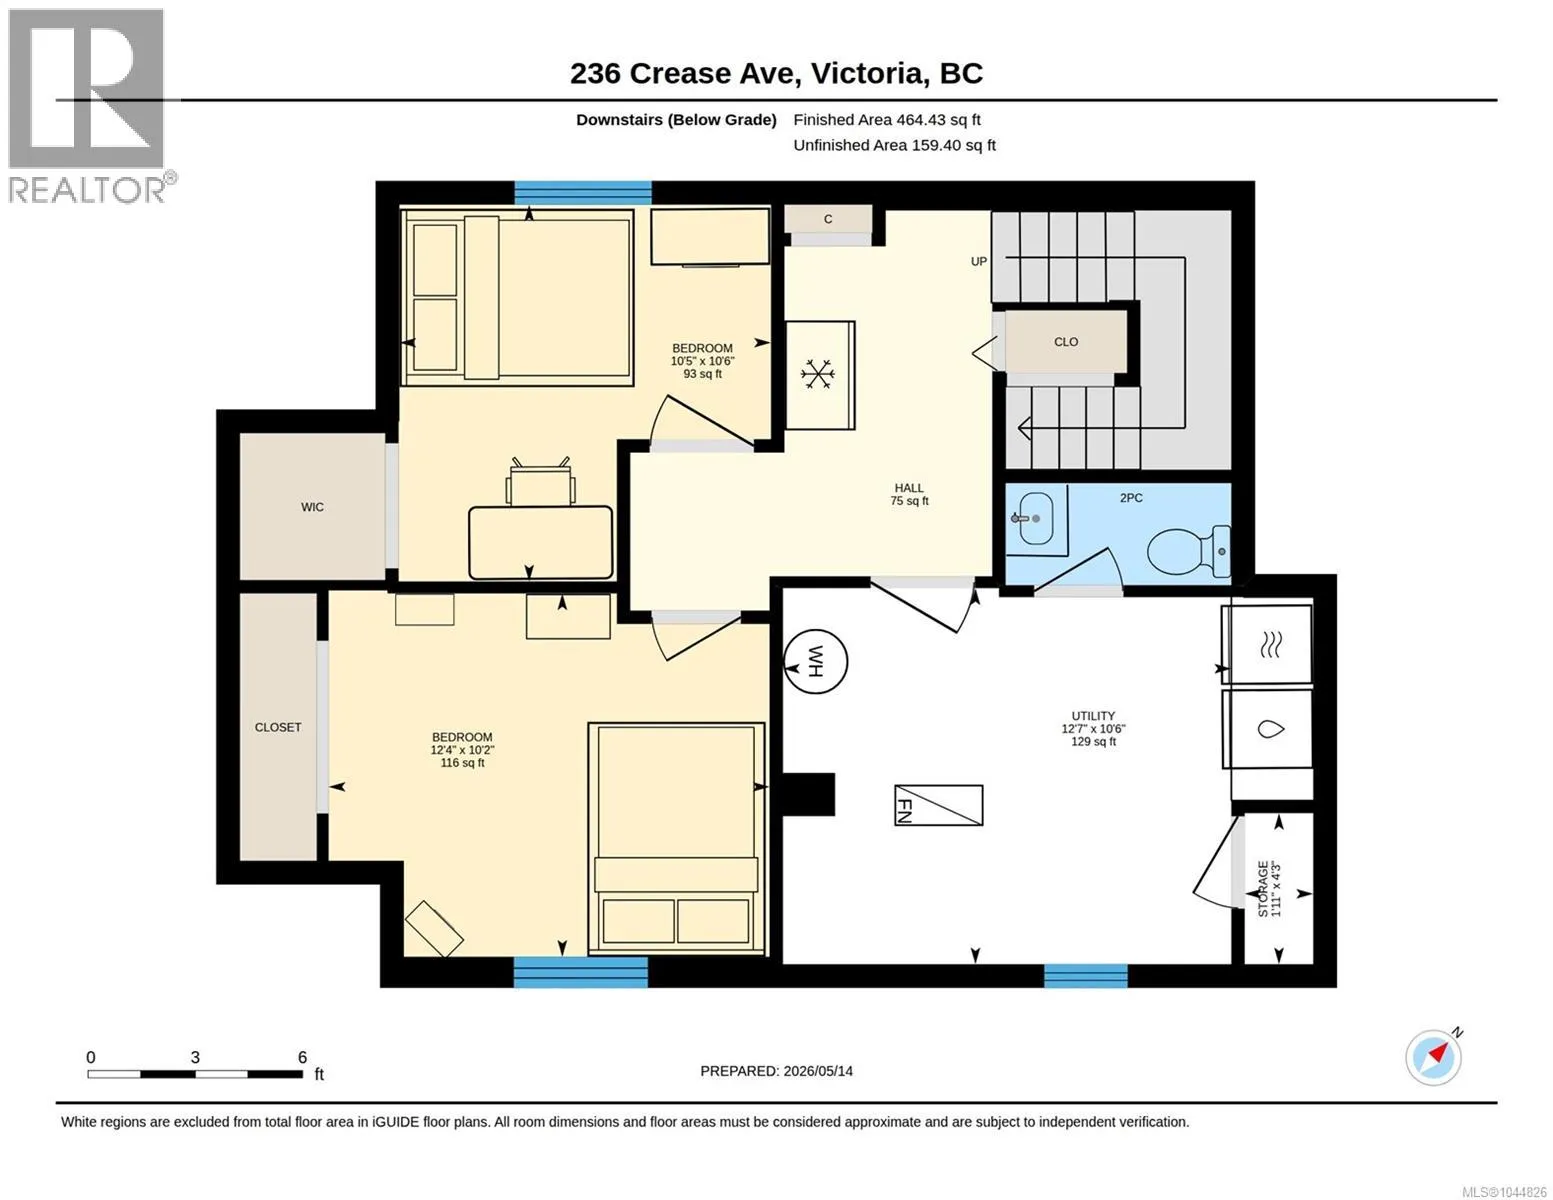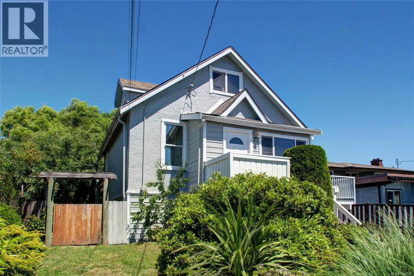
Discover a rare opportunity at 236 Crease Avenue, a centrally located single-family home in sought-after Saanich West’s desirable Tillicum neighbourhood. This character home offers approximately 1,740 square feet of living space with three bedrooms and three bathrooms on a generous 5,663-square-foot lot. Positioned on the peaceful north side of a quiet no-through street, the property provides a calm, family-friendly setting with convenient access to downtown Victoria and the West Shore, along with Olympic Mountain views from the upper levels. Just steps from the Galloping Goose Regional Trail, residents can enjoy 55 kilometres of pathways for cycling, walking, running, and commuting to Victoria, Colwood, Langford, and Sooke. Frequent BC Transit service makes car-light living easy, while nearby amenities include Tillicum Community School, grocery stores, cafés, restaurants, pharmacies, recreation facilities, Victoria General Hospital, Camosun College, and the University of Victoria. The location also places you minutes from Uptown Shopping Centre and local parks such as Cuthbert Holmes, with Saanich celebrated for its welcoming community spirit, abundant green space, and more than 170 parks. Greater Victoria offers a mild climate and year-round opportunities for hiking, kayaking, cycling, whale watching, and exploring renowned destinations such as the Inner Harbour, Royal BC Museum, and Butchart Gardens. This versatile property could serve as a comfortable family home, long-term investment, renovation project, or future redevelopment opportunity. Detached homes offering trail access, mountain views, a generous lot, and such a central location are increasingly difficult to find, making 236 Crease Avenue an exceptional opportunity to enjoy the Vancouver Island lifestyle. (id:27476)