210 & 206 Belmond Road, Salmo, British Columbia V0G 1Z0

Listed for:
$699,000
3 beds
2 baths
Listed 39 days ago
House for rent: 210 & 206 Belmond Road, Salmo, British Columbia V0G 1Z0

View all 57 photos

About

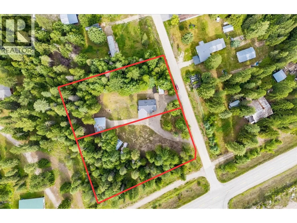
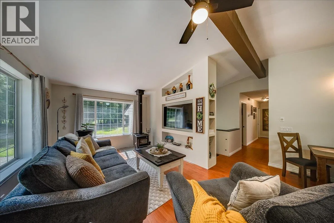
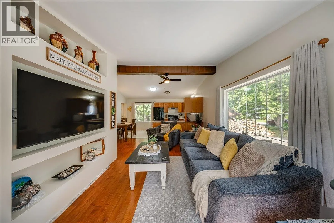
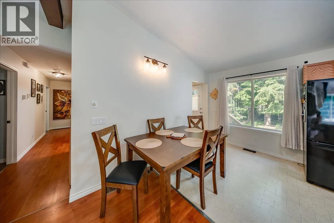
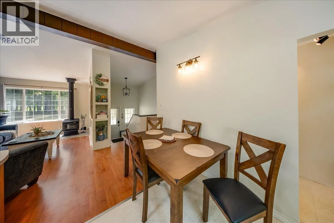
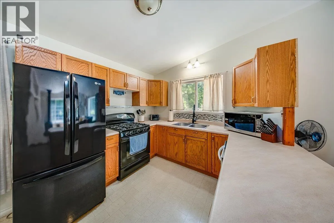
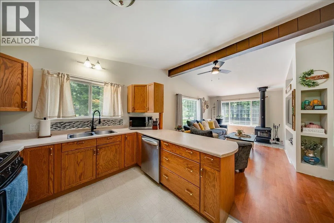
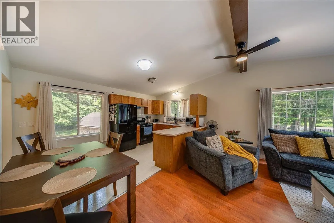
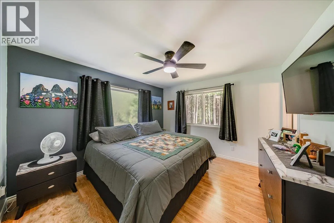
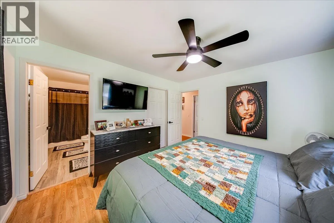
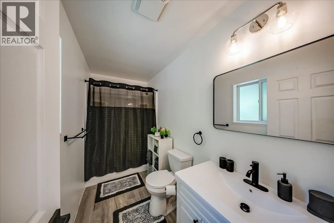
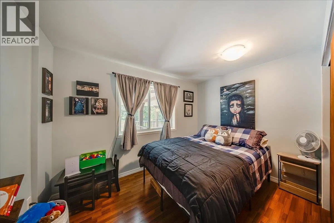
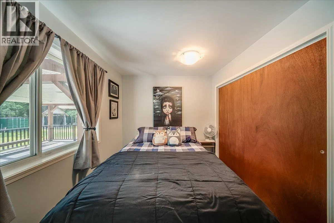
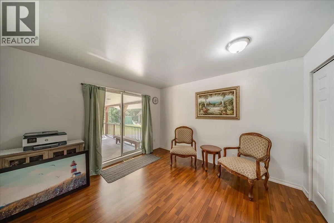
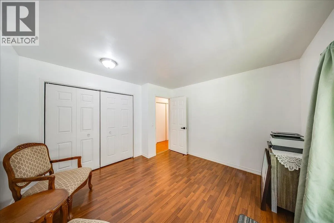
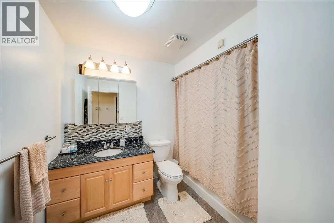
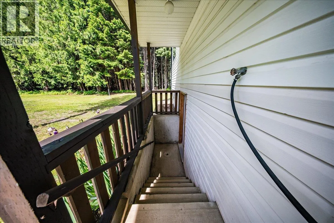
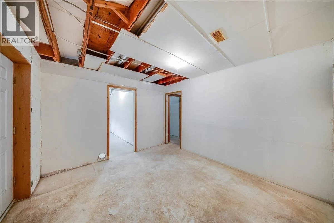
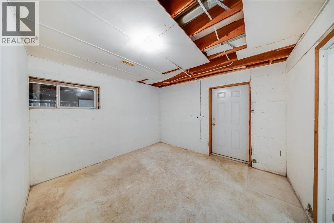
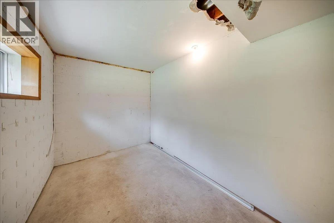
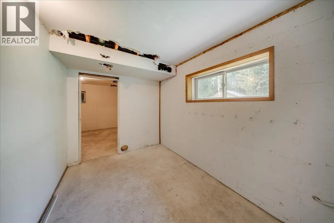
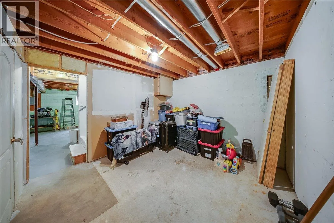
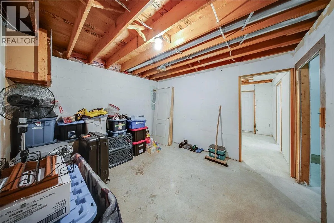
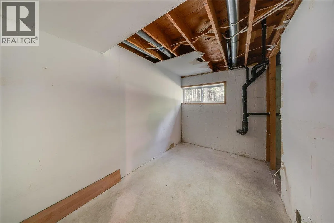
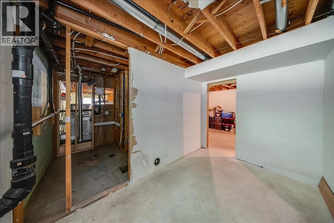
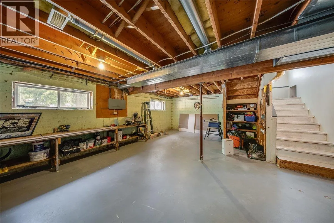
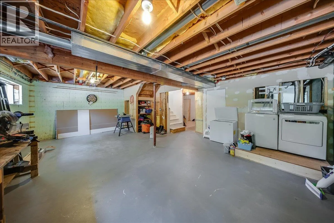
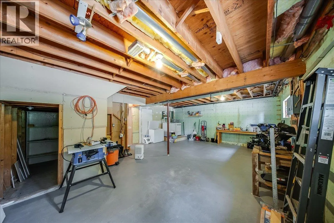
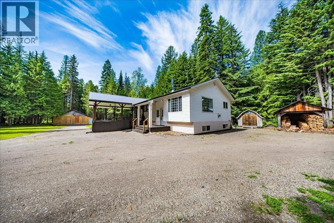
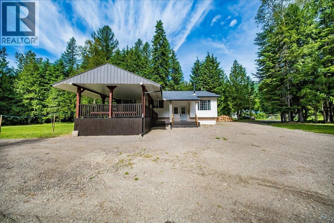
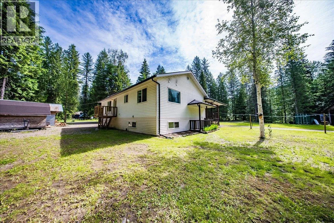
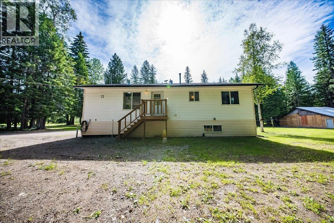
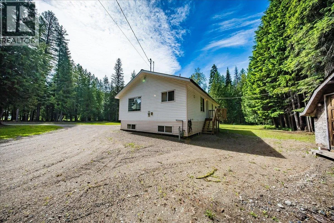
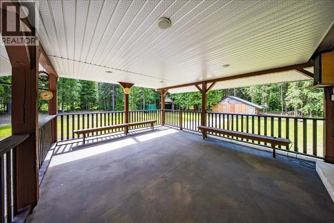
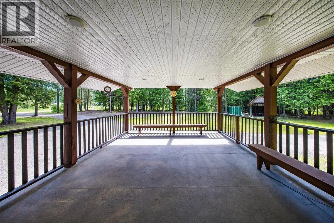
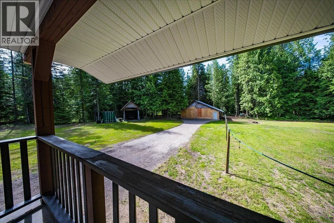
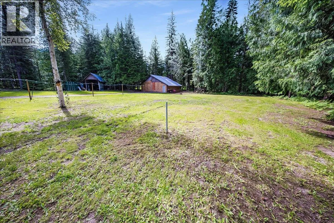
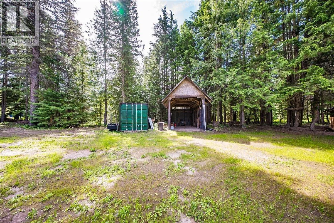
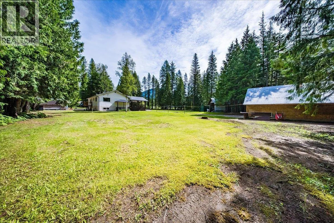
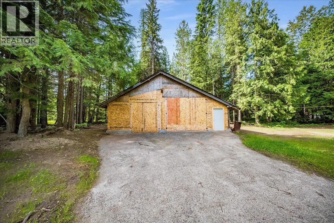
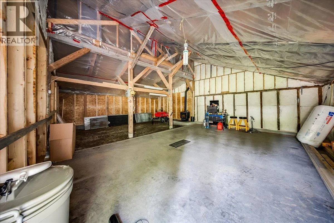
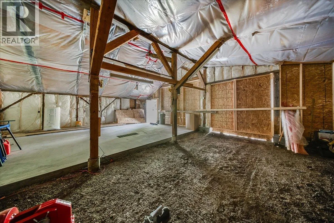
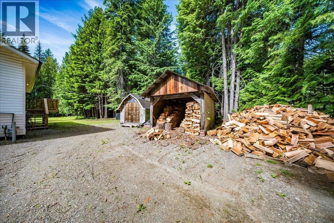
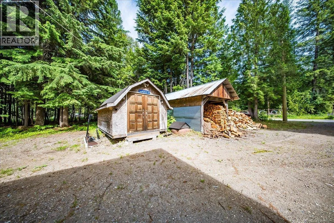
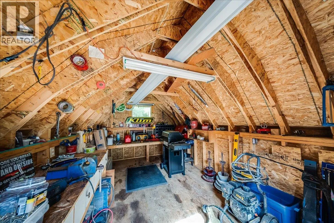
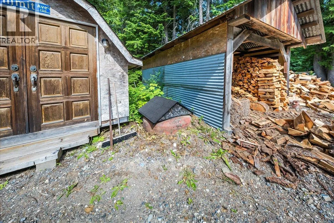
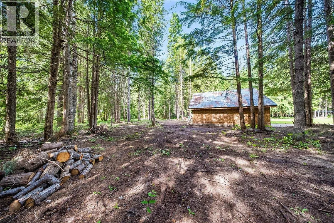
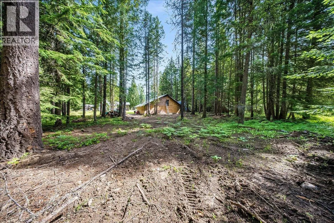
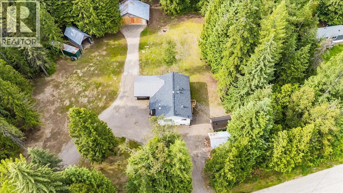
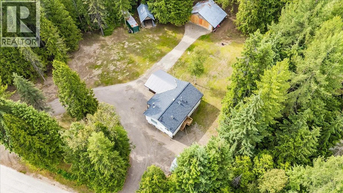
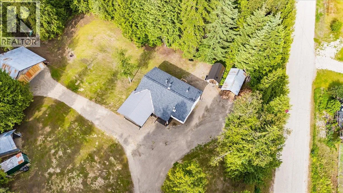
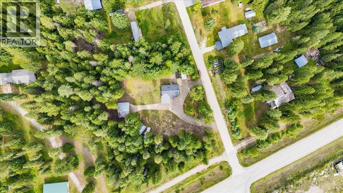
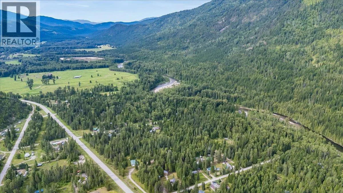
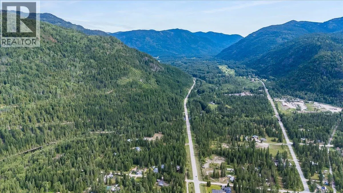
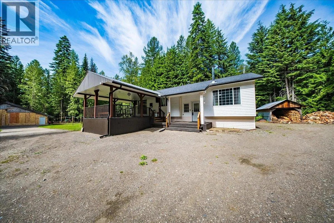
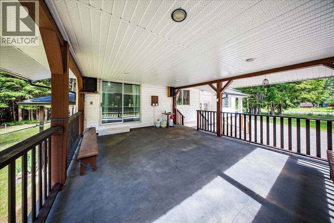
Welcome to your own private slice of paradise in beautiful Salmo. Set on 2.35 acres and offered on two separately titled lots, each with its own civic address, this unique property offers privacy, flexibility, and future potential. The 3-bedroom, 2-bathroom home offers just under 2,100 sq. ft. of living space and has benefited from over $100,000 in recent upgrades. Some of the improvements include renovated bathrooms, updated plumbing and electrical, fresh paint, new light fixtures, a custom entertainment wall, and a new wood stove. The partially finished basement features a separate entrance, creating excellent suite potential for extended family or future rental income. Outside, you'll find a new driveway and freshly planted lawn, extensive shop upgrades, new eavestroughs, a new back deck, yard cleanup, and a seasonal firepit perfect for enjoying Kootenay evenings under the stars. Located just minutes from Salmo and surrounded by endless outdoor recreation including ATVing, snowmobiling, dirt biking, hiking, and skiing, this property offers the ideal blend of rural living and modern convenience. Serviced by a private registered shallow well producing approximately 10 gallons per minute, this is a rare opportunity to own a move-in-ready acreage with two titles and endless possibilities. (id:27476)


Property Highlights

MLS® Number
10391740
Type
Single Family
Ownership Type
Freehold
Land Size
2.35 ac|1 - 5 acres
Parking Space Total
20

Building

Building Type
House
Storeys
2.00
Square Footage
2078 sqft
Bathrooms Total
2
Bedrooms Total
3
Amenities
Airport, Recreation, Schools, Ski area
Exterior Finish
Vinyl siding
Fireplace Present
No
Basement Type
Basement Features
Building Heating Type
Forced air
Heating Fuel
Building Cooling Type

Utilities

Water
Well
Utility Sewer
Septic tank

Room Layout

Other
Basement
5'0'' x 7'4''
Other
Basement
12'0'' x 11'4''
Other
Basement
12'0'' x 7'5''
Other
Basement
12'0'' x 11'8''
Unfinished Room
Basement
24'9'' x 19'0''
Laundry room
Basement
5'0'' x 7'
4pc Bathroom
Main level
Measurements not available
4pc Ensuite bath
Main level
Measurements not available
Bedroom
Main level
11'4'' x 12'0''
Primary Bedroom
Main level
12'2'' x 11'6''
Bedroom
Main level
10'6'' x 11'6''
Living room
Main level
18'0'' x 16'0''
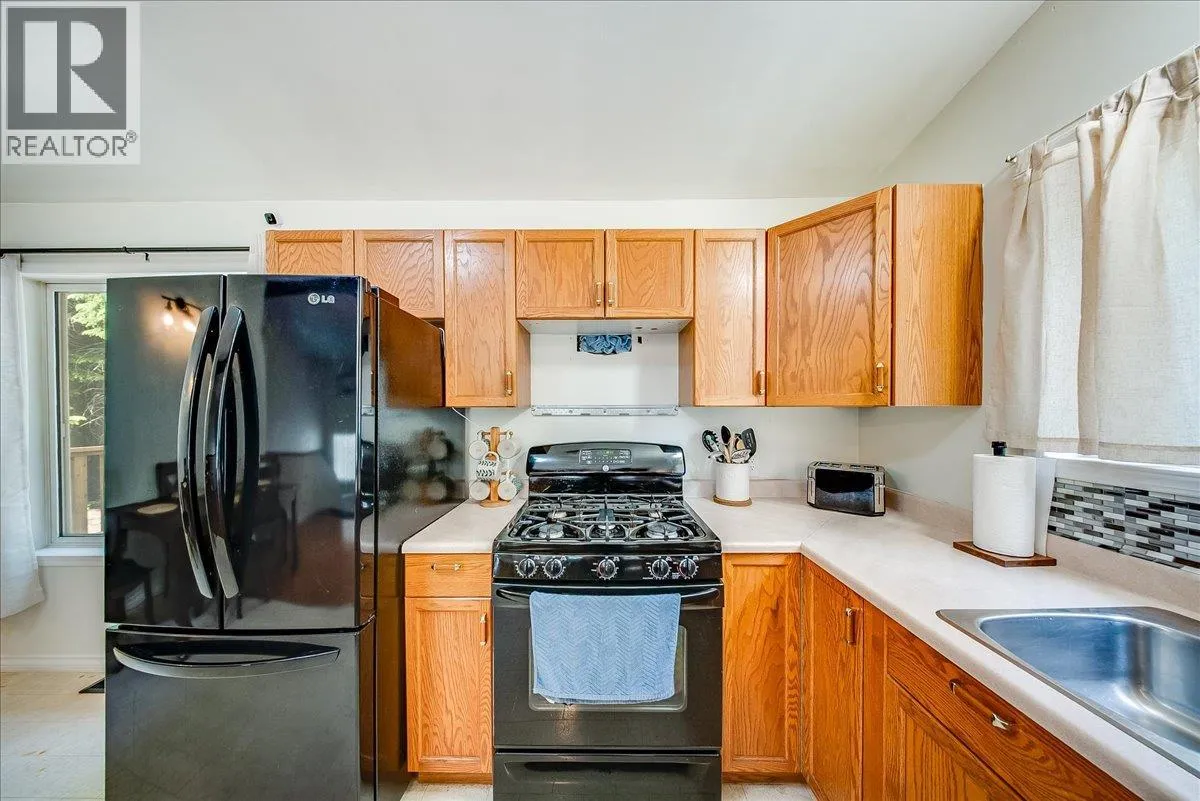
Kitchen
Main level
15'10'' x 8'6''

Location

Learn more about this property
Listing provided by:
Fair Realty (Nelson)
MLS® number:
10391740
Agent:
Sheila Chutskoff
*Indicates required field
Name is required
Email is required
Please enter a valid phone number (e.g., 416-111-1111).