1328 Glendale Avenue, Salmo, British Columbia V0G 1Z0

Listed for:
$649,000
3 beds
3 baths
Listed 43 days ago
House for rent: 1328 Glendale Avenue, Salmo, British Columbia V0G 1Z0

View all 78 photos

About

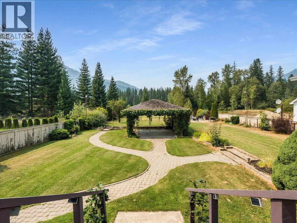
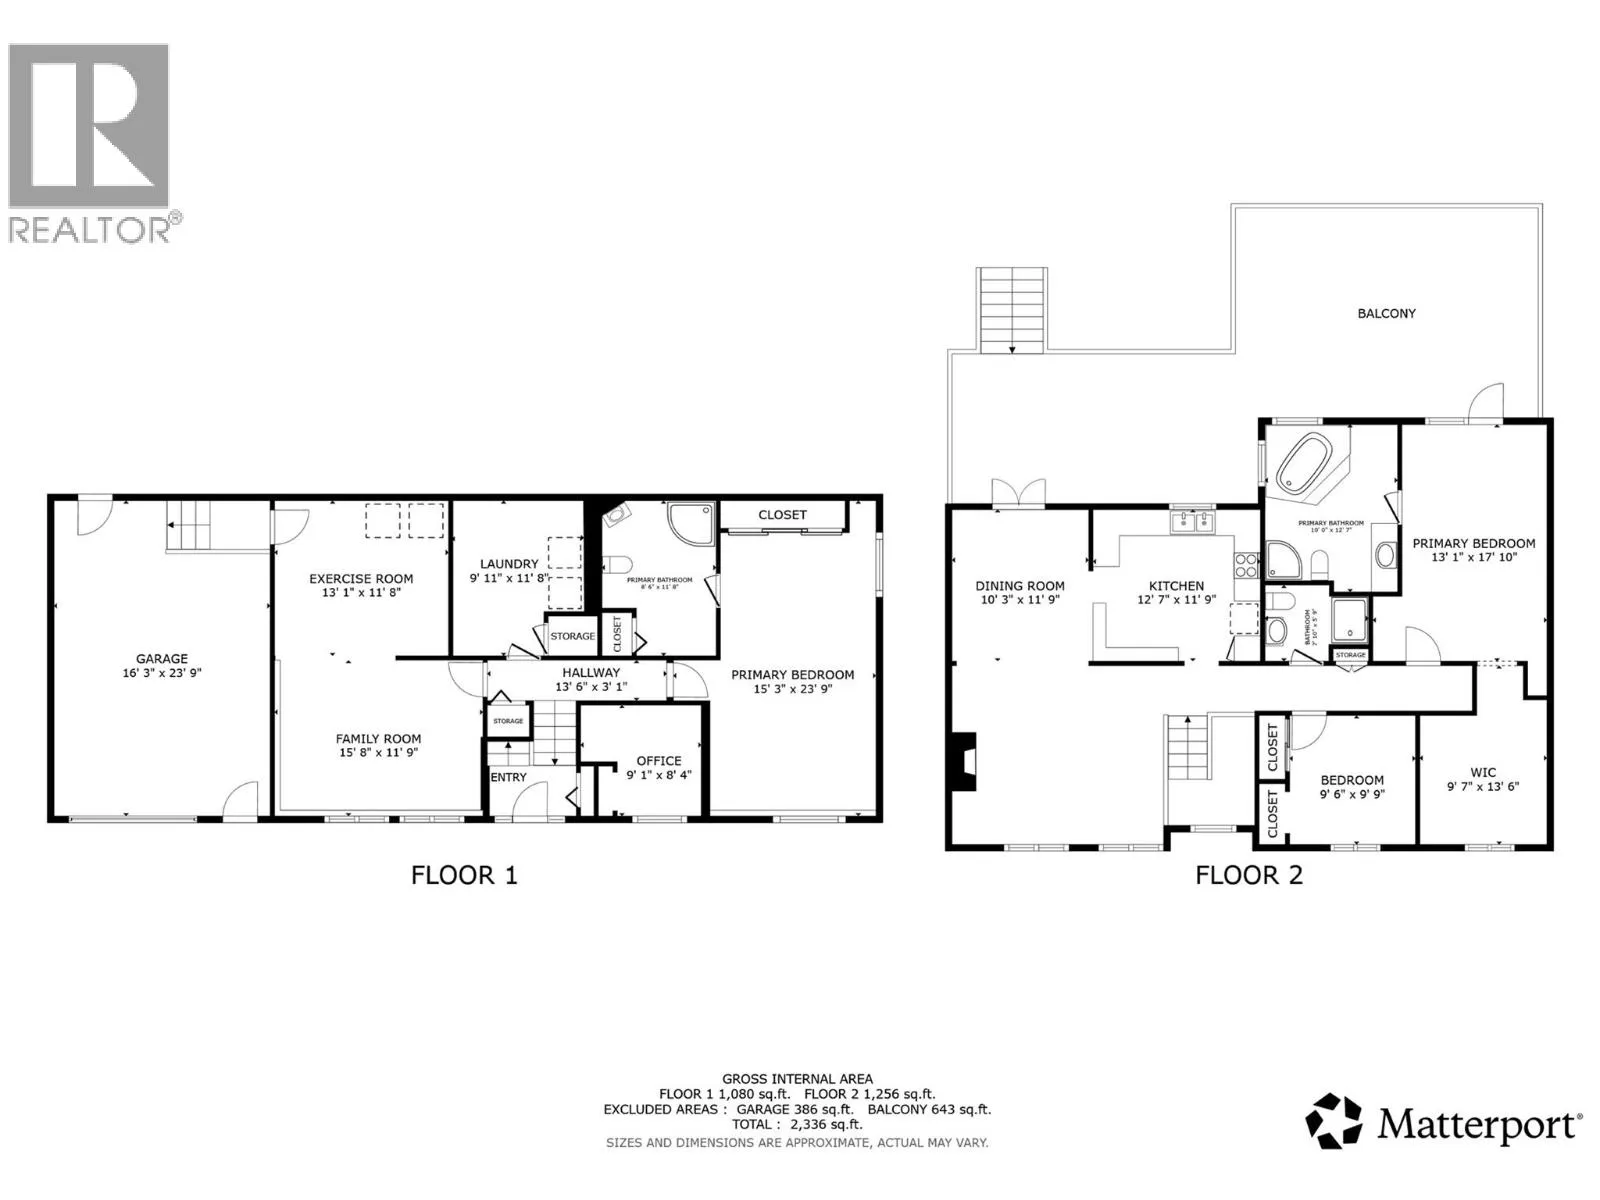
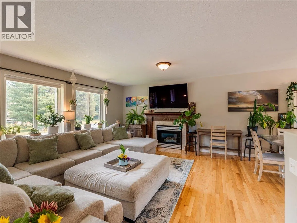
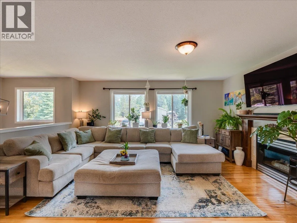
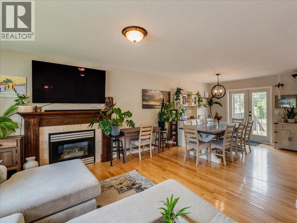
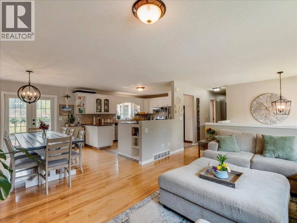
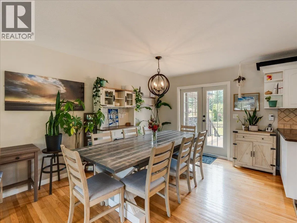
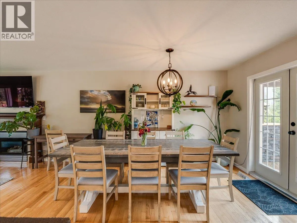
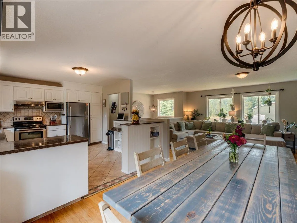
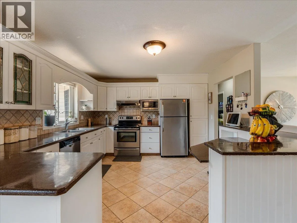
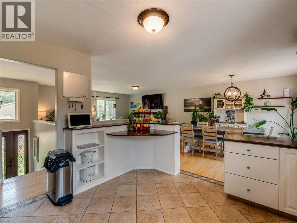
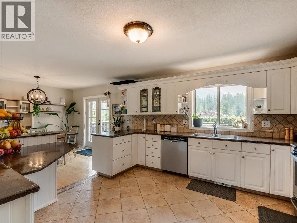
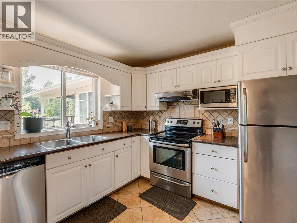
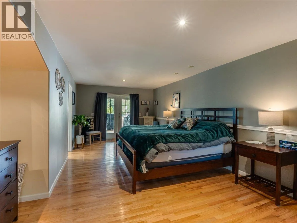
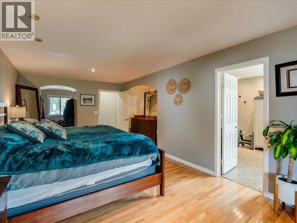
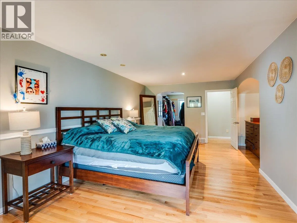
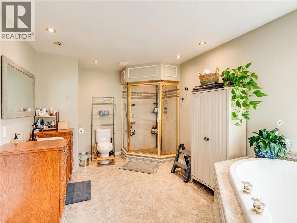
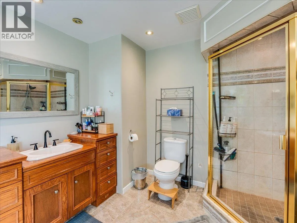
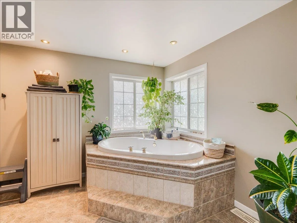
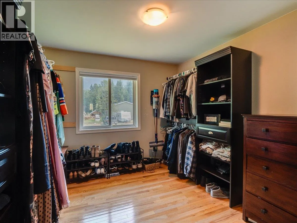
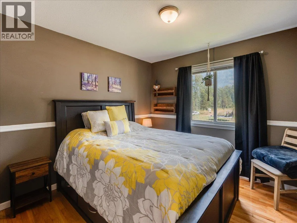
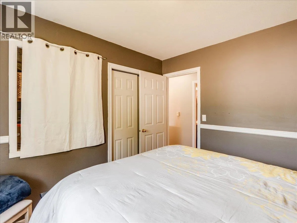
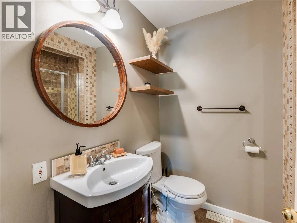
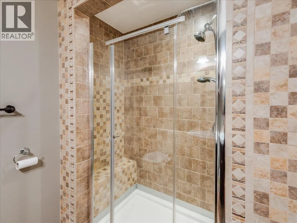
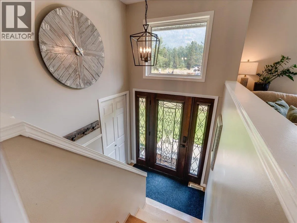
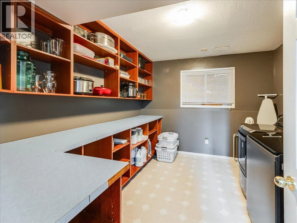
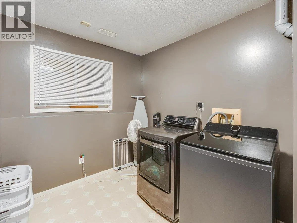
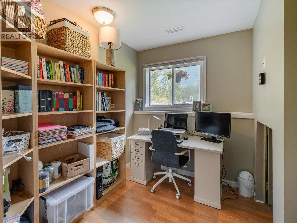
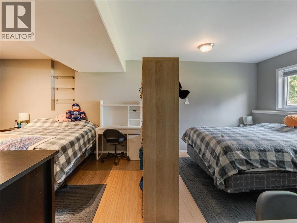
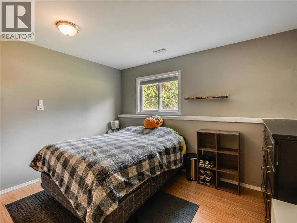
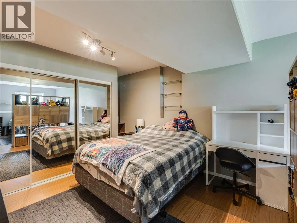
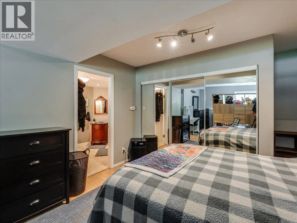
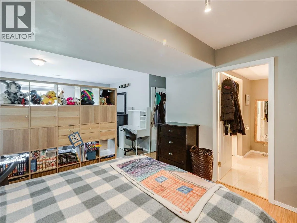
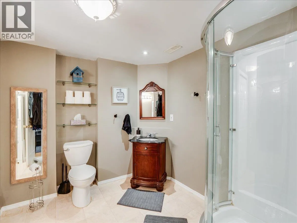
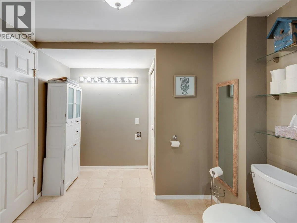
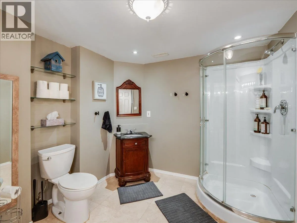
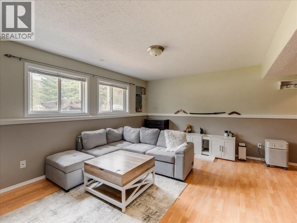
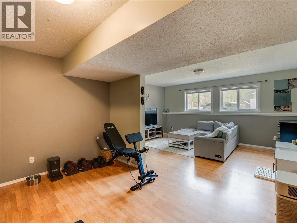
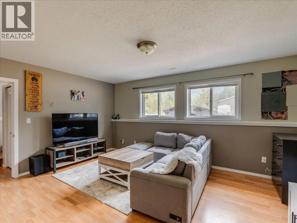
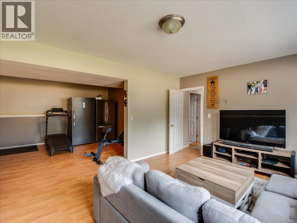
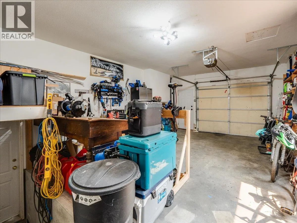
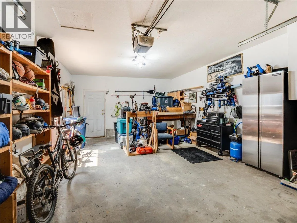
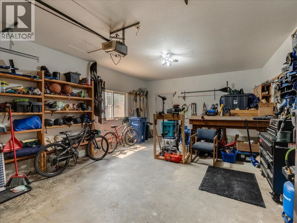
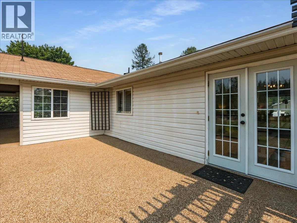
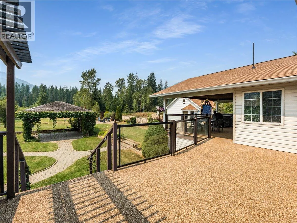
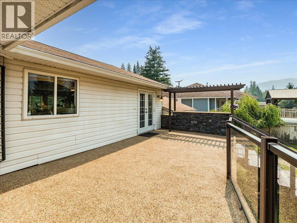
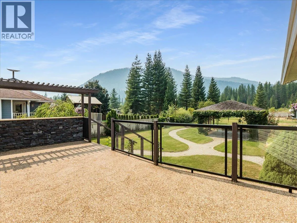
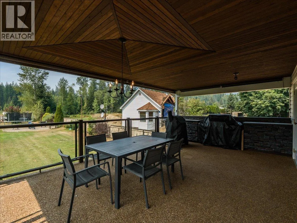
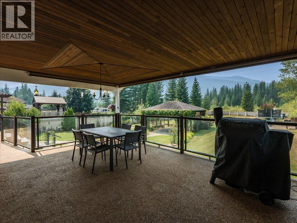
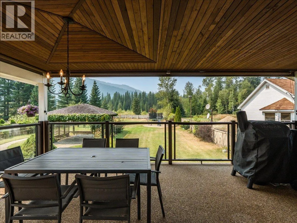
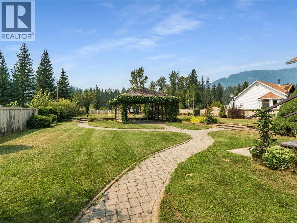
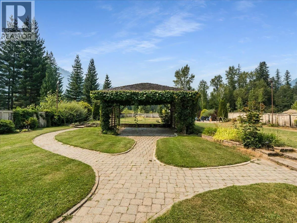
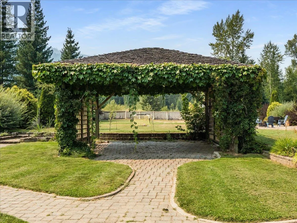
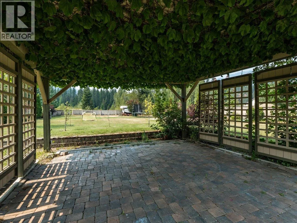
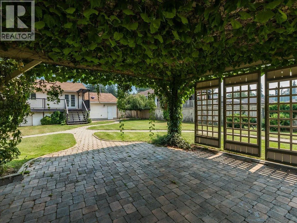
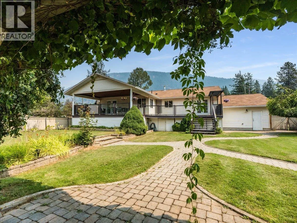
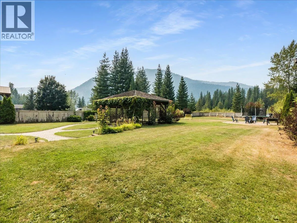
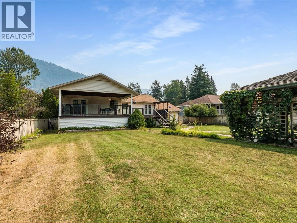
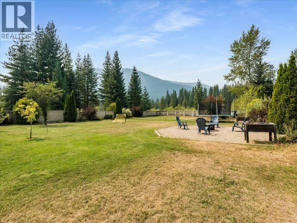
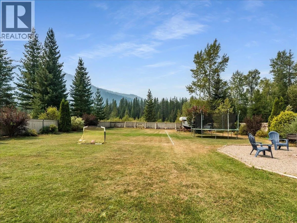
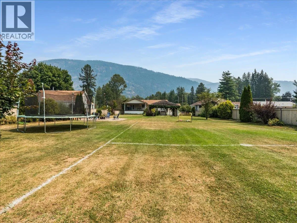
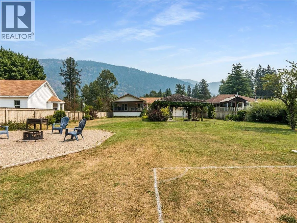
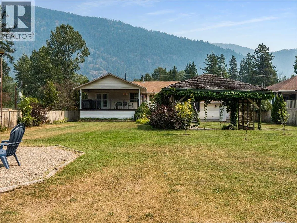
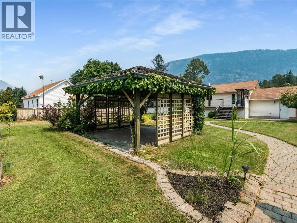
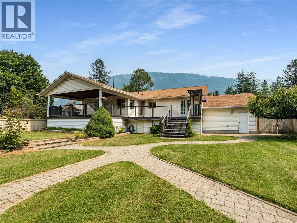
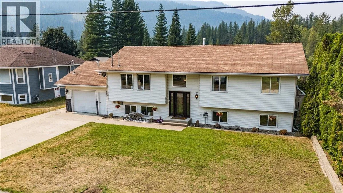
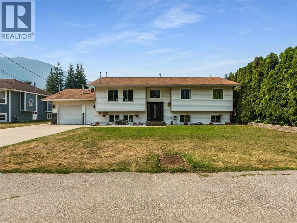
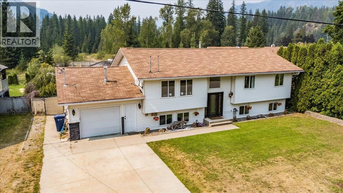
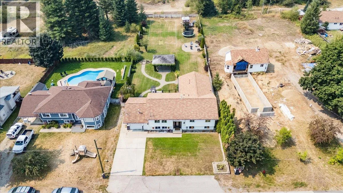
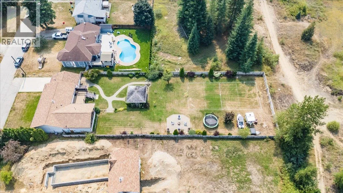
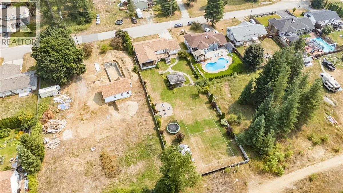
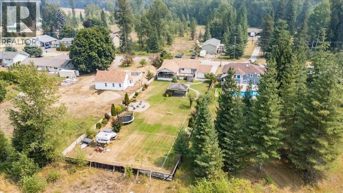
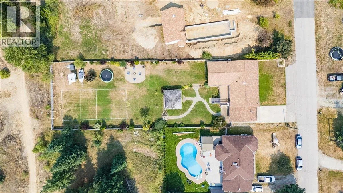
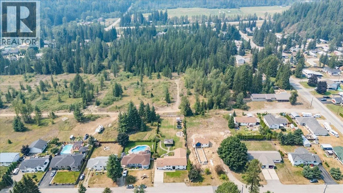
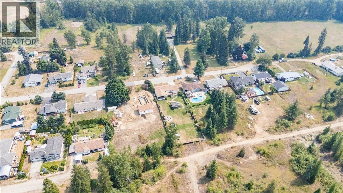
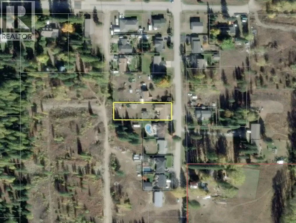
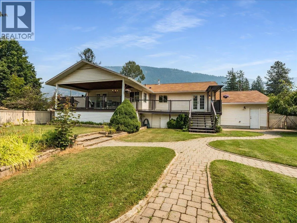
Welcome to 1328 Glendale Ave, a spacious 3-bedroom + office/den home on a fully fenced .45-acre lot in Salmo. Just a 1-minute walk to the river and a 2-minute drive to Salmo Ski Hill, this beautiful home blends comfort with recent upgrades: a newly updated 200 amp electrical service, a newly installed EV charger, tasteful bathroom renovations, and a brand new radon mitigation system. Inside, the open-concept main floor features hardwood floors, a gas fireplace, and a bright kitchen/dining/living area. The primary suite offers a generous walk-in closet and ensuite, plus a second bedroom and full bath complete the main level. Downstairs, a large third bedroom with its own ensuite, a flex room perfect as an office, den, or 4th bedroom, a rec room, and laundry/storage round out the finished basement. Outside, enjoy a covered deck for shaded dining, an open deck for sunbathing, and a fully fenced backyard with stone pathways leading to a gazebo and fire pit — ideal for entertaining. A public access road runs along the back of the property, and an attached garage adds convenient parking and direct basement access. Close to schools, parks, golf, and recreation, this move-in-ready Salmo home offers space, updates, and an unbeatable location. Book your showing today! (id:27476)

Property Highlights

MLS® Number
10396699
Type
Single Family
Ownership Type
Freehold
Land Size
0.45 ac|under 1 acre
Parking Space Total
1

Building

Building Type
House
Storeys
2.00
Square Footage
2336 sqft
Bathrooms Total
3
Bedrooms Total
3
Amenities
Golf Nearby, Park, Recreation, Schools, Ski area
Exterior Finish
Vinyl siding
Fireplace Present
Yes
Basement Type
Full
Basement Features
Building Heating Type
Forced air
Heating Fuel
Building Cooling Type
Central air conditioning

Utilities

Water
Municipal water
Utility Sewer
Municipal sewage system

Room Layout

Den
Basement
9'3'' x 8'10''
Laundry room
Basement
10'6'' x 11'9''
Family room
Basement
16'4'' x 24'6''
4pc Bathroom
Basement
Measurements not available
Bedroom
Basement
15'6'' x 24'6''
Foyer
Main level
6'9'' x 3'4''
4pc Ensuite bath
Main level
Measurements not available
Primary Bedroom
Main level
13'7'' x 22'0''
4pc Bathroom
Main level
Measurements not available
Bedroom
Main level
9'11'' x 10'0''
Kitchen
Main level
13'4'' x 11'9''
Dining room
Main level
10'11'' x 12'1''
Living room
Main level
16'3'' x 13'9''

Location

Learn more about this property
Listing provided by:
eXp Realty
MLS® number:
10396699
Agent:
Scott Miller
*Indicates required field
Name is required
Email is required
Please enter a valid phone number (e.g., 416-111-1111).