110 Davies Avenue, Salmo, British Columbia V0G 1Z0

Listed for:
$389,500
3 beds
1 baths
Listed 17 days ago
House for rent: 110 Davies Avenue, Salmo, British Columbia V0G 1Z0

View all 42 photos

About

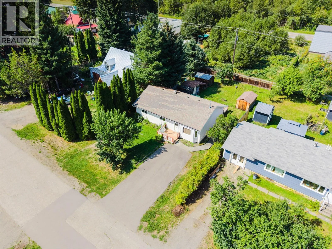
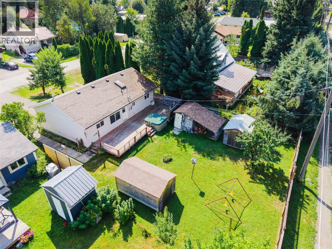
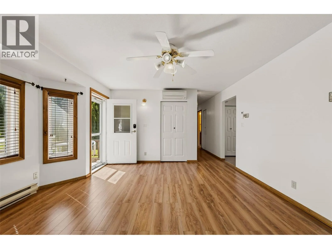
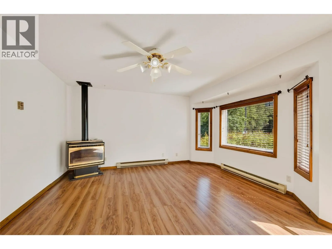
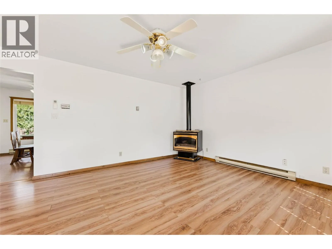
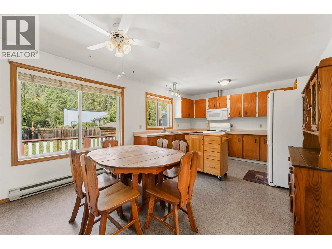
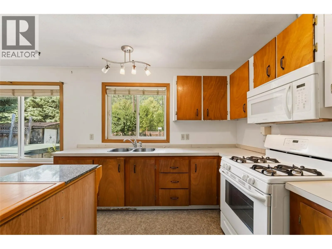
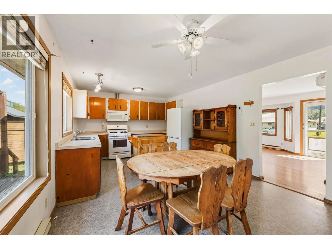
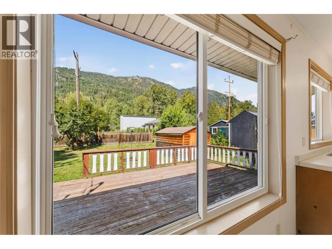
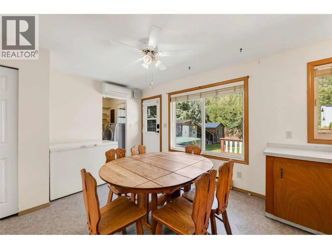
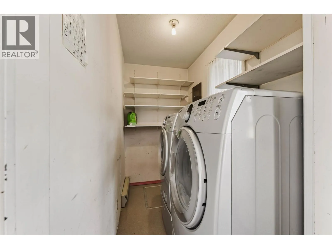
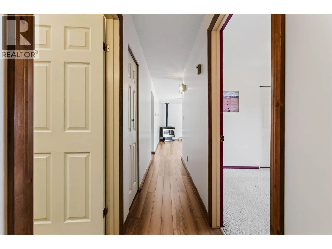
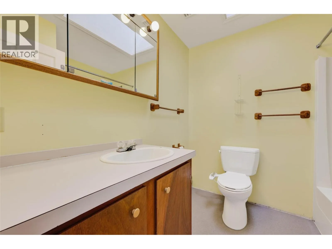
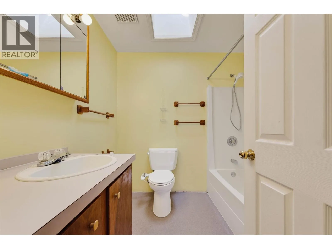
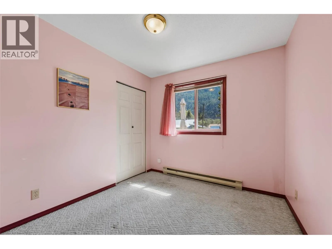
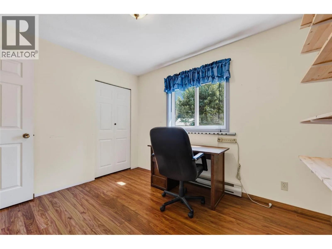
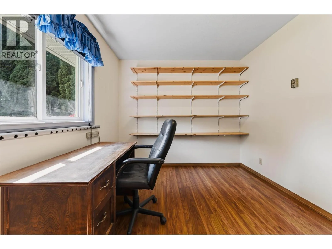
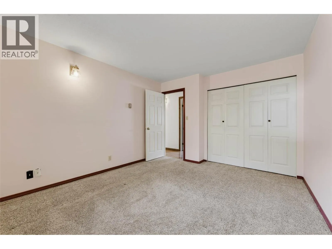
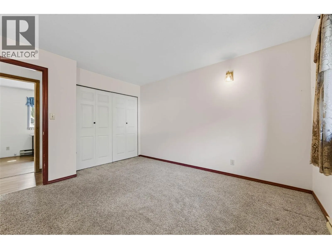
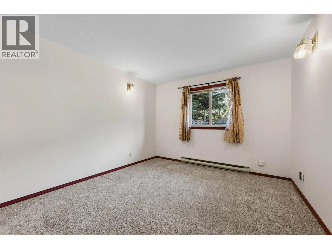
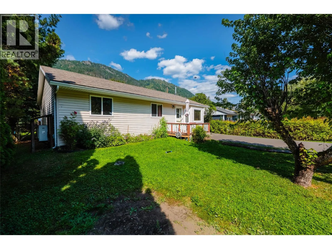
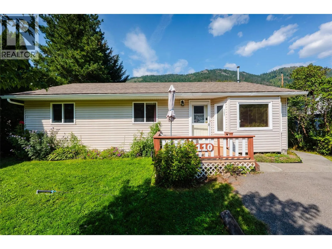
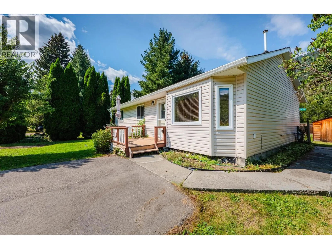
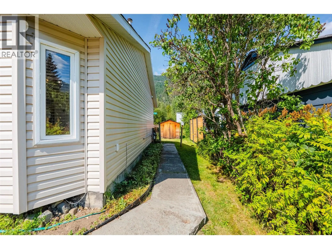
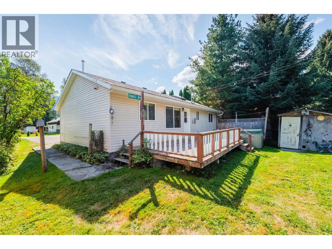
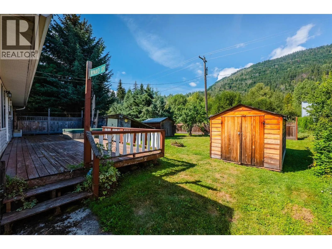
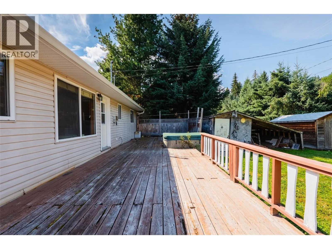
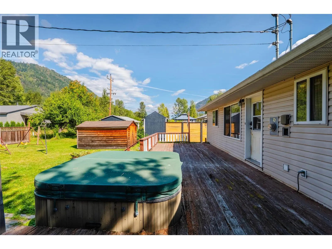
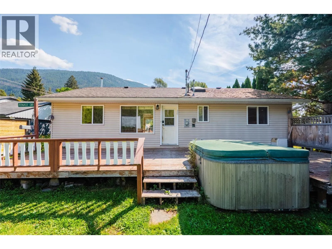
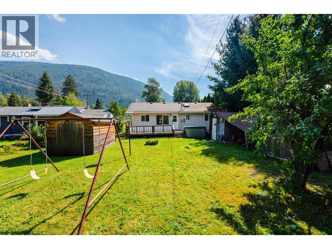
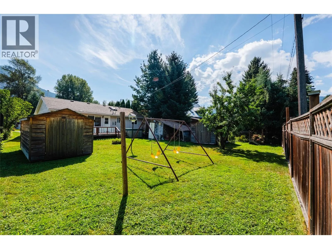
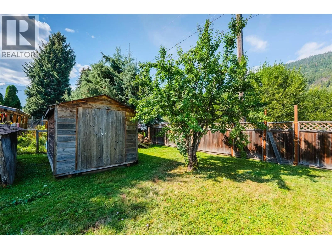
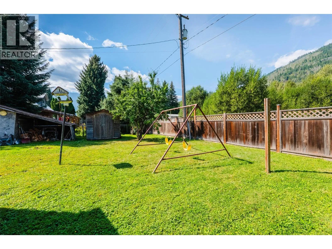
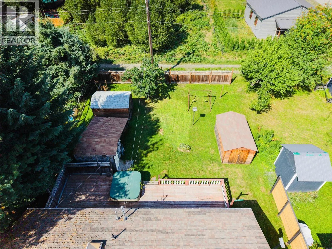
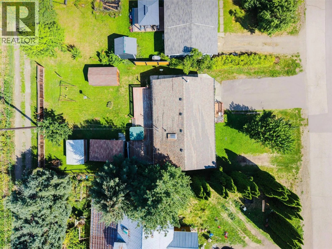
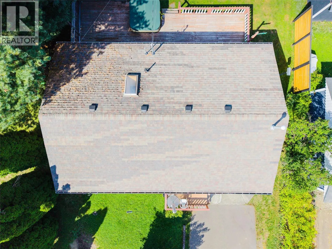
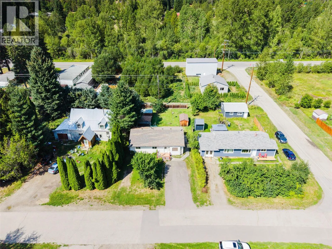
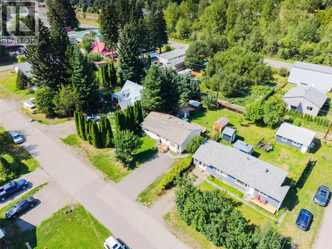
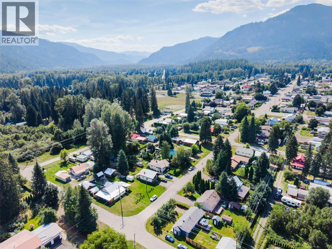
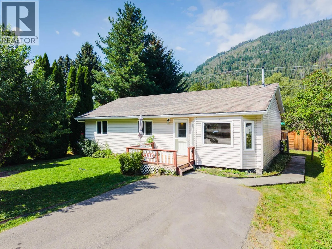
Welcome to this bright and inviting 3 bedroom, 1 bathroom home offering comfortable one level living in a convenient, central location. Whether you’re looking for your first home, ready to downsize, or simply appreciate the ease of having everything on one floor, this is a great little package. The home has a warm and welcoming feel, with plenty of natural light and a cozy gas fireplace to enjoy through the cooler months. A handy laundry room is located just off the kitchen, while outside you’ll find a good sized back deck with plenty of room to relax, BBQ and enjoy the yard. The flat, manageable lot features plum trees, two generous storage/garden sheds and a paved driveway, plus a sweet front deck that’s just right for your morning coffee or winding down at the end of the day. Located within walking distance of downtown Salmo, the park and everyday amenities, you can leave the car at home and enjoy the convenience of having so much close by. Comfortable, manageable and easy to enjoy, this home has a lot to offer. Quick possession is available! (id:27476)


Property Highlights

MLS® Number
10399406
Type
Single Family
Ownership Type
Freehold
Land Size
0.17 ac|under 1 acre

Building

Building Type
House
Storeys
1.00
Square Footage
1110 sqft
Bathrooms Total
1
Bedrooms Total
3
Amenities
Golf Nearby, Park, Recreation, Schools, Shopping, Ski area
Exterior Finish
Vinyl siding
Fireplace Present
Yes
Basement Type
Crawl space
Basement Features
Building Heating Type
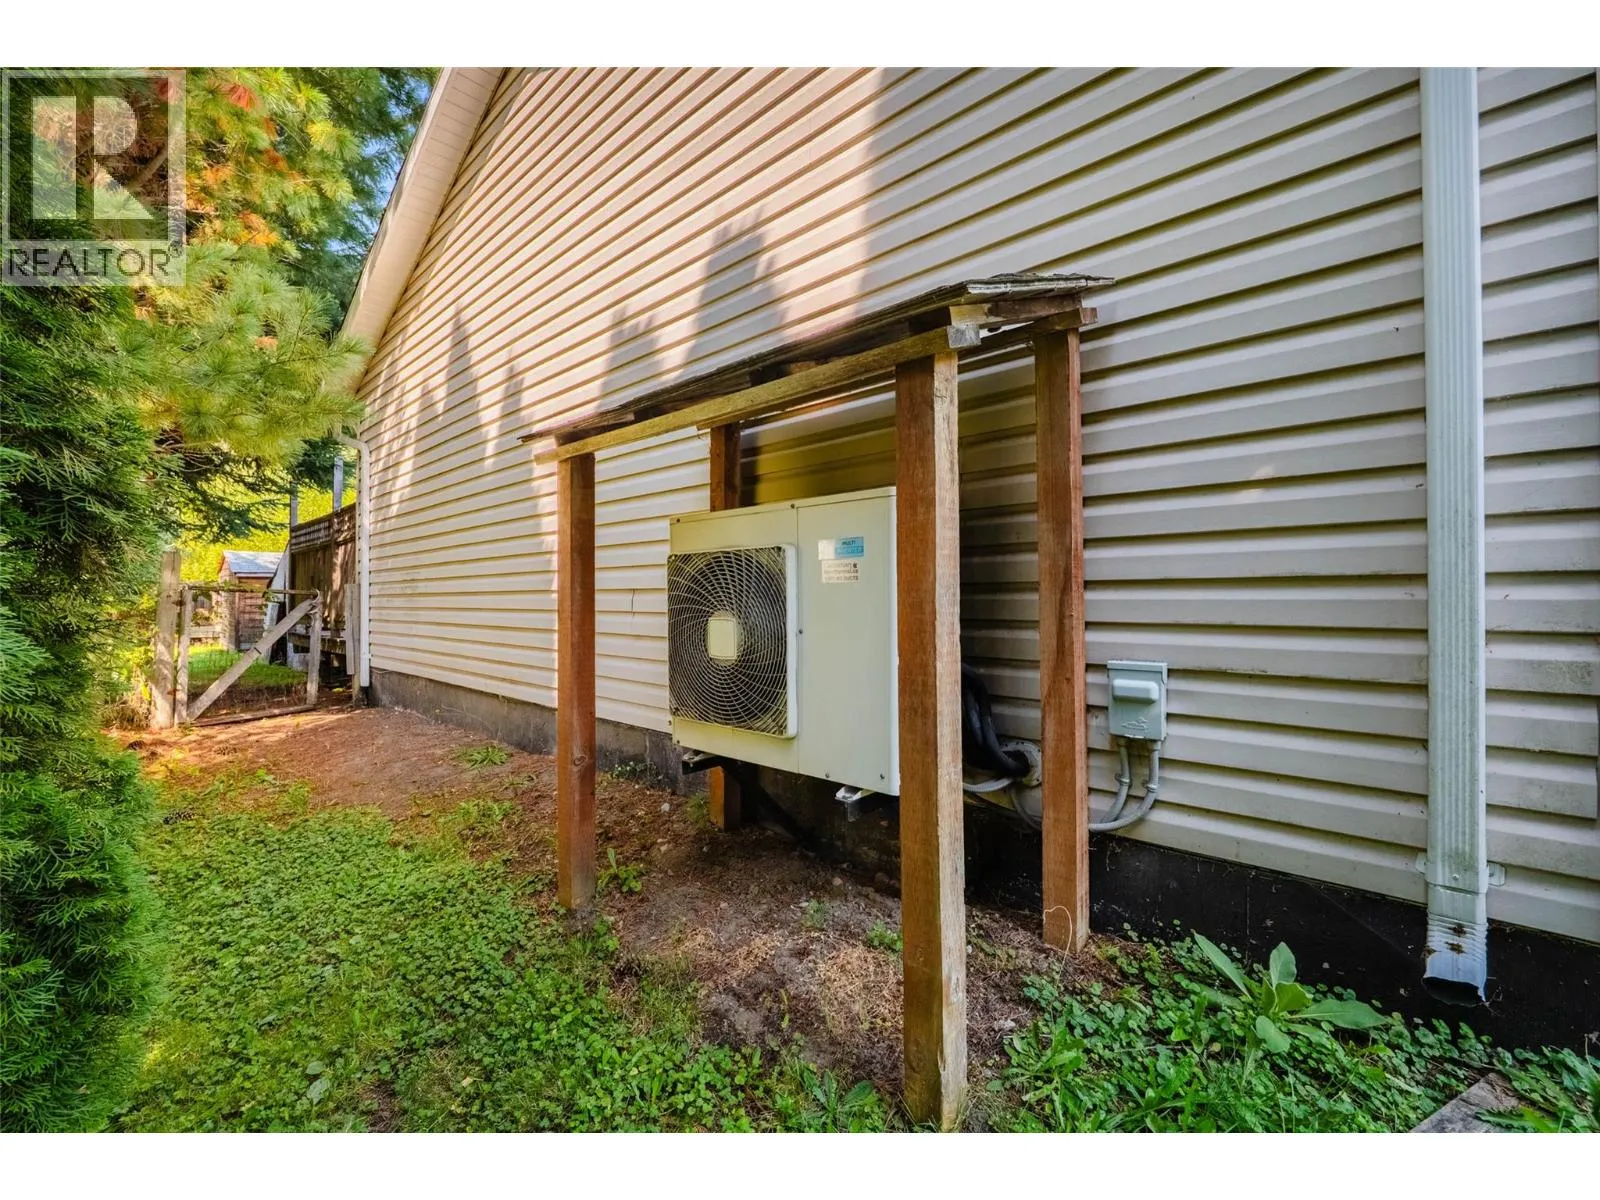
Baseboard heaters, Heat Pump, See remarks
Heating Fuel
Building Cooling Type
Heat Pump

Utilities

Water
Municipal water
Utility Sewer
Municipal sewage system

Room Layout

Bedroom
Main level
9'2'' x 8'9''
Bedroom
Main level
10'11'' x 9'1''
Primary Bedroom
Main level
13'1'' x 10'11''
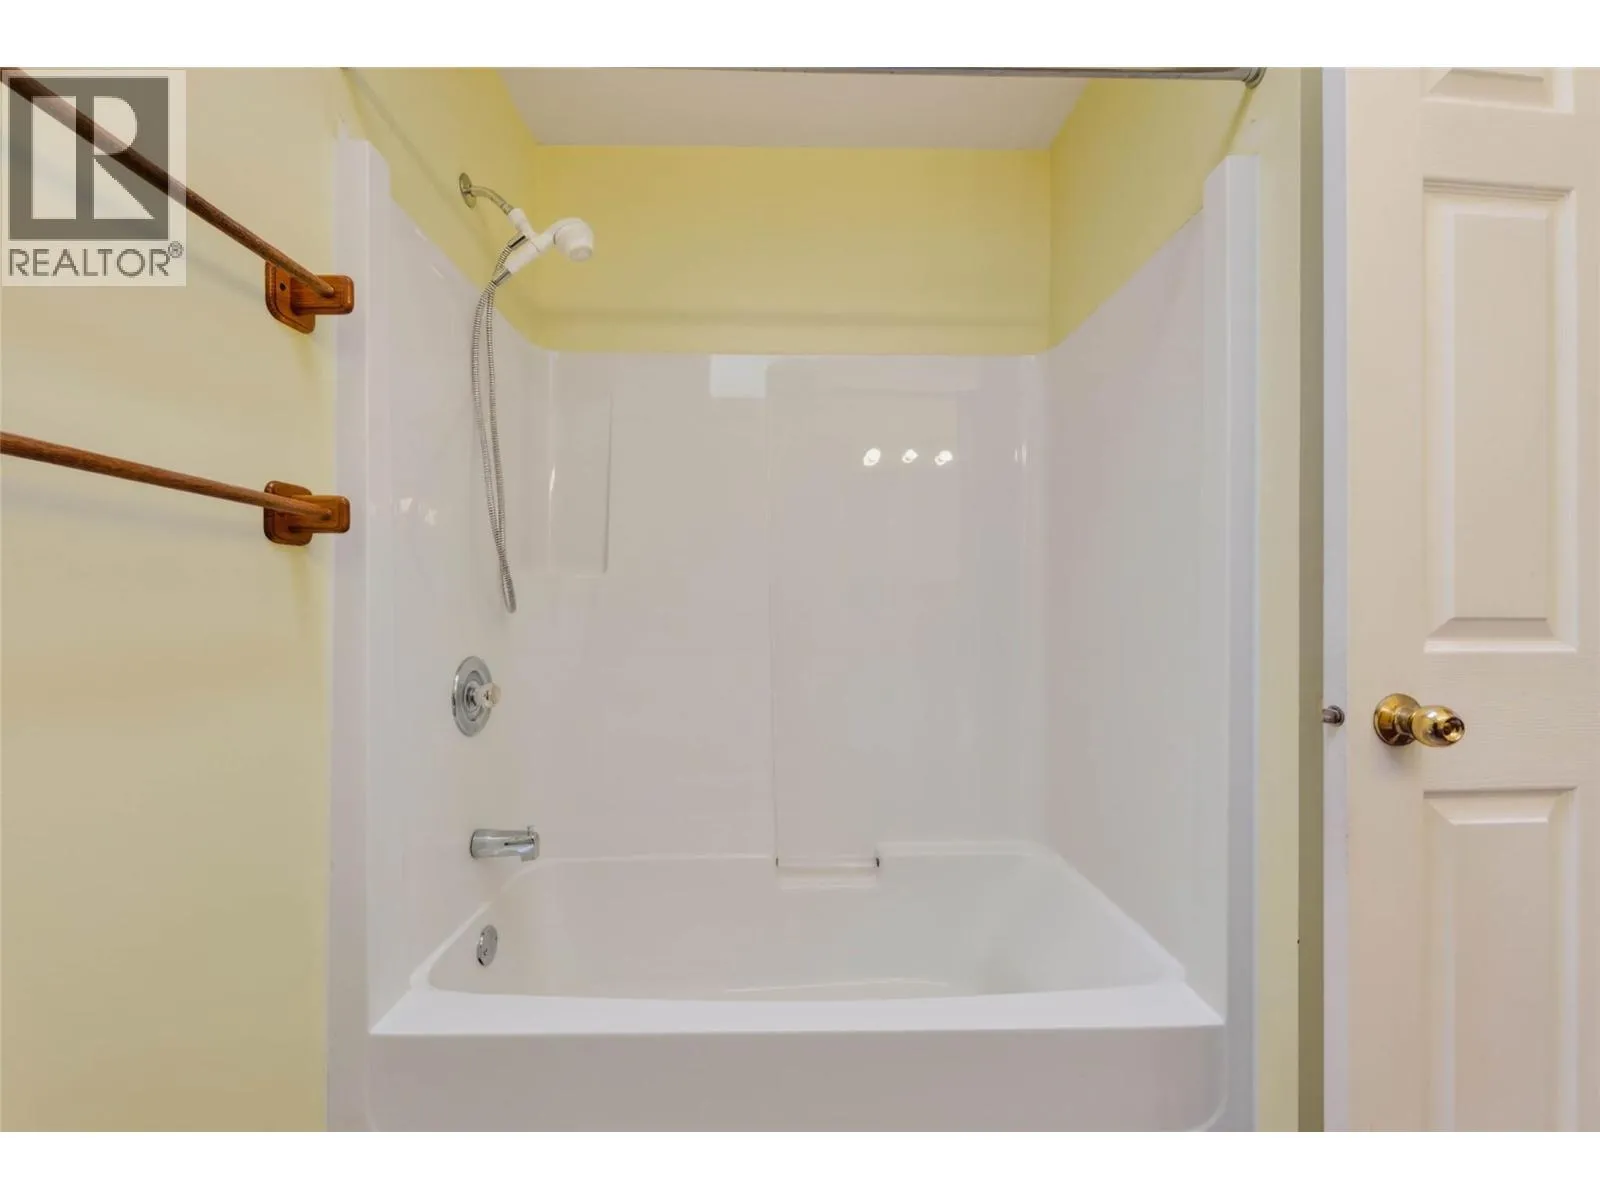
Full bathroom
Main level
7'3'' x 4'10''
Laundry room
Main level
7'11'' x 4'6''
Dining room
Main level
12'2'' x 11'4''
Kitchen
Main level
12'2'' x 10'3''
Living room
Main level
15'9'' x 14'5''

Location

Learn more about this property
Listing provided by:
Royal LePage Rosling Realty
MLS® number:
10399406
Agent:
Shelley Gray
*Indicates required field
Name is required
Email is required
Please enter a valid phone number (e.g., 416-111-1111).