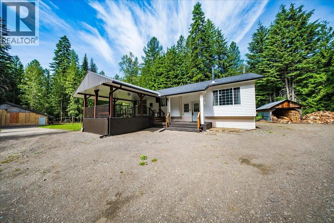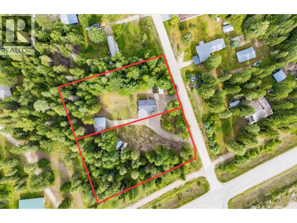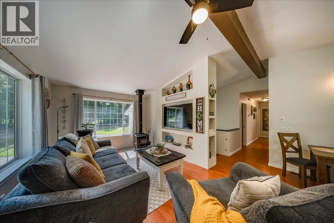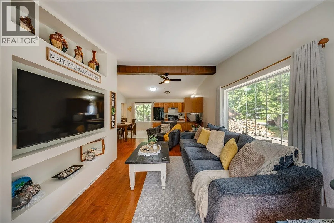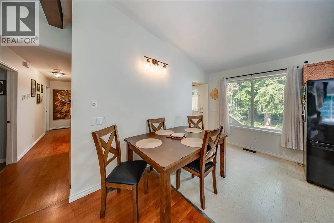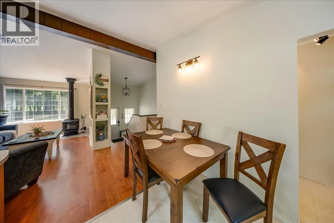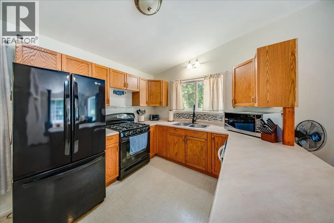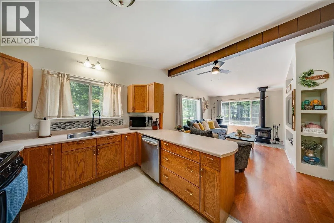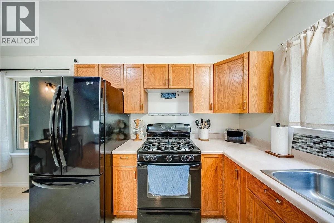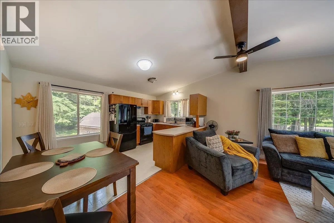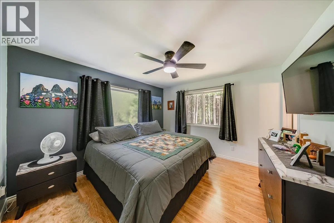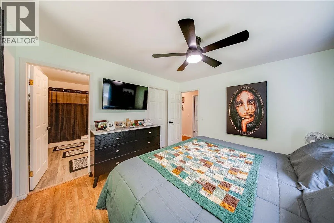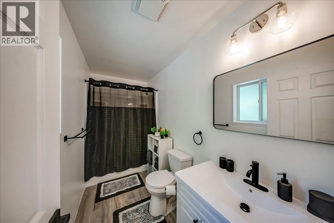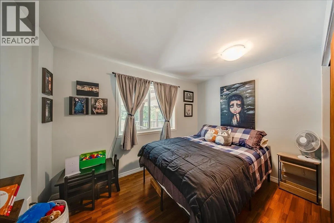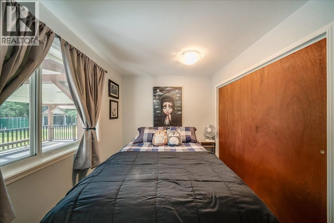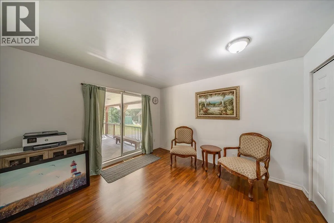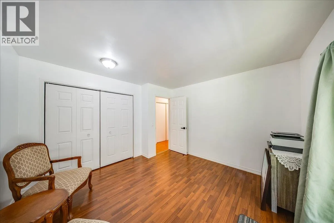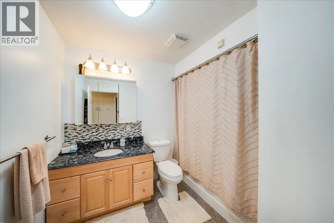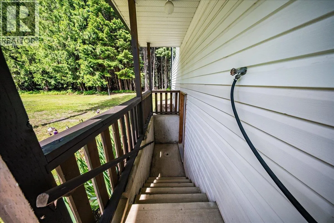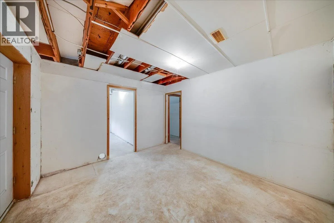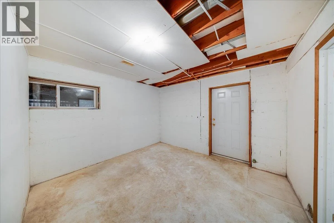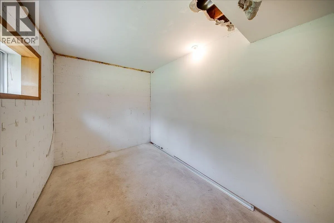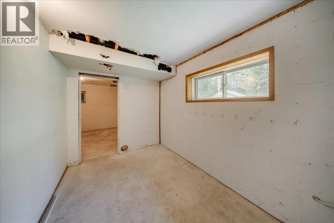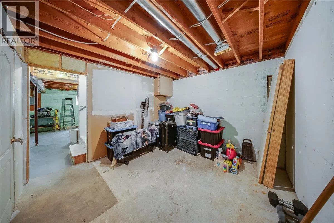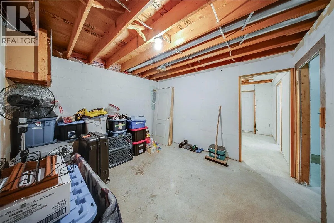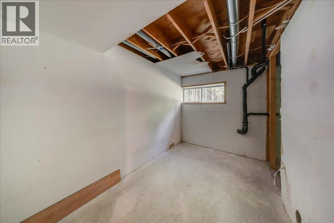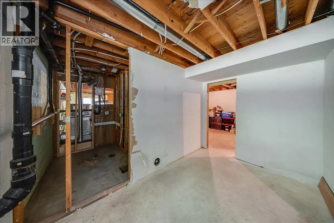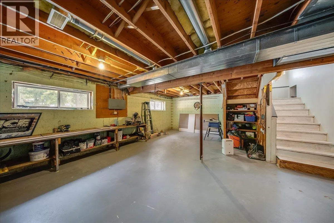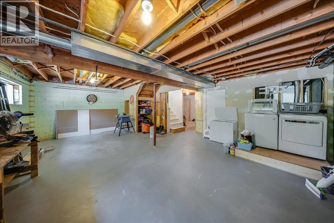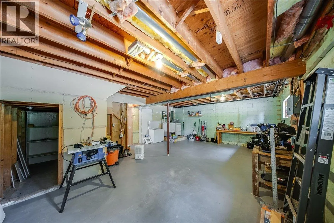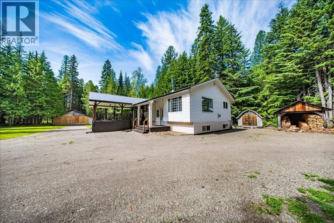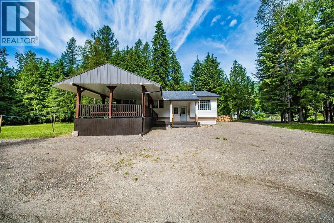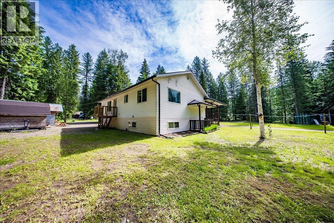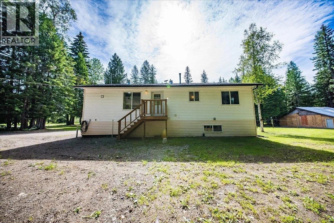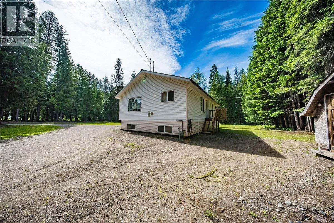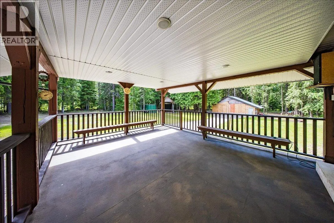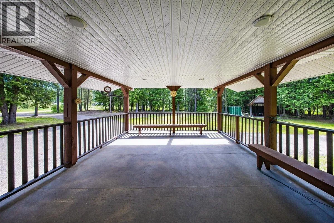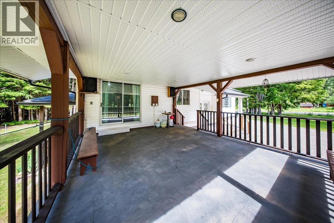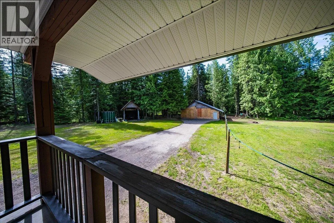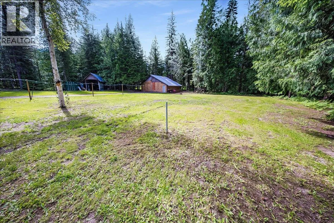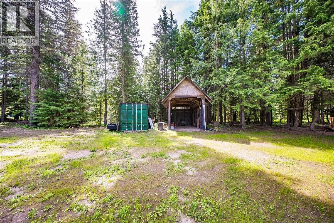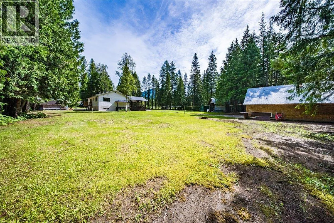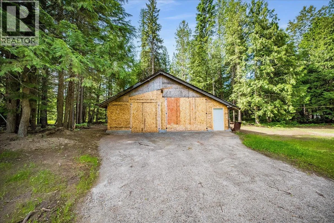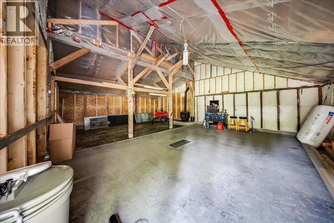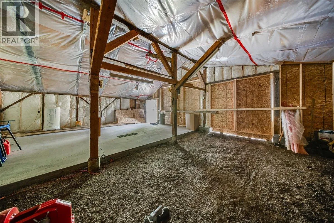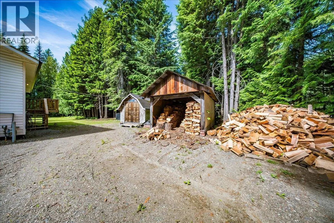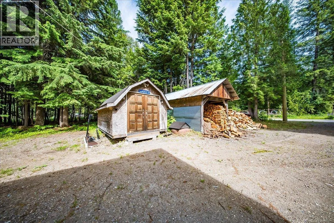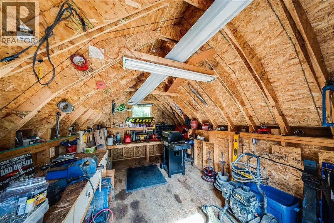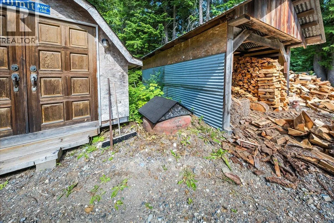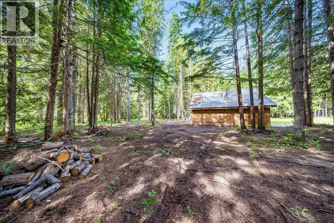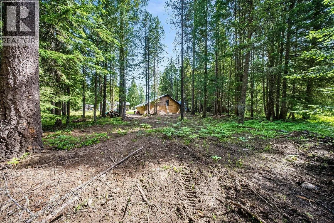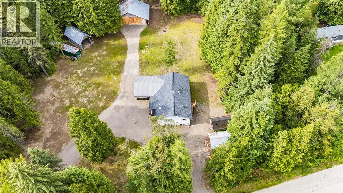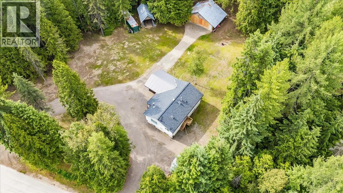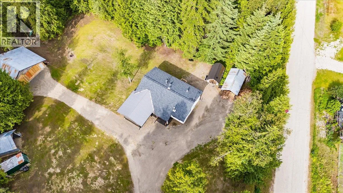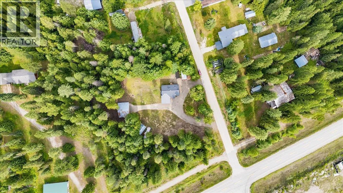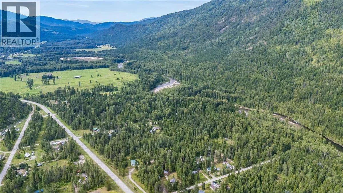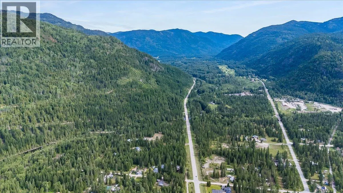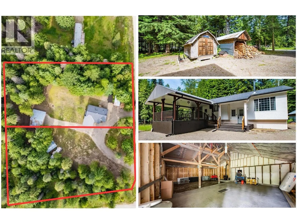
ACREAGE • TWO TITLES • SUITE POTENTIAL • MOVE-IN READY • MULTIPLE OUTBOUND BUILDINGS Welcome to your private slice of paradise in beautiful Salmo, BC! This 2.35-acre rural property is offered on two separately titled lots, each with its own civic address, providing privacy, flexibility, and future investment potential. The 3-bedroom, 2-bathroom home offers just under 2,100 sq. ft. and has seen over $100,000 in recent upgrades, including renovated bathrooms, updated plumbing and electrical, fresh paint, new lighting, a custom entertainment wall, and a new wood stove. The partially finished basement with separate entrance offers excellent suite potential, extended-family space, or future rental income. Outside you'll find a new driveway, fresh lawn, upgraded shop, new eavestroughs, back deck, and seasonal firepit for enjoying peaceful Kootenay evenings. Outdoor enthusiasts will love the easy access to ATVing, snowmobiling, dirt biking, hiking, and skiing. Just minutes from Salmo, this property offers the perfect blend of rural living, recreation, privacy, and convenience. A private registered shallow well producing approximately 10 GPM adds to the appeal. Whether you're looking for a family acreage, hobby farm, recreational property, rural retreat, or investment opportunity, this unique two-title property offers endless possibilities. (id:27476)