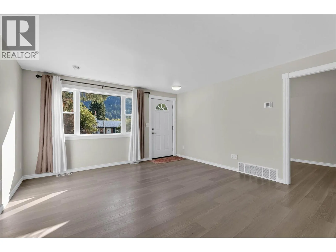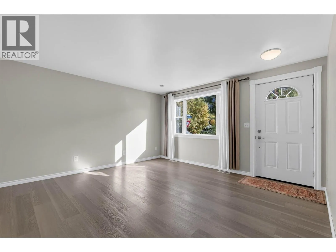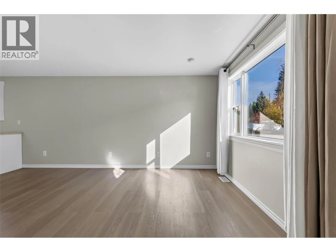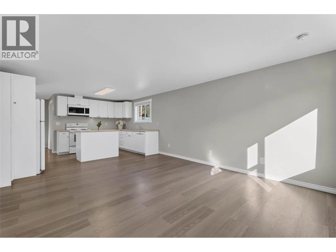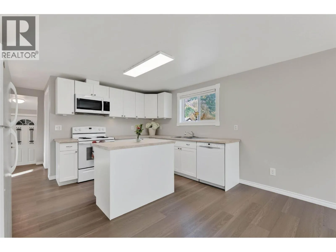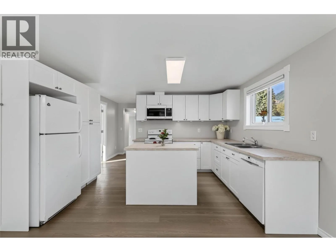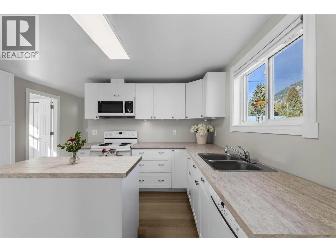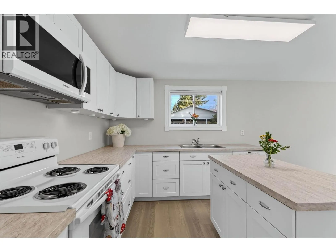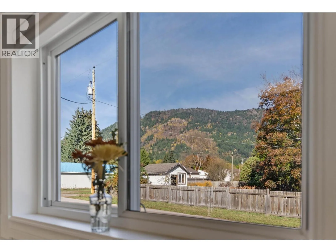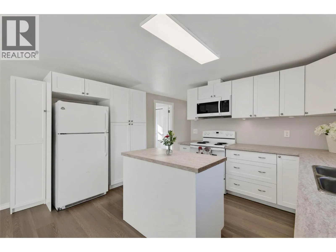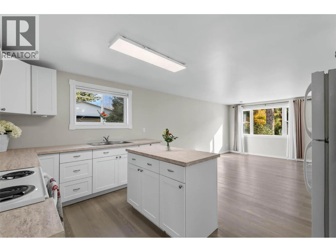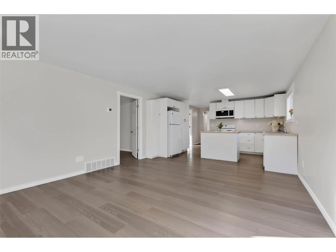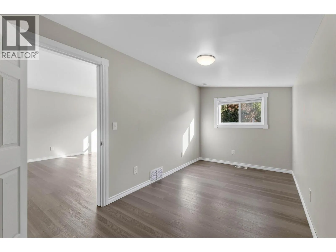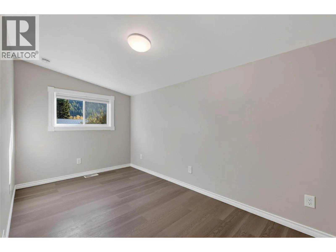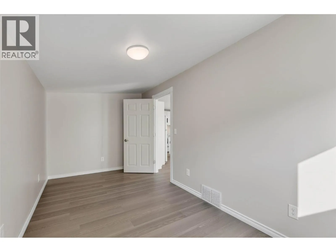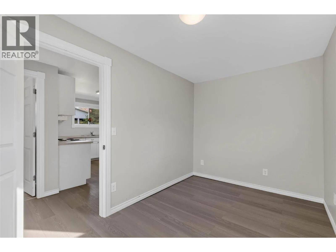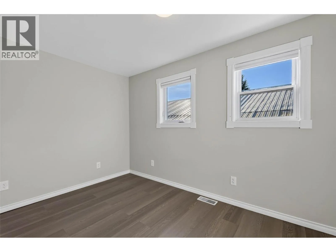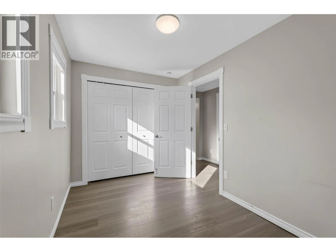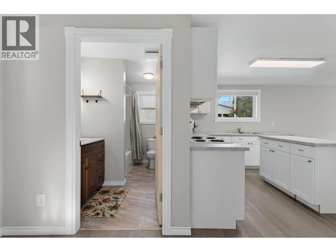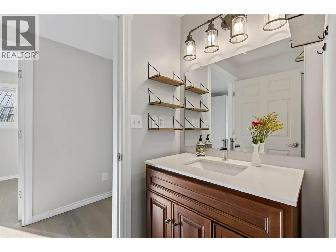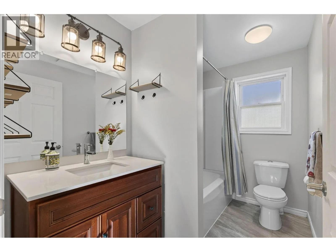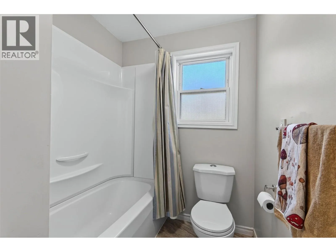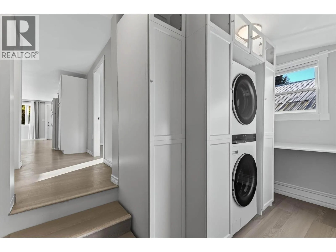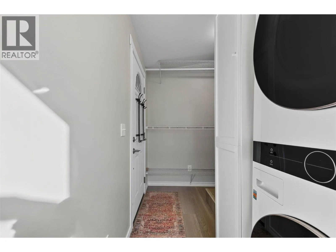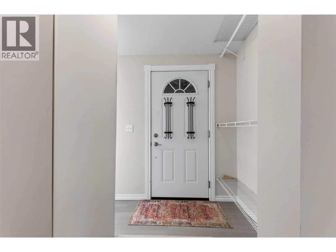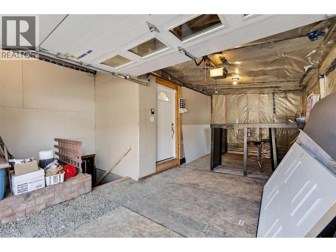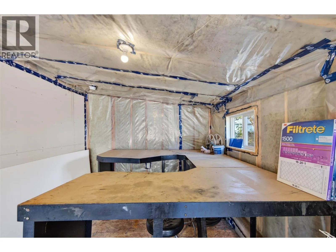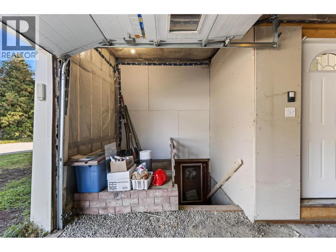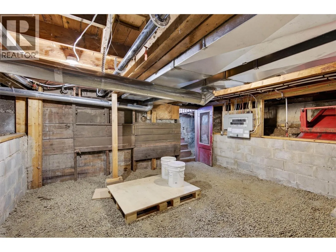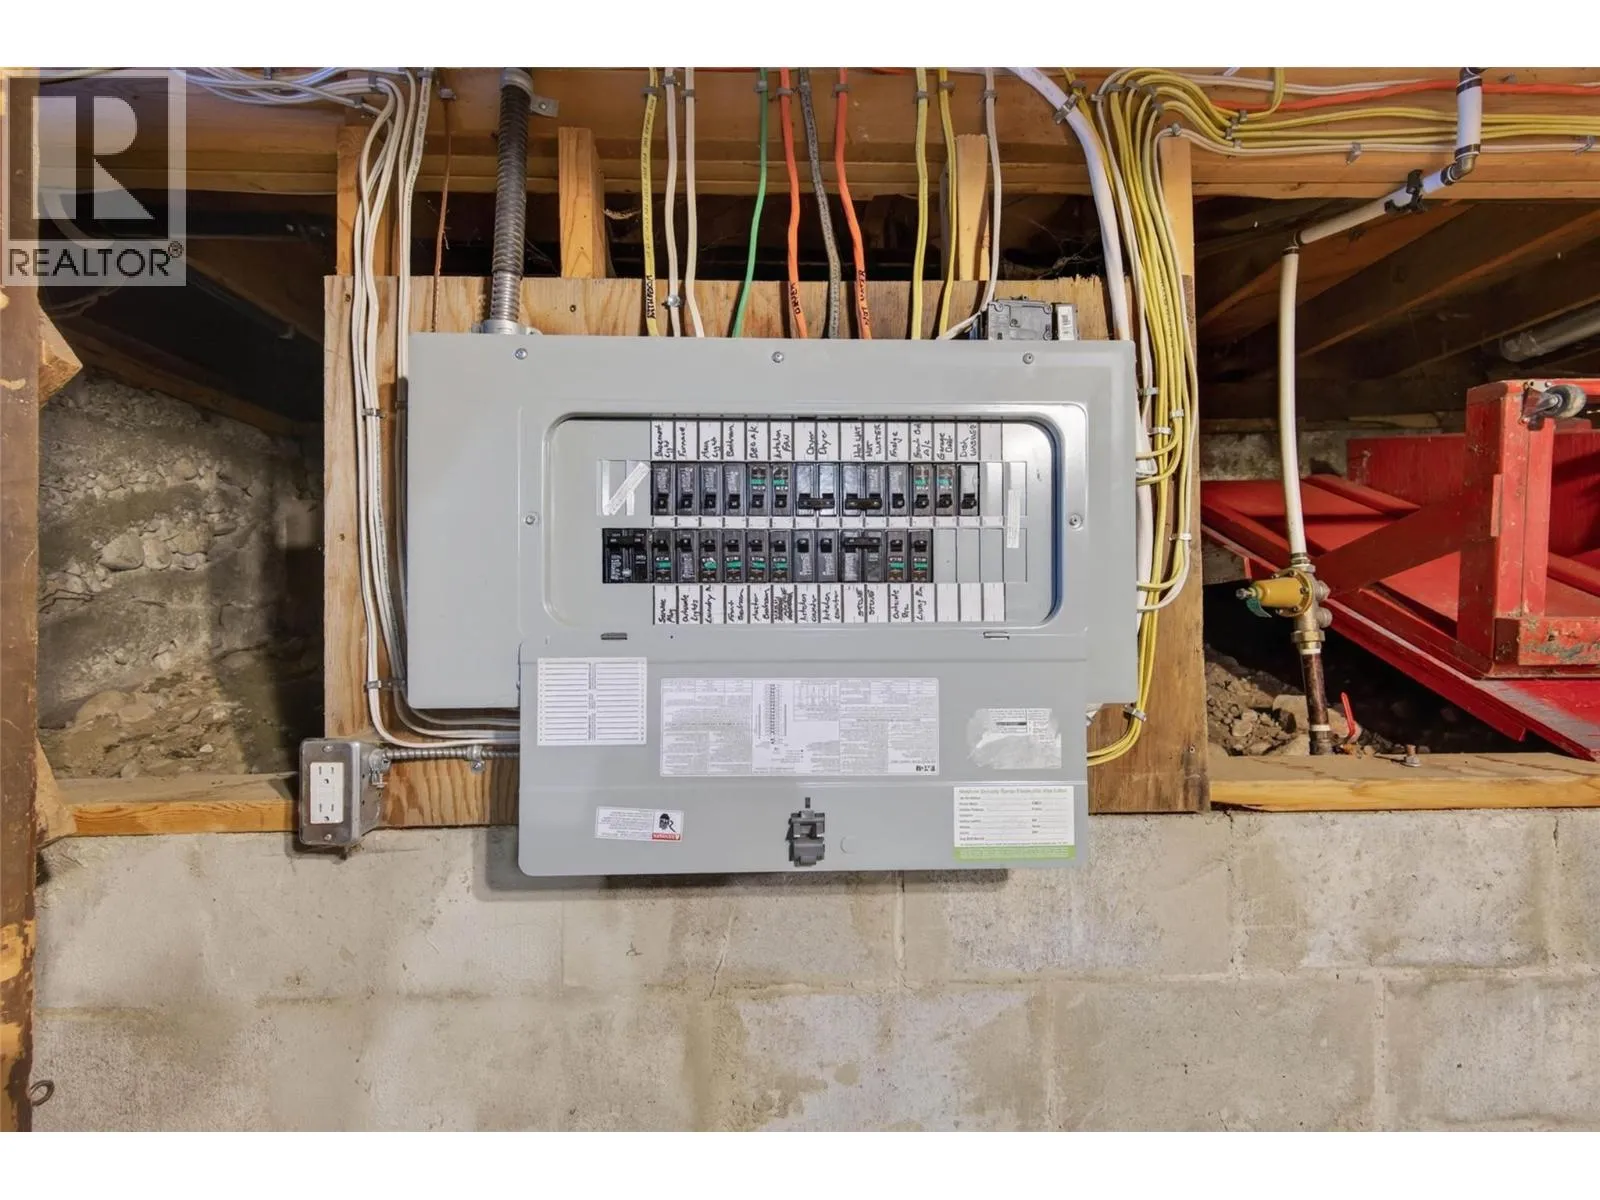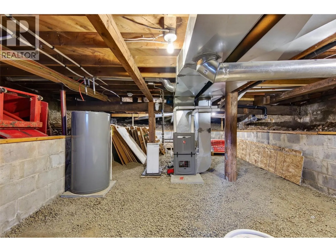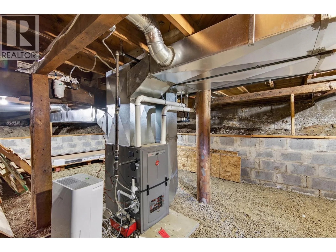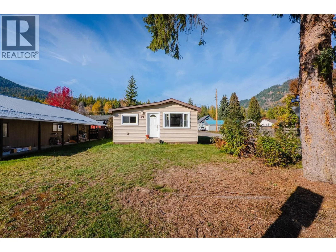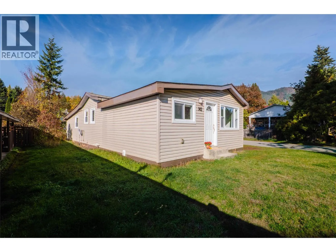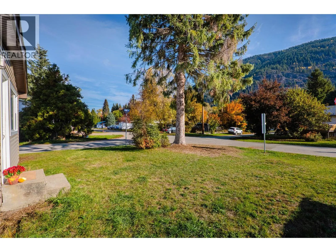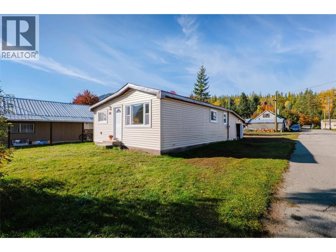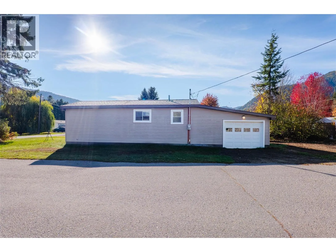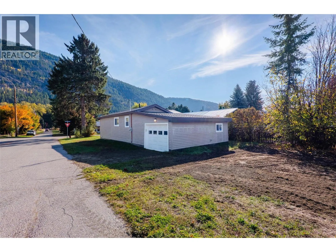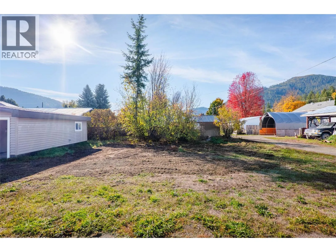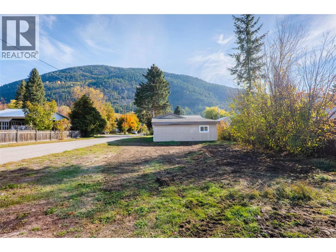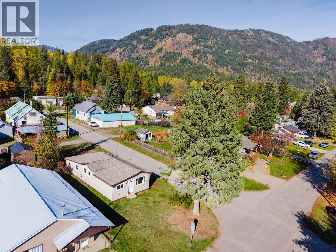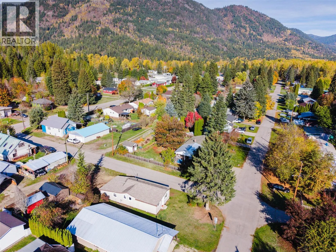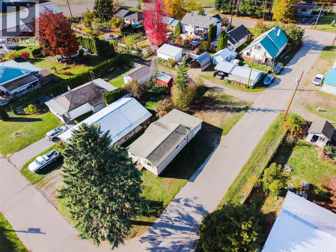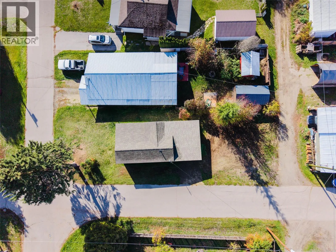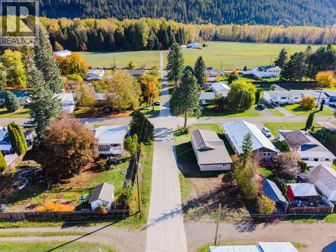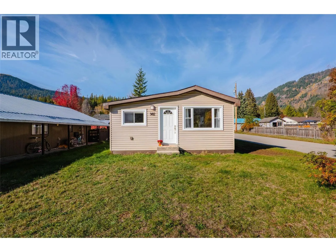
A little home with a whole lot to offer! If you're looking for something that's easy to maintain and has seen major improvements, this home is worth a look! Significantly renovated between 2021 and 2023, this bright and inviting 2 bedroom, 1 bathroom home offers comfortable one-level living with an open kitchen, dining and living area that makes great use of the space. The kitchen features new cabinetry and countertops, while the bathroom has been beautifully redone with new cabinetry, fixtures and finishes. The fridge, stove, dishwasher, washer and dryer were all replaced in 2023. A handy laundry room leads directly to the attached garage, adding everyday convenience. Other significant improvements include a newer roof, windows, electrical panel, furnace and hot water tank, along with plumbing upgrades, drywall, flooring and lighting. Set on a corner lot next to a park, the property is within easy walking distance of both the elementary and high schools, as well as Salmo's local shops and services. With its manageable size and opportunity to add your own personal touches, this could be a wonderful fit for first-time buyers, downsizers or anyone looking for a smaller place to call home! (id:27476)