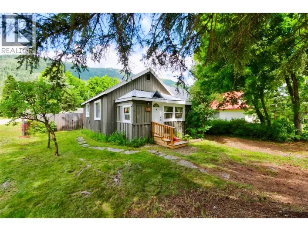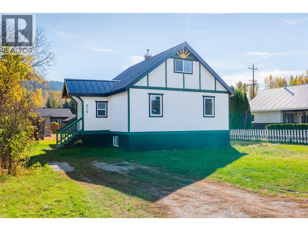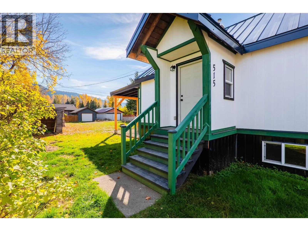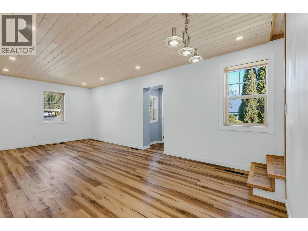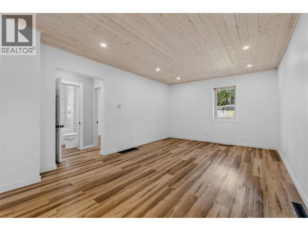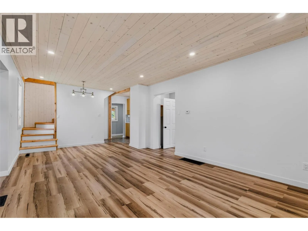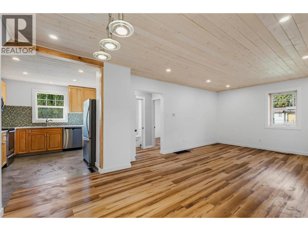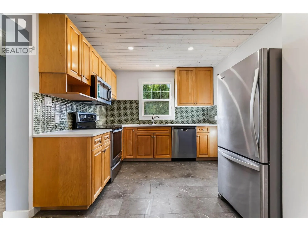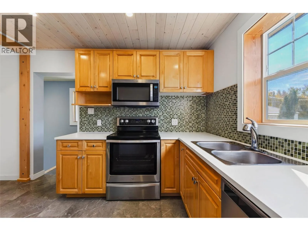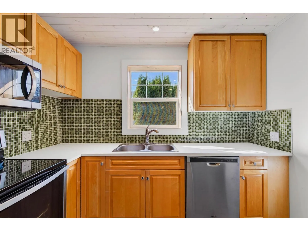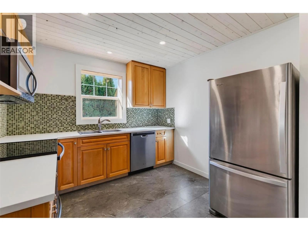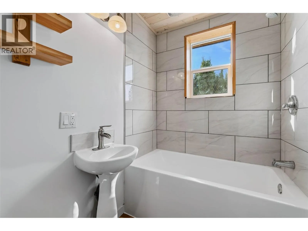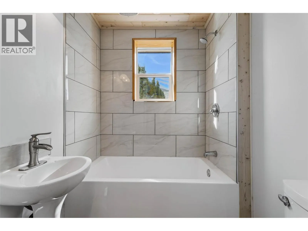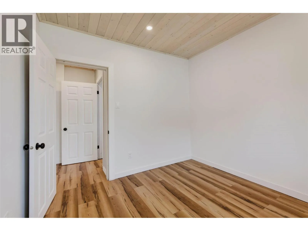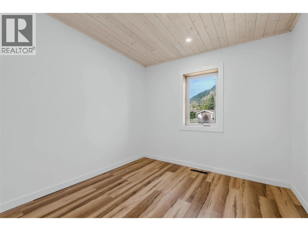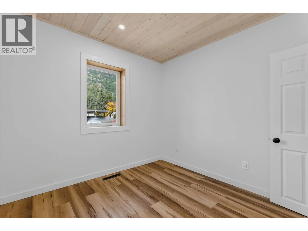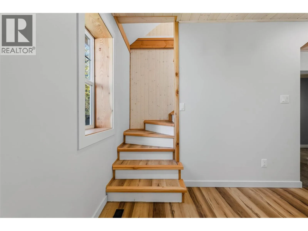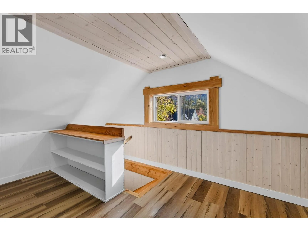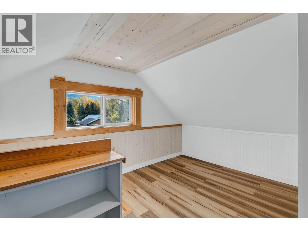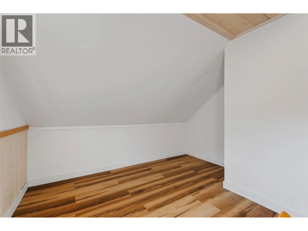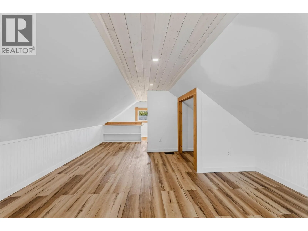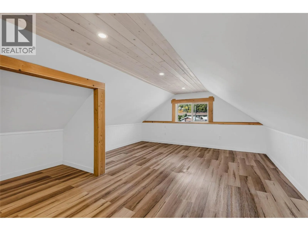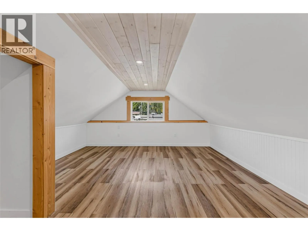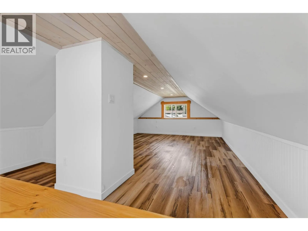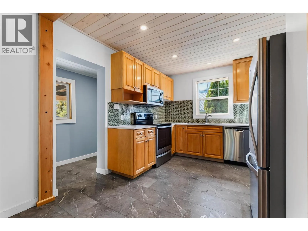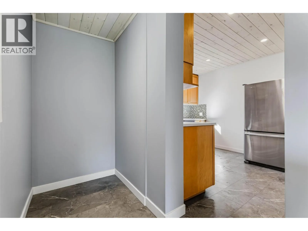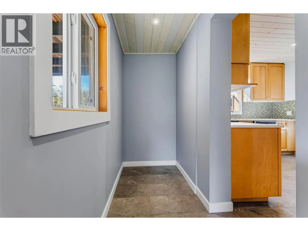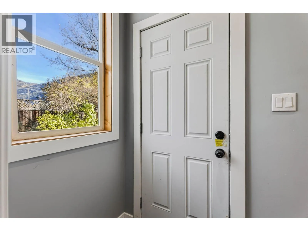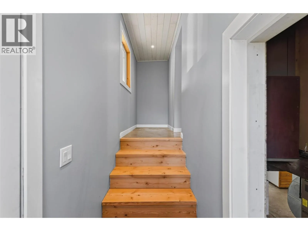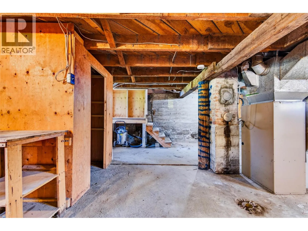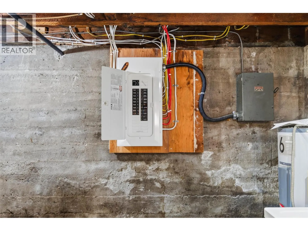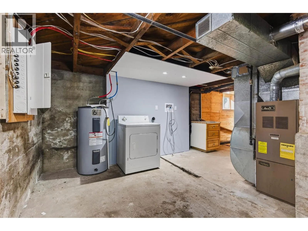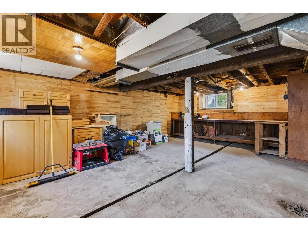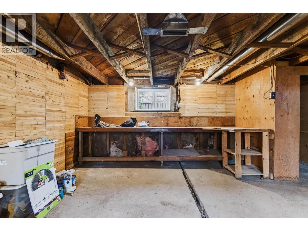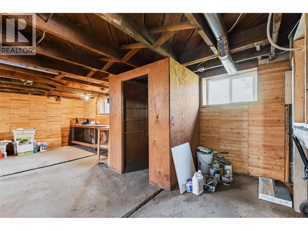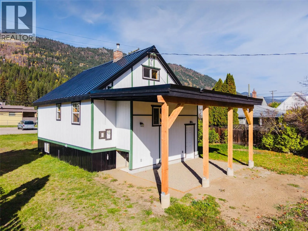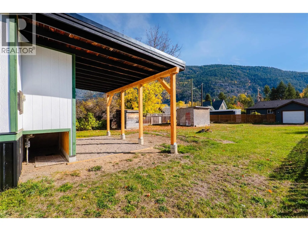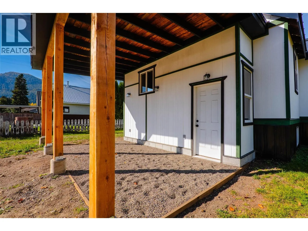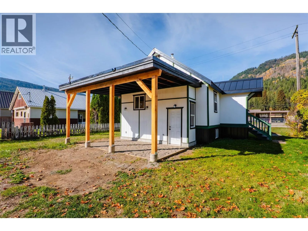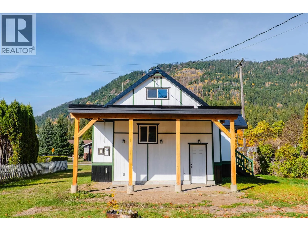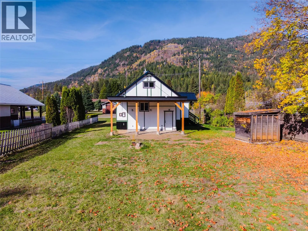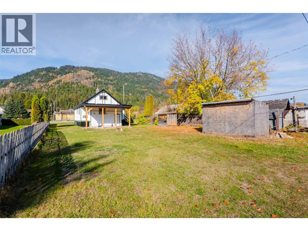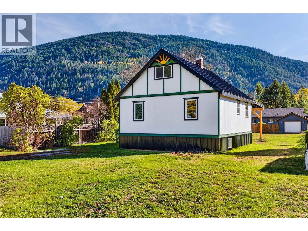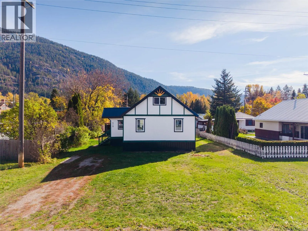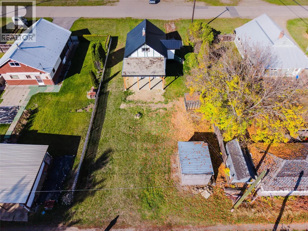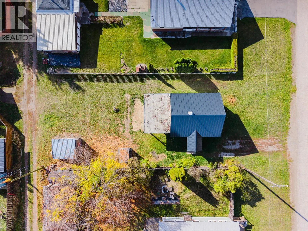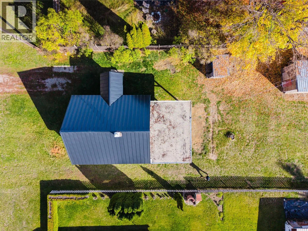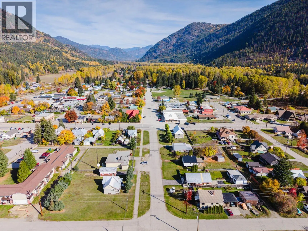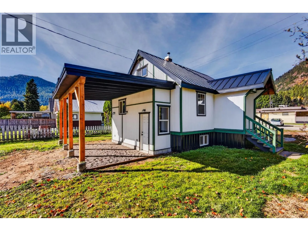
There's so much to love about this charming and beautifully updated home in the heart of Salmo! Bright, fresh and welcoming, this 2 bedroom, 1 bathroom home has seen significant improvements over the past couple years, creating a wonderful blend of character and modern comfort. The main floor offers an inviting living and dining area, a lovely kitchen with upgraded cabinetry, a backsplash that pops with colour and the convenience of a main floor bedroom and full bathroom. Upstairs, you'll find a spacious second bedroom with charming angled ceilings and a cozy little nook, perfect for a reading corner or home office. Improvements include a new metal roof, upgraded electrical panel, new composite siding, windows, doors, flooring, drywall, tongue and groove ceilings, pot lighting, updated plumbing and a new hot water tank. Just off the kitchen, a handy mudroom provides access to the basement and backyard, where a generous covered patio is perfect for outdoor dining, entertaining or simply relaxing. Garden and storage sheds, along with convenient alley access, add to the appeal. And the location couldn't be better! With the community centre, outdoor swimming pool, pickleball courts, grocery stores and so many other amenities just a block or two away, everything you need is practically at your doorstep! (id:27476)