851 26 Street Se, Salmon Arm, British Columbia V1E 2H6

Listed for:
$639,000
3 beds
2 baths
Listed 30 days ago
House for rent: 851 26 Street Se, Salmon Arm, British Columbia V1E 2H6

View all 39 photos

About

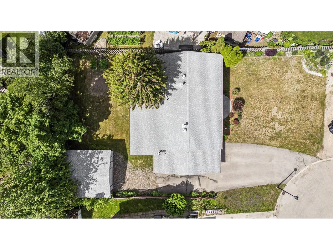
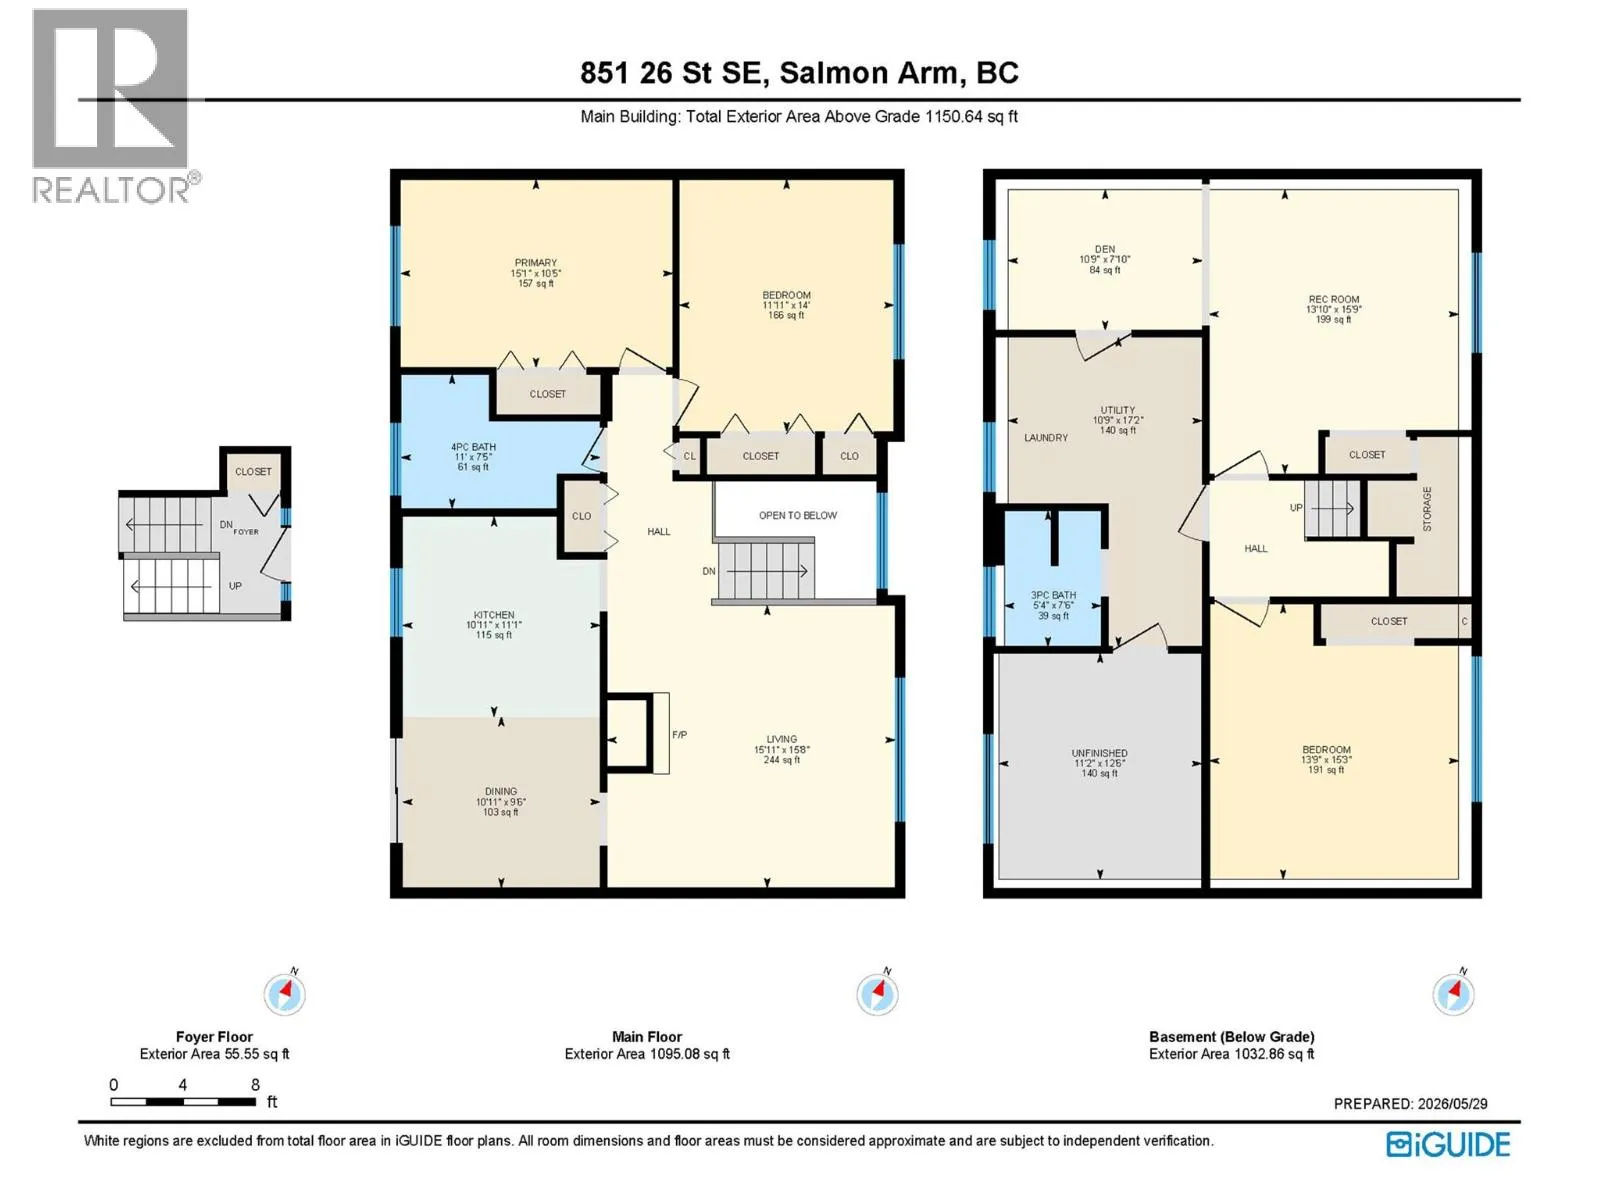
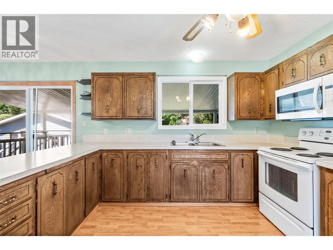
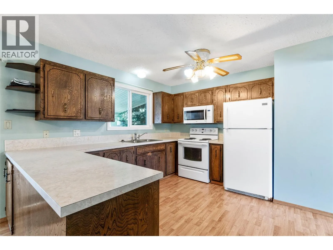
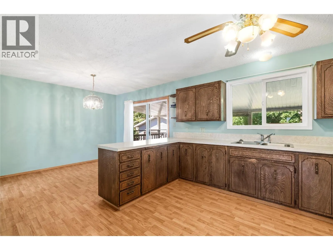
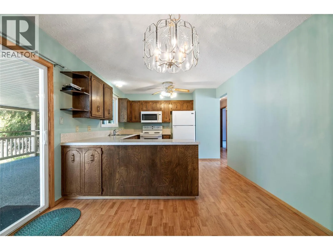
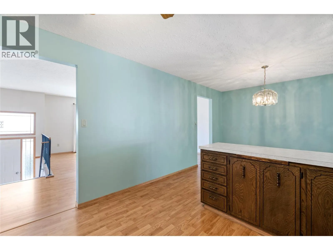
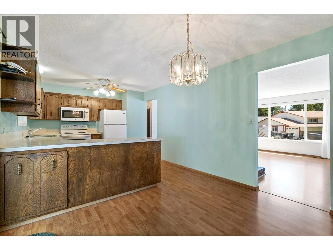
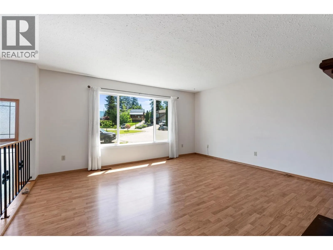
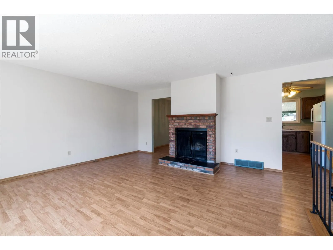
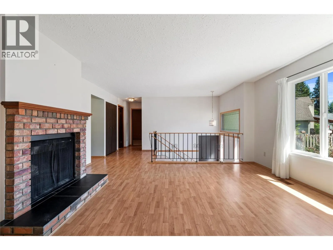
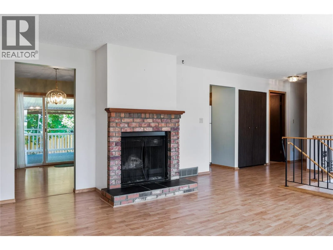
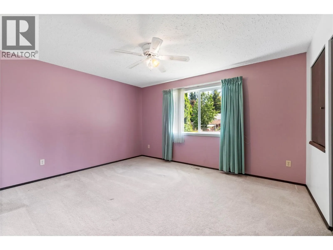
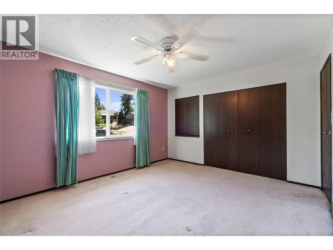
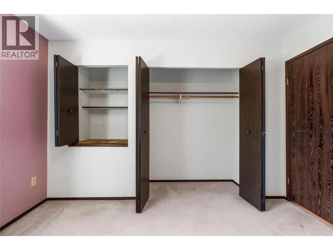
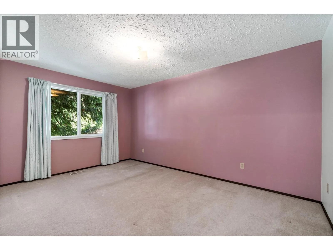
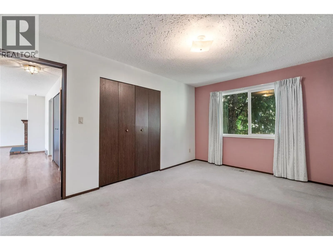
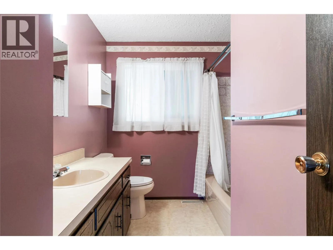
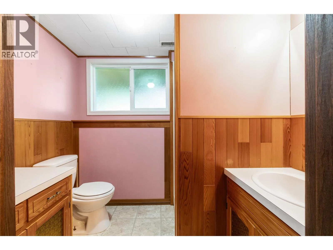
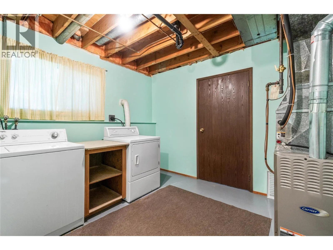
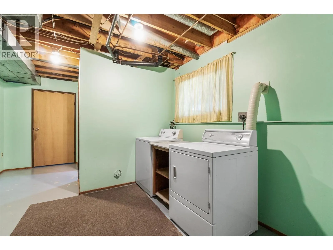
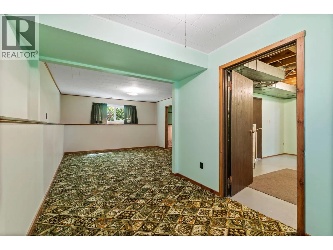
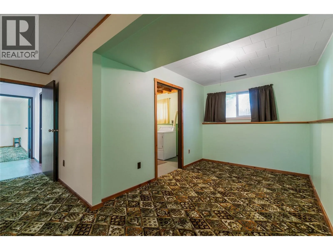
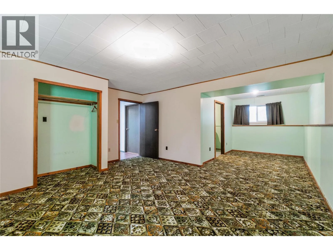
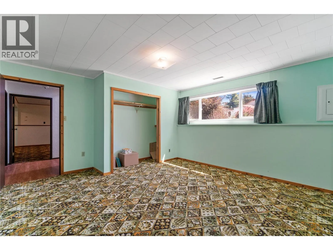
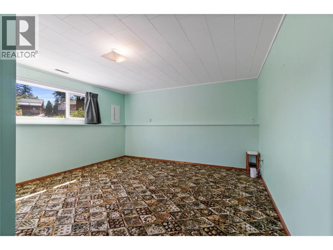
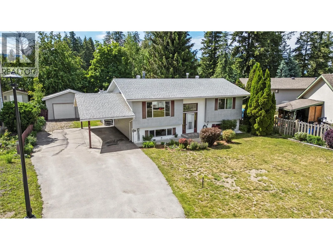
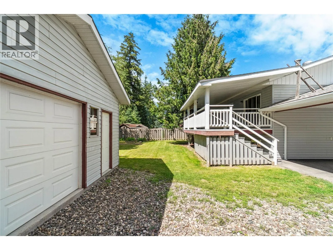
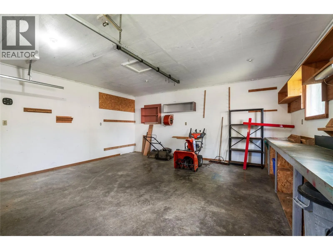
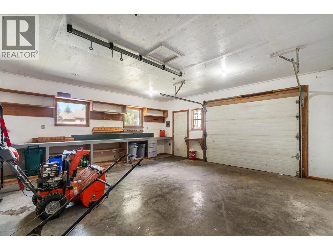
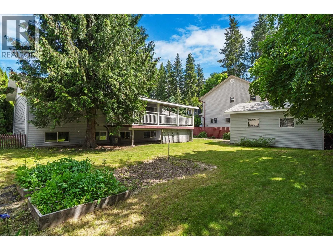
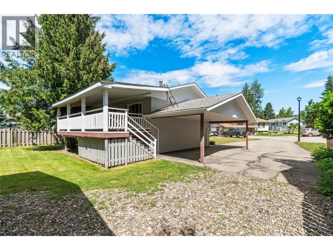
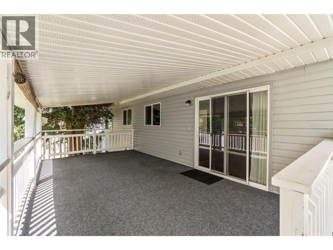
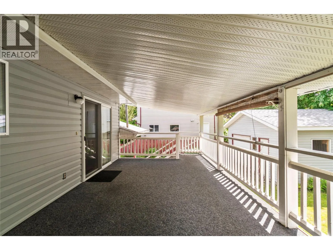
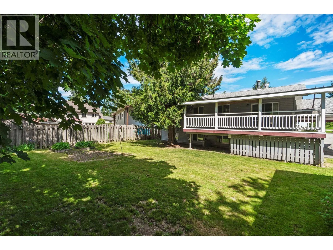
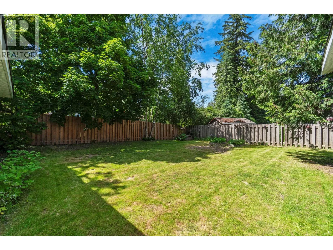
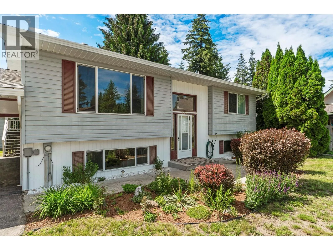
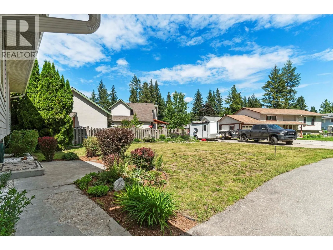
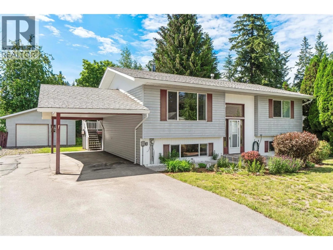
LOCATION-LOCATION-LOCATION......Looking for the perfect 3-bedroom, 2-bath home?... This charming bi-level home is situated on a quiet cul-de-sac and offers incredible potential with some cosmetic updates. Recent improvements include all-new windows and newer laminate flooring throughout much of the main level. The functional kitchen features a great layout, spacious living room offers a cozy wood-burning fireplace and the dining area provides direct access to a large 20' x 11' covered deck. The main floor also includes two generous sized bedrooms and a full bathroom. Downstairs, you'll find a large third bedroom, a spacious family room, office space, additional storage, and a second full bathroom, providing plenty of room for a growing family. Outside, the flat back yard offers privacy, which includes ample parking with a 24' x 12' carport and a 19' x 19' detached garage/shop featuring a manual overhead door. This hidden gem combines location, space, and potential, an excellent opportunity for buyers to enjoy a .22 acre lot with room for storing recreational toys. Walking distant to schools and Kin Park. (id:27476)


Property Highlights

MLS® Number
10389410
Type
Single Family
Ownership Type
Freehold
Land Size
0.22 ac|under 1 acre
Parking Space Total
2

Building

Building Type
House
Storeys
1.00
Square Footage
1953 sqft
Bathrooms Total
2
Bedrooms Total
3
Fireplace Present
Yes
Basement Type
Basement Features
Building Heating Type
Forced air, See remarks
Heating Fuel
Building Cooling Type
Central air conditioning

Utilities

Water
Municipal water
Utility Sewer
Municipal sewage system

Room Layout

3pc Bathroom
Basement
6'11'' x 5'
Family room
Basement
13'8'' x 14'11''
Other
Basement
7'7'' x 10'7''
Bedroom
Basement
15'11'' x 13'7''
4pc Bathroom
Main level
8'2'' x 7'
Bedroom
Main level
14'7'' x 10'
Primary Bedroom
Main level
13'7'' x 11'6''
Living room
Main level
15'3'' x 15'7''
Dining room
Main level
10'6'' x 8'7''
Kitchen
Main level
11'2'' x 10'6''

Location

Learn more about this property
Listing provided by:
REMAX Shuswap Realty
MLS® number:
10389410
Agent:
Rochelle Dale
*Indicates required field
Name is required
Email is required
Please enter a valid phone number (e.g., 416-111-1111).