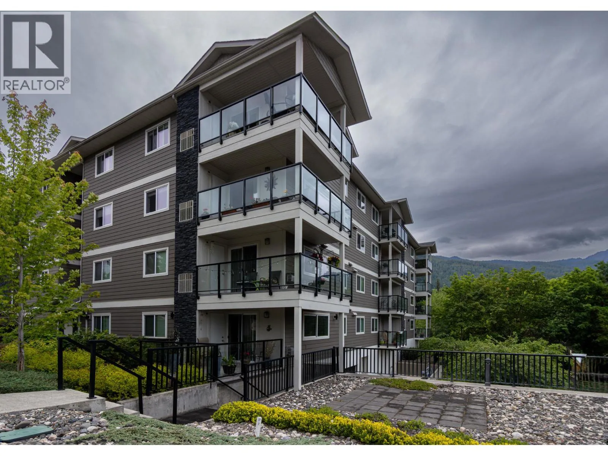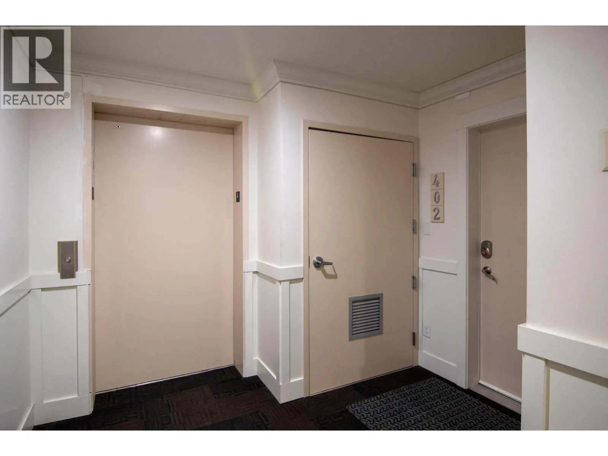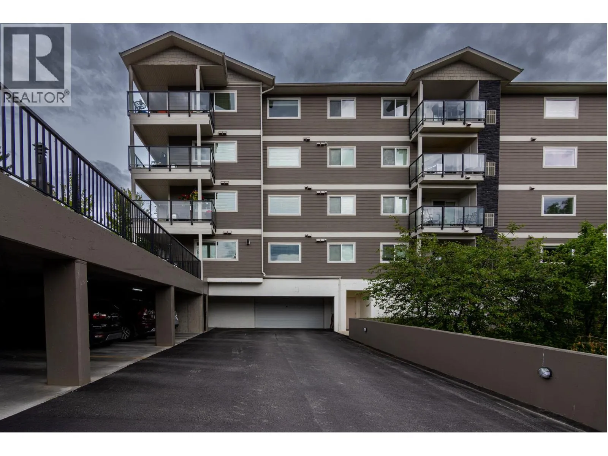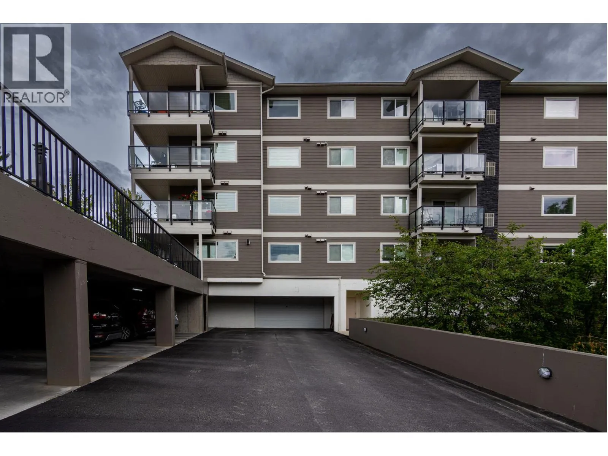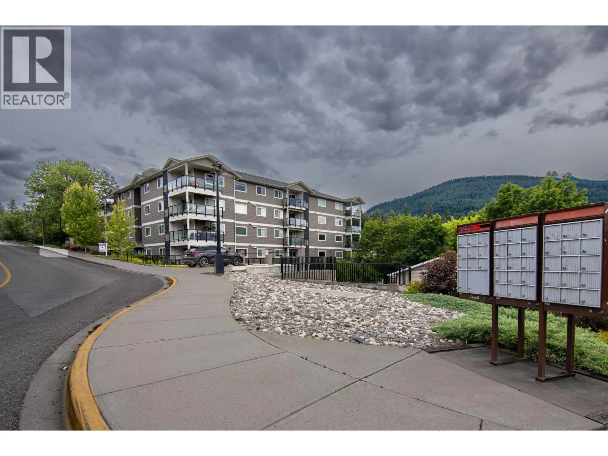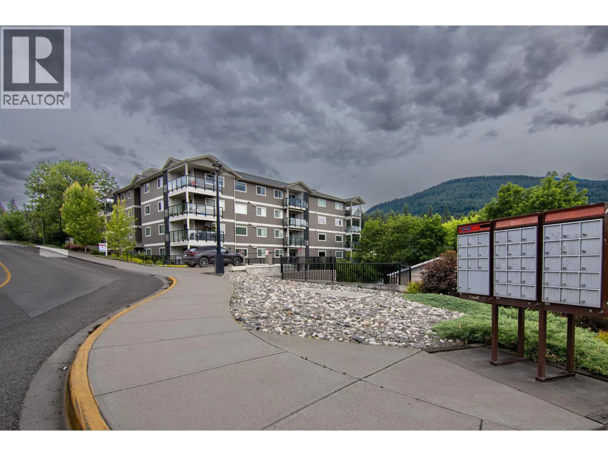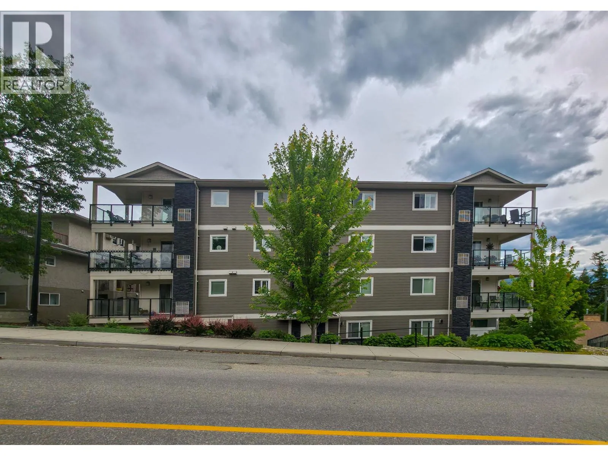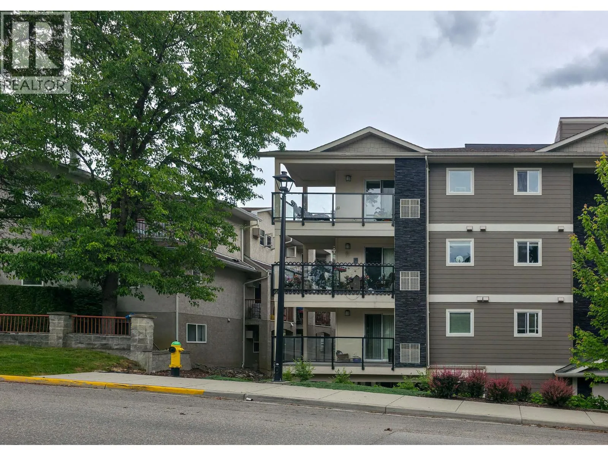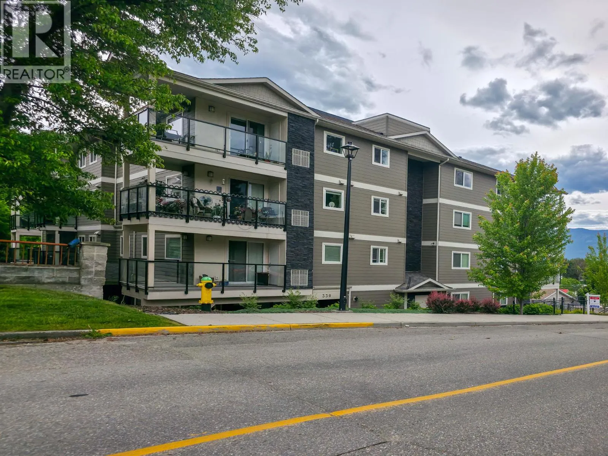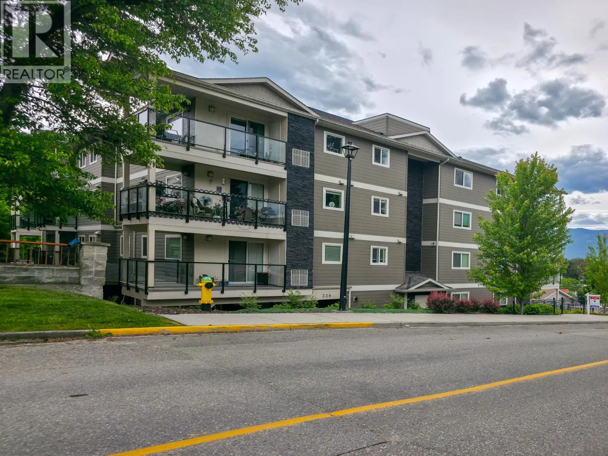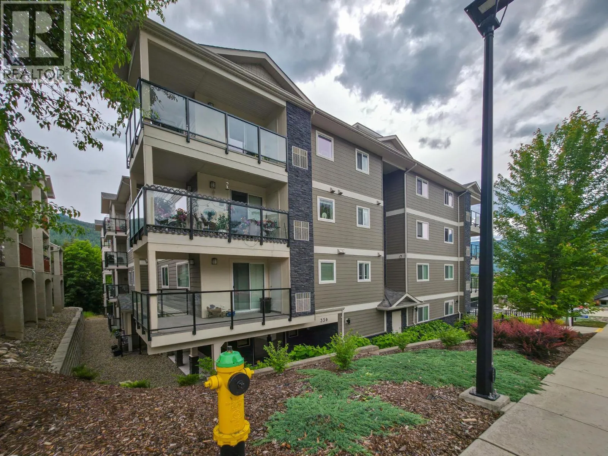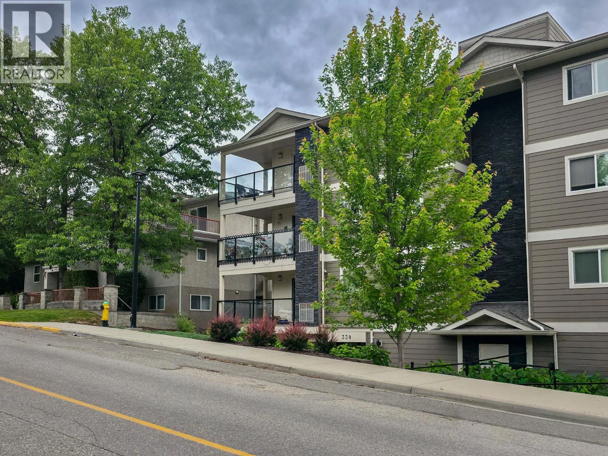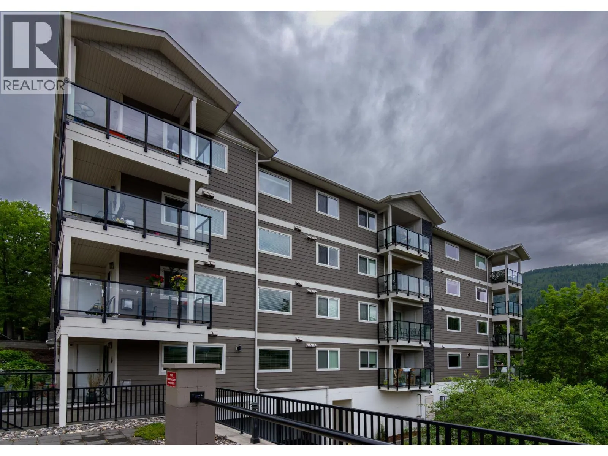
330 4 Avenue Se Unit# 402 Lot# 330, Salmon Arm, British Columbia V1E 0E2

Listed for:
$425,000
2 beds
2 baths
Listed 42 days ago
Apartment for rent: 330 4 Avenue Se Unit# 402 Lot# 330, Salmon Arm, British Columbia V1E 0E2

View all 45 photos

About

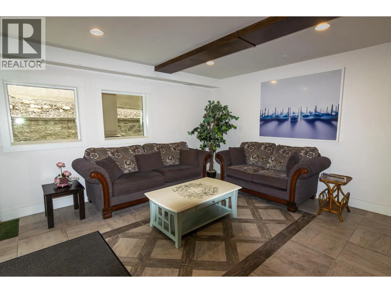
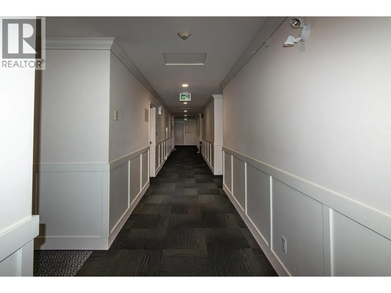
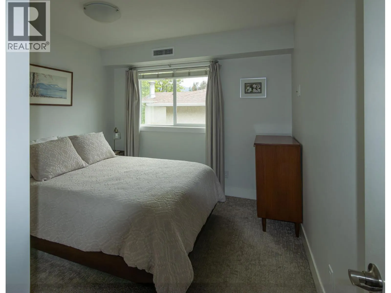
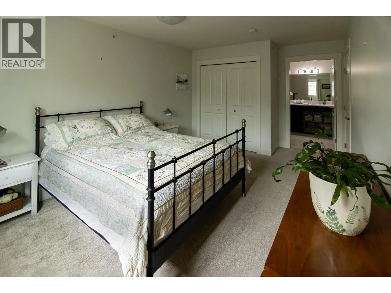
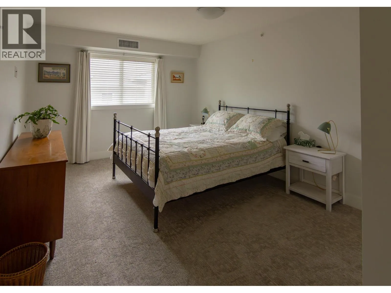
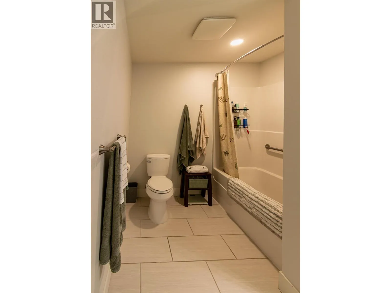
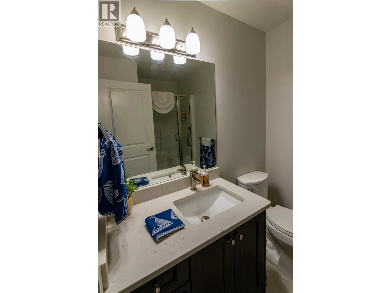
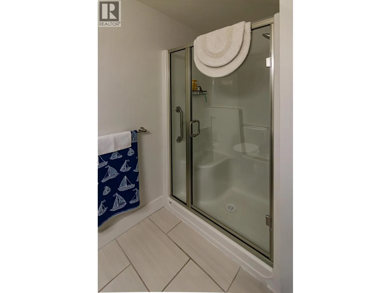
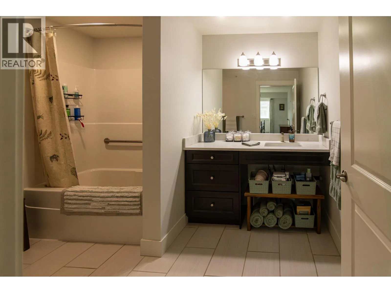
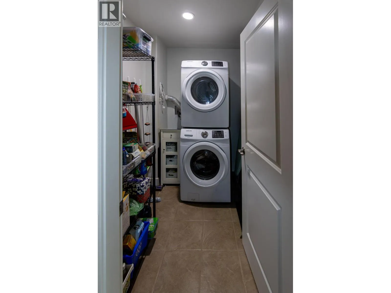
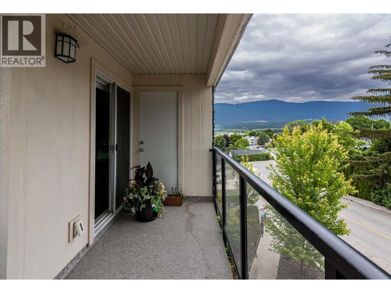
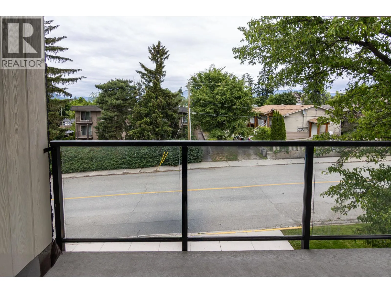
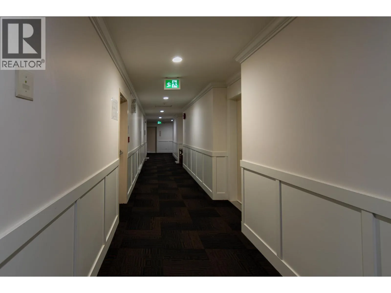
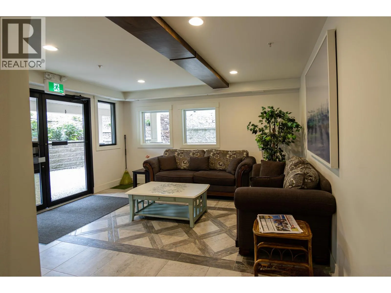
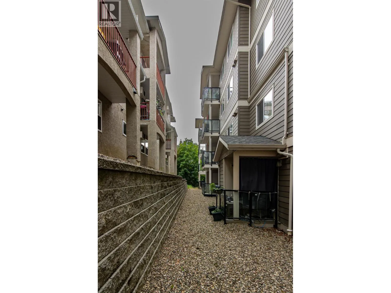
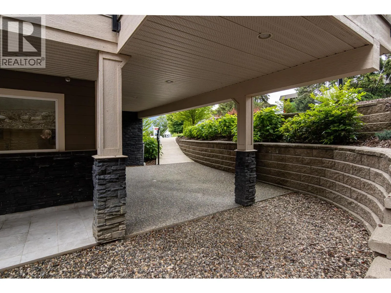
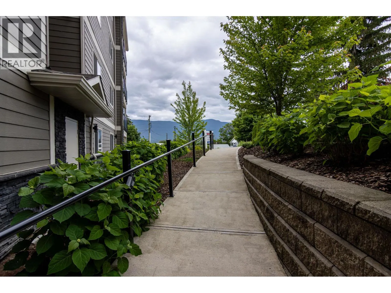
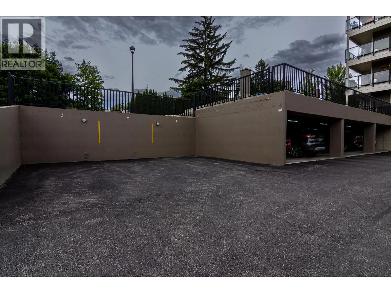
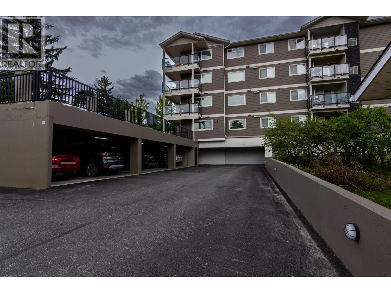
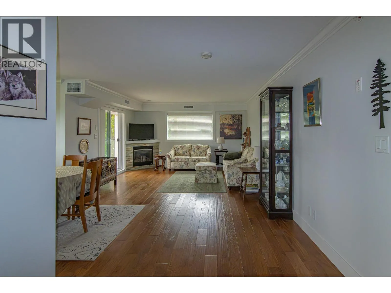
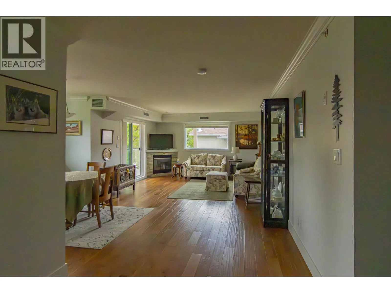
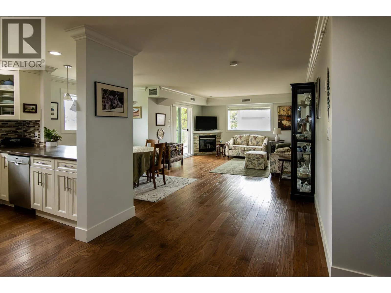
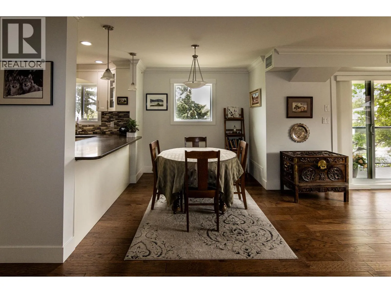
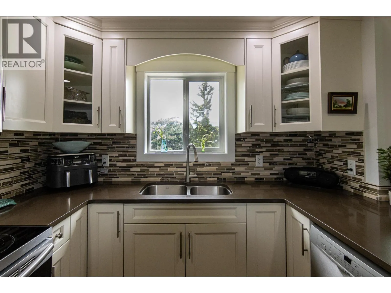
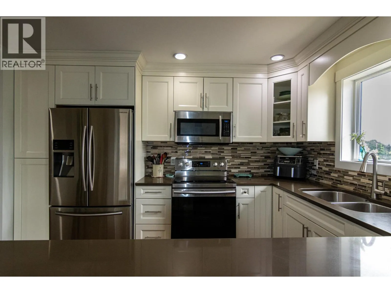
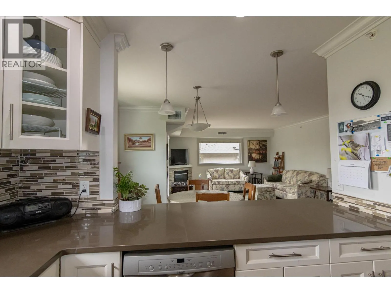
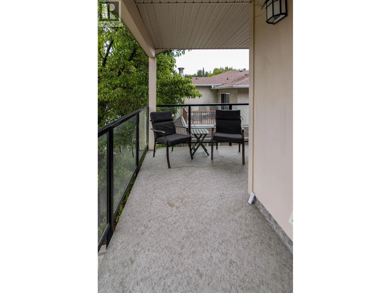
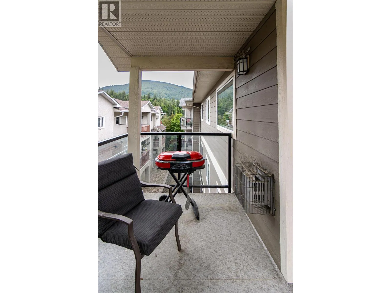
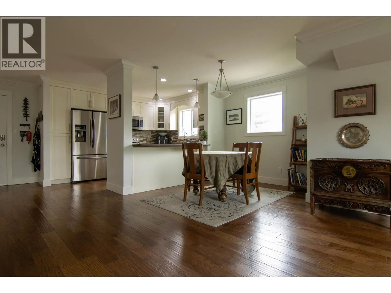
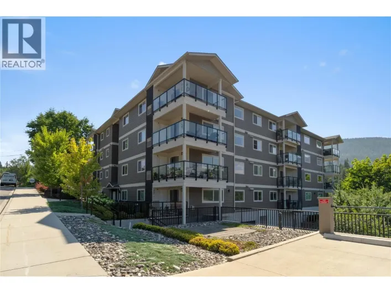
Welcome to this beautifully maintained 1174 sq ft condo offering comfort, style and convenience. This spacious home features 2 bedrooms, 2 full bathrooms, along with an open concept kitchen, dining, and living area that is perfect for entertaining or everyday living. The kitchen is appointed with maple cabinetry, quartz countertops,, an undermount sink and plenty of workspace. The living room is warm and inviting with cozy gas fireplace, crown moldings, and rich hickory hardwood flooring that flows throughout the main living areas. Recent updates include fresh paint throughout, new carpeting in both bedrooms, and a new shower door in the main bathroom. Both bathrooms feature attractive tile flooring for durability and style. Enjoy the natural light from the east facing windows and step outside to a large deck-an ideal space for morning coffee or relaxing outdoors. Additional features include secure underground parking, a dedicated storage room, and well-designed layout that maximizes both space and functionality. This move-in-ready condo combines quality finishes, thoughtful updates, an low maintenance living in a desirable setting. (id:27476)

Property Highlights

MLS® Number
10389505
Type
Single Family
Community Name
IMPERIAL HEIGHTS
Maintenance Fee
349.56
Ownership Type
Strata
Land Size
under 1 acre
Parking Space Total
1

Building

Building Type
Apartment
Storeys
1.00
Square Footage
1174 sqft
Bathrooms Total
2
Bedrooms Total
2
Exterior Finish
Stone, Other
Fireplace Present
Yes
Basement Type
Basement Features
Building Heating Type
Forced air
Heating Fuel
Building Cooling Type
Central air conditioning

Utilities

Water
Municipal water
Utility Sewer
Municipal sewage system

Room Layout

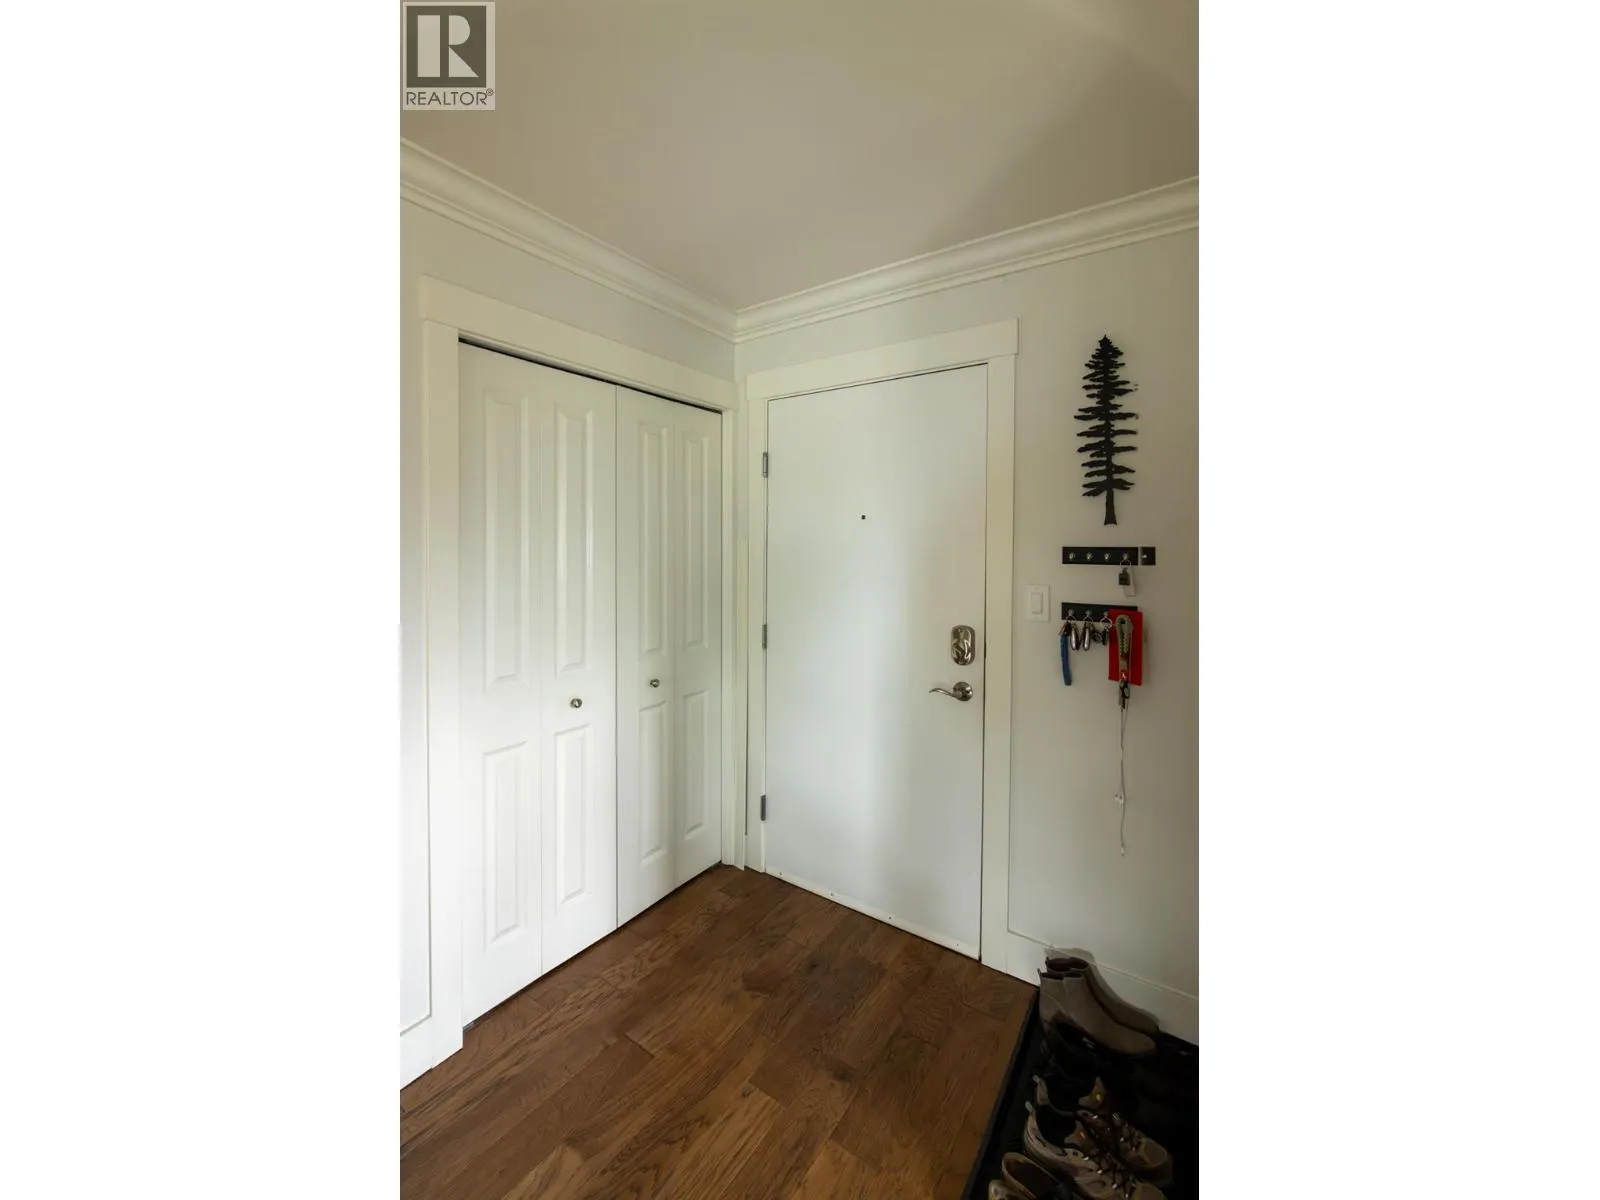
Foyer
Fourth level
7'10'' x 5'8''
Laundry room
Fourth level
5'2'' x 7'7''
Partial bathroom
Fourth level
8'6'' x 6'
Bedroom
Fourth level
10' x 12'4''
Full ensuite bathroom
Fourth level
11' x 7'7''
Primary Bedroom
Fourth level
16'10'' x 11'
Living room
Fourth level
14' x 12'5''
Dining room
Fourth level
17'8'' x 8'
Kitchen
Fourth level
8'10'' x 12'9''

Location

Learn more about this property
Listing provided by:
Coldwell Banker Executives Realty
MLS® number:
10389505
Agent:
Wyona Hansen
*Indicates required field
Name is required
Email is required
Please enter a valid phone number (e.g., 416-111-1111).