330 7 Street Se Unit# 301, Salmon Arm, British Columbia V1E 1S7

Listed for:
$349,900
2 beds
2 baths
Listed 41 days ago
Apartment for rent: 330 7 Street Se Unit# 301, Salmon Arm, British Columbia V1E 1S7

View all 54 photos

About

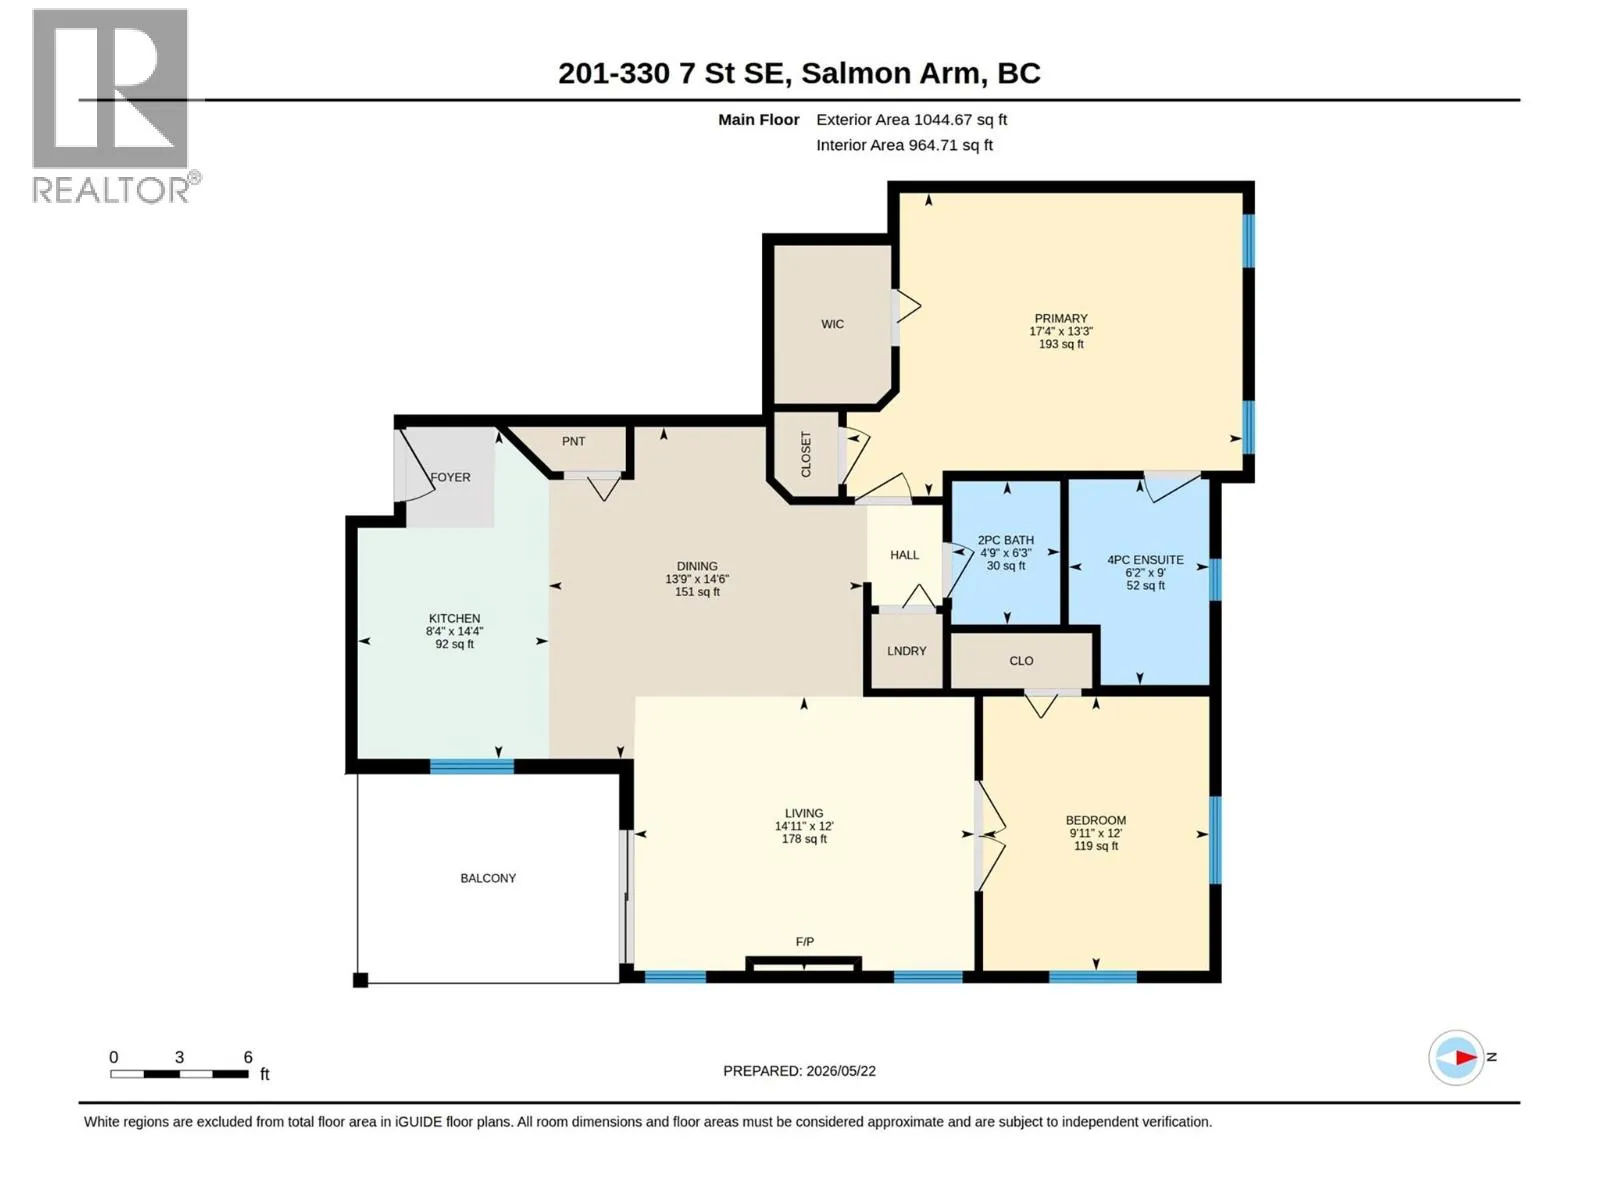
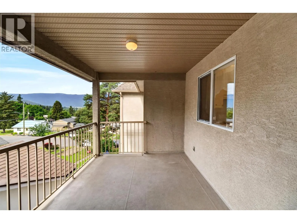
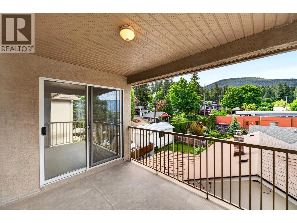
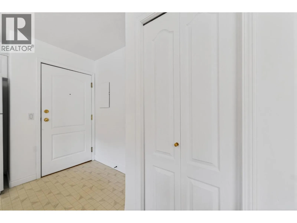
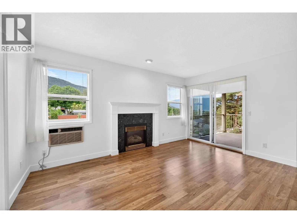
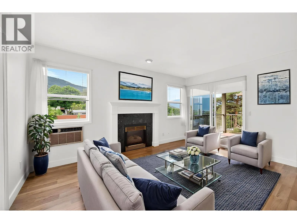
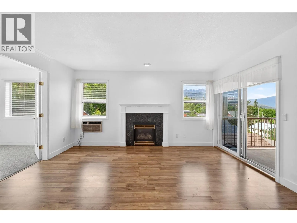
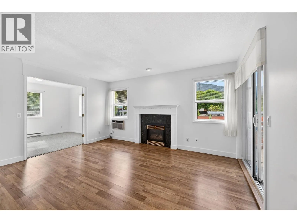
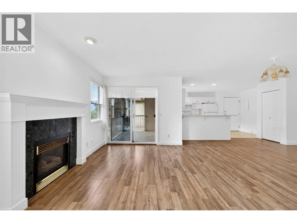
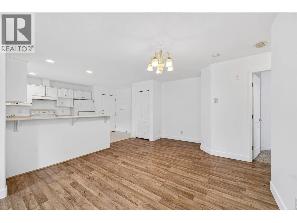
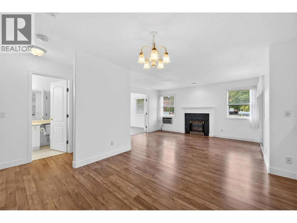
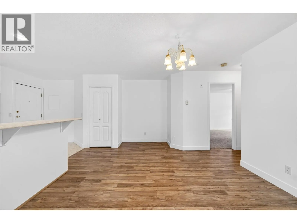
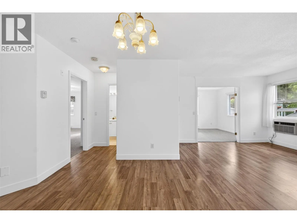
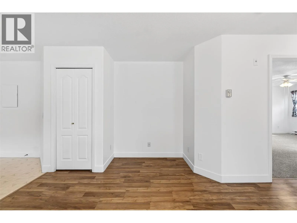
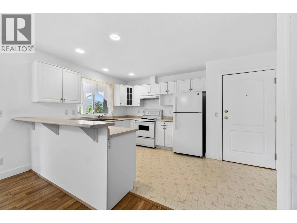
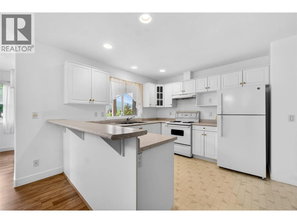
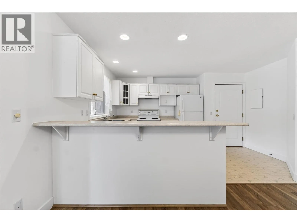
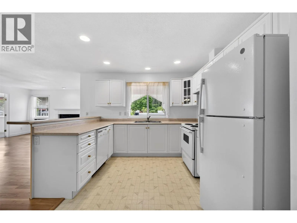
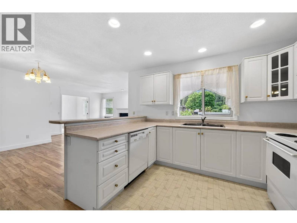
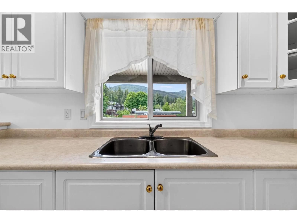
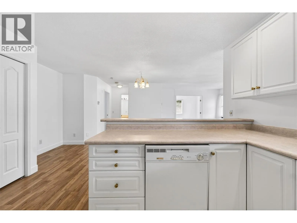
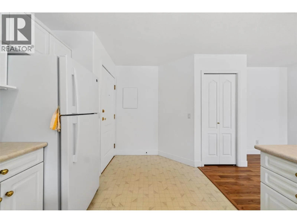
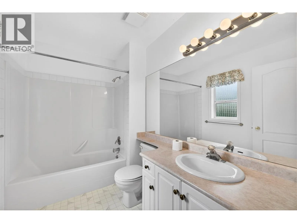
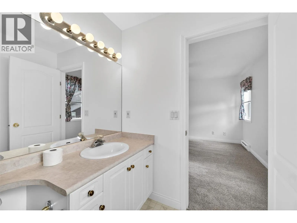
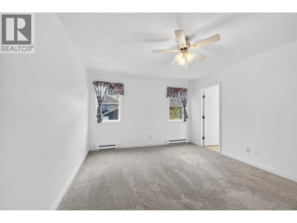
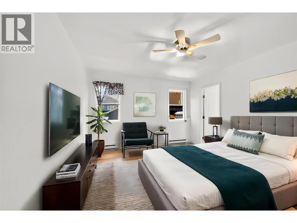
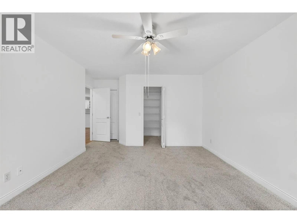
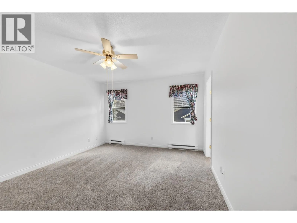
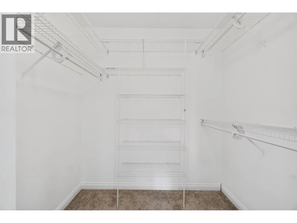
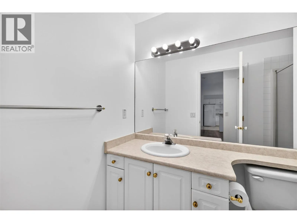
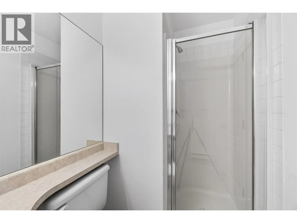
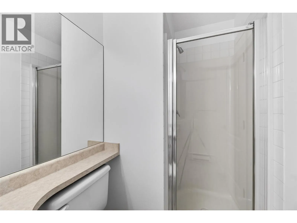
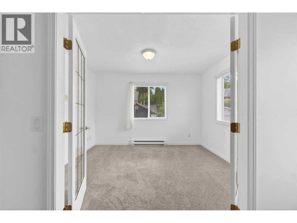
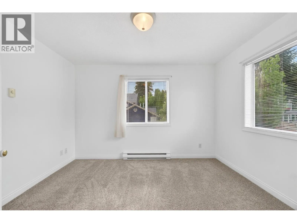
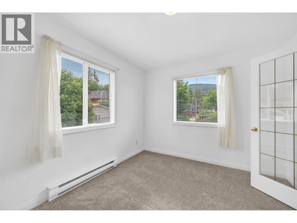
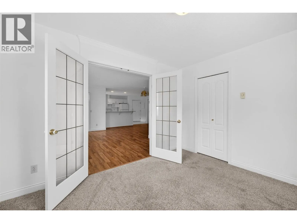
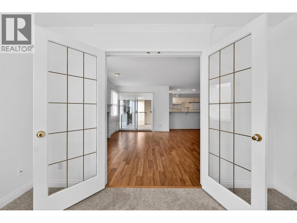
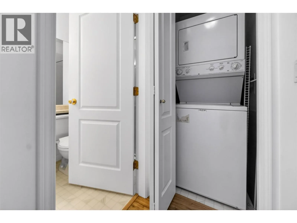
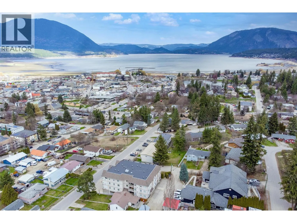
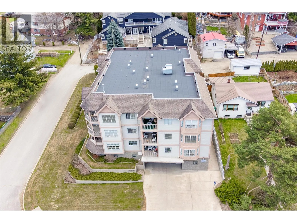
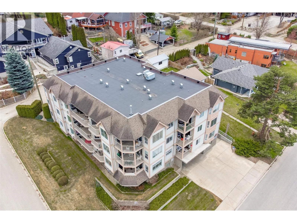
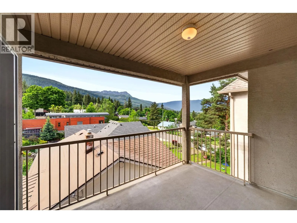
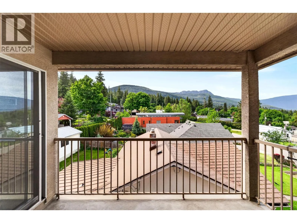
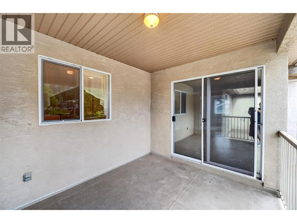
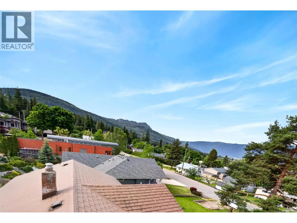
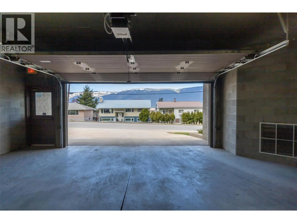
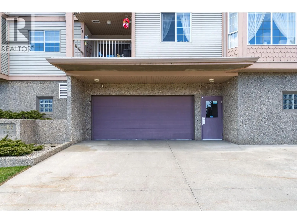
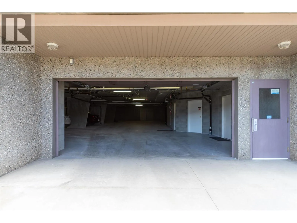
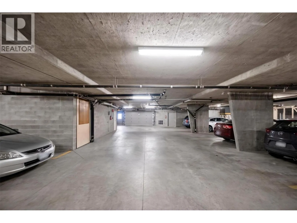
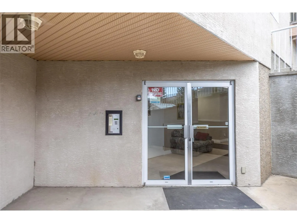
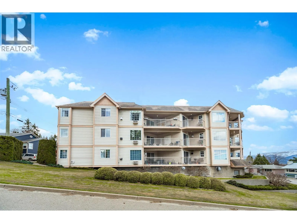
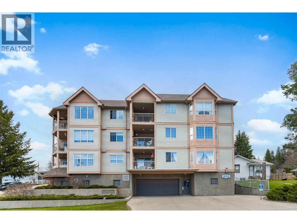
Experience exceptional 55+ living in the desirable Essex apartment building. This top-floor, 1,044 sq. ft. residence features a bright, open layout with 2 bedrooms, 2 bathrooms, a cozy gas fireplace in the living room, kitchen with lots of cabinetry plus extra seating at the raised counter bar and a south-facing balcony showcasing scenic mountain views. The spacious primary bedroom includes an ensuite, a walk-in closet, and an additional closet for extra storage. The second bedroom offers the perfect space for guests or a home office. The stacking washer/dryer are conveniently located in a closet just off the dining area. Recently painted with new carpet installed, this home is truly move-in ready. Enjoy the convenience of heated underground parking and a dedicated storage locker, all just a short walk from downtown amenities. Quick possession is available. Additional highlights include a peaceful balcony ideal for relaxing outdoors, elevator access throughout the building, and community amenities such as a workshop, storage locker, and heated underground parking plus guest spaces outside. (id:27476)

Property Highlights

MLS® Number
10389986
Type
Single Family
Community Name
The Essex
Maintenance Fee
372.78
Ownership Type
Strata
Land Size
under 1 acre
Parking Space Total
1

Building

Building Type
Apartment
Storeys
1.00
Square Footage
1044 sqft
Bathrooms Total
2
Bedrooms Total
2
Exterior Finish
Stucco
Fireplace Present
Yes
Basement Type
Basement Features
Building Heating Type
Baseboard heaters, See remarks
Heating Fuel
Building Cooling Type
Window air conditioner

Utilities

Water
Municipal water
Utility Sewer
Municipal sewage system

Room Layout

Other
Main level
11'5'' x 9'3''
Full ensuite bathroom
Main level
5'11'' x 9'
Primary Bedroom
Main level
12' x 14'11''
Bedroom
Main level
11'11'' x 9'11''
3pc Bathroom
Main level
4'8'' x 9'
Kitchen
Main level
10'10'' x 14'6''
Dining room
Main level
11'2'' x 14'6''
Living room
Main level
14'9'' x 11'11''

Location

Learn more about this property
Listing provided by:
REMAX Shuswap Realty
MLS® number:
10389986
Agent:
Linda Clarke
*Indicates required field
Name is required
Email is required
Please enter a valid phone number (e.g., 416-111-1111).