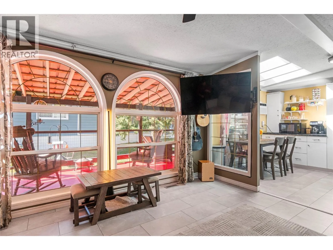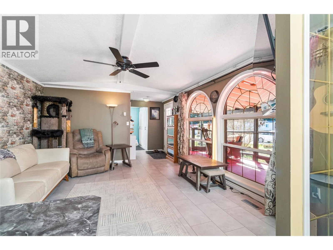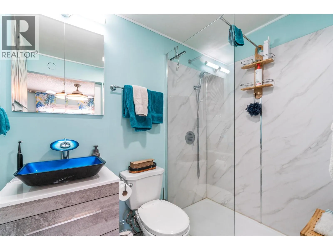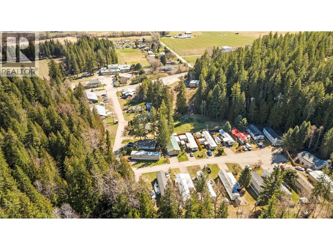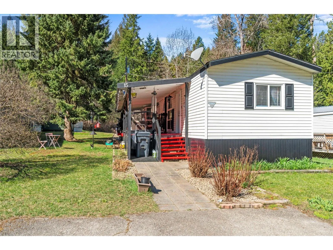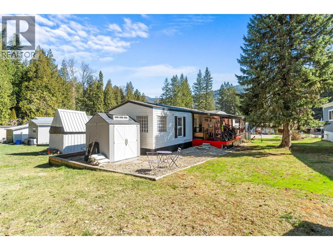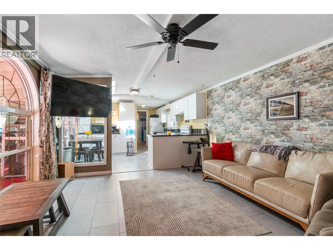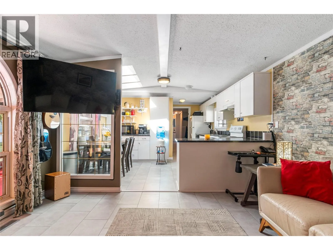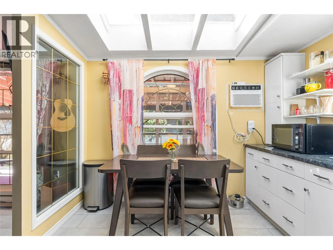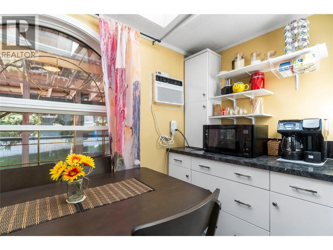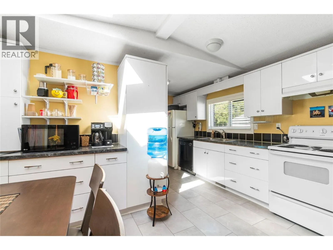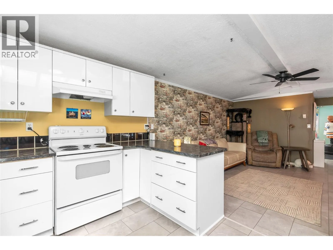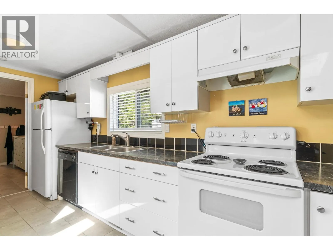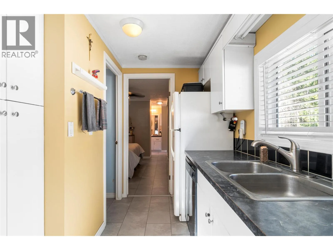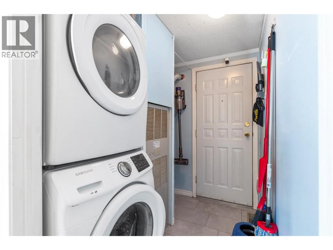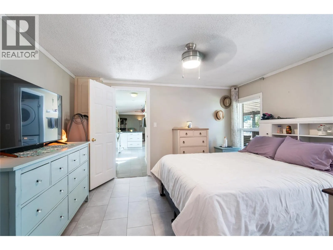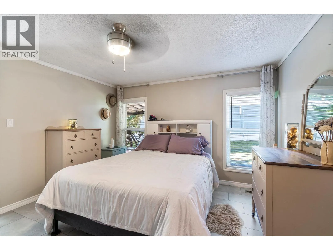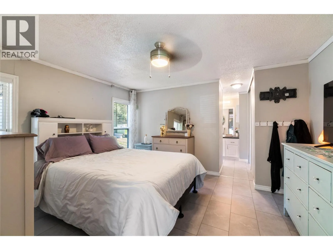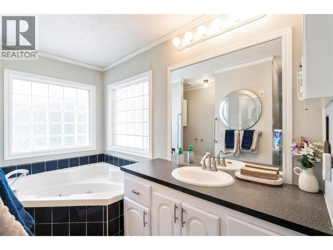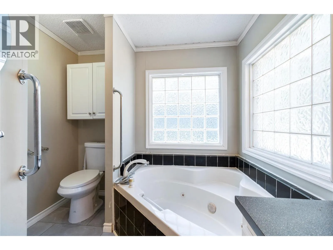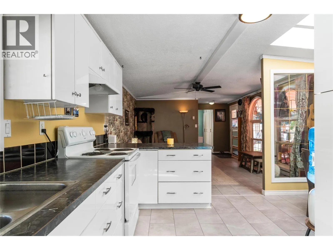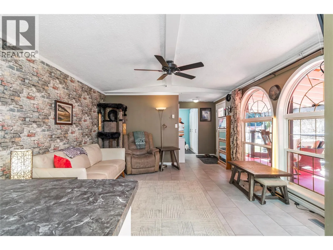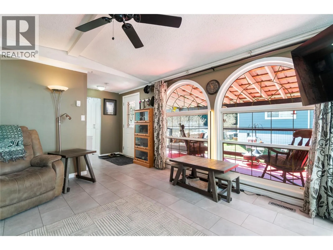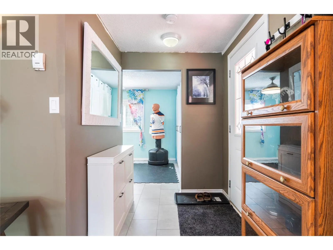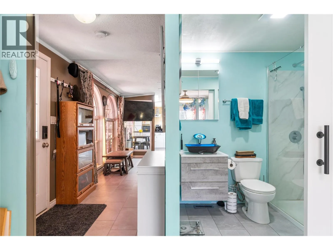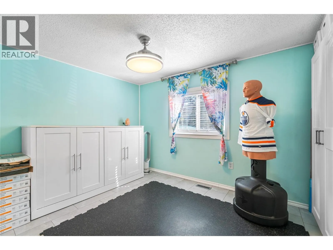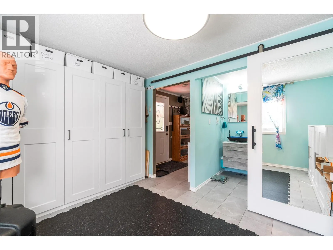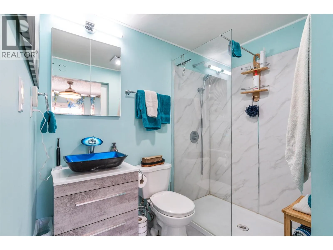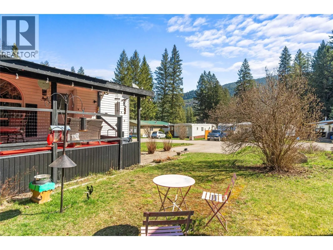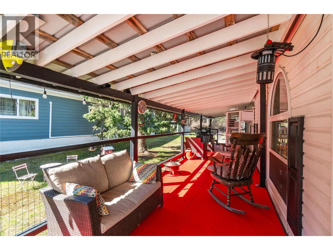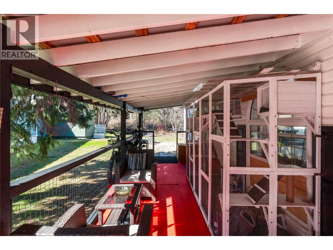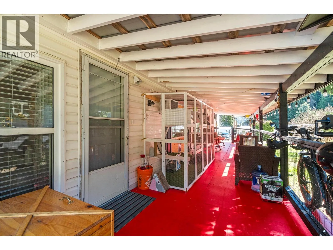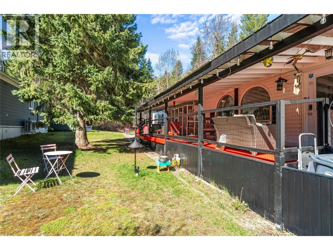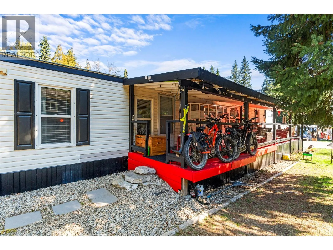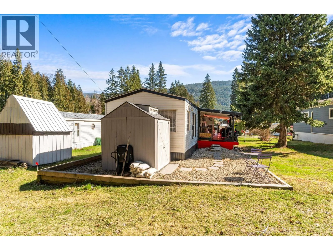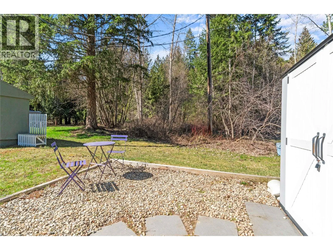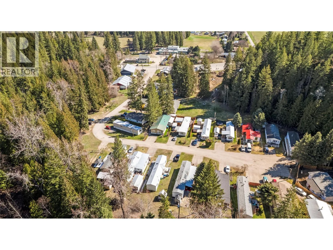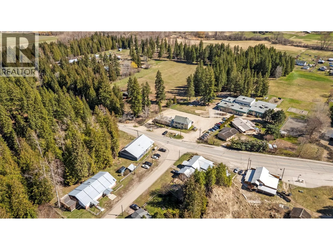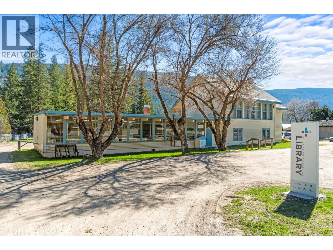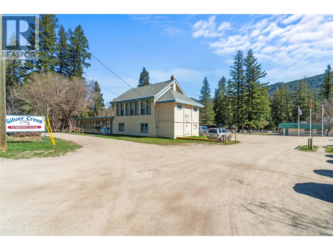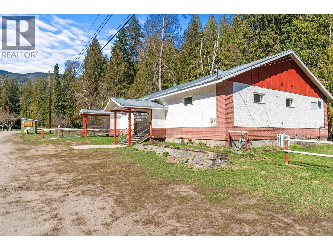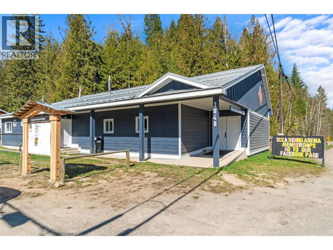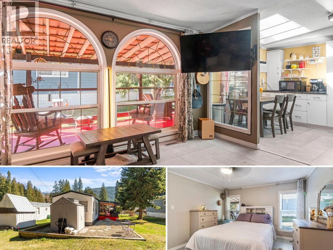
Enjoy affordable, peaceful living at #15 Silver Creek Mountain Estates! This beautifully maintained 2 bed/2 bath home offers a rural lifestyle with the convenience of nearby amenities. Property taxes for 2026 were only $350 after the Home Owner Grant, hydro/gas costs averaging $165/month, and one of the lowest pad rents in the Salmon Arm area, this is an exceptional opportunity to enjoy peaceful affordable living. Larger dogs are also permitted with park approval, making this a rare find for pet owners as well. Inside, you'll find a bright, open-concept layout filled with natural light from oversized living and dining room windows. Recent updates completed just last year include new AC unit, new vinyl tile flooring, new skirting, and being professionally levelled. The spacious primary bedroom features a built-in closet and private 4-piece ensuite. A unique second ensuite provides added privacy for guests and is currently set up as an exercise room, with a Murphy bed (optional) for an easy guest room conversion. Step outside to enjoy the large covered deck, complete with catio, low-maintenance yard, storage shed, and peaceful backyard setting. Listen to Silver Creek flowing gently behind the property and easily access nearby forest trails just across a bridge. You are also just a short walk to the elementary school, library, community hall, seniors centre, corner store with gas, and bike path leading to Silver Creek Community Park. Welcome home! (id:27476)