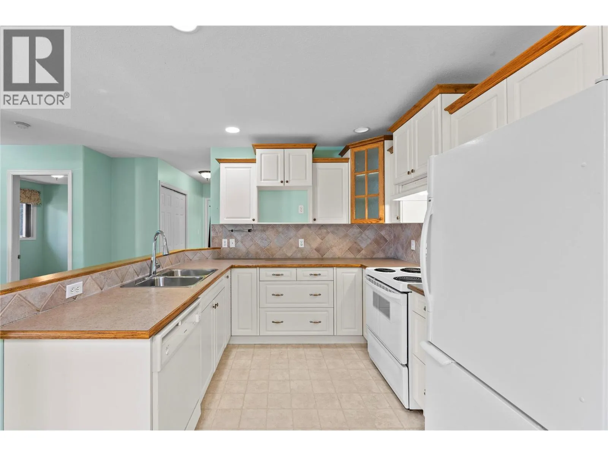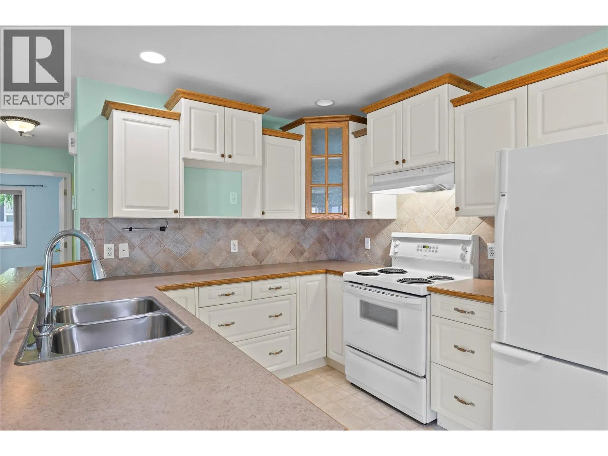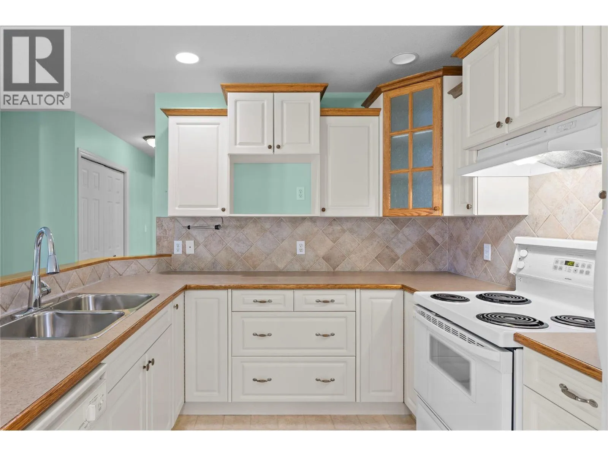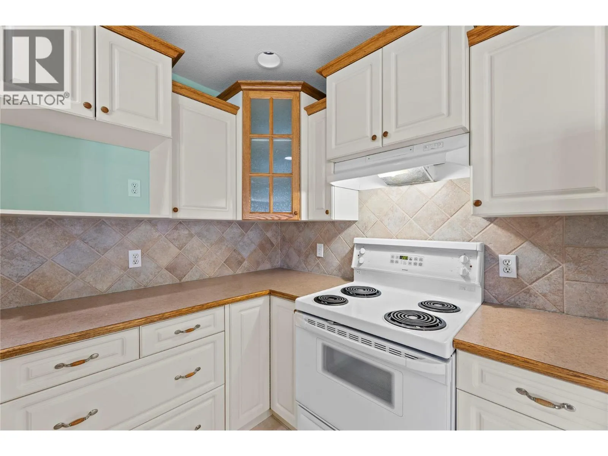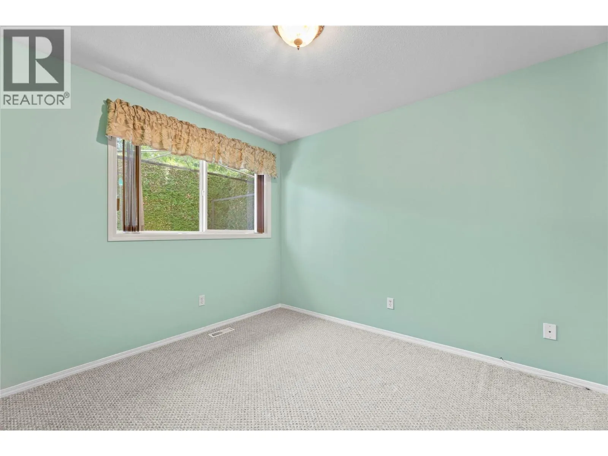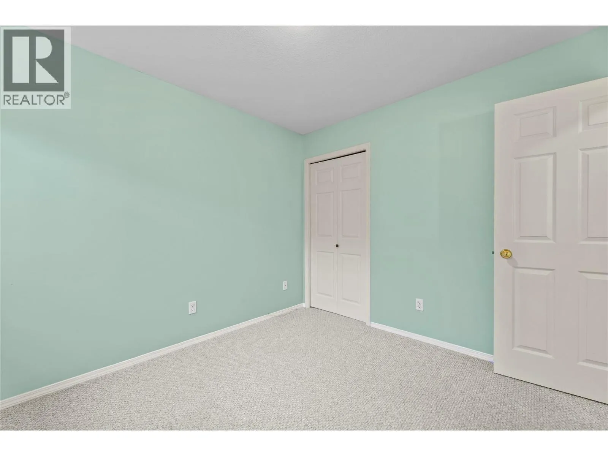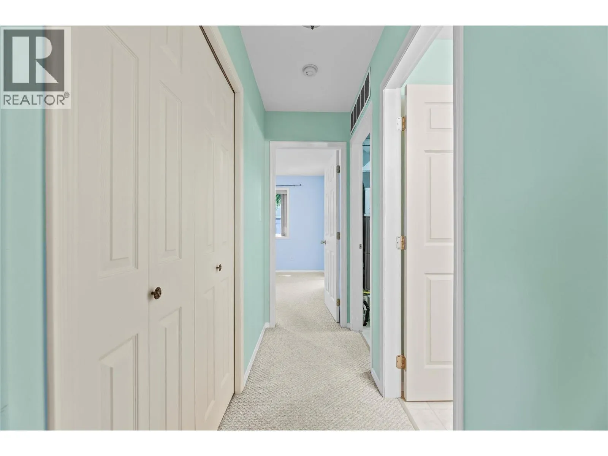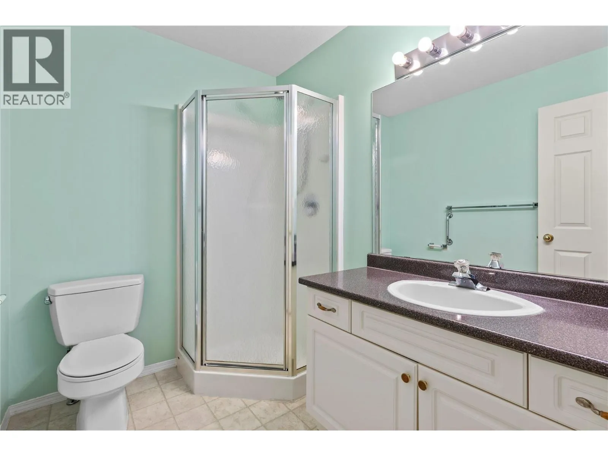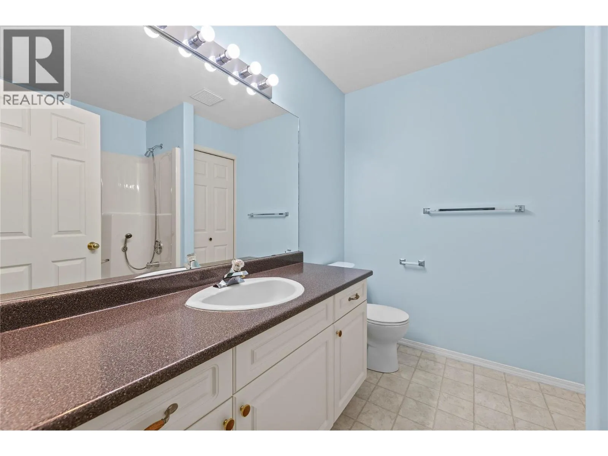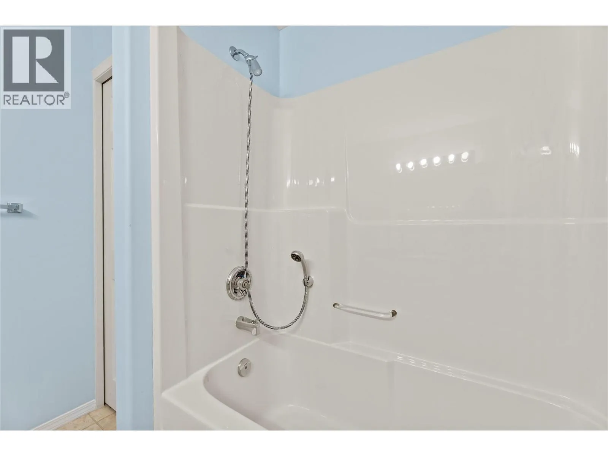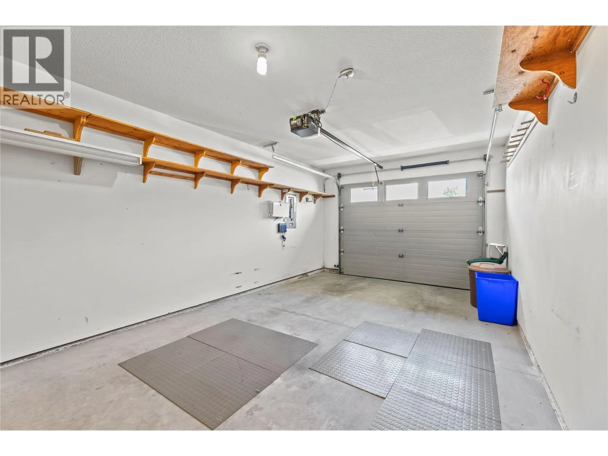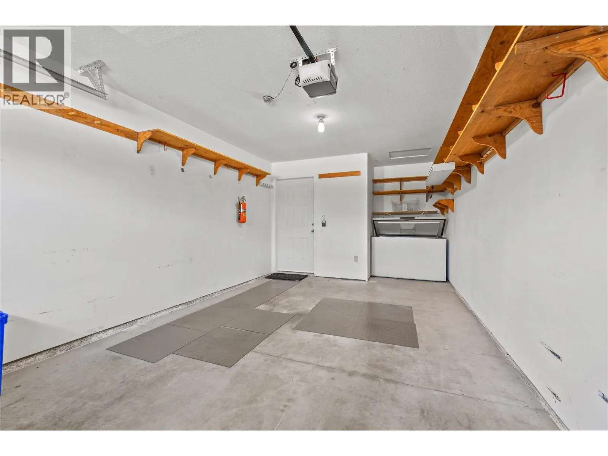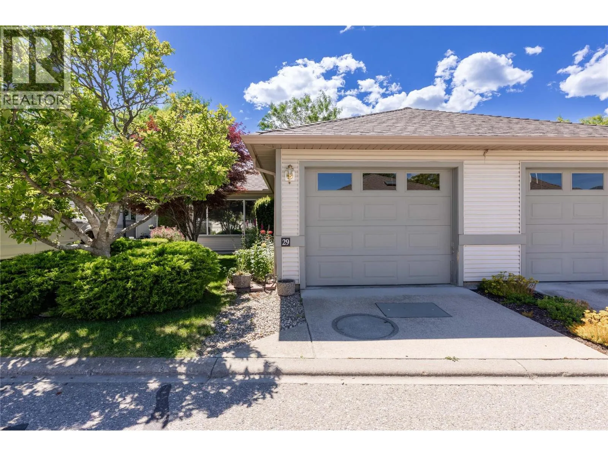
111 Harbourfront Drive Nw Unit# 29, Salmon Arm, British Columbia V1E 1A3

Listed for:
$479,000
2 beds
2 baths
Listed 23 days ago
Row / Townhouse for rent: 111 Harbourfront Drive Nw Unit# 29, Salmon Arm, British Columbia V1E 1A3

View all 36 photos

About

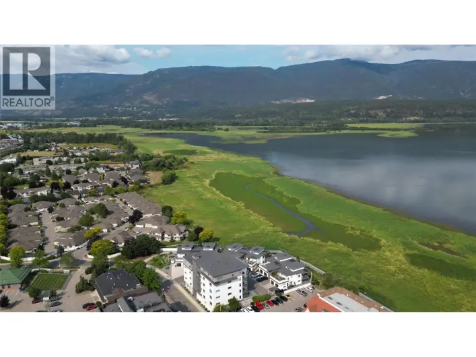
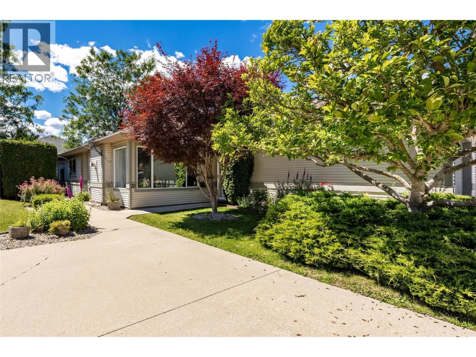
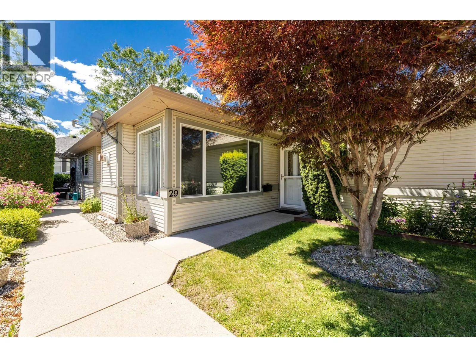
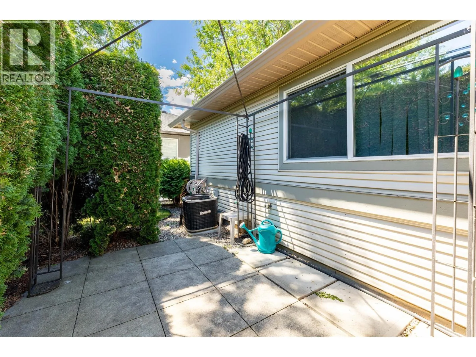
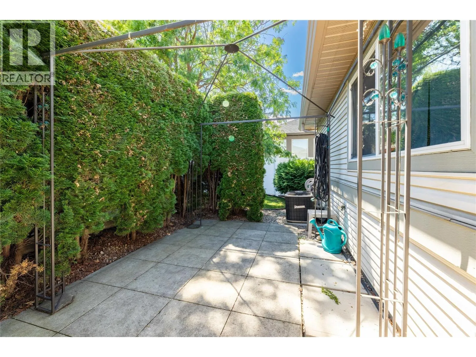
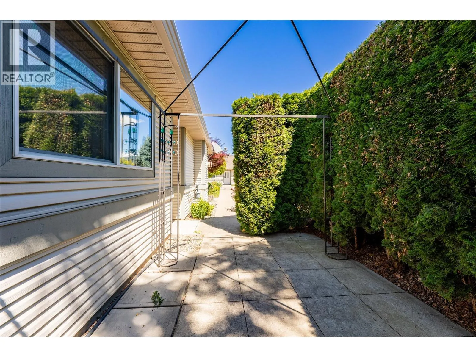
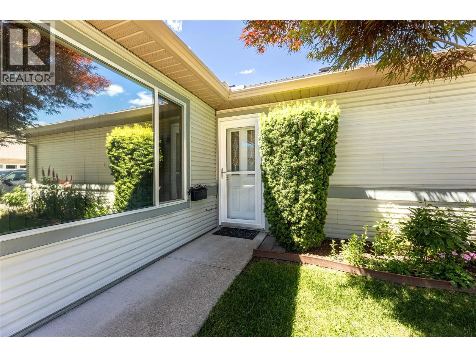
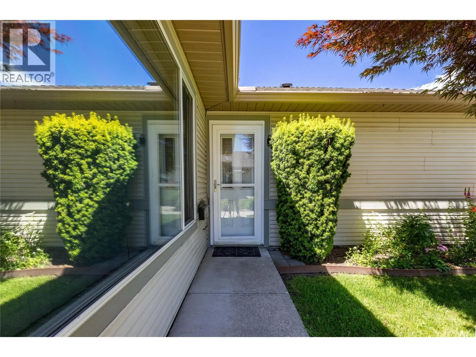
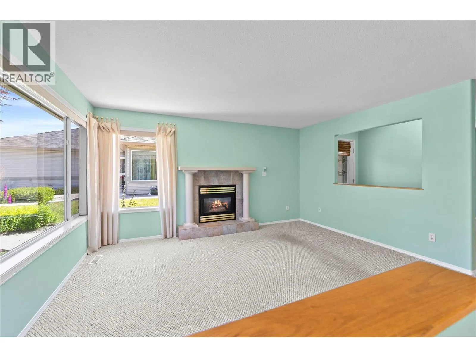
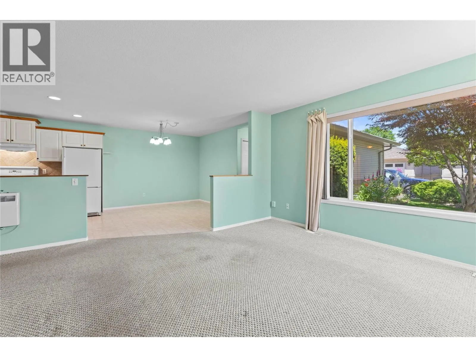
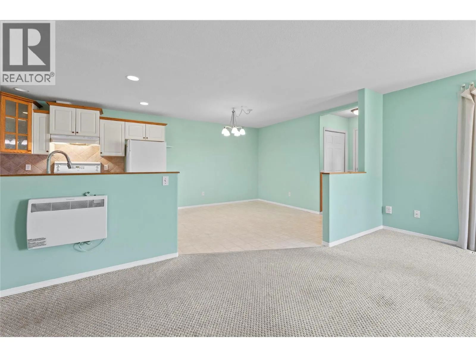
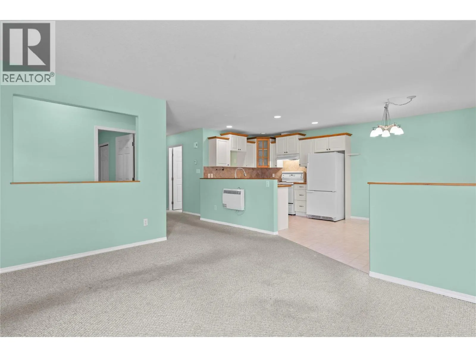
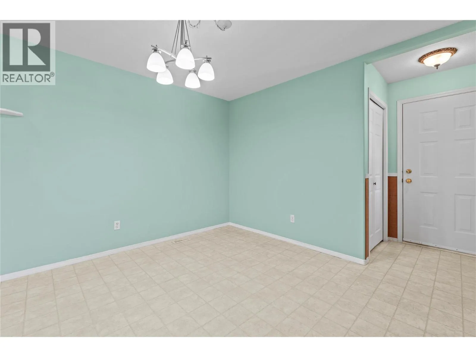
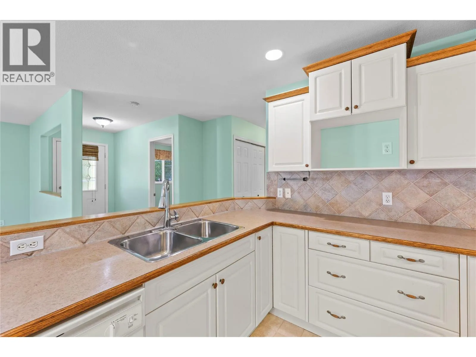
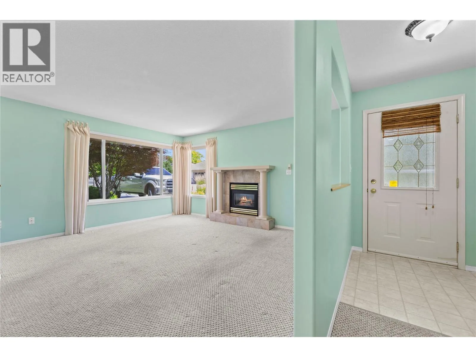
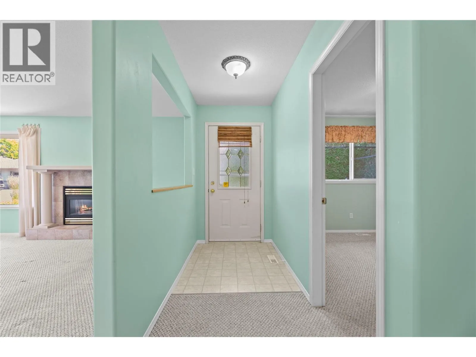
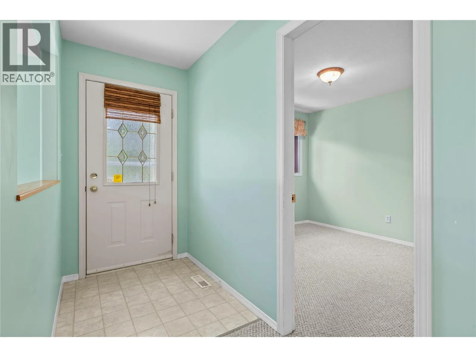
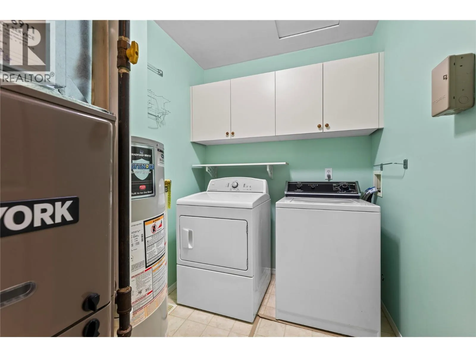
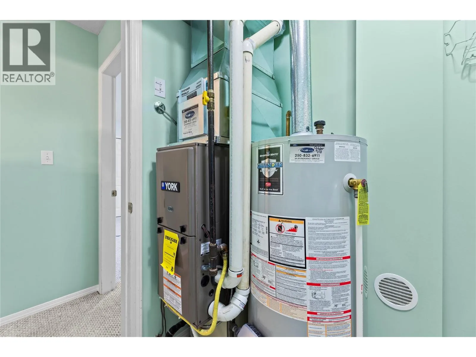
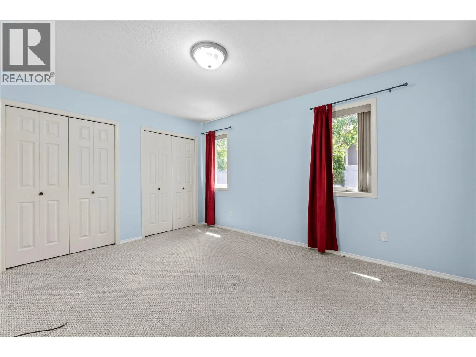
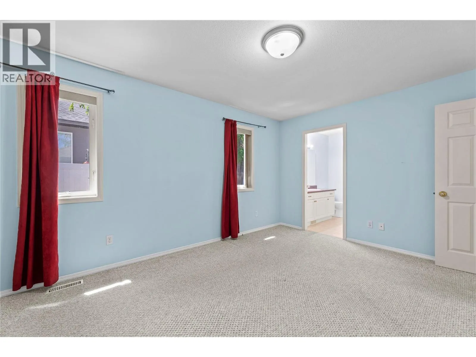
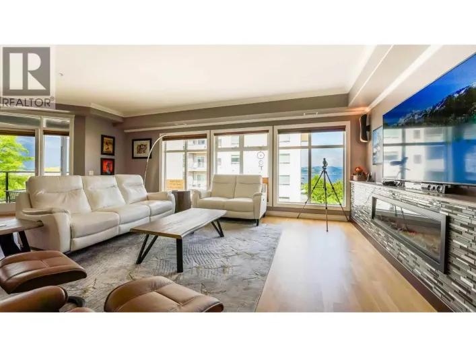
Welcome to Heron View, a well maintained 55+ community in the heart of Salmon Arm. This inviting 2 bedroom, 2 bathroom home offers just under 1,100 square feet of comfortable living space and is ideally situated within walking distance to downtown amenities, the underpass, the Salmon Arm Wharf, and the Prestige Harbourfront Resort. The functional floor plan features spacious living areas, air conditioning for year round comfort, carpet and lino flooring, and an abundance of natural light. Outside enjoy your private patio space, perfect for relaxing or entertaining. Parking is plentiful with a single attached garage, off street parking, and additional visitor parking nearby. Heron View allows pets with restrictions, making it an excellent option for those looking to enjoy an active lifestyle with their furry companion. Conveniently located just minutes from shopping, restaurants, walking trails, Shuswap Lake, and the hospital, this home offers the perfect blend of comfort, convenience, and low maintenance living in one of Salmon Arm's most sought after 55+ communities. Strata fee's are $310.94/mth. (id:27476)

Property Highlights

MLS® Number
10392343
Type
Single Family
Community Name
Heronview
Maintenance Fee
310.94
Ownership Type
Bare Land Condo/Strata
Land Size
under 1 acre
Parking Space Total
1

Building

Building Type
Row / Townhouse
Storeys
1.00
Square Footage
1098 sqft
Bathrooms Total
2
Bedrooms Total
2
Fireplace Present
No
Basement Type
Basement Features
Building Heating Type
Forced air
Heating Fuel
Building Cooling Type
Central air conditioning

Utilities

Water
Municipal water
Utility Sewer
Municipal sewage system

Room Layout

Kitchen
Main level
12' x 10'
3pc Bathroom
Main level
Measurements not available
Primary Bedroom
Main level
11' x 14'
Dining room
Main level
10' x 12'
4pc Ensuite bath
Main level
Measurements not available
Primary Bedroom
Main level
10' x 9'
Living room
Main level
13' x 15'

Location

Learn more about this property
Listing provided by:
Coldwell Banker Executives Realty
MLS® number:
10392343
Agent:
Jez Nichols
*Indicates required field
Name is required
Email is required
Please enter a valid phone number (e.g., 416-111-1111).