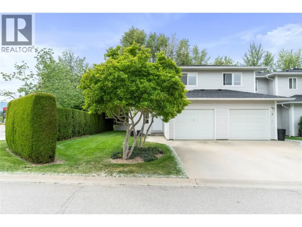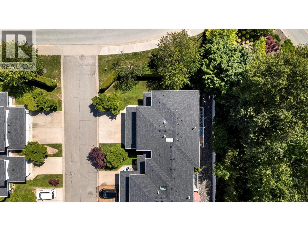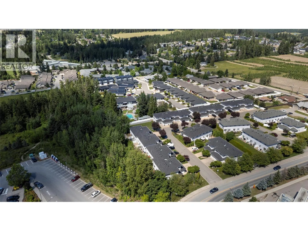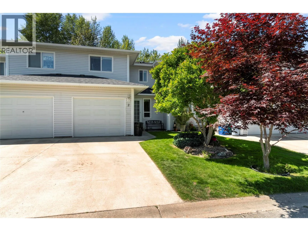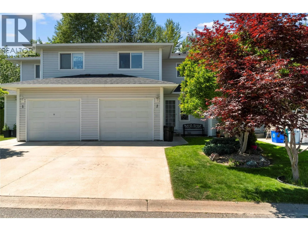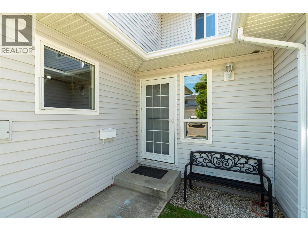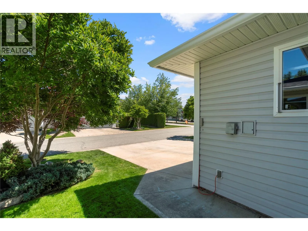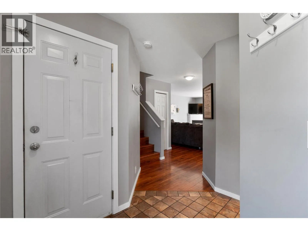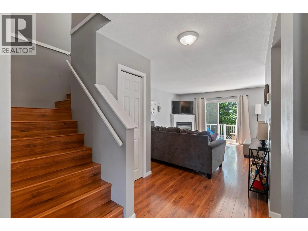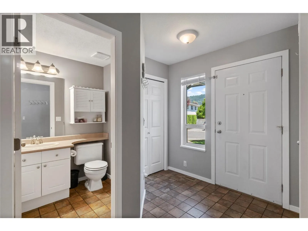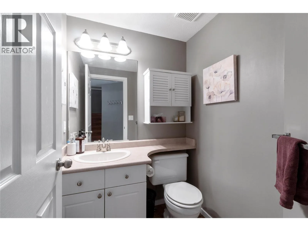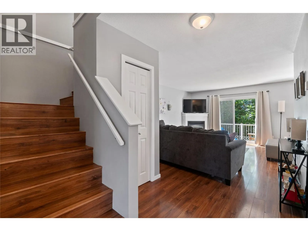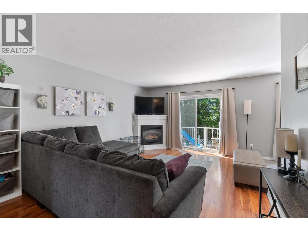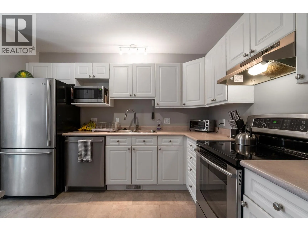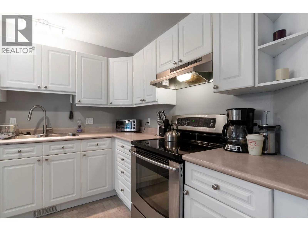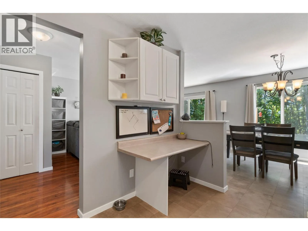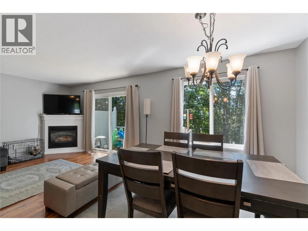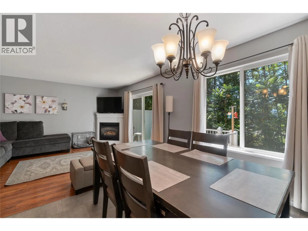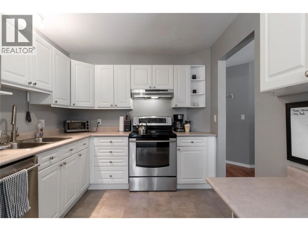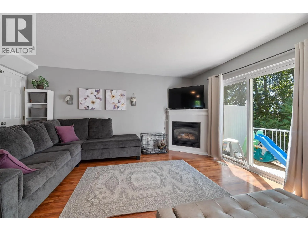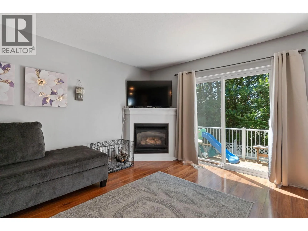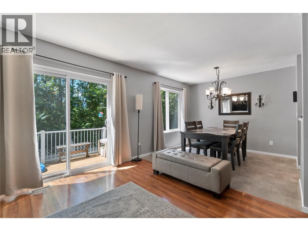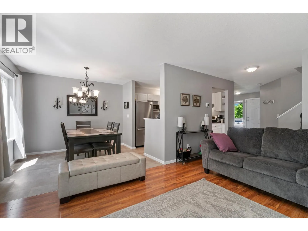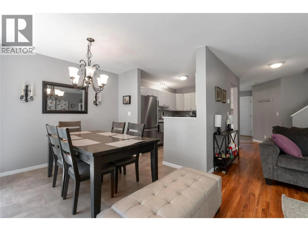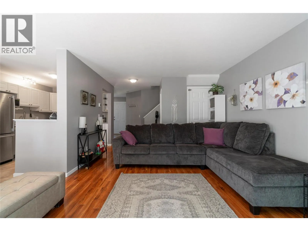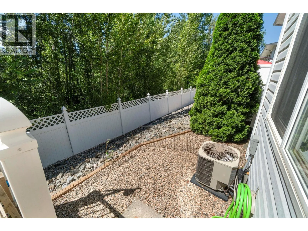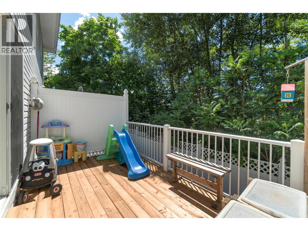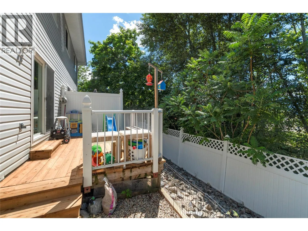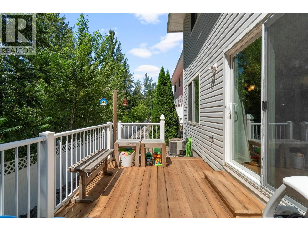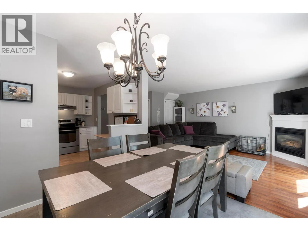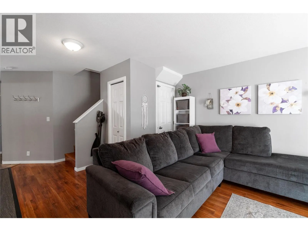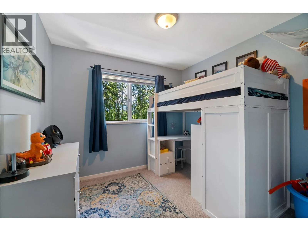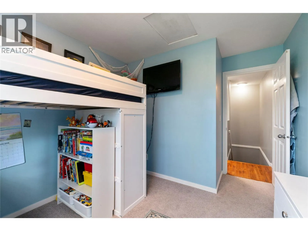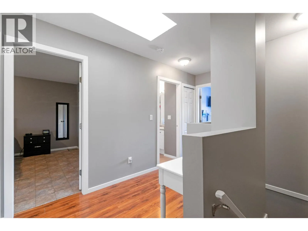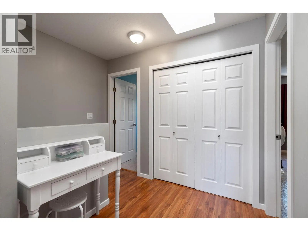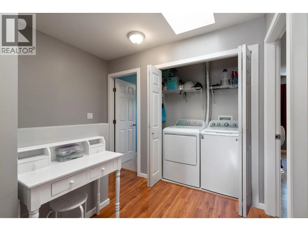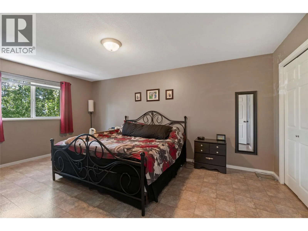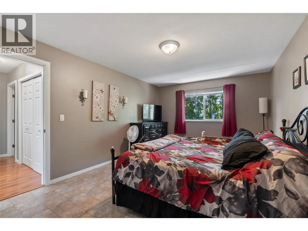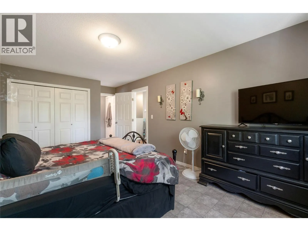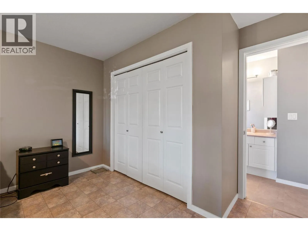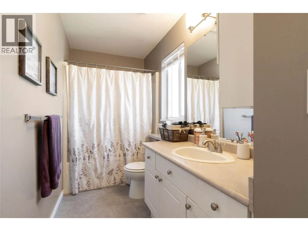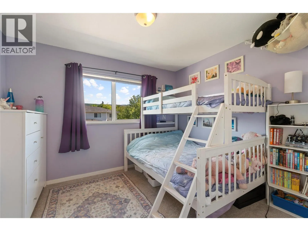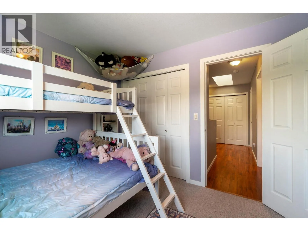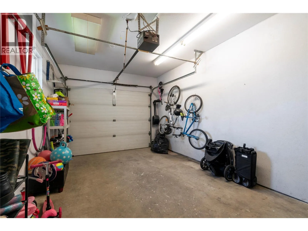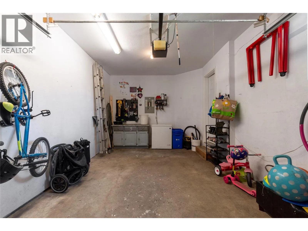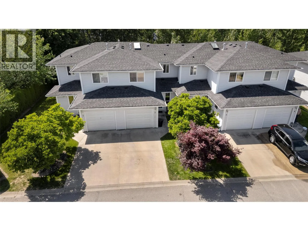
Welcome to this beautifully maintained 3-bedroom, 2-bathroom townhome offering the perfect blend of comfort, convenience, and investment potential. Ideally situated in a sought-after location, you'll enjoy easy access to schools, walking trails, shopping, recreation centres, the pool, and college amenities, making this an exceptional choice for families, first-time buyers, or savvy investors. Step inside to discover gleaming hardwood flooring and a warm, inviting living room featuring a cozy gas fireplace—perfect for relaxing after a busy day. The functional kitchen is equipped with stainless steel appliances and provides plenty of space for everyday living and entertaining. The spacious primary bedroom offers a peaceful retreat, while two additional bedrooms provide flexibility for family, guests, or a home office. Step out onto the private deck and enjoy your morning coffee or evening BBQ overlooking the surrounding greenspace. Additional features include an attached garage, convenient guest parking, and a well-maintained strata that offers peace of mind. With rentals permitted, 2 pets per unit are allowed. Dangerous dog breeds are restricted. This property presents an excellent opportunity as a family home or income-generating investment. Don't miss your chance to own this fantastic townhome in a location that truly has it all! (id:27476)