1731 36th Street, Salmon Arm, British Columbia V1E 2Z2

Listed for:
$699,900
4 beds
2 baths
Listed 10 days ago
House for rent: 1731 36th Street, Salmon Arm, British Columbia V1E 2Z2

View all 52 photos

About

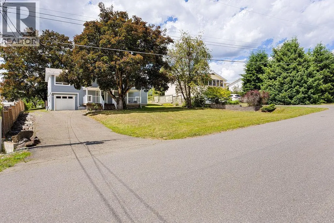
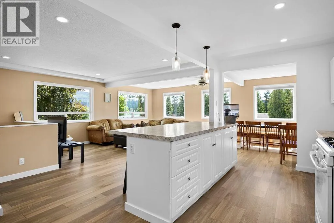
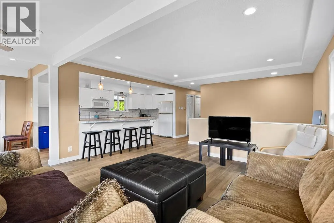
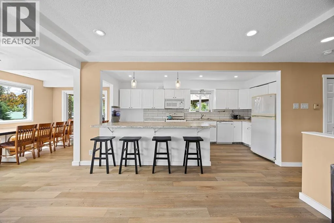
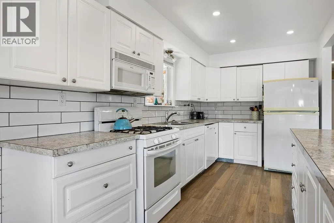
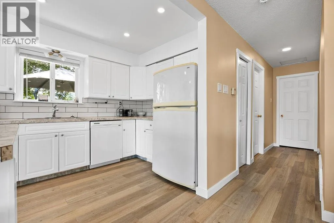
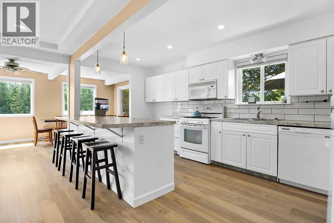
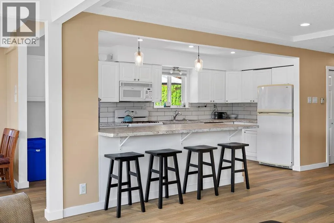
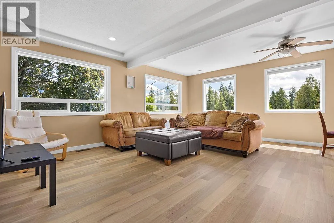
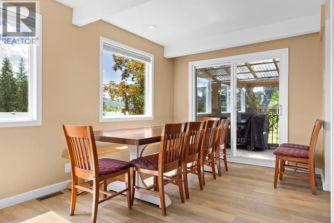
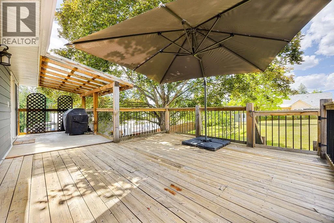
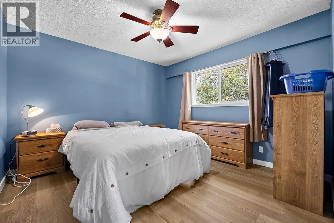
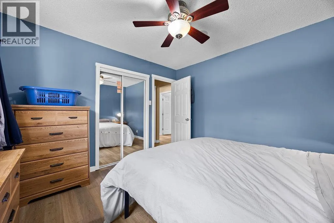
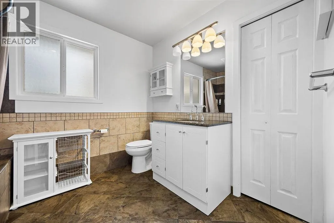
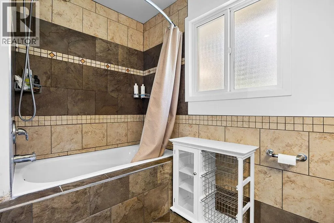
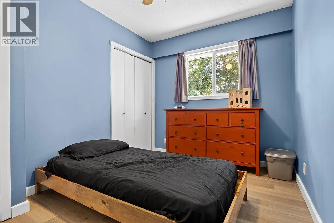
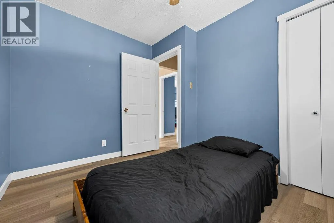
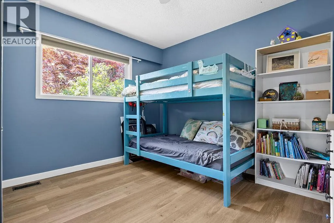
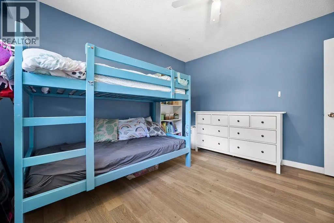
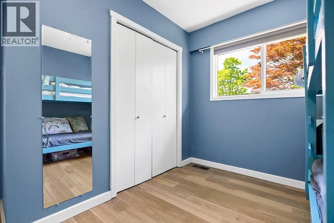
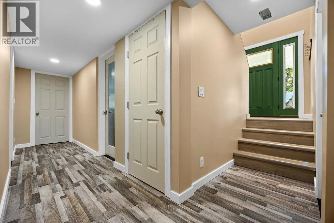
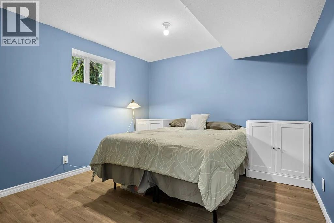
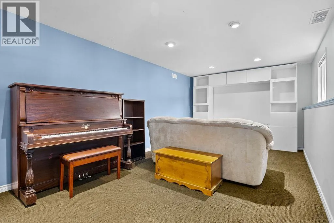
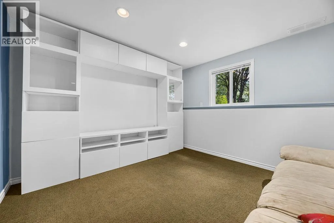
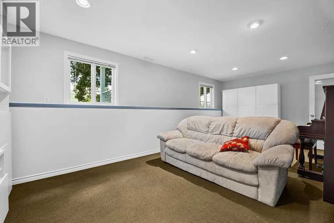
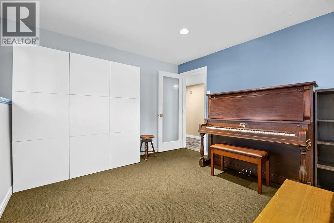
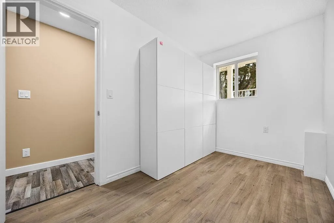
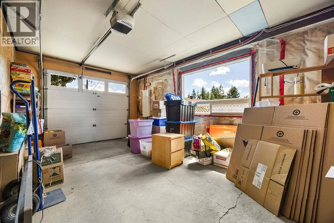
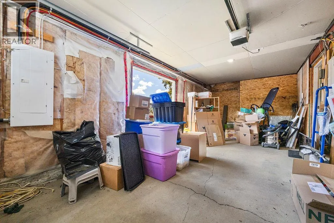
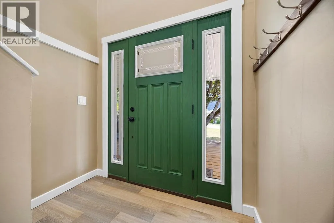
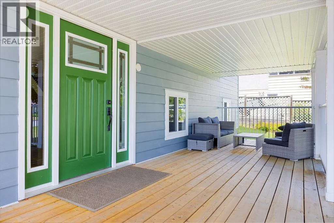
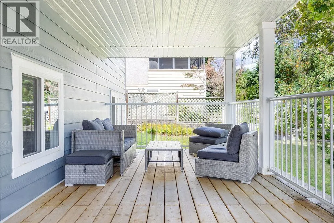
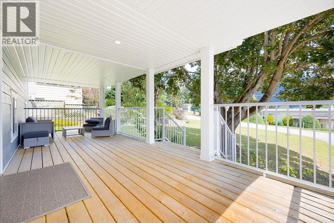
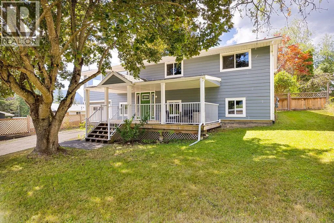
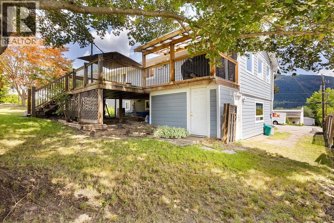
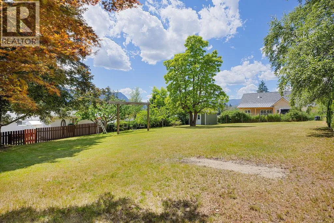
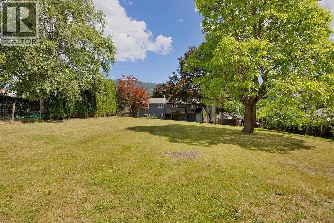
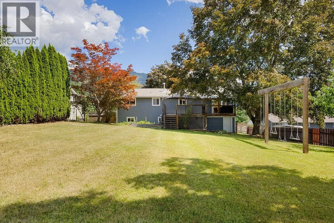
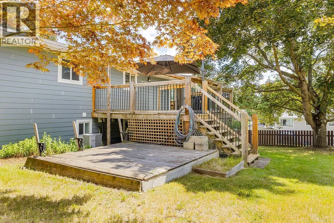
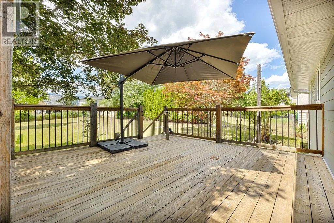
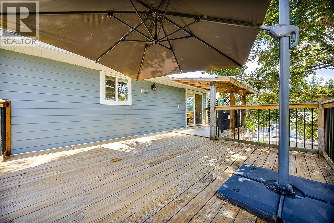
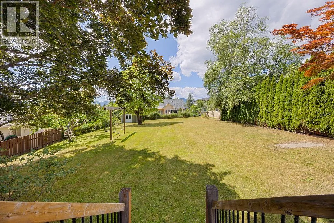
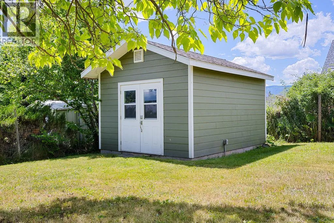
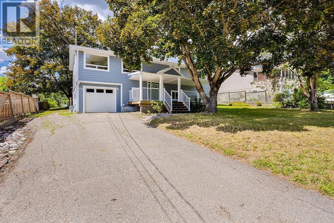
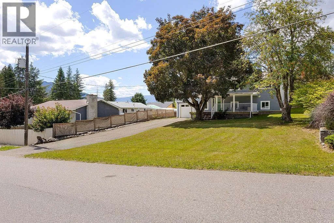
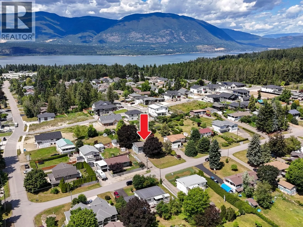
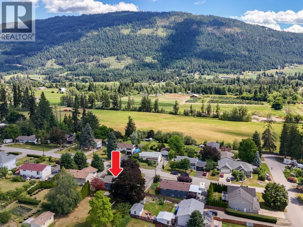
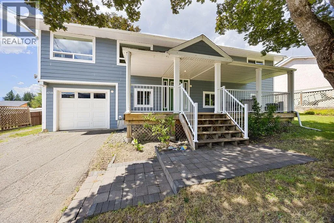
*OPEN HOUSE THIS SATURDAY JULY 11th 11:00am-1:30* Renovated and move-in ready! This beautifully updated 4-bedroom + den, 2-bathroom family home sits on a spacious 0.39-acre lot in the desirable Harper Hill subdivision. The bright, functional main floor is filled with natural light and showcases an updated kitchen, newer flooring, and beautiful mountain views. Downstairs, enjoy a dedicated theatre room, perfect for movie nights or entertaining. Outside you will note the updated Hardie board siding & newer windows, the incredible backyard offers room for the whole family to enjoy with drive-through access and potential to build a future shop. Enjoy the cherry tree, plum tree, peach tree & haskap bush while you relax and take in the private, park-like setting. Plenty of parking and storage including a single car garage, with room for RVs, and toys. Located within walking distance to schools and Askew's, this is the ideal property for families looking for space, updates, and a fantastic location. A rare opportunity to enjoy country-style living with city conveniences close by! (id:27476)


Property Highlights

MLS® Number
10393744
Type
Single Family
Ownership Type
Freehold
Land Size
0.39 ac|under 1 acre
Parking Space Total
8

Building

Building Type
House
Storeys
2.00
Square Footage
2035 sqft
Bathrooms Total
2
Bedrooms Total
4
Fireplace Present
No
Basement Type
Full
Basement Features
Building Heating Type
See remarks
Heating Fuel
Building Cooling Type
Central air conditioning

Utilities

Water
Municipal water
Utility Sewer
Municipal sewage system

Room Layout

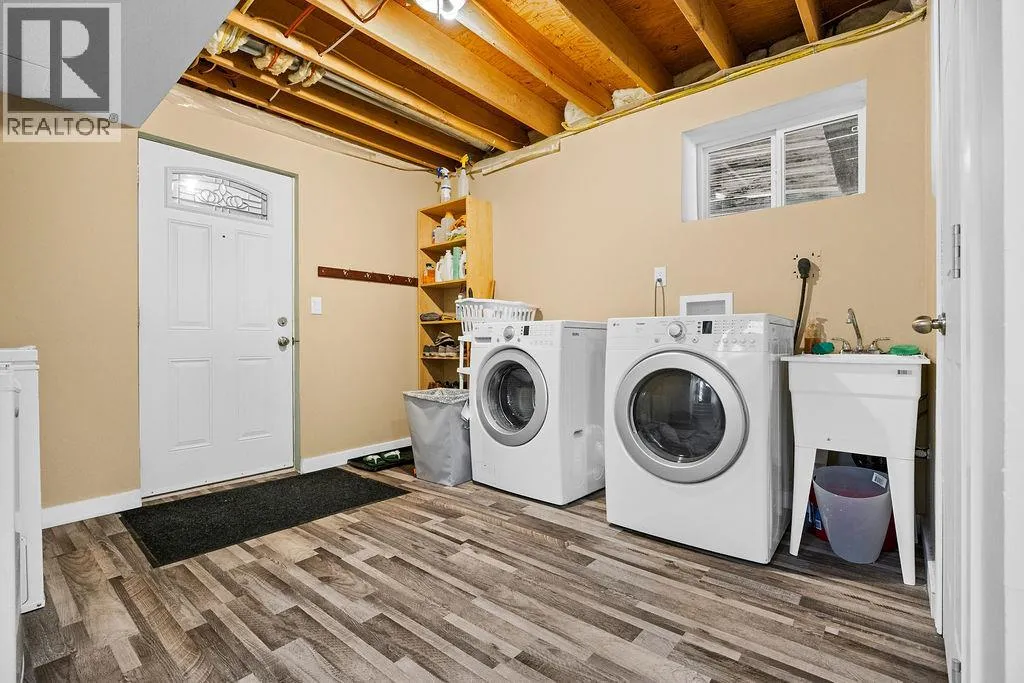
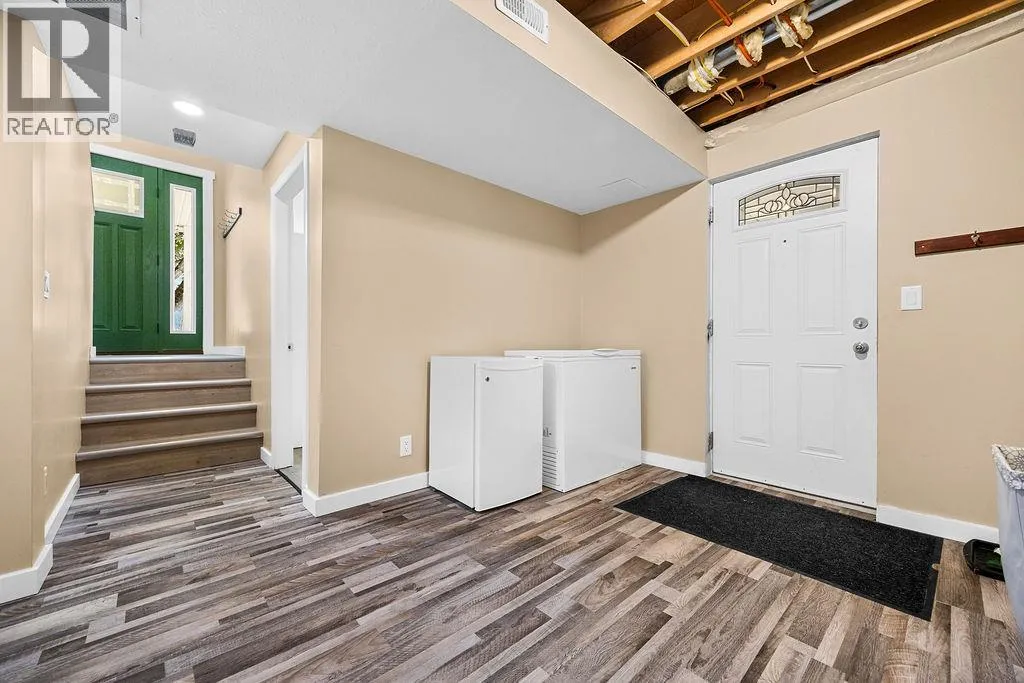
Laundry room
Basement
11' x 15'
Storage
Basement
15' x 11'
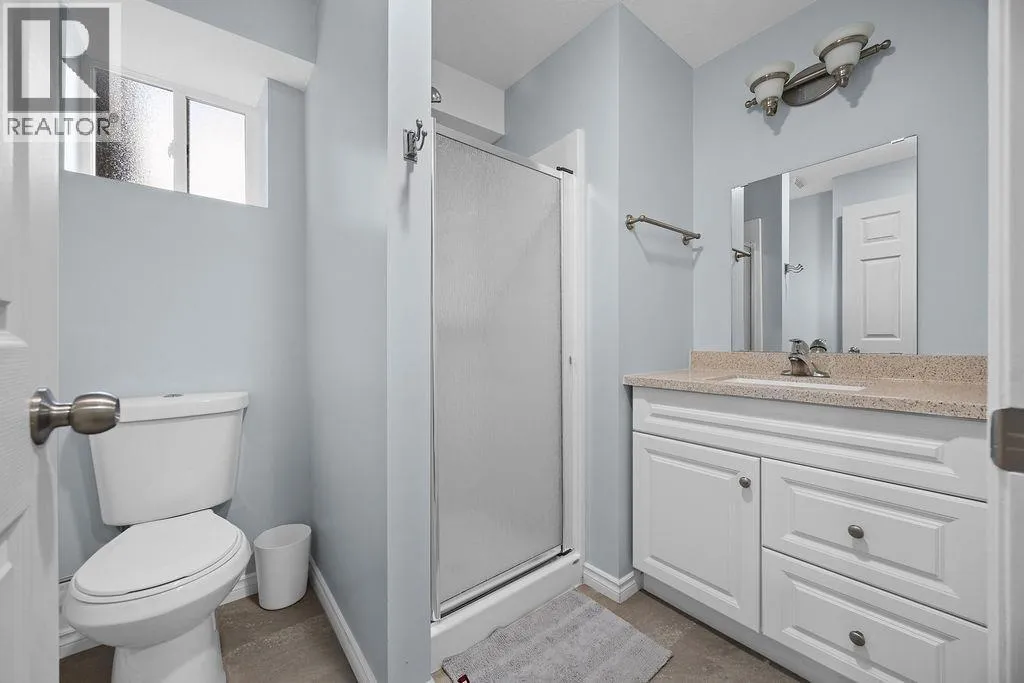
Full bathroom
Basement
Measurements not available
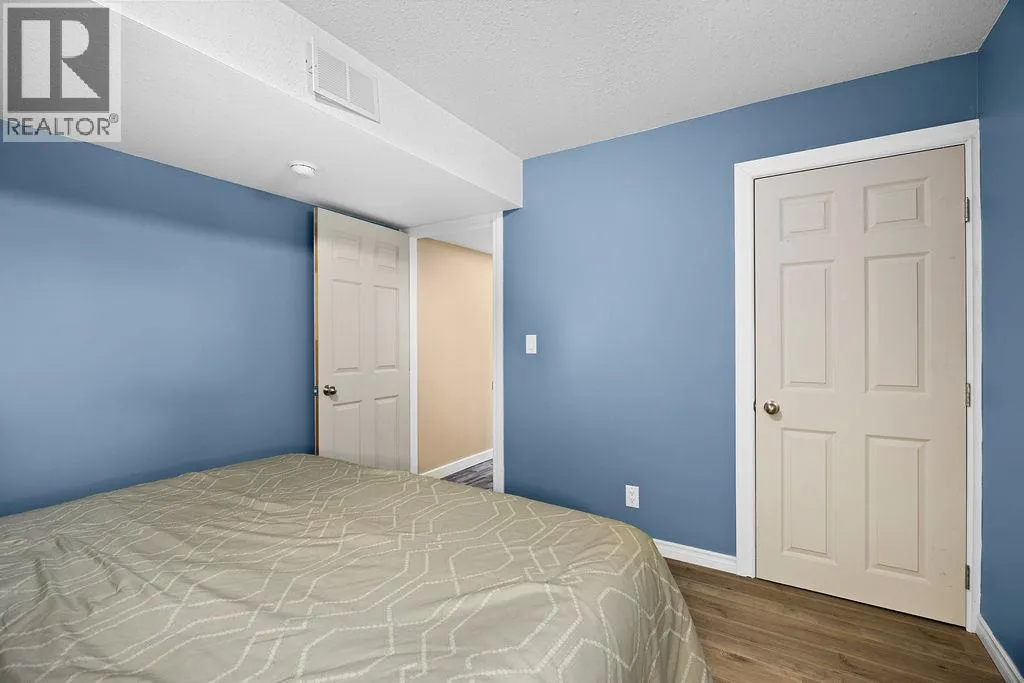
Bedroom
Basement
11' x 11'6''
Living room
Main level
23'6'' x 10'
Full bathroom
Main level
8' x 7'
Bedroom
Main level
11'7'' x 8'
Primary Bedroom
Main level
14' x 11'7''
Bedroom
Main level
11'7'' x 13'
Living room
Main level
14' x 15'6''
Kitchen
Main level
18' x 8'

Location

Learn more about this property
Listing provided by:
2 Percent Realty Interior Inc.
MLS® number:
10393744
Agent:
Derek Leippi
*Indicates required field
Name is required
Email is required
Please enter a valid phone number (e.g., 416-111-1111).