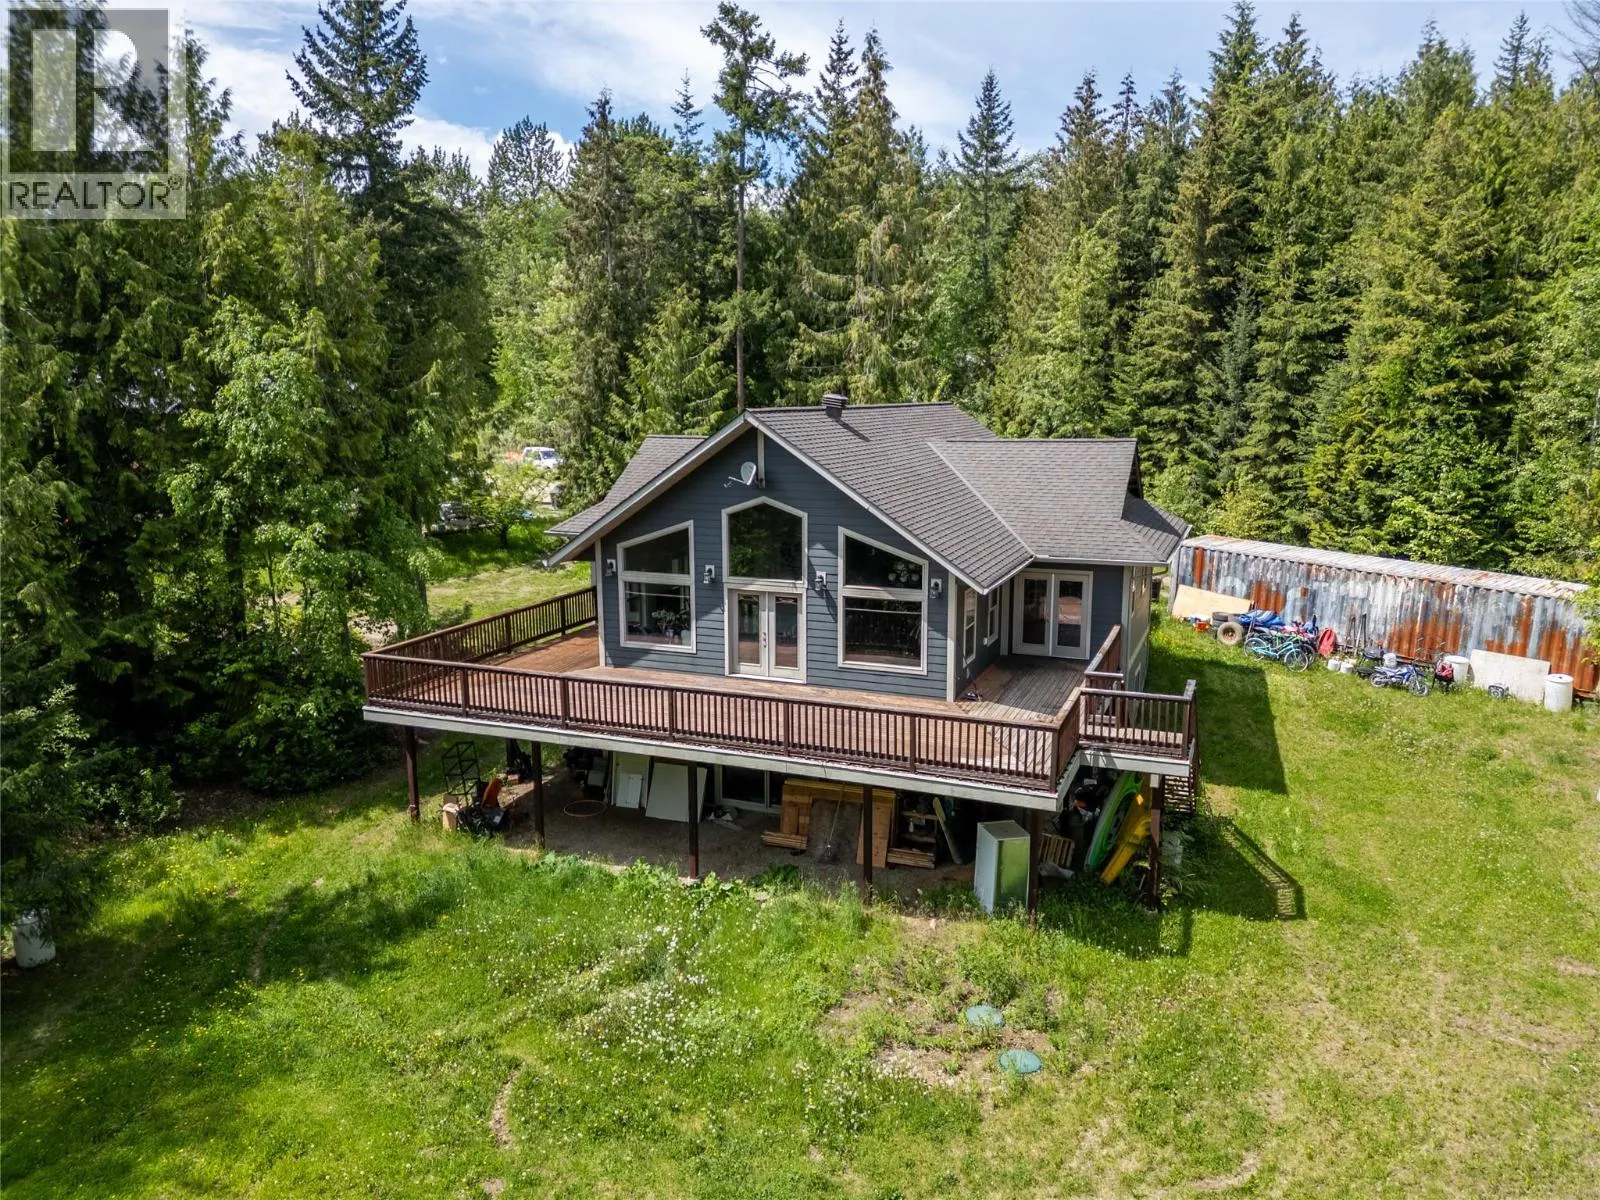
63 Libich Road, Salmon Arm, British Columbia V1E 2Y1

Listed for:
$1,299,900
4 beds
4 baths
Listed 3 days ago
House for rent: 63 Libich Road, Salmon Arm, British Columbia V1E 2Y1

View all 49 photos

About

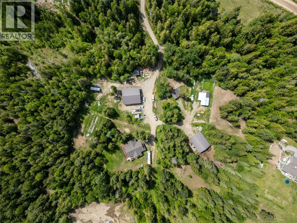
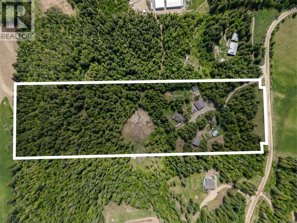
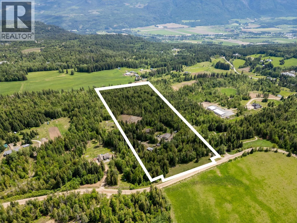
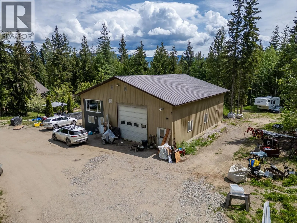
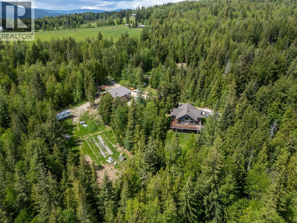
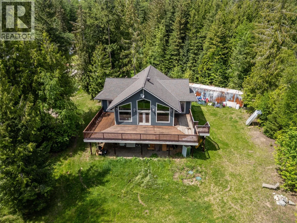
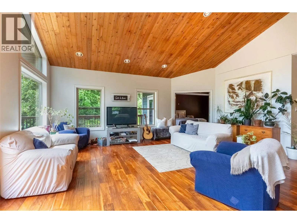
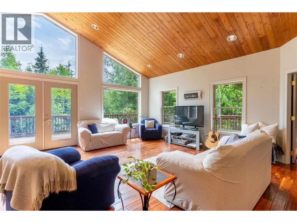
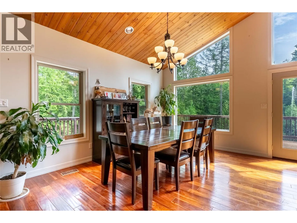
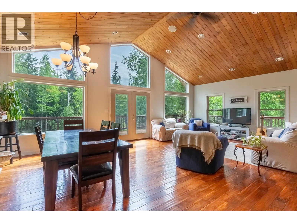
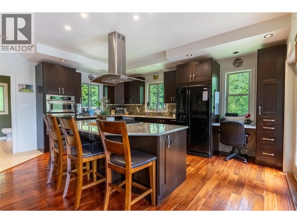
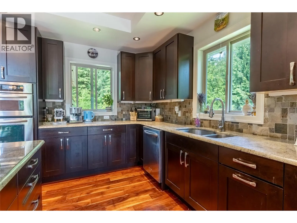
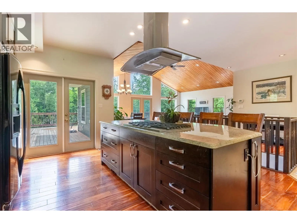
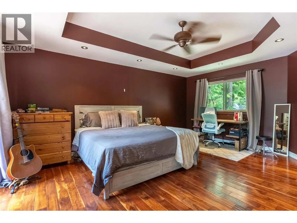
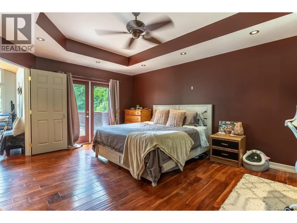
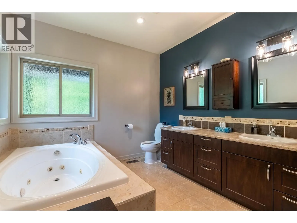
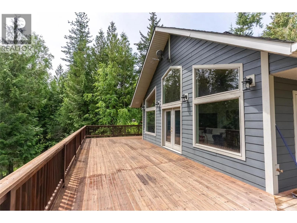
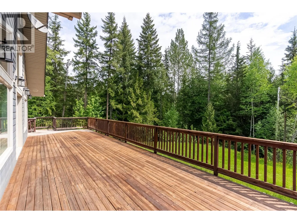
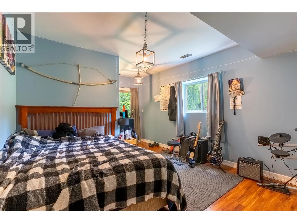
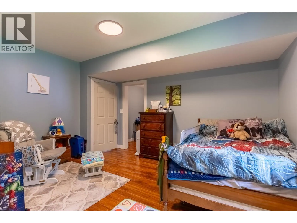
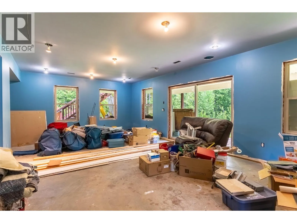
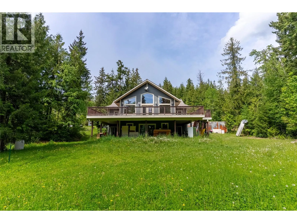
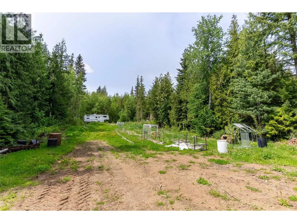
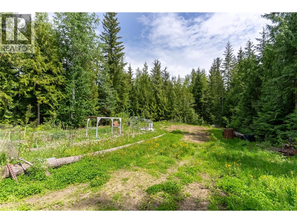
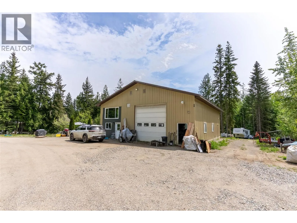
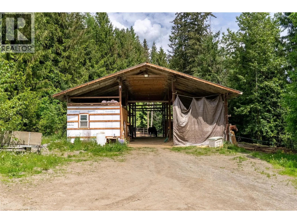
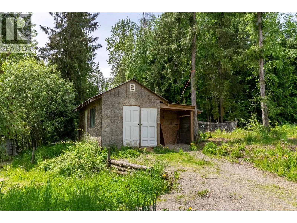
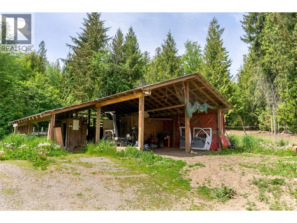
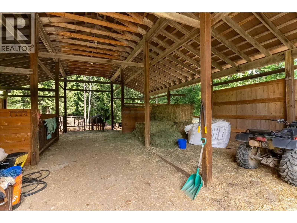
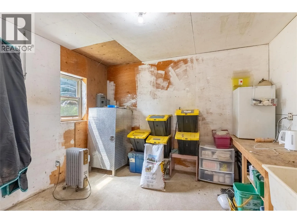
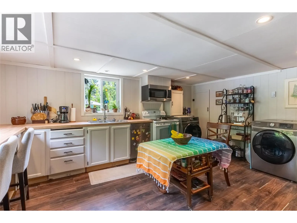
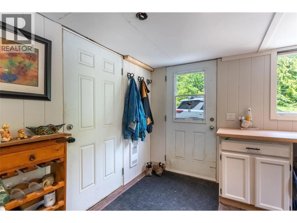
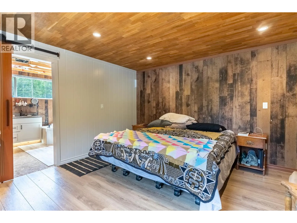
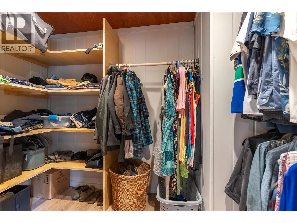
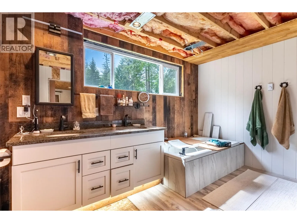
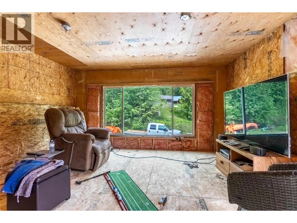
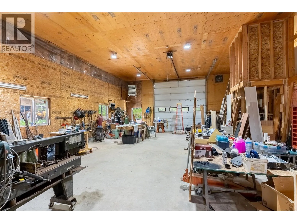
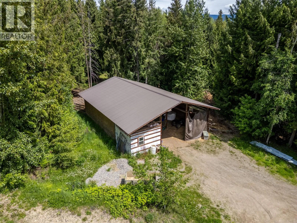
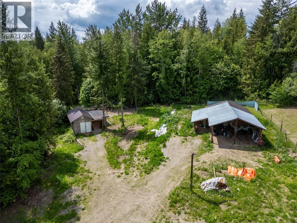
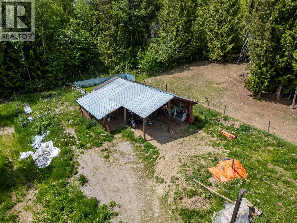
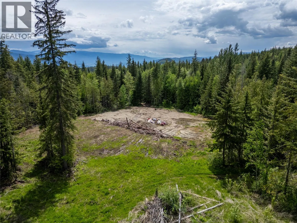
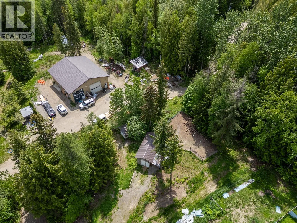
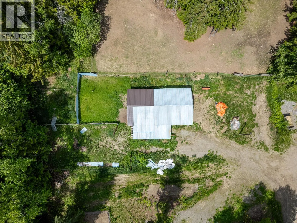
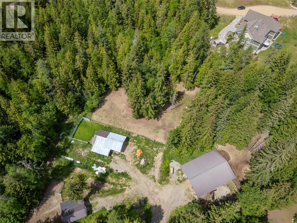
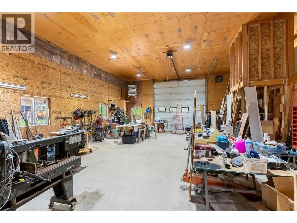
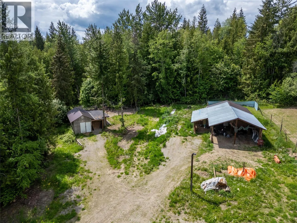
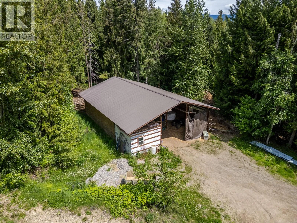
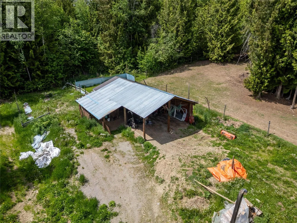
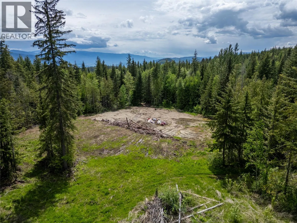
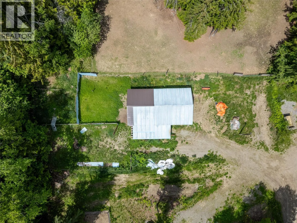
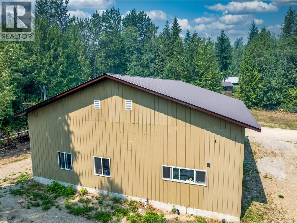
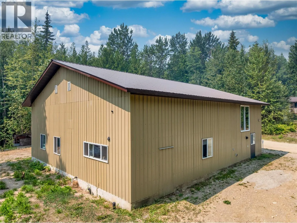
Welcome to 63 Libich Road, a private 17.915-acre acreage just outside Salmon Arm, BC. Ideal as a horse property, hobby farm, working farm or peaceful country retreat. The custom-built home features vaulted ceilings, expansive windows, abundant natural light and a bright, open-concept layout. The kitchen includes granite countertops, double ovens and a large island, opening onto a spacious deck overlooking the acreage. The primary suite offers a spa-inspired ensuite with a soaker tub and walk-in shower, while the lower level includes two additional bedrooms and a spacious rec room. The mostly treed property features trails, a large garden, chicken coop, livestock areas and electric fencing for horses. A heated 28' x 50' shop with 14-foot doors, propane heat and separate services includes an attached one-bedroom carriage suite, plus unfinished upper space for storage or future development. A multi-stall barn with tack and storage space completes the setup. With geothermal heating, a drilled well, rental income potential and endless room to roam, this Salmon Arm acreage offers an outstanding rural lifestyle. (id:27476)


Property Highlights

MLS® Number
10394633
Type
Single Family
Ownership Type
Freehold
Land Size
17.91 ac|10 - 50 acres

Building

Building Type
House
Storeys
2.00
Square Footage
3127 sqft
Bathrooms Total
4
Bedrooms Total
4
Exterior Finish
Other
Fireplace Present
No
Basement Type
Basement Features
Building Heating Type
Forced air, Geothermal
Heating Fuel
Building Cooling Type
Geothermal

Utilities

Water
Well

Room Layout

Recreation room
Basement
27' x 22'2''
Utility room
Basement
7'5'' x 7'11''
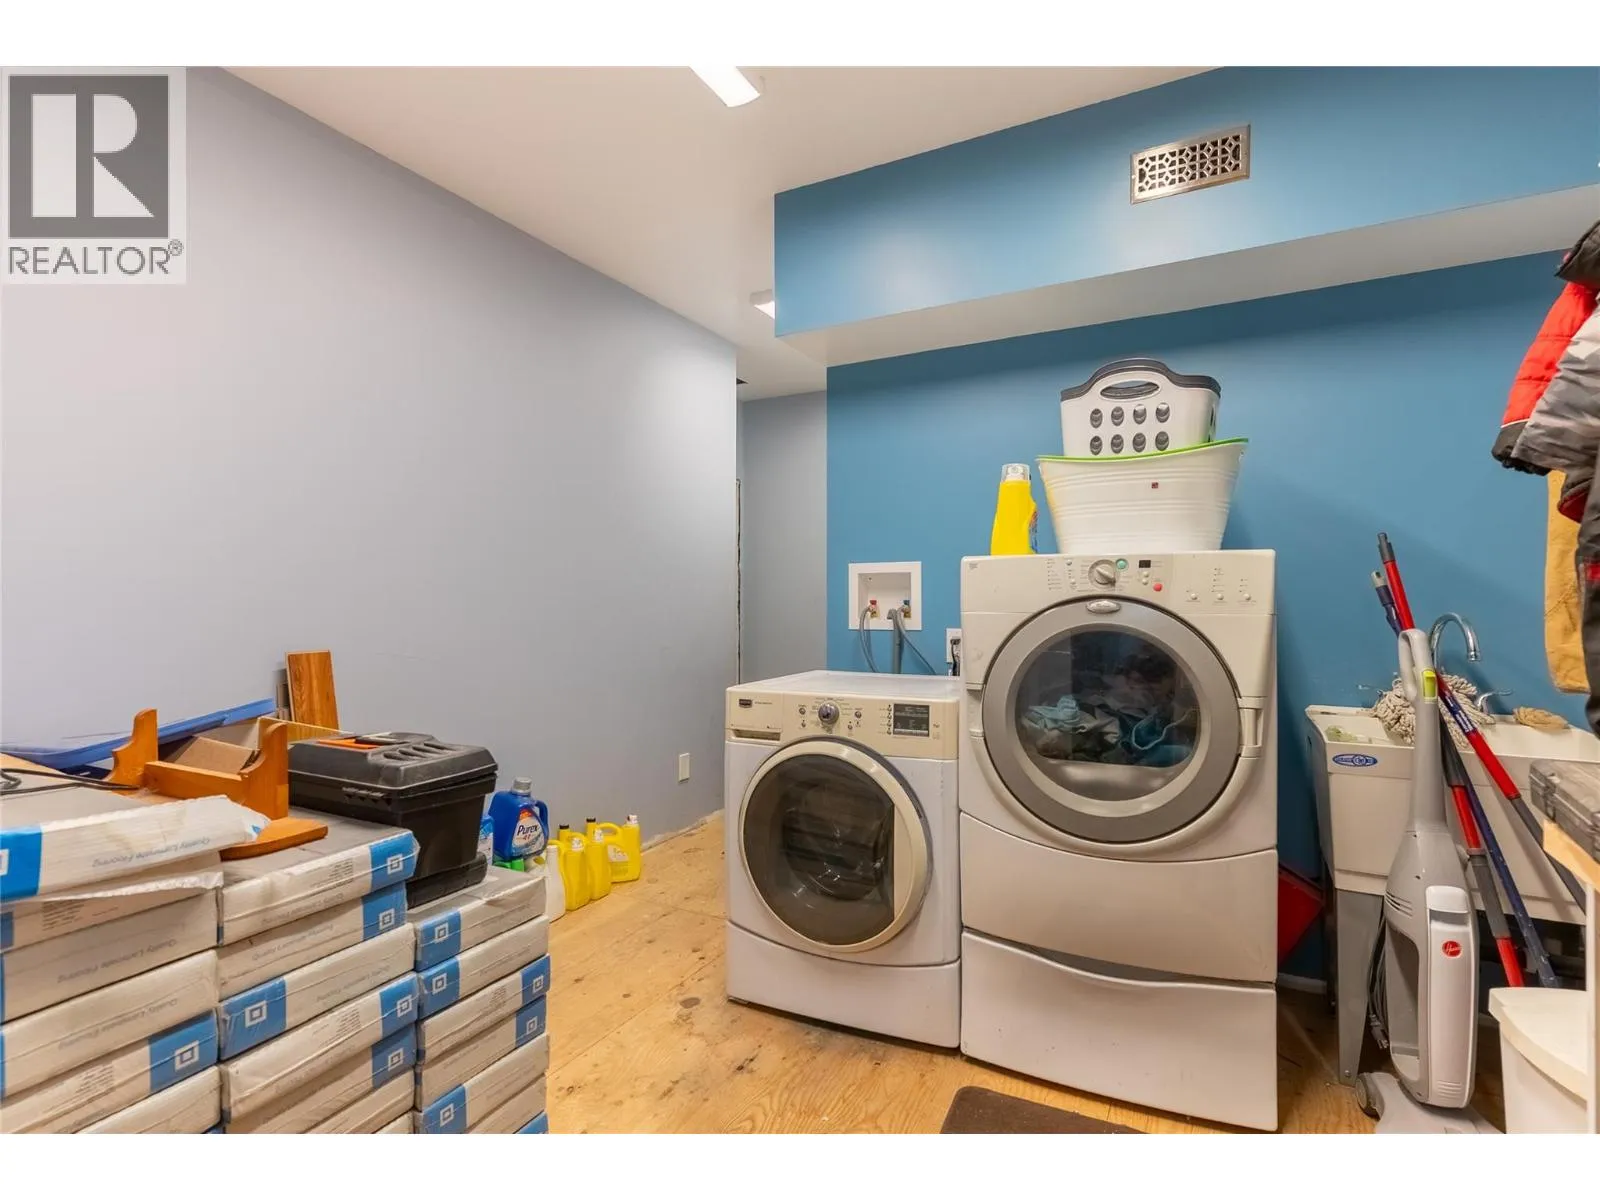
Laundry room
Basement
9'3'' x 11'
Bedroom
Basement
14'7'' x 17'5''
Bedroom
Basement
14'6'' x 17'6''
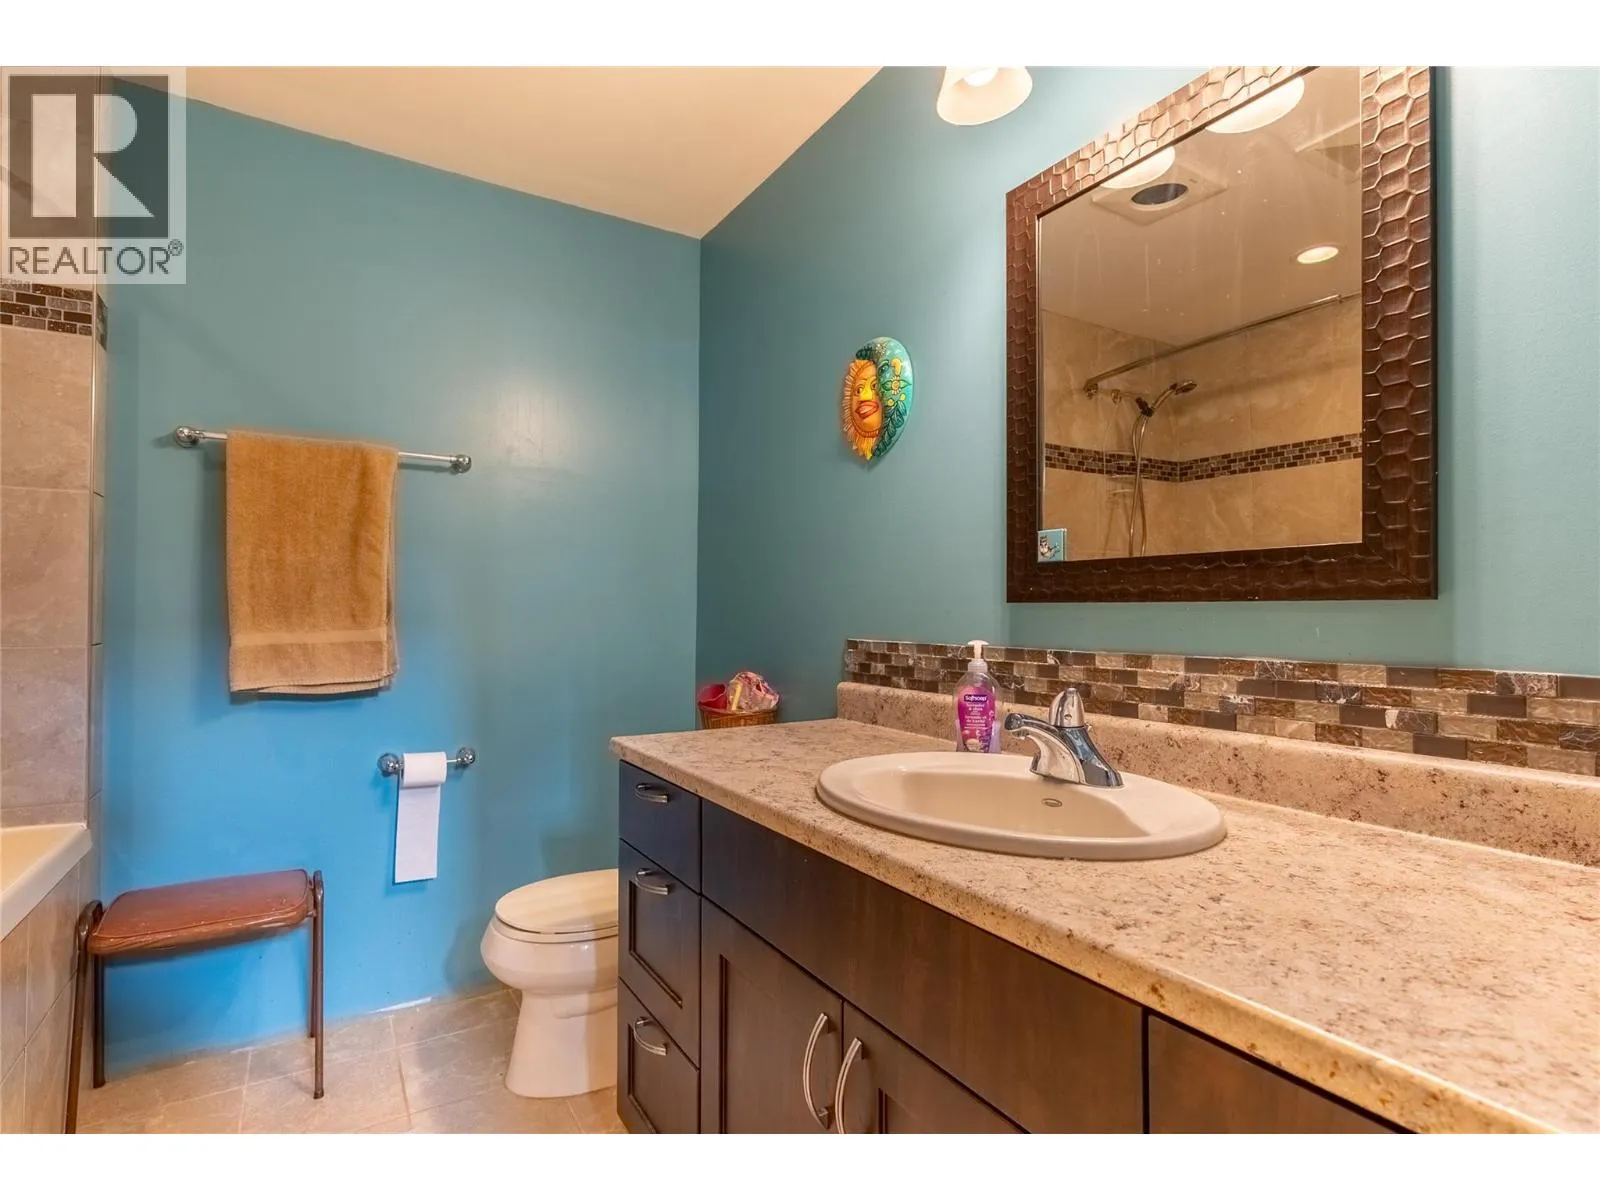
4pc Bathroom
Basement
Measurements not available
5pc Ensuite bath
Main level
Measurements not available
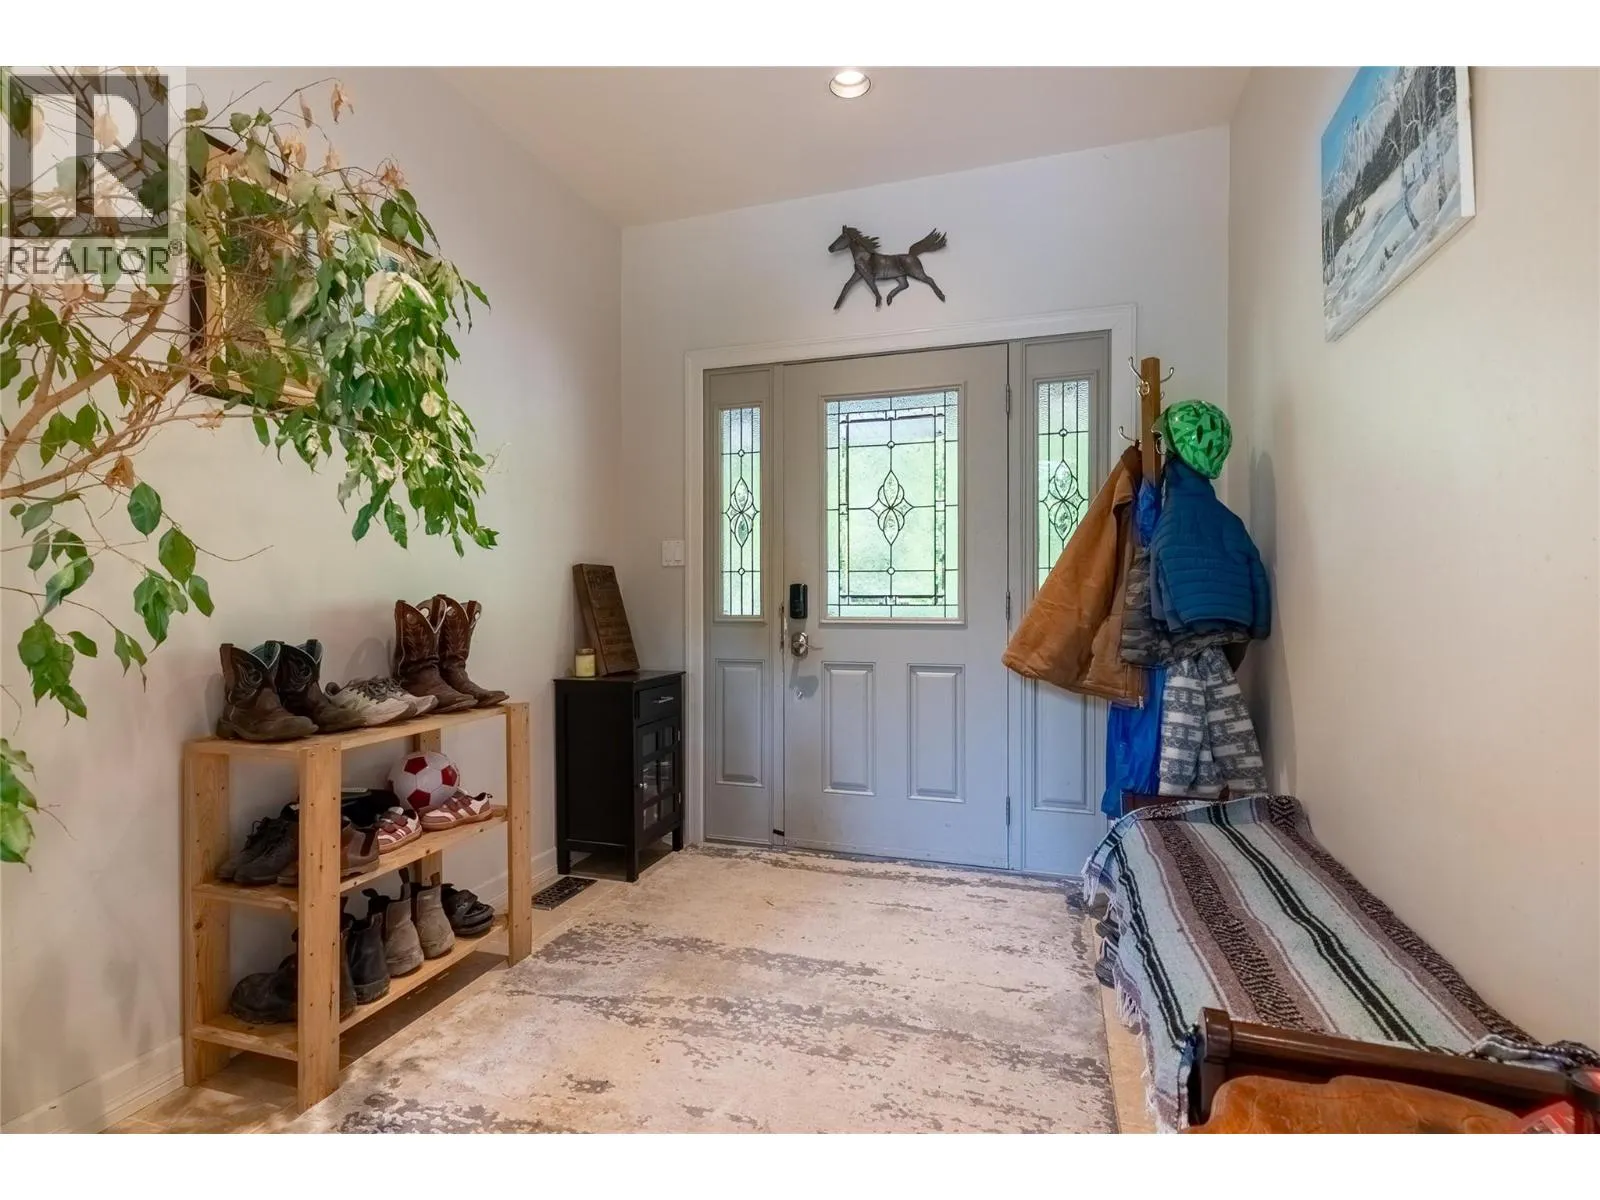
Foyer
Main level
14'3'' x 8'
5pc Ensuite bath
Main level
Measurements not available
Primary Bedroom
Main level
18' x 13'10''
Dining room
Main level
17'2'' x 9'11''
Living room
Main level
20'3'' x 17'1''
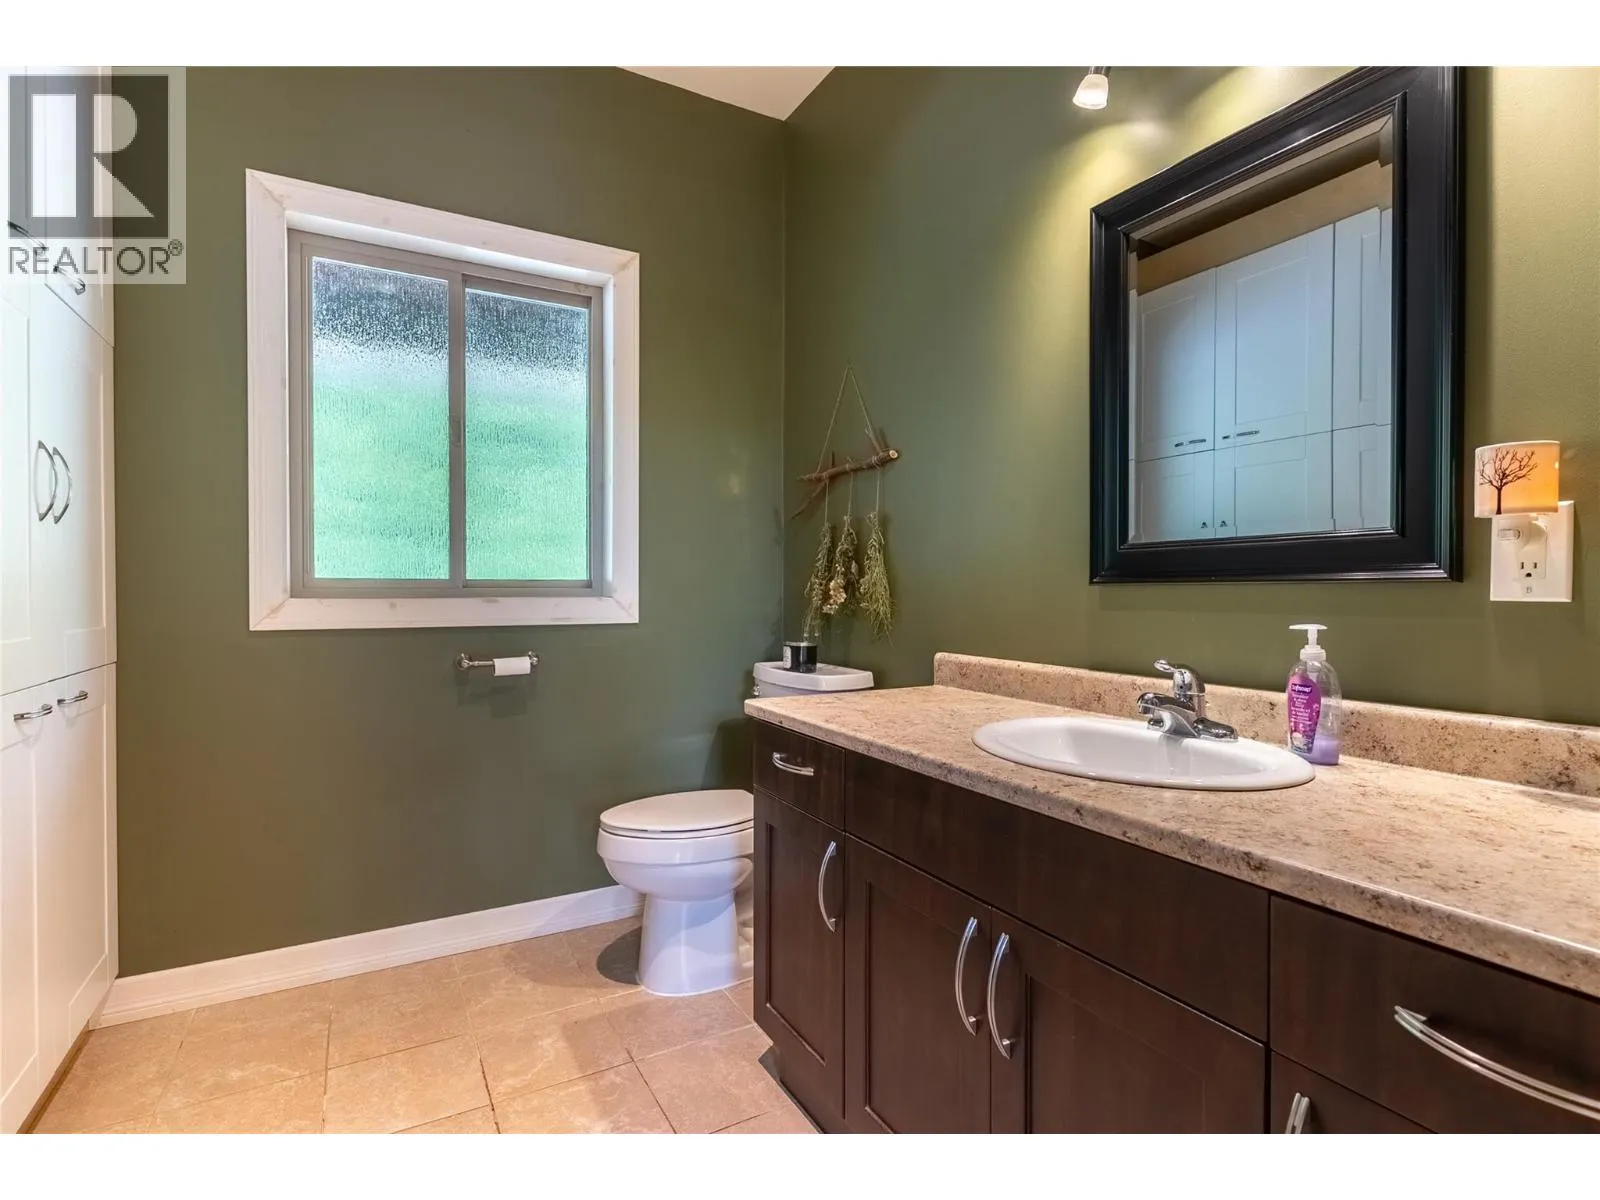
2pc Bathroom
Main level
Measurements not available
Kitchen
Main level
18' x 15'2''
Primary Bedroom
Additional Accommodation
13'10'' x 21'2''
Kitchen
Additional Accommodation
14'1'' x 16'1''

Location

Learn more about this property
Listing provided by:
REMAX Shuswap Realty
MLS® number:
10394633
Agent:
Arya Javdani
*Indicates required field
Name is required
Email is required
Please enter a valid phone number (e.g., 416-111-1111).