1361 30 Street Se Unit# 45, Salmon Arm, British Columbia V1E 2N4

Listed for:
$279,900
3 beds
2 baths
Listed 23 days ago
Manufactured Home for rent: 1361 30 Street Se Unit# 45, Salmon Arm, British Columbia V1E 2N4

View all 56 photos

About

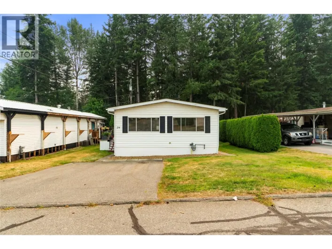
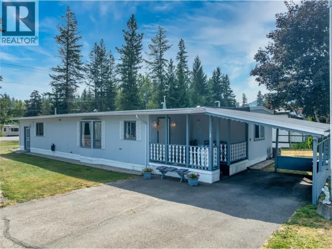
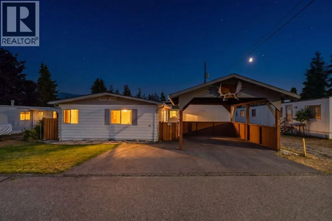
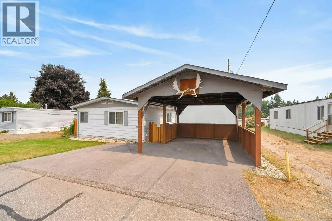
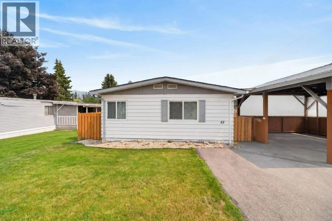
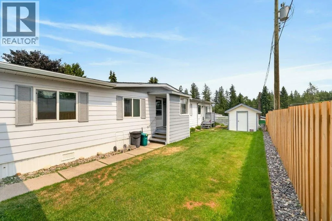
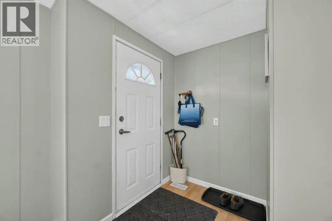
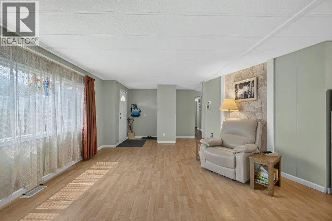
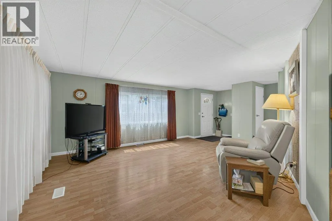
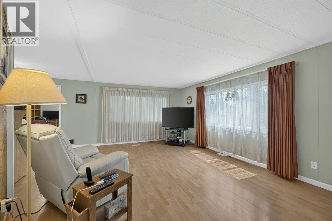
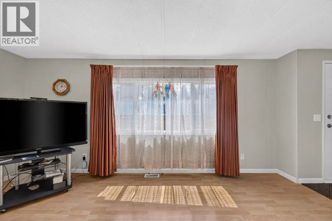
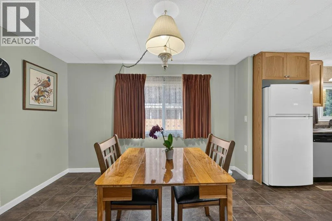
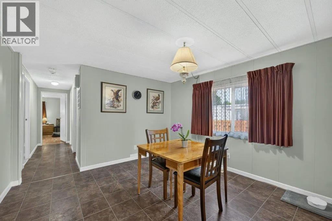
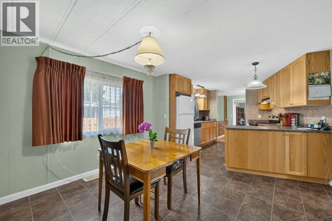
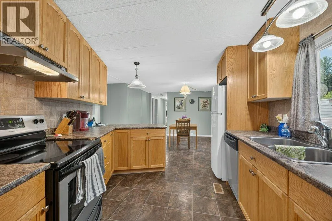
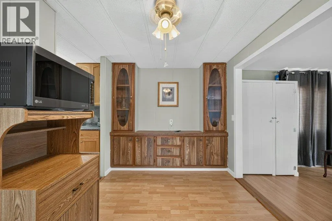
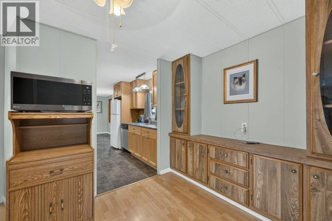
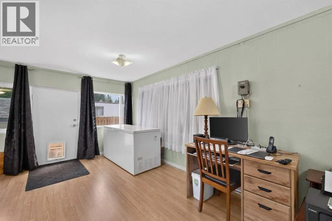
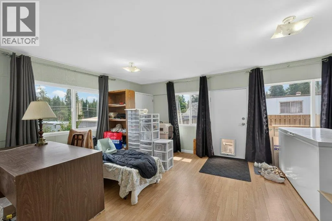
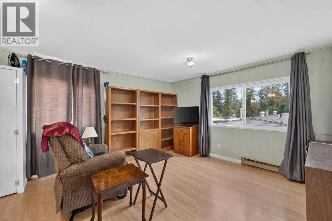
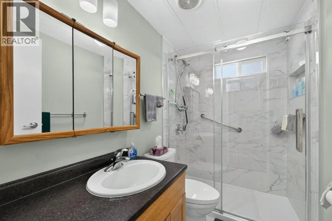
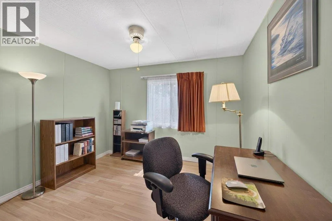
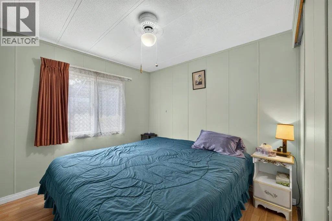
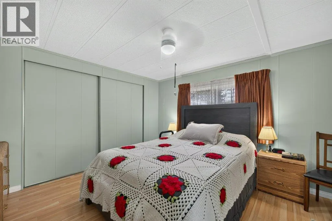
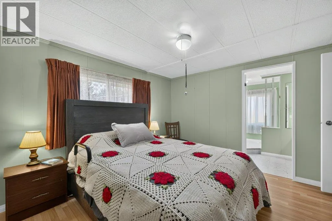
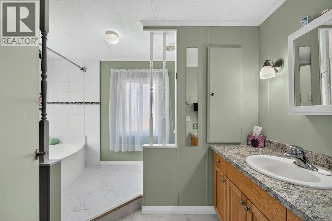
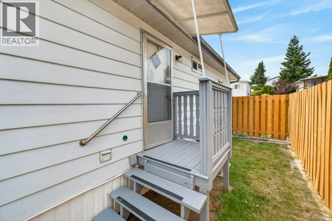
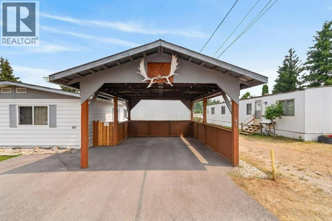
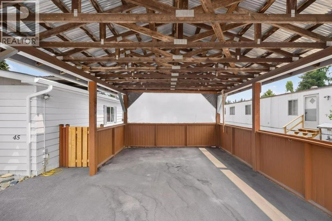
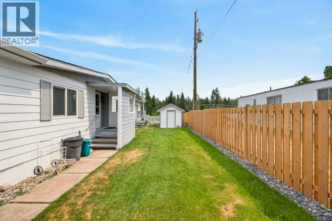
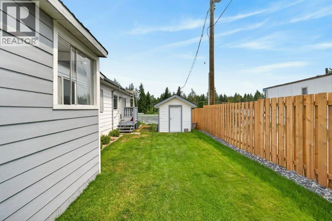
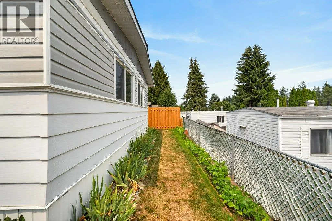
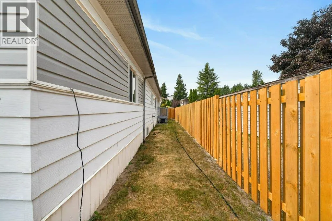
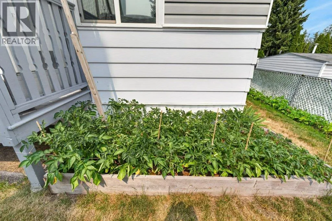
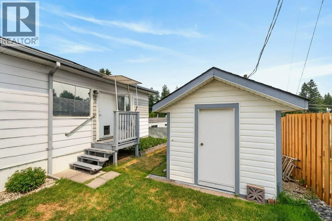
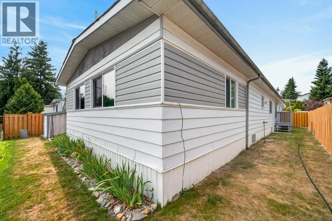
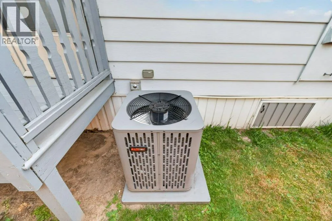
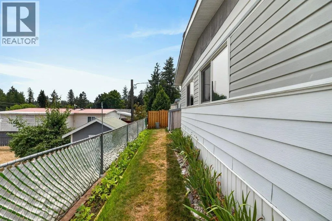
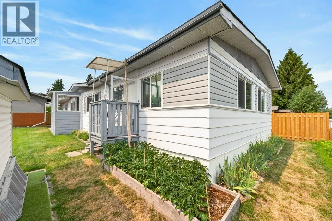
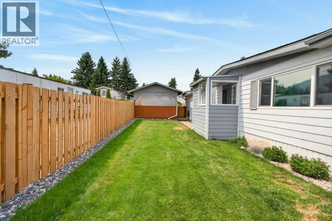
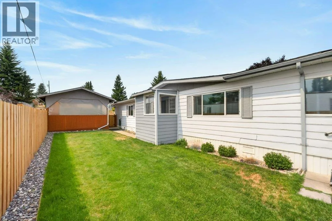
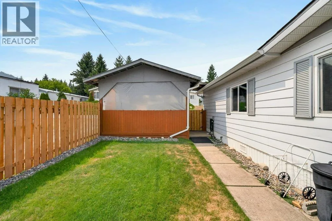
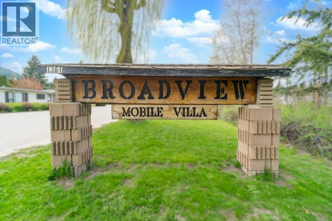
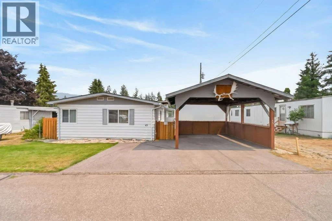
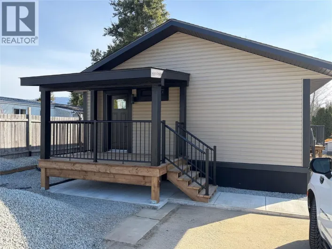
WELCOME TO BROADVIEW MOBILE HOME PARK ! This spacious and beautifully updated 3-bedroom, 2-bathroom manufactured home offers over 1,700 sq. ft. of comfortable living space, including a large addition that provides plenty of room for the whole family. Potential for a 4th Bedroom. Thoughtful updates throughout includes some new appliances, windows, the replacement of all Poly B plumbing, a newer furnace, and a central air conditioning system for year-round comfort. Outside, you'll find a garden, a newly fully fenced yard that's perfect for children, pets, or simply enjoying your own private outdoor space. A covered carport provides convenient parking, while the new storage shed offers plenty of room for tools, seasonal items, and outdoor equipment. Ideally located close to schools, public transit, and walking trails, this home combines space, comfort, and convenience in one affordable package. Whether you're starting out, downsizing, or looking for low-maintenance living, this move-in-ready home is one you won't want to miss! Quick possession possible. (id:27476)

Property Highlights

MLS® Number
10395413
Type
Single Family
Maintenance Fee
728.45
Land Size
under 1 acre

Building

Building Type
Manufactured Home
Storeys
1.00
Square Footage
1754 sqft
Bathrooms Total
2
Bedrooms Total
3
Exterior Finish
Aluminum, Vinyl siding
Fireplace Present
No
Basement Type
Basement Features
Building Heating Type
Baseboard heaters, Forced air, See remarks
Heating Fuel
Building Cooling Type
Central air conditioning

Utilities

Water
Municipal water
Utility Sewer
Municipal sewage system

Room Layout

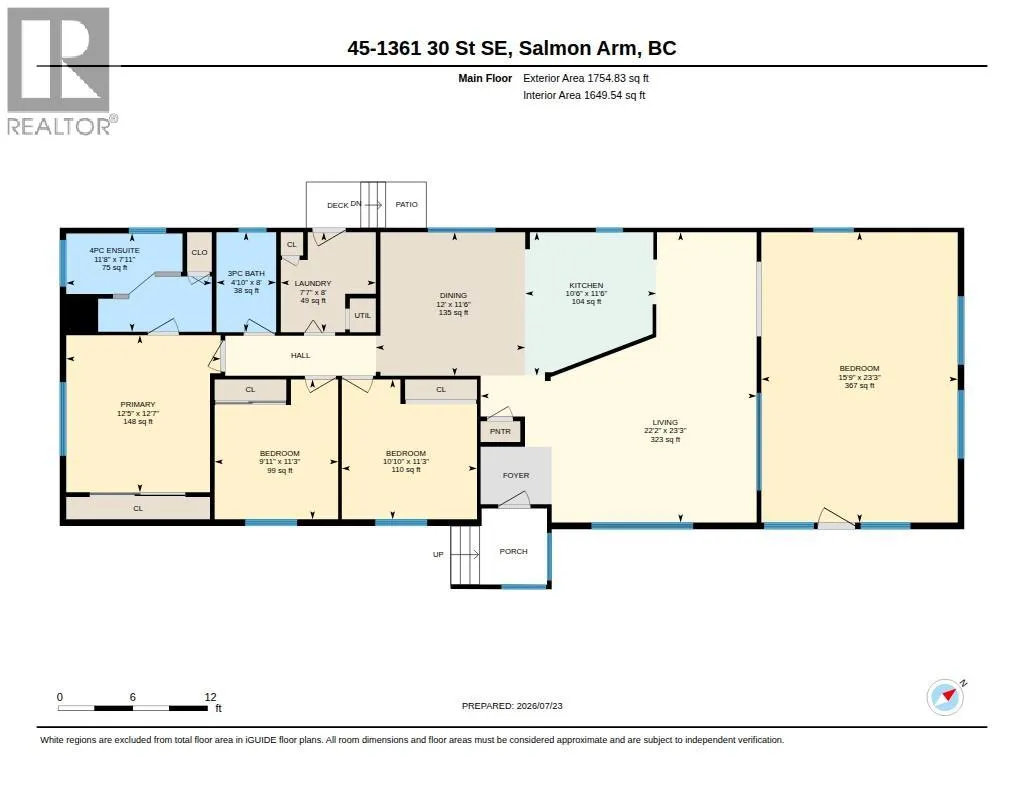
Primary Bedroom
Main level
12'7'' x 12'5''
Living room
Main level
23'3'' x 22'2''
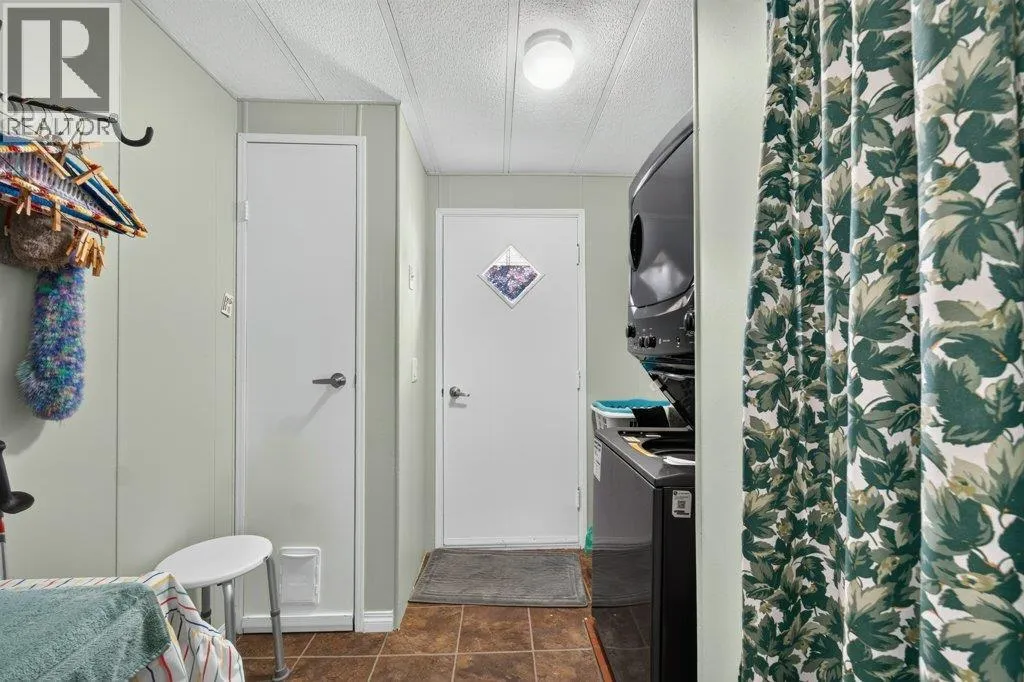
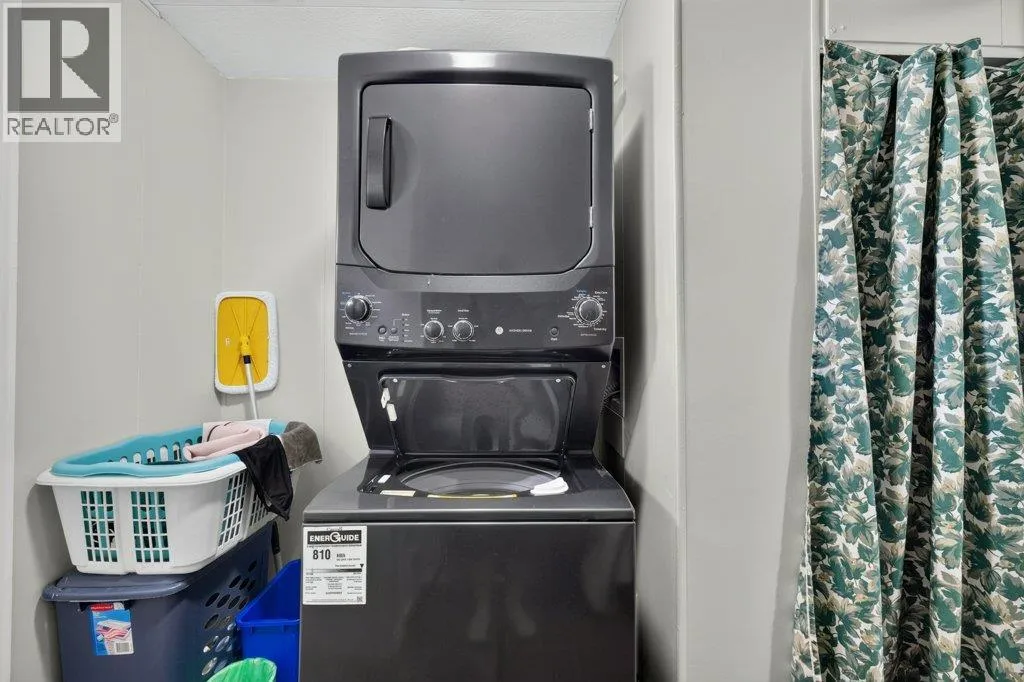
Laundry room
Main level
8'0'' x 7'7''
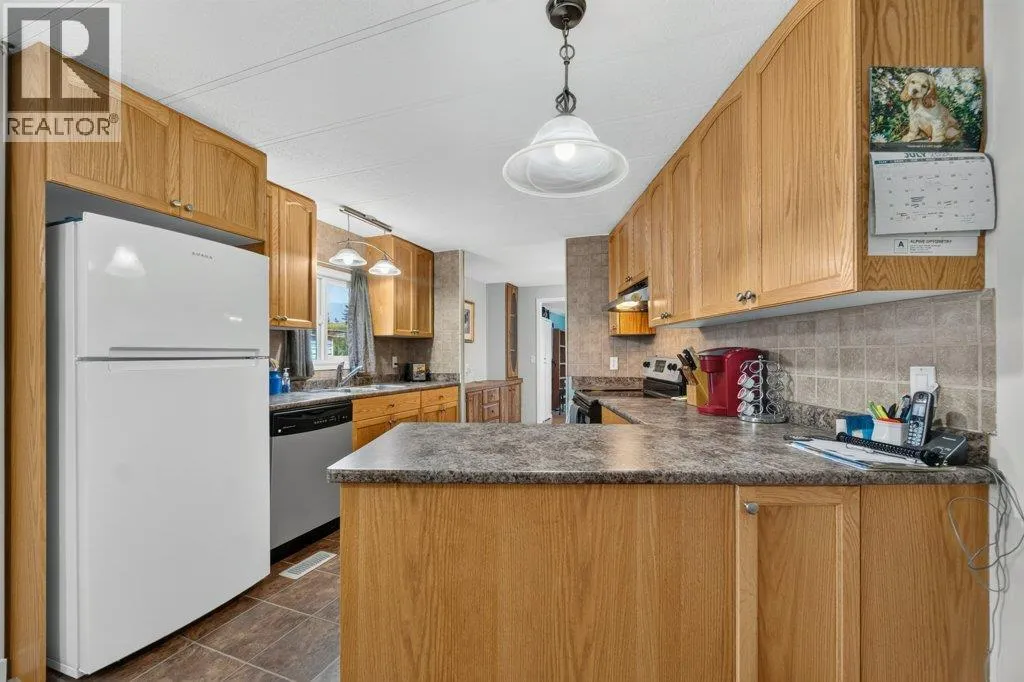
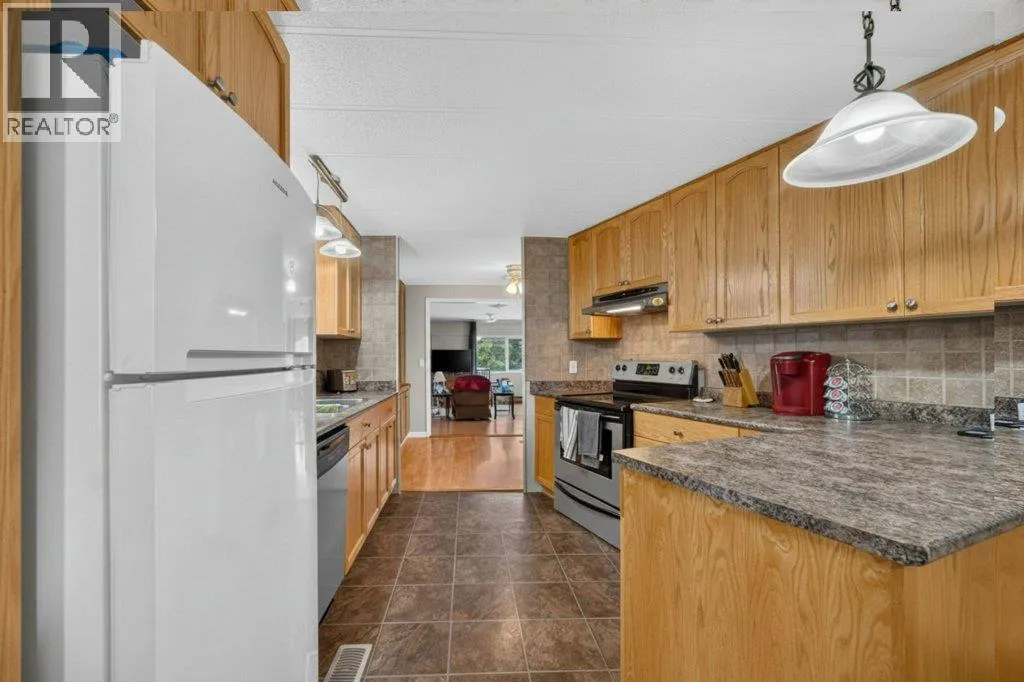
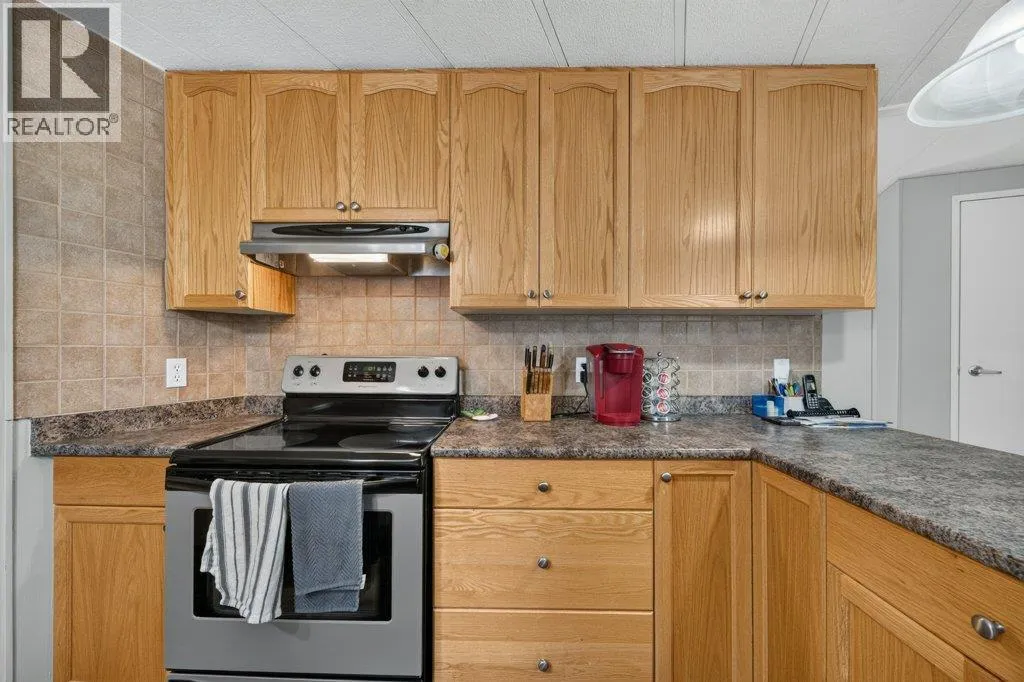
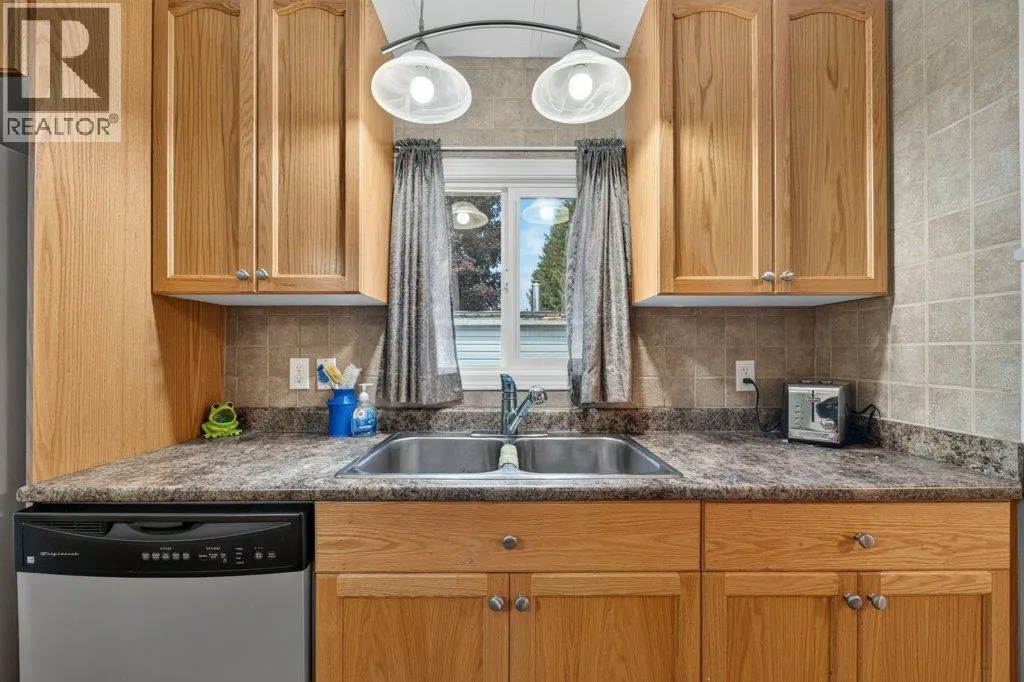
Kitchen
Main level
11'6'' x 10'6''
Dining room
Main level
11'6'' x 12'0''
Other
Main level
23'3'' x 15'9''
Bedroom
Main level
11'3'' x 9'11''
Bedroom
Main level
11'3'' x 10'10''
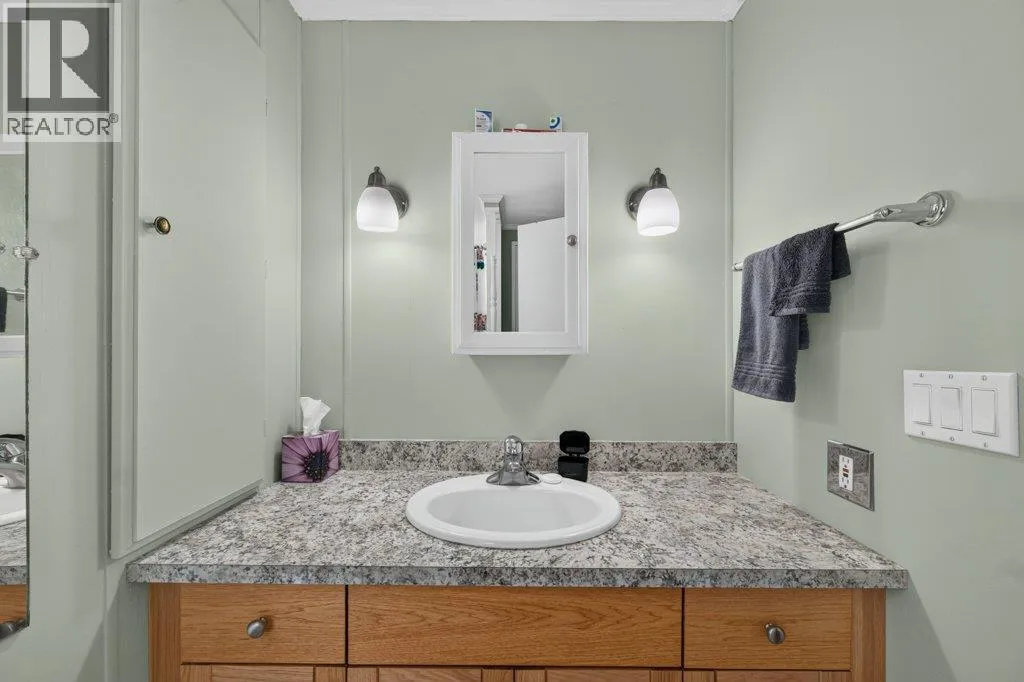
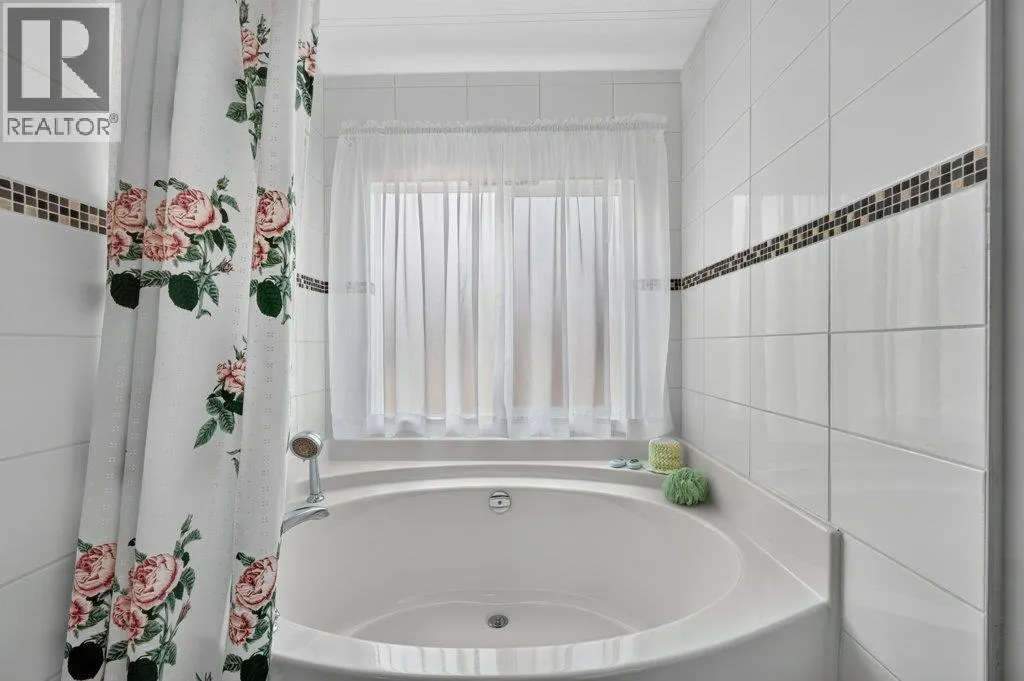
4pc Ensuite bath
Main level
7'11'' x 11'8''
3pc Bathroom
Main level
8'0'' x 4'10''

Location

Learn more about this property
Listing provided by:
eXp Realty
MLS® number:
10395413
Agent:
Tina Cosman
*Indicates required field
Name is required
Email is required
Please enter a valid phone number (e.g., 416-111-1111).

Street Spotlight - For sale