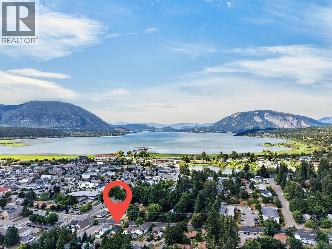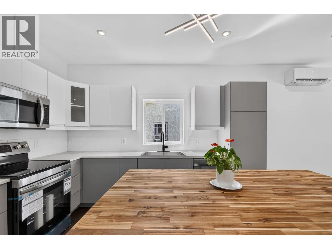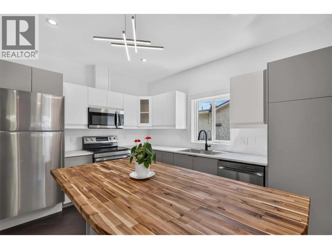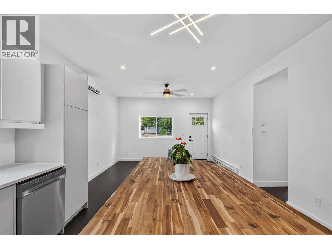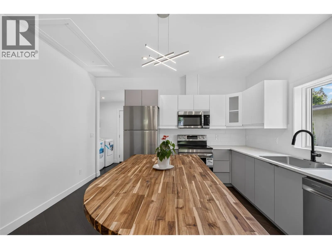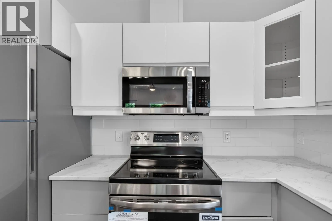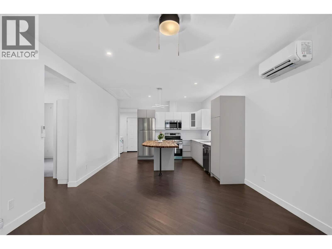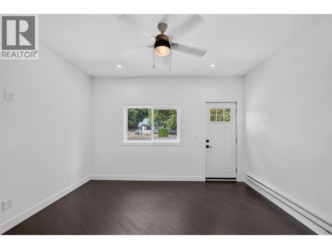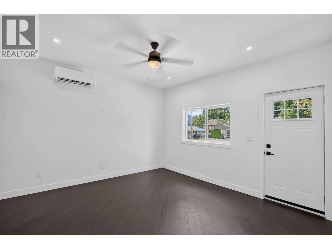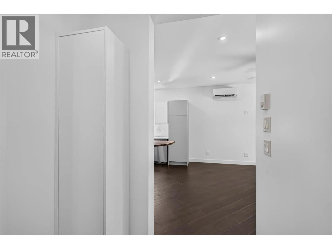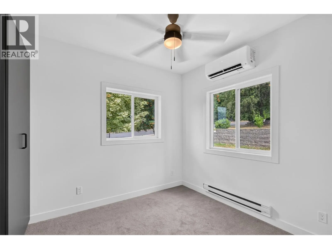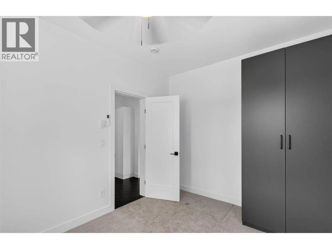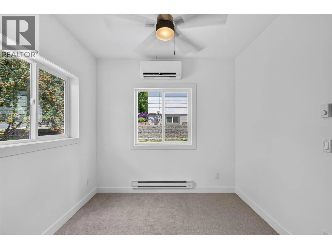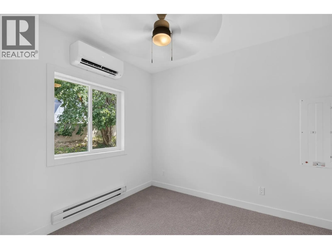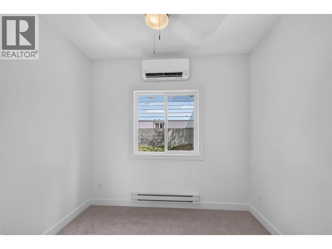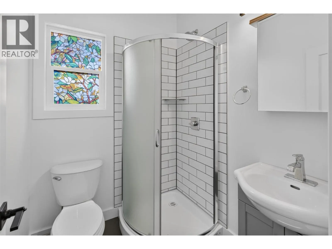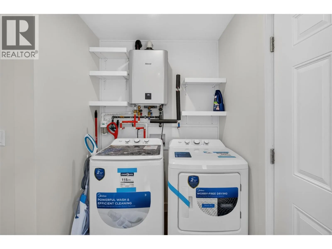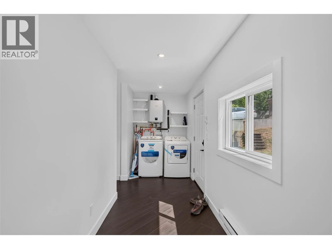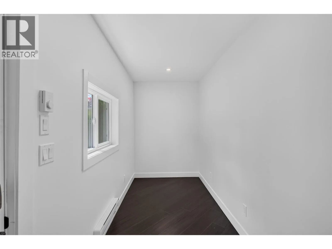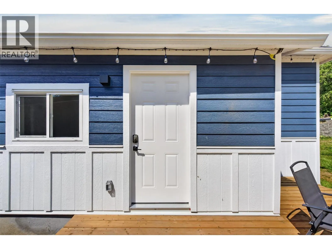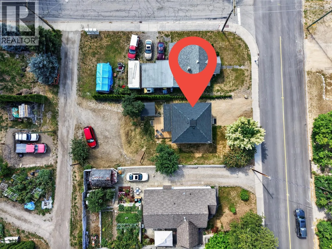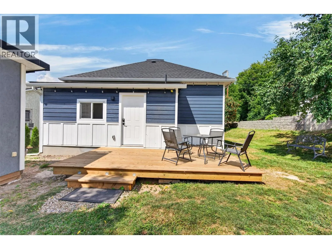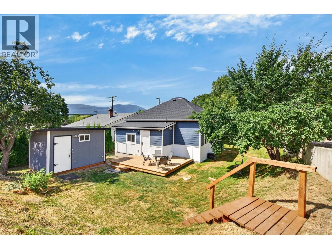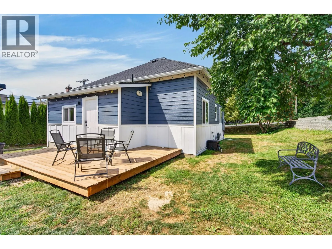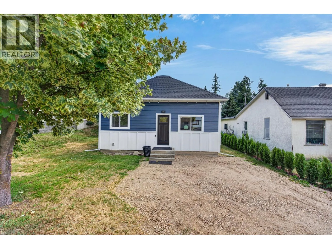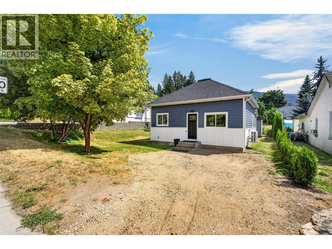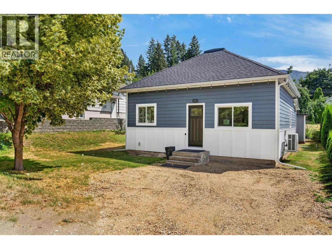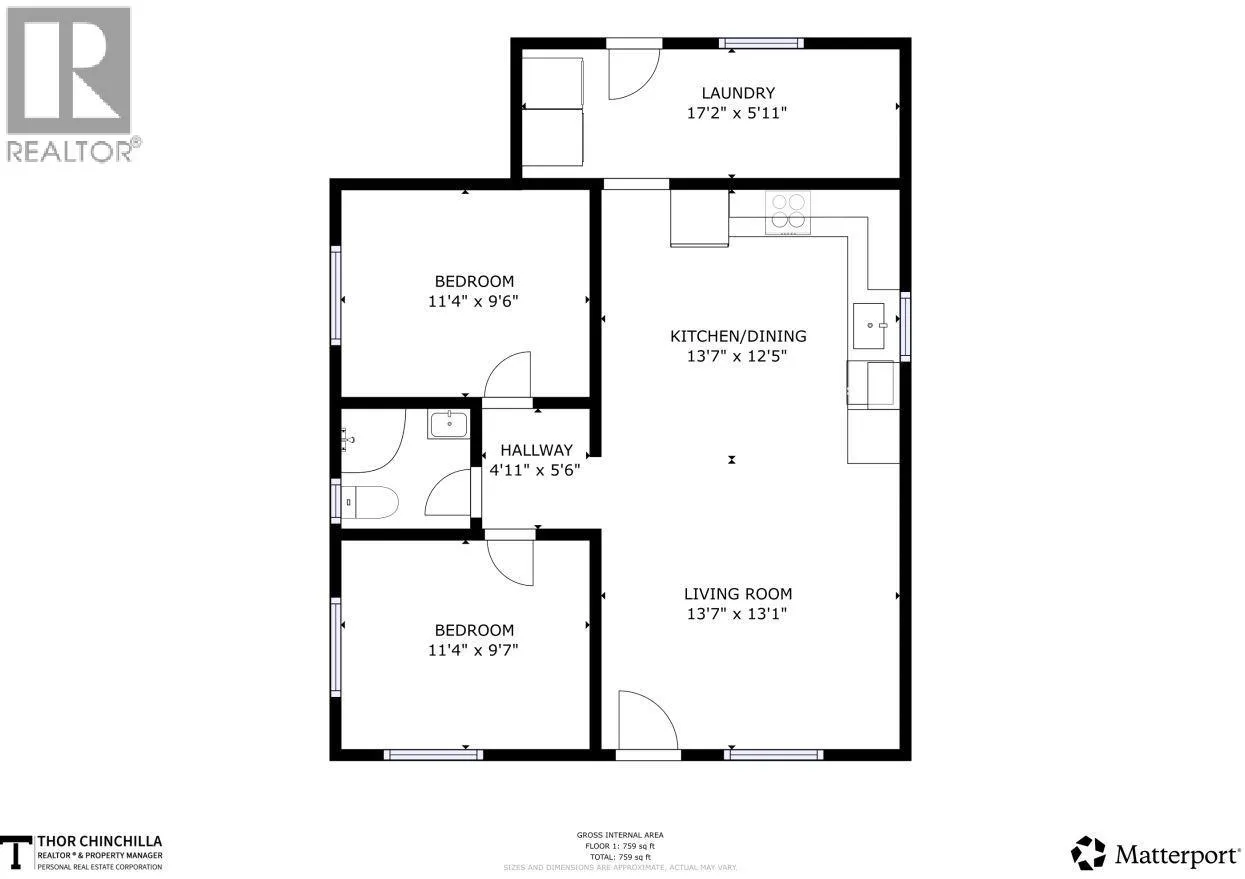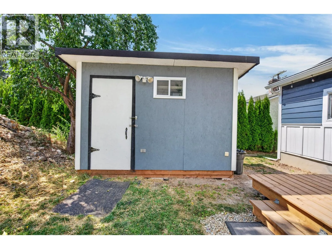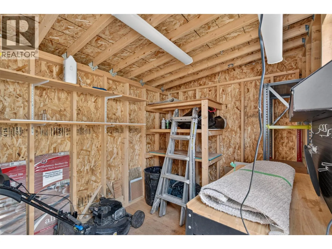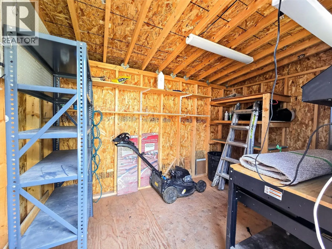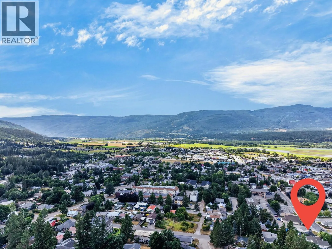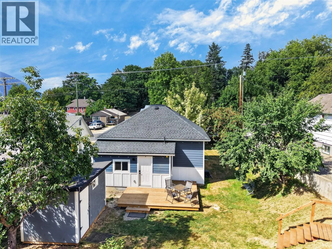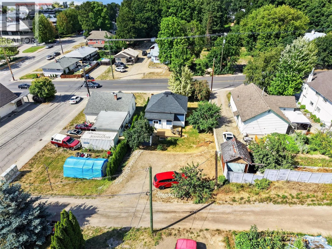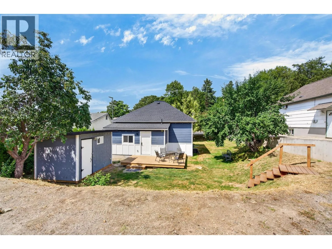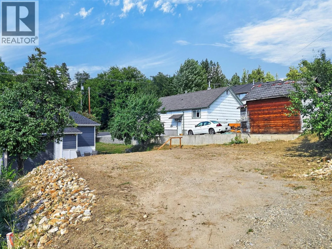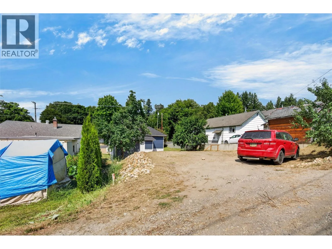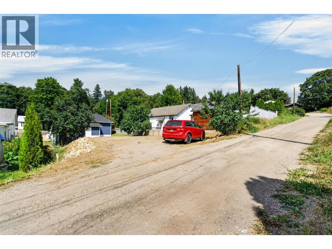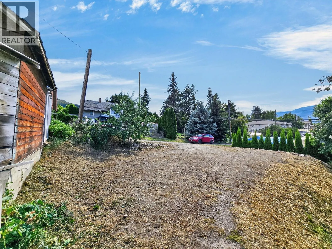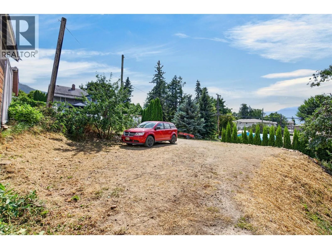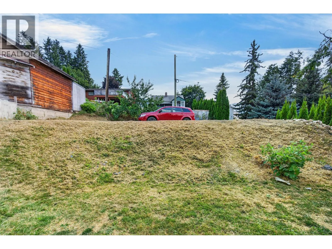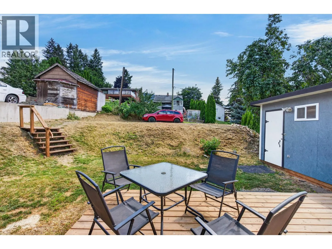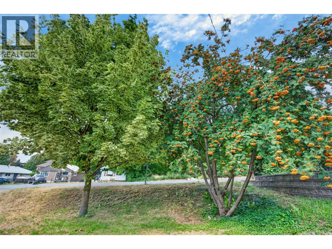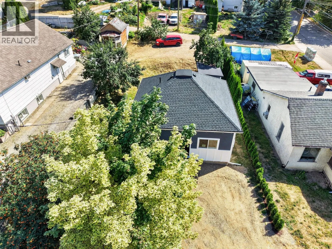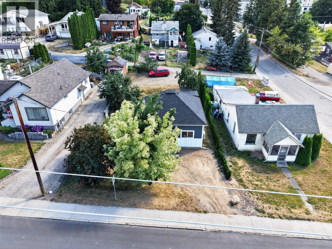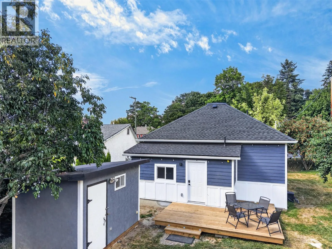
Coming off the market, open to all offers. Don't wait, make an offer! Come home, feel comfortable, and be relieved with a home that won't need maintenance for many years. It's obvious this home was well cared for, and the work was done by someone who didn't cut corners. Always doing things right, with all required permits. Great layout; I'll let the pictures speak for themselves. This property is centrally located in Salmon Arm. New roof with added insulation. Upgraded electrical and plumbing with a highly efficient hot water on demand. Split-system heat pump providing efficient heating and cooling with 3 heads for comfort in every room. Room in the system for a 4th heating and cooling head. Maybe the 4th head could be in a future garage? With the alley access, it really opens up the possibilities. I've counted three plum trees on the property! 7 min drive to the Salmon Arm Wharf, fun fact: it is recognized as the longest curved inland (or freshwater) wooden wharf in North America! 12 min drive to Canoe Beach! Enjoy every part of Shuswap Lake, which is a massive H shape, offering so much shoreline and things to do! 3 min Drive to McGuire Lake Park and 5 min drive to Blackburn Park. Salmon Arm is the largest city in the CSRD and has all the amenities you would expect. Yet a short drive and you're in nature. Enjoy the convenience of being just a short walk from local shops, cafes, restaurants, and everything this vibrant community has to offer. (id:27476)