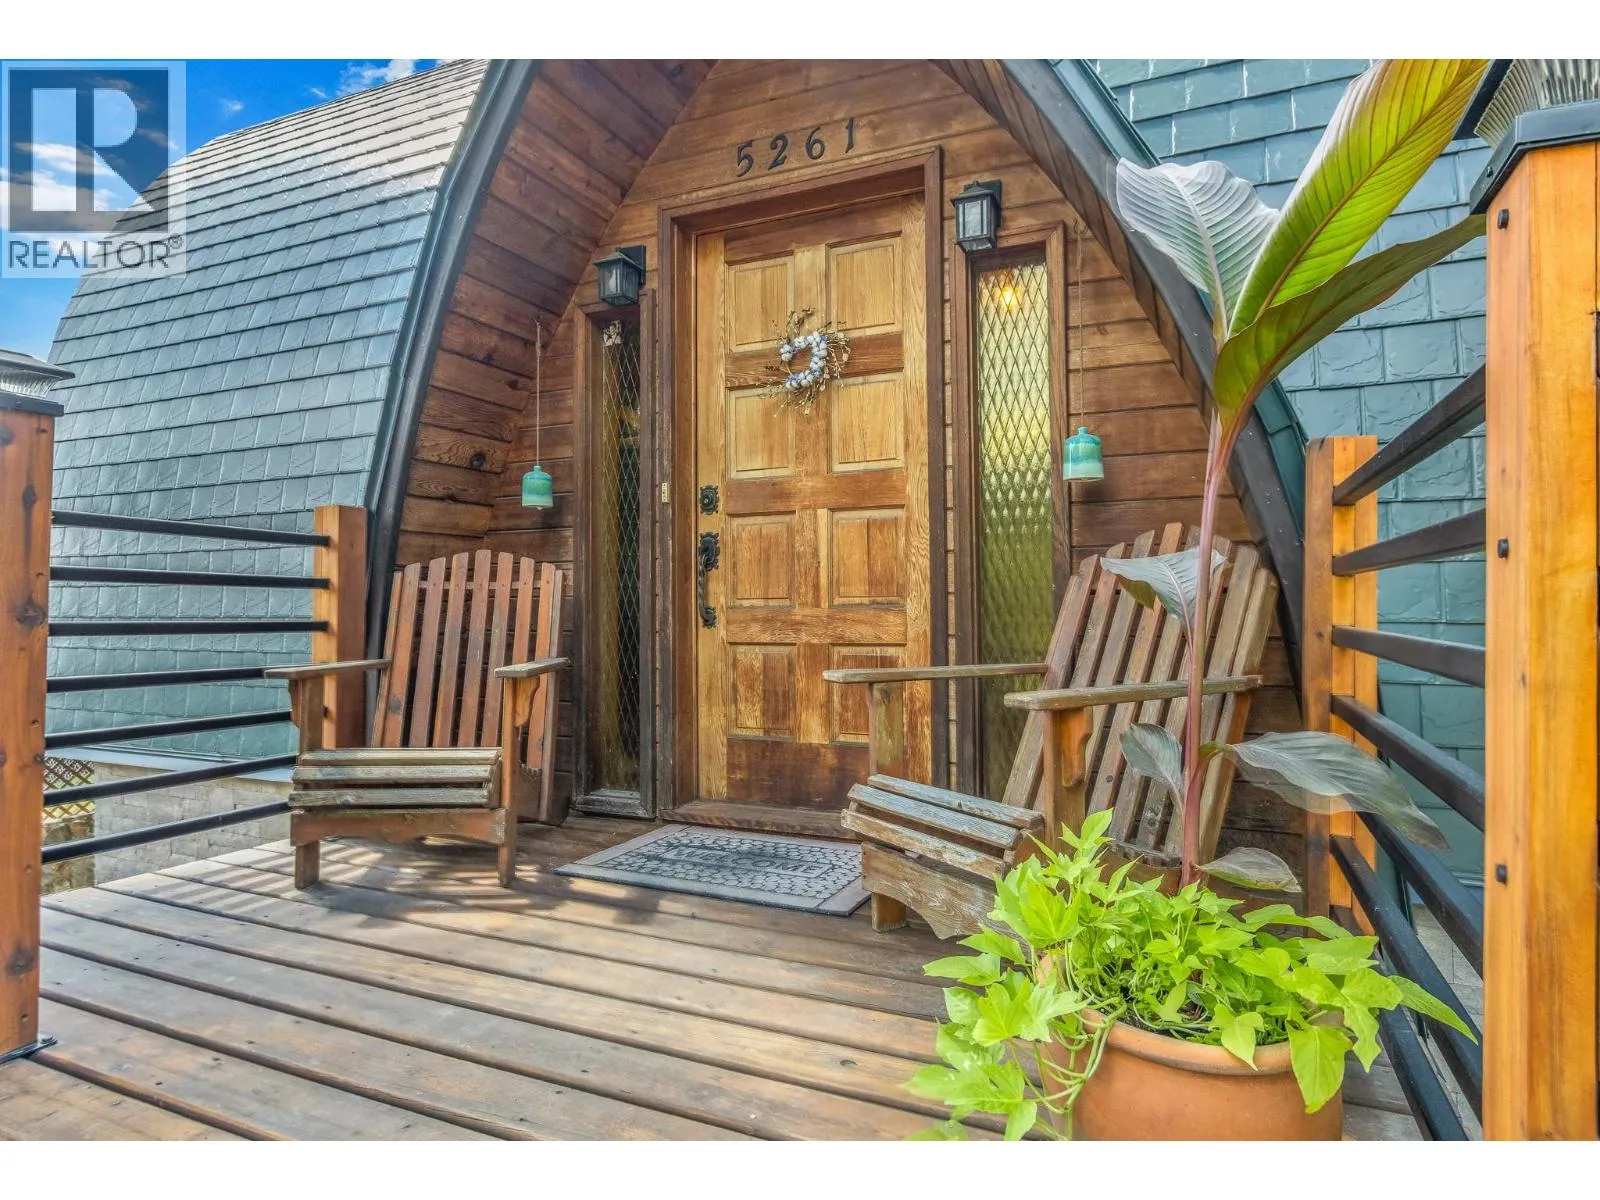
5261 Lakeshore Road Ne, Salmon Arm, British Columbia V1E 3P5

Listed for:
$749,000
3 beds
2 baths
Listed 18 days ago
House for rent: 5261 Lakeshore Road Ne, Salmon Arm, British Columbia V1E 3P5

View all 47 photos

About

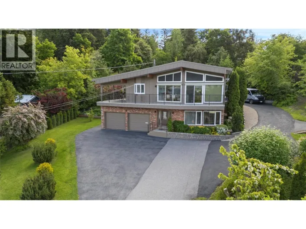
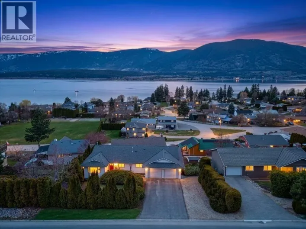
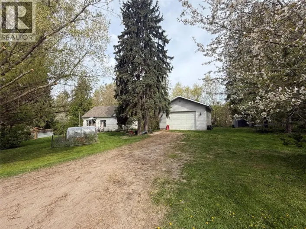
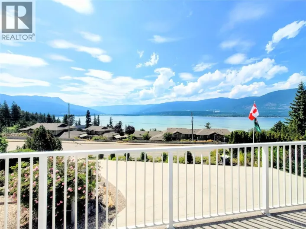
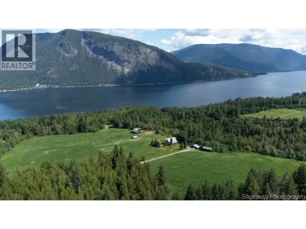
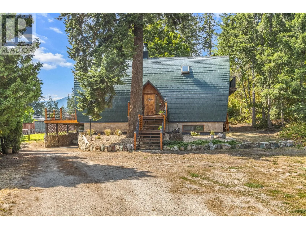
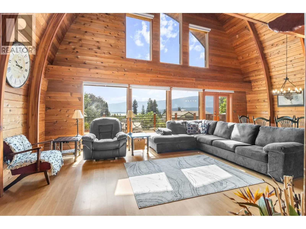
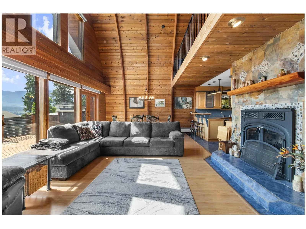
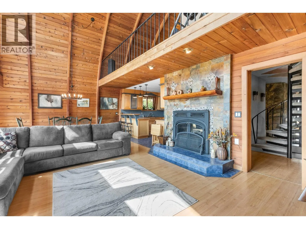
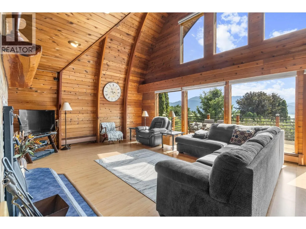
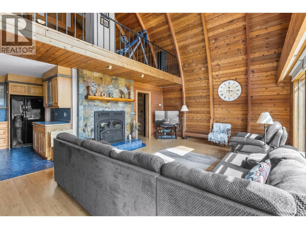
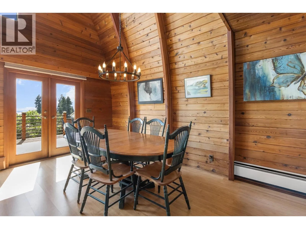
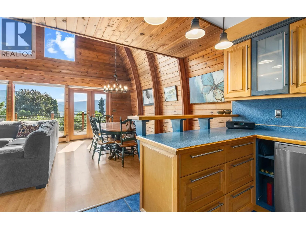
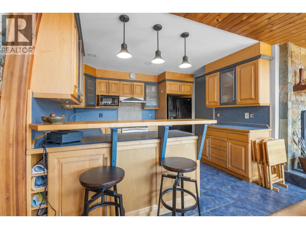
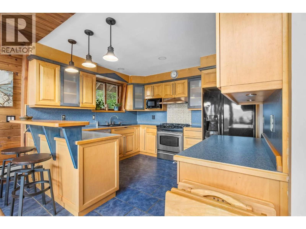
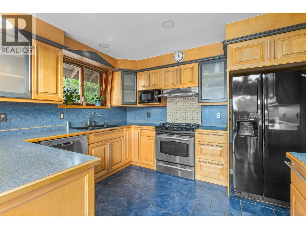
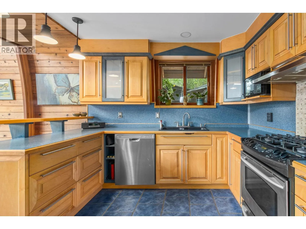
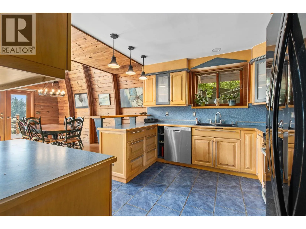
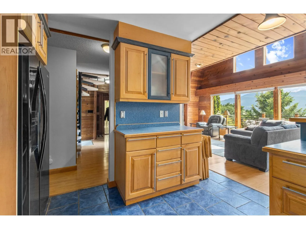
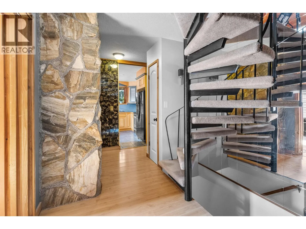
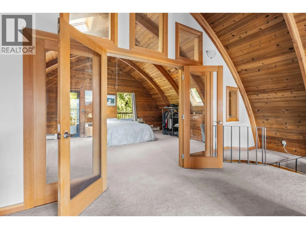
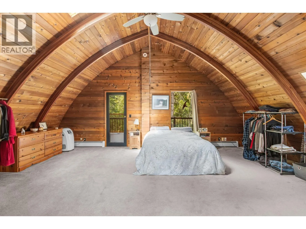
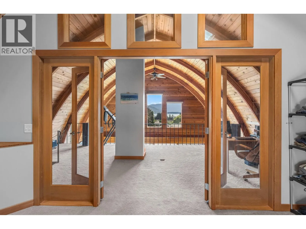
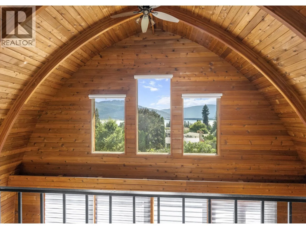
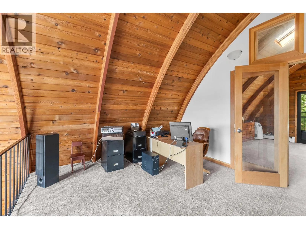
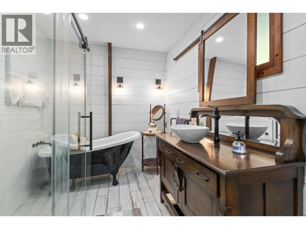
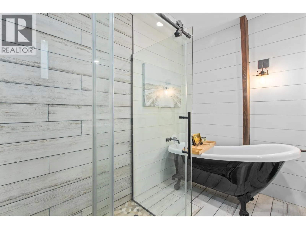
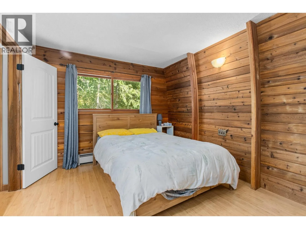
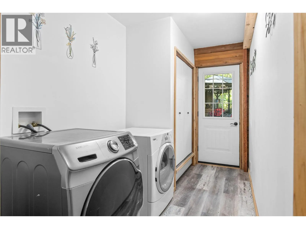
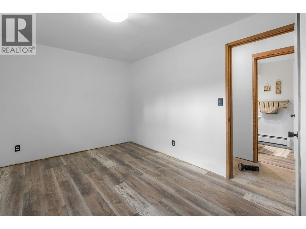
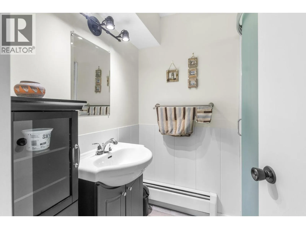
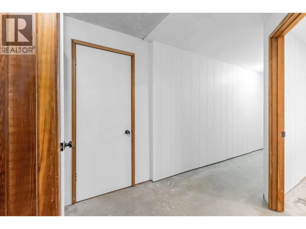
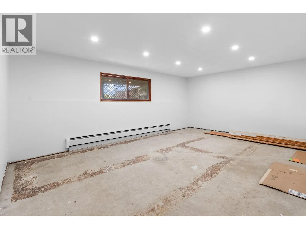
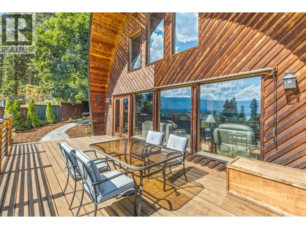
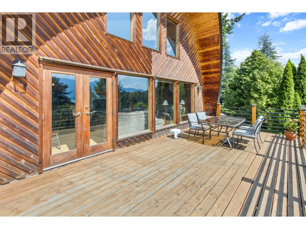
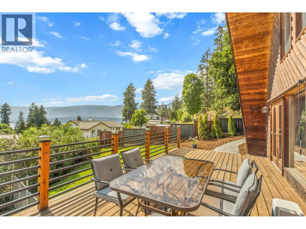
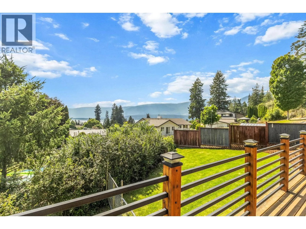
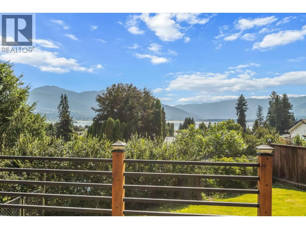
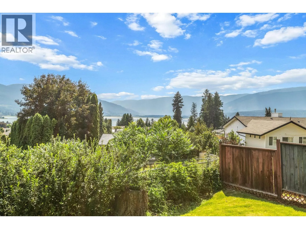
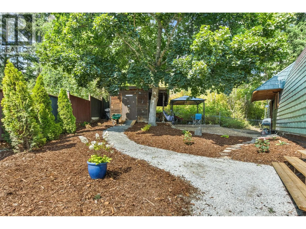
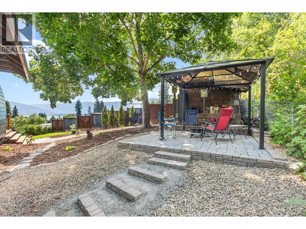
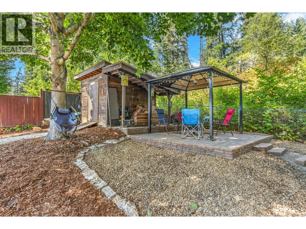
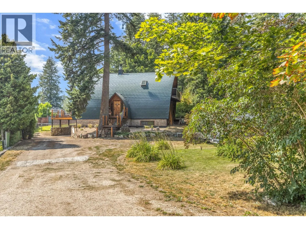
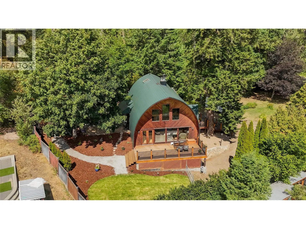
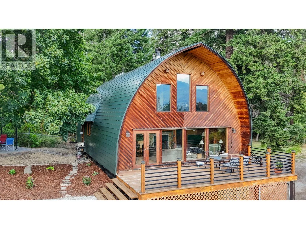
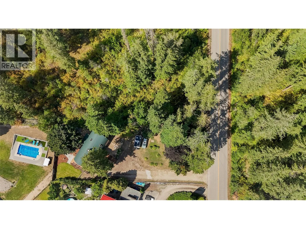
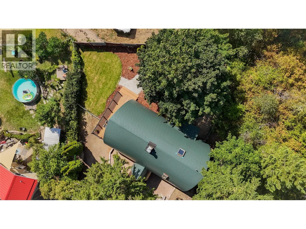
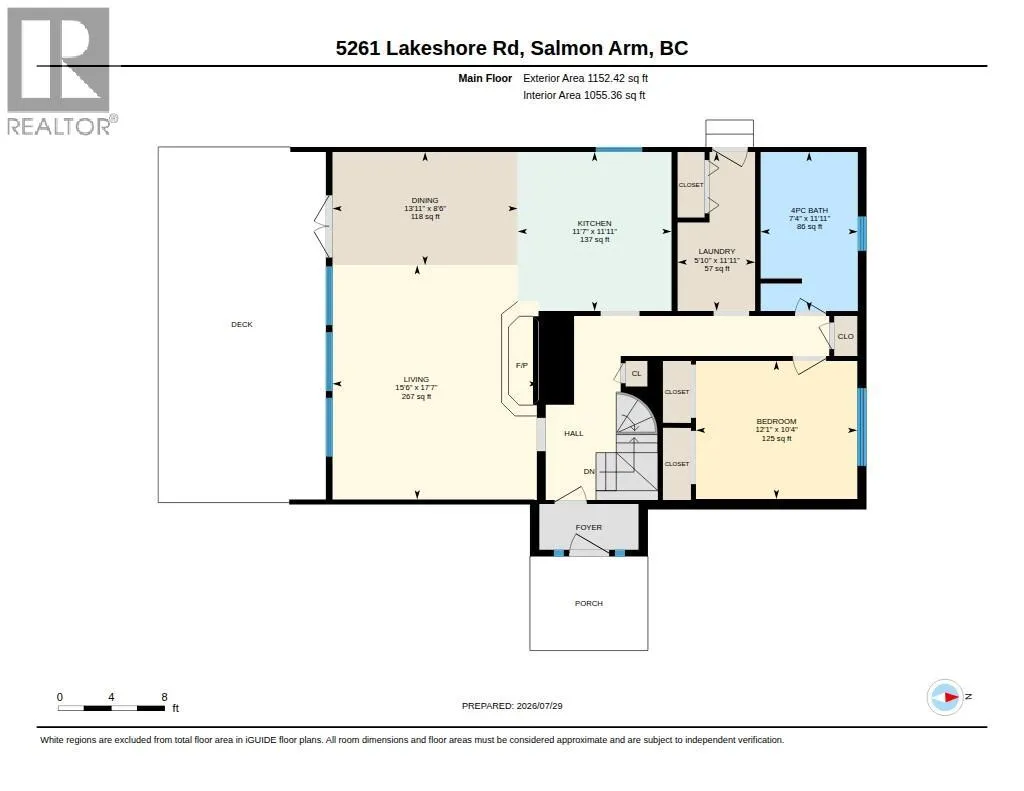
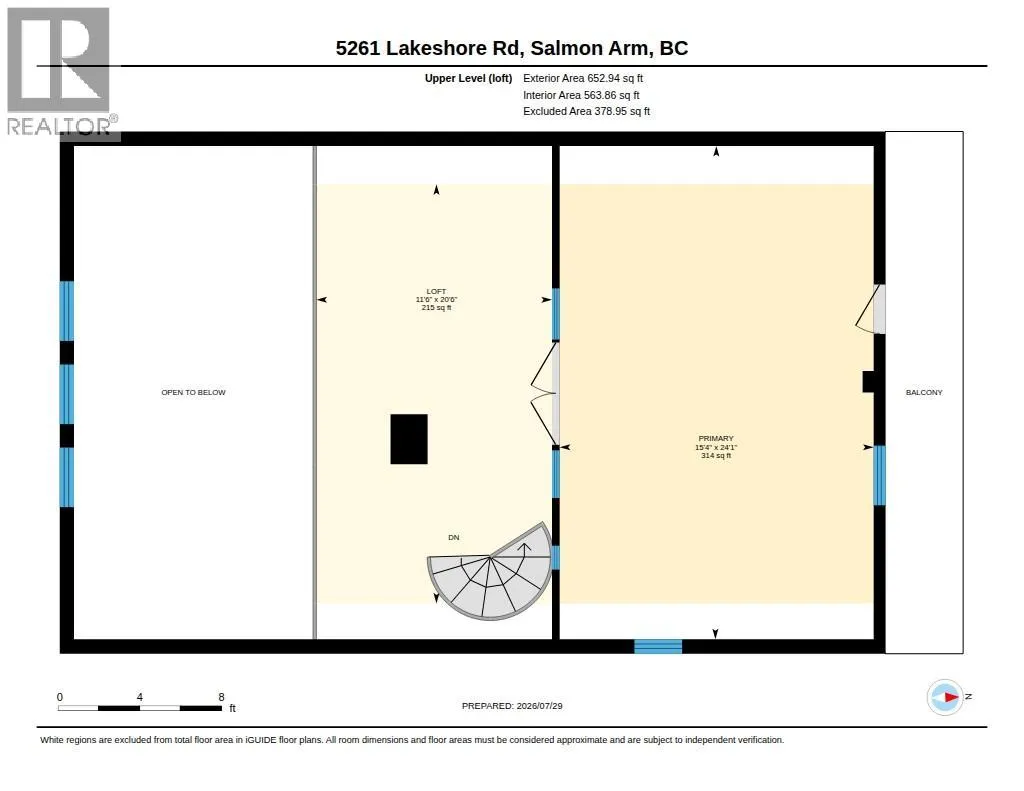
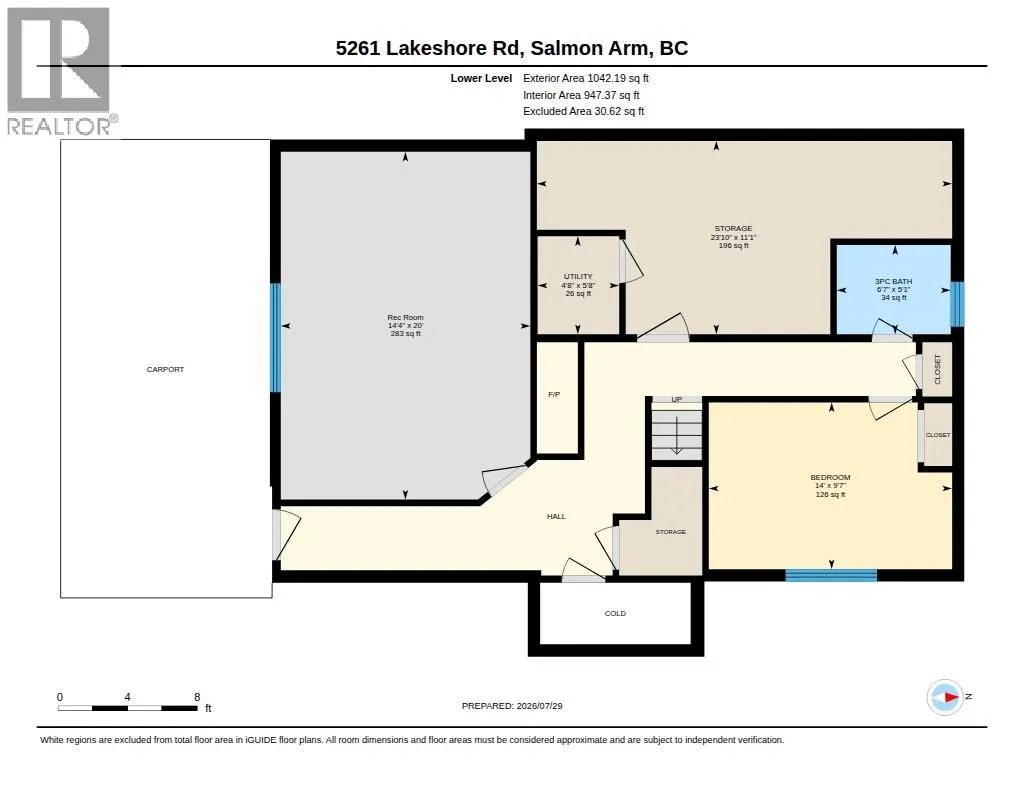
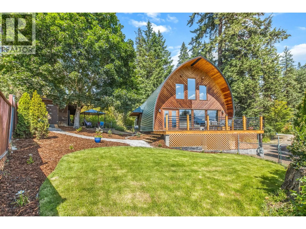
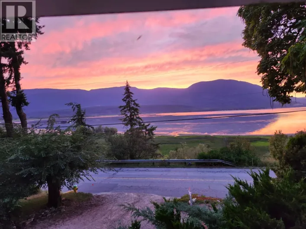
Looking for character, yard space, and lake views in town? This home has it all. This private .34 acre lot in Raven features a unique Steiner Arch style home full of natural light and charm. Large arched ceilings with huge windows providing views of Shuswap Lake and Salmon Arm. This 3-bed, 2-bath home is 2,800 sqft of livable space across 3 floors. The main floor includes an open living space and kitchen with gas range. Also on the main floor is a large bedroom and updated bathroom and laundry room. Upstairs you find an open loft perfect for an office, and a spacious primary bedroom with private balcony. On the lower level there is a 3rd bedroom, 3pce bath, large rec room and tons of storage. The large deck outside provides panoramic views of the Shuswap Lake, and fresh landscaping includes a grassy area as well as a separate pad perfect for gazebo and fireplace. This property is a quick walk to Coyote Park. The large lot allows tons of future potential for a shop or secondary dwelling unit. (id:27476)

Property Highlights

MLS® Number
10396227
Type
Single Family
Ownership Type
Freehold
Land Size
0.34 ac|under 1 acre

Building

Building Type
House
Storeys
2.00
Square Footage
2847 sqft
Bathrooms Total
2
Bedrooms Total
3
Exterior Finish
Wood siding
Fireplace Present
No
Basement Type
Full
Basement Features
Building Heating Type
Hot Water, See remarks
Heating Fuel
Building Cooling Type
Window air conditioner

Utilities

Water
Municipal water
Utility Sewer
Septic tank

Room Layout

Loft
Second level
20'6'' x 11'6''
Primary Bedroom
Second level
24'1'' x 15'4''
Recreation room
Lower level
20'0'' x 14'4''
Bedroom
Lower level
9'7'' x 14'0''
3pc Bathroom
Lower level
5'1'' x 6'7''
Storage
Lower level
11'1'' x 23'10''
Utility room
Lower level
5'8'' x 4'8''
Foyer
Main level
3'5'' x 7'5''
Laundry room
Main level
11'11'' x 5'10''
Full bathroom
Main level
11'11'' x 7'4''
Bedroom
Main level
12'1'' x 10'4''
Kitchen
Main level
11'11'' x 11'7''
Dining room
Main level
8'6'' x 13'11''
Living room
Main level
17'7'' x 15'6''

Location

Learn more about this property
Listing provided by:
Homelife Salmon Arm Realty.Com
MLS® number:
10396227
Agent:
Nathan Grieve
*Indicates required field
Name is required
Email is required
Please enter a valid phone number (e.g., 416-111-1111).

Street Spotlight - For sale