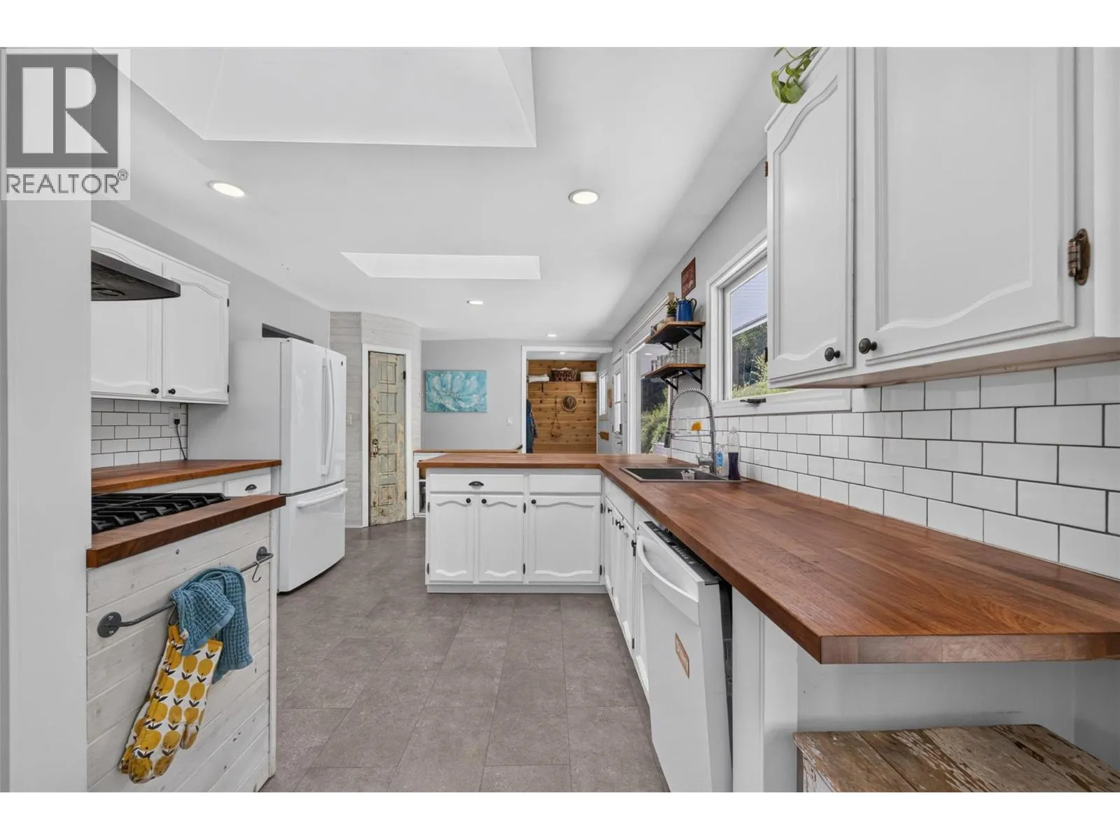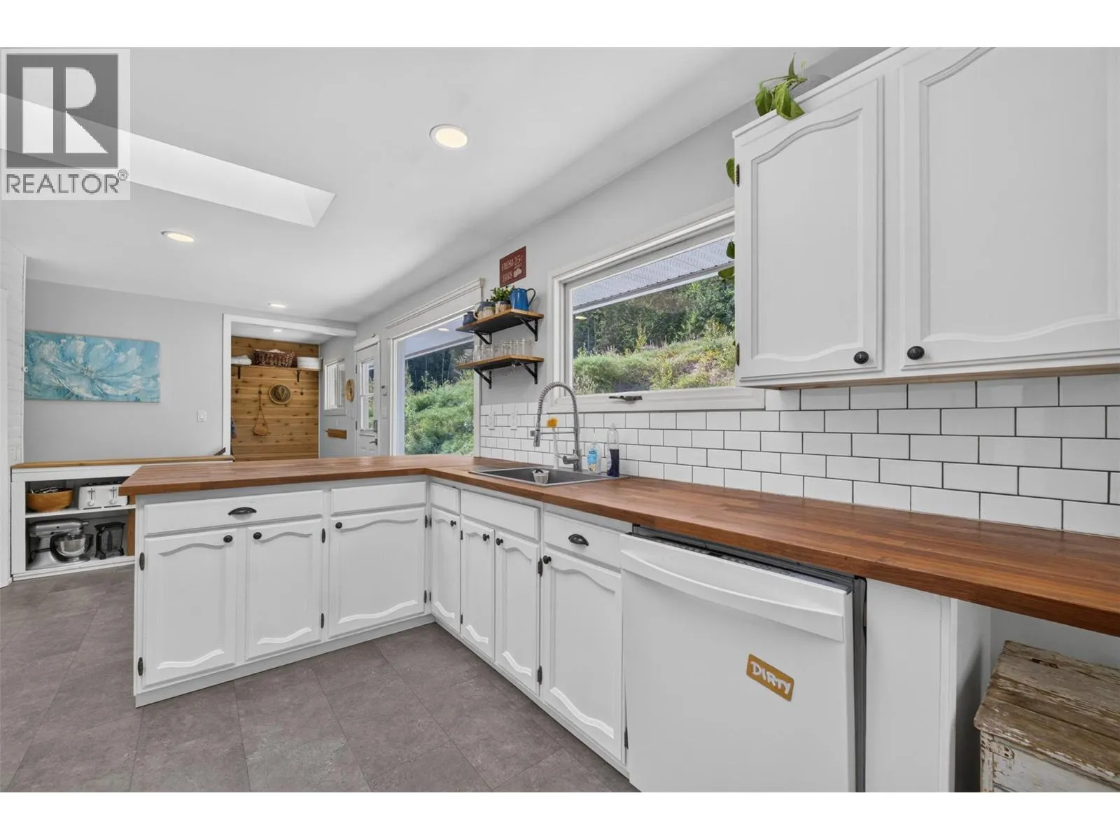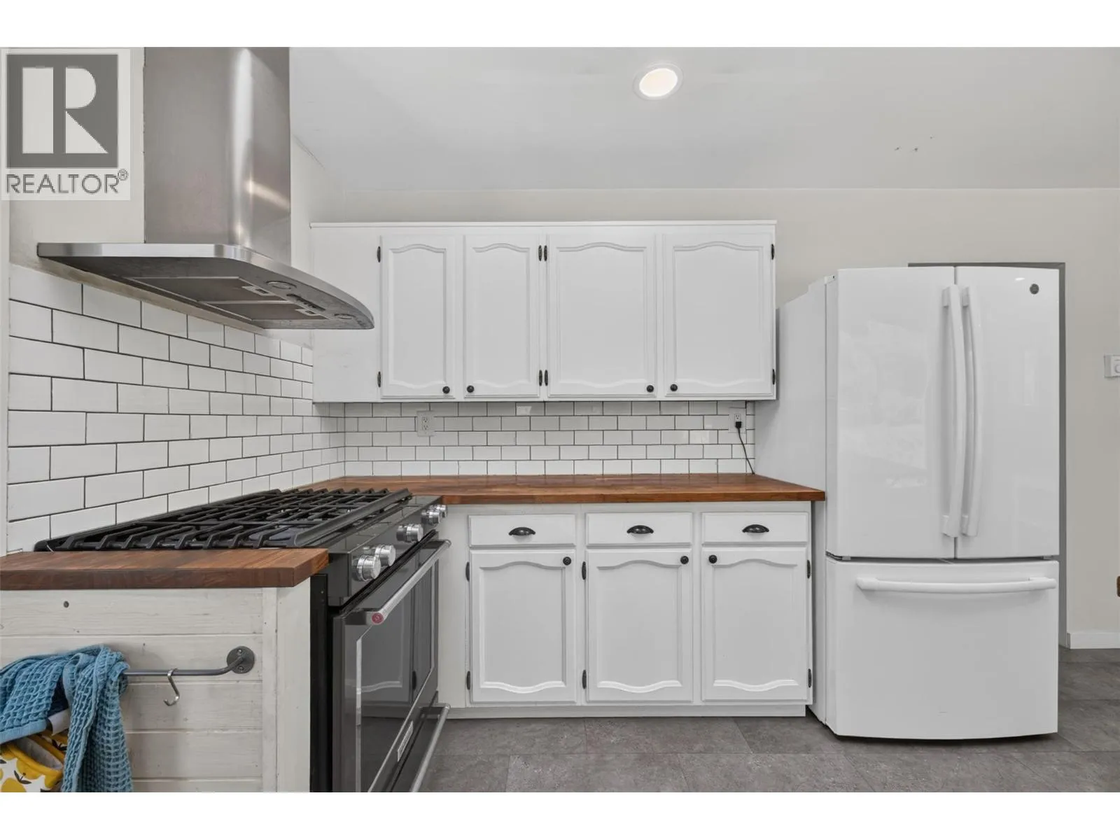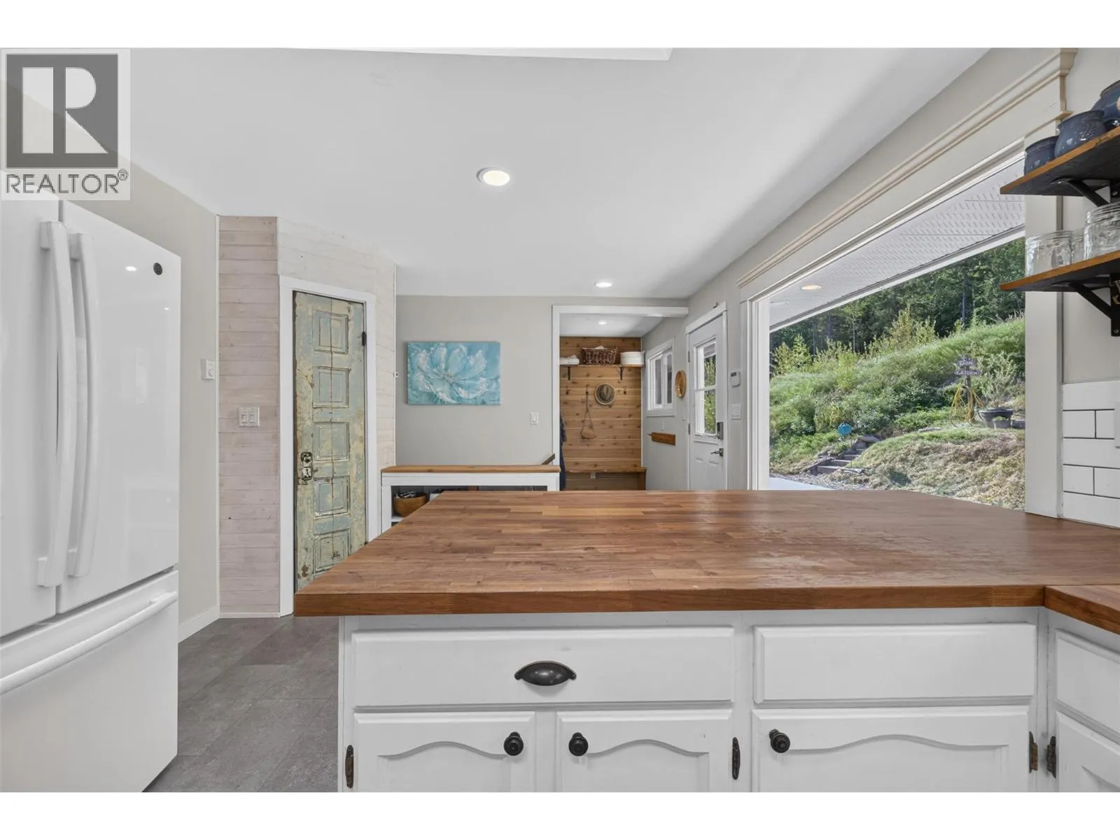
450 20 Avenue Sw, Salmon Arm, British Columbia V1E 1T6

Listed for:
$1,320,000
5 beds
3 baths
Listed 10 days ago
House for rent: 450 20 Avenue Sw, Salmon Arm, British Columbia V1E 1T6

View all 76 photos

About

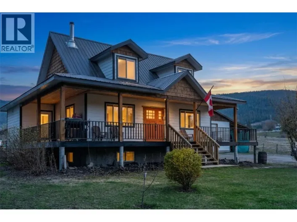
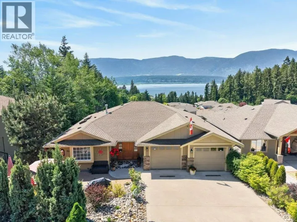
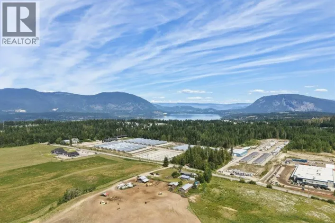
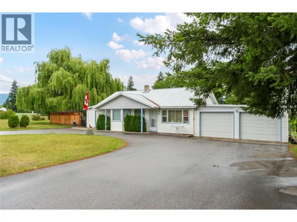
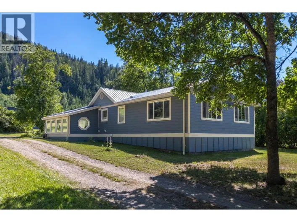
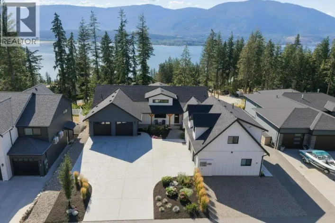
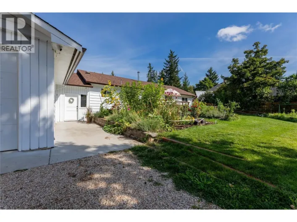
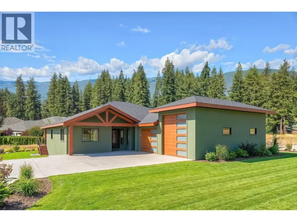
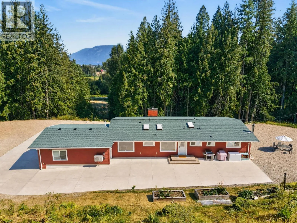
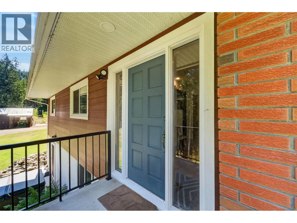
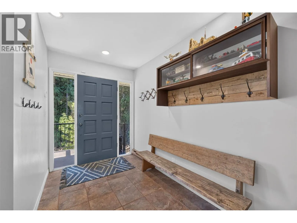
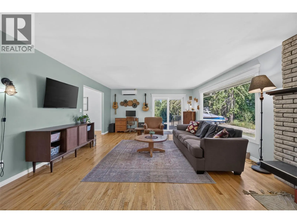
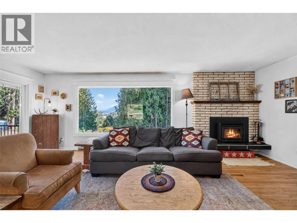
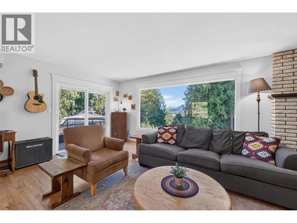
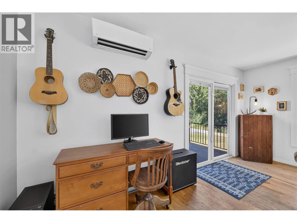
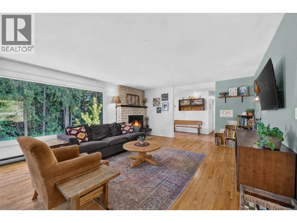
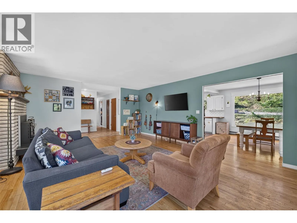
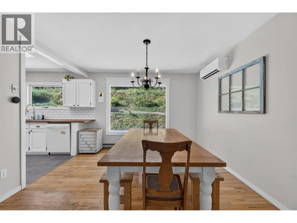
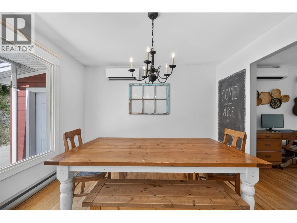
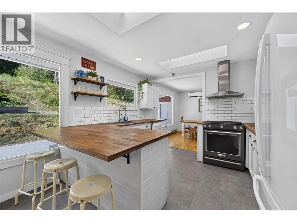
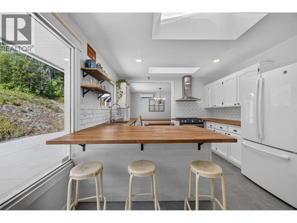
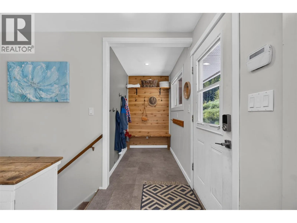
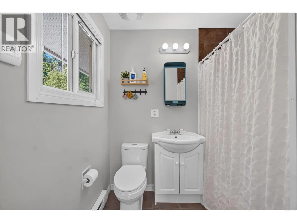
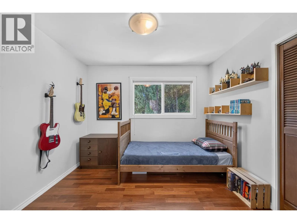
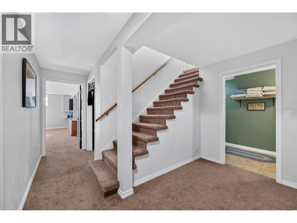
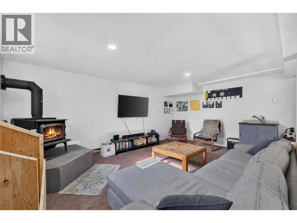
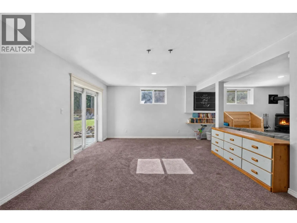
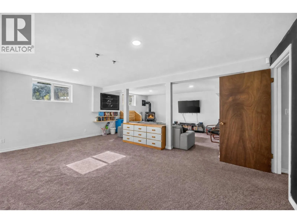
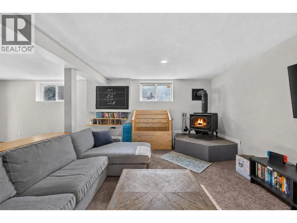
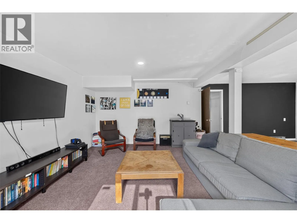
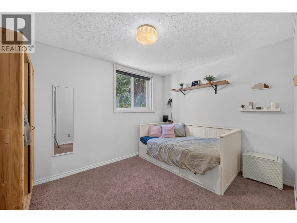
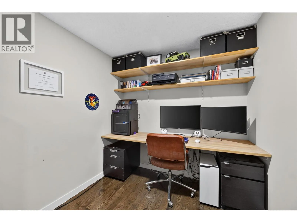
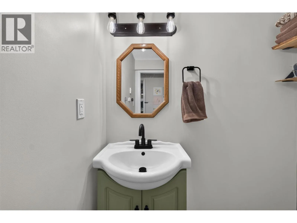
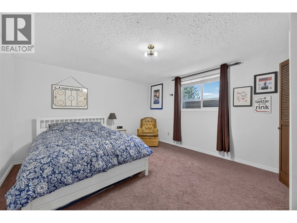
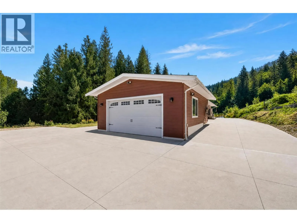
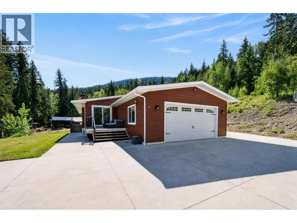
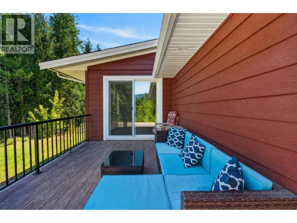
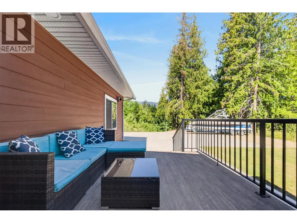
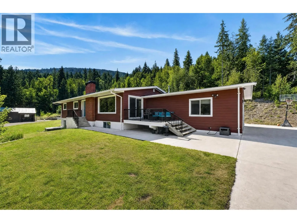
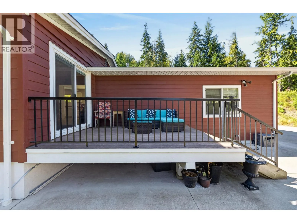
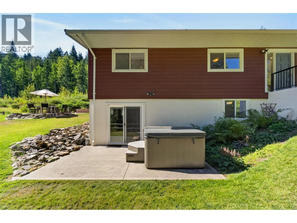
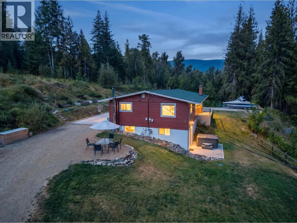
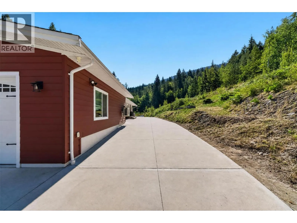
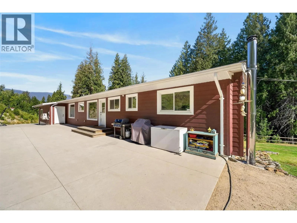
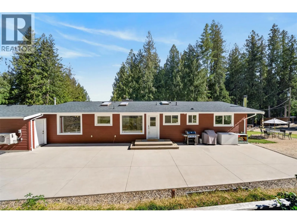
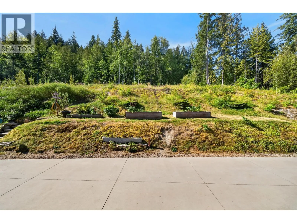
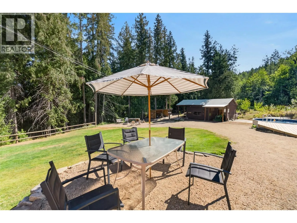
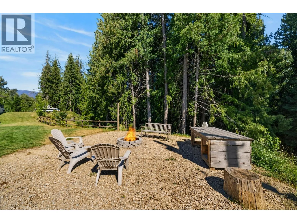
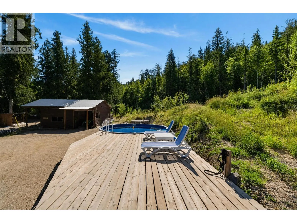
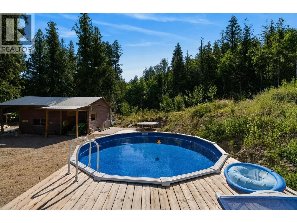
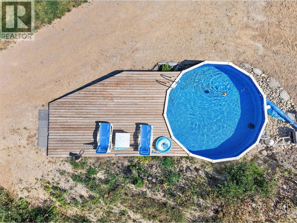
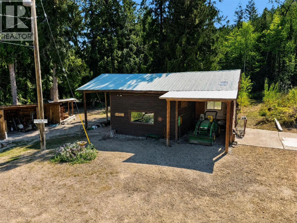
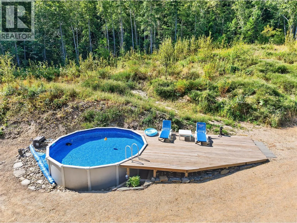
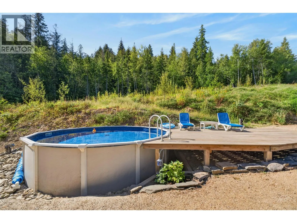
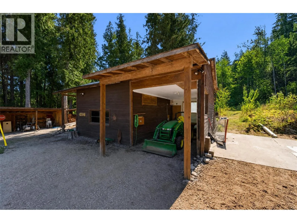
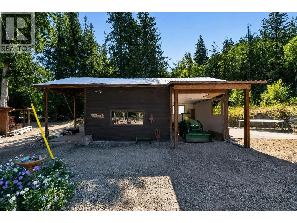
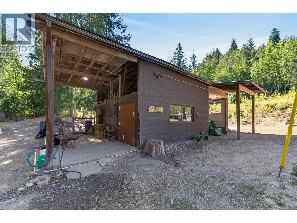
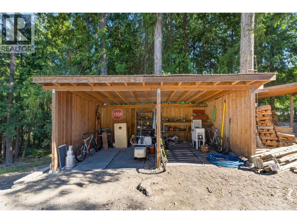
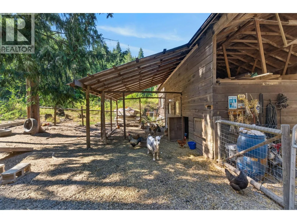
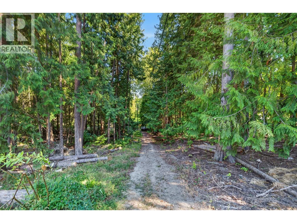
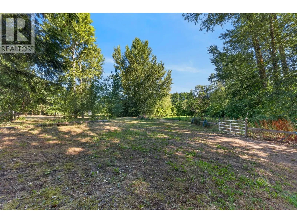
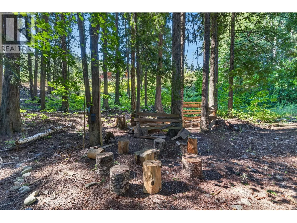
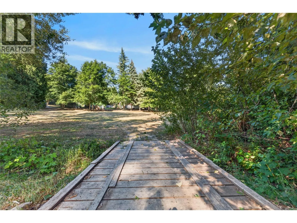
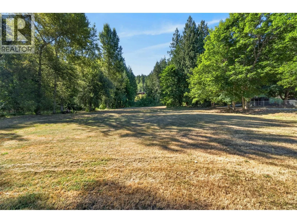
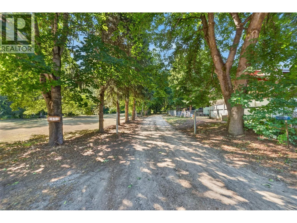
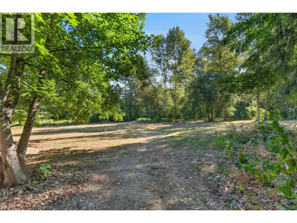
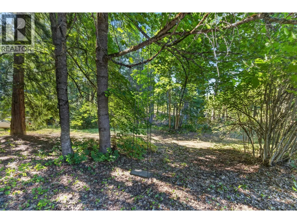
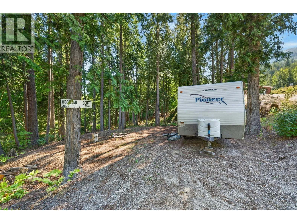
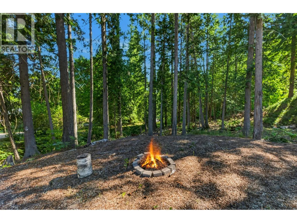
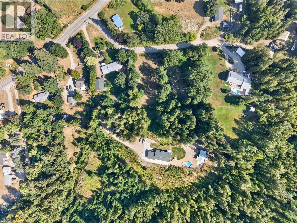
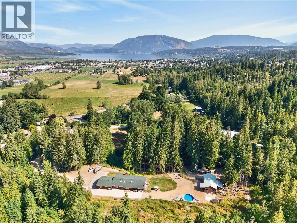
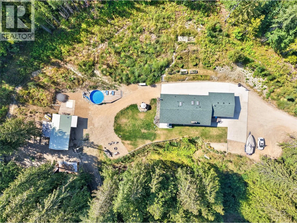
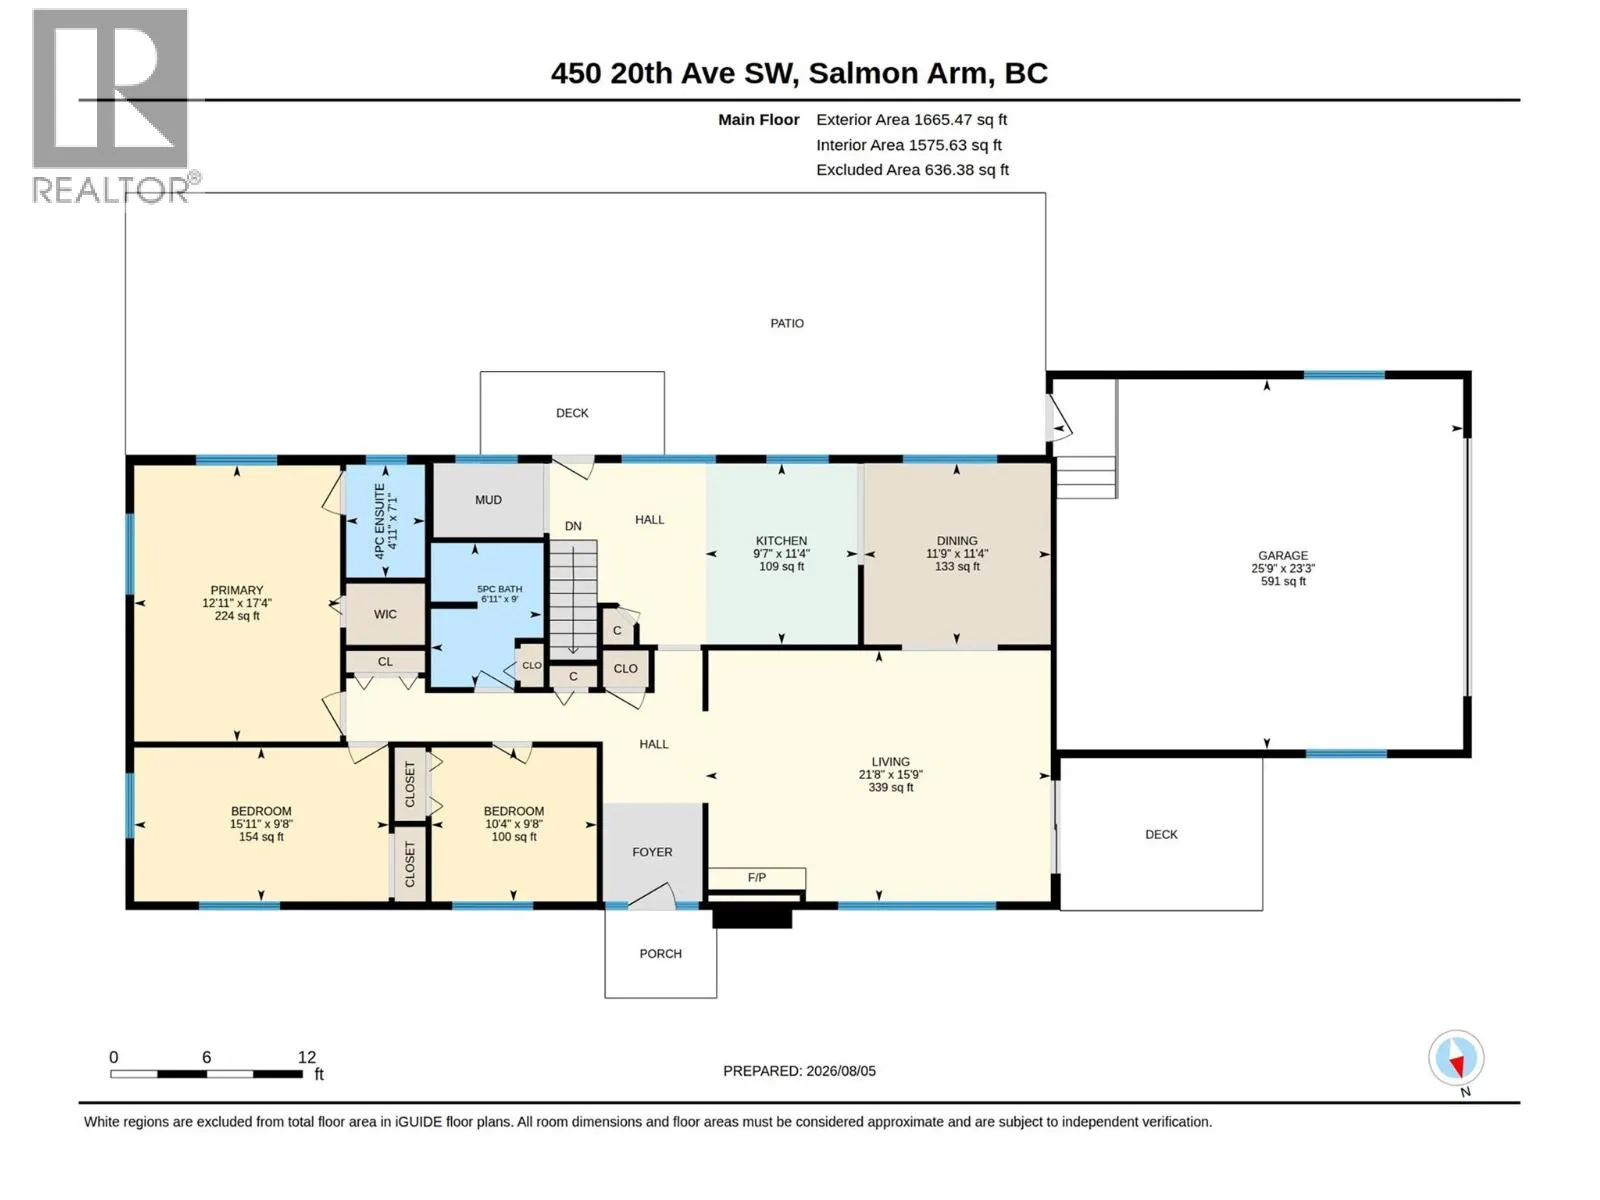
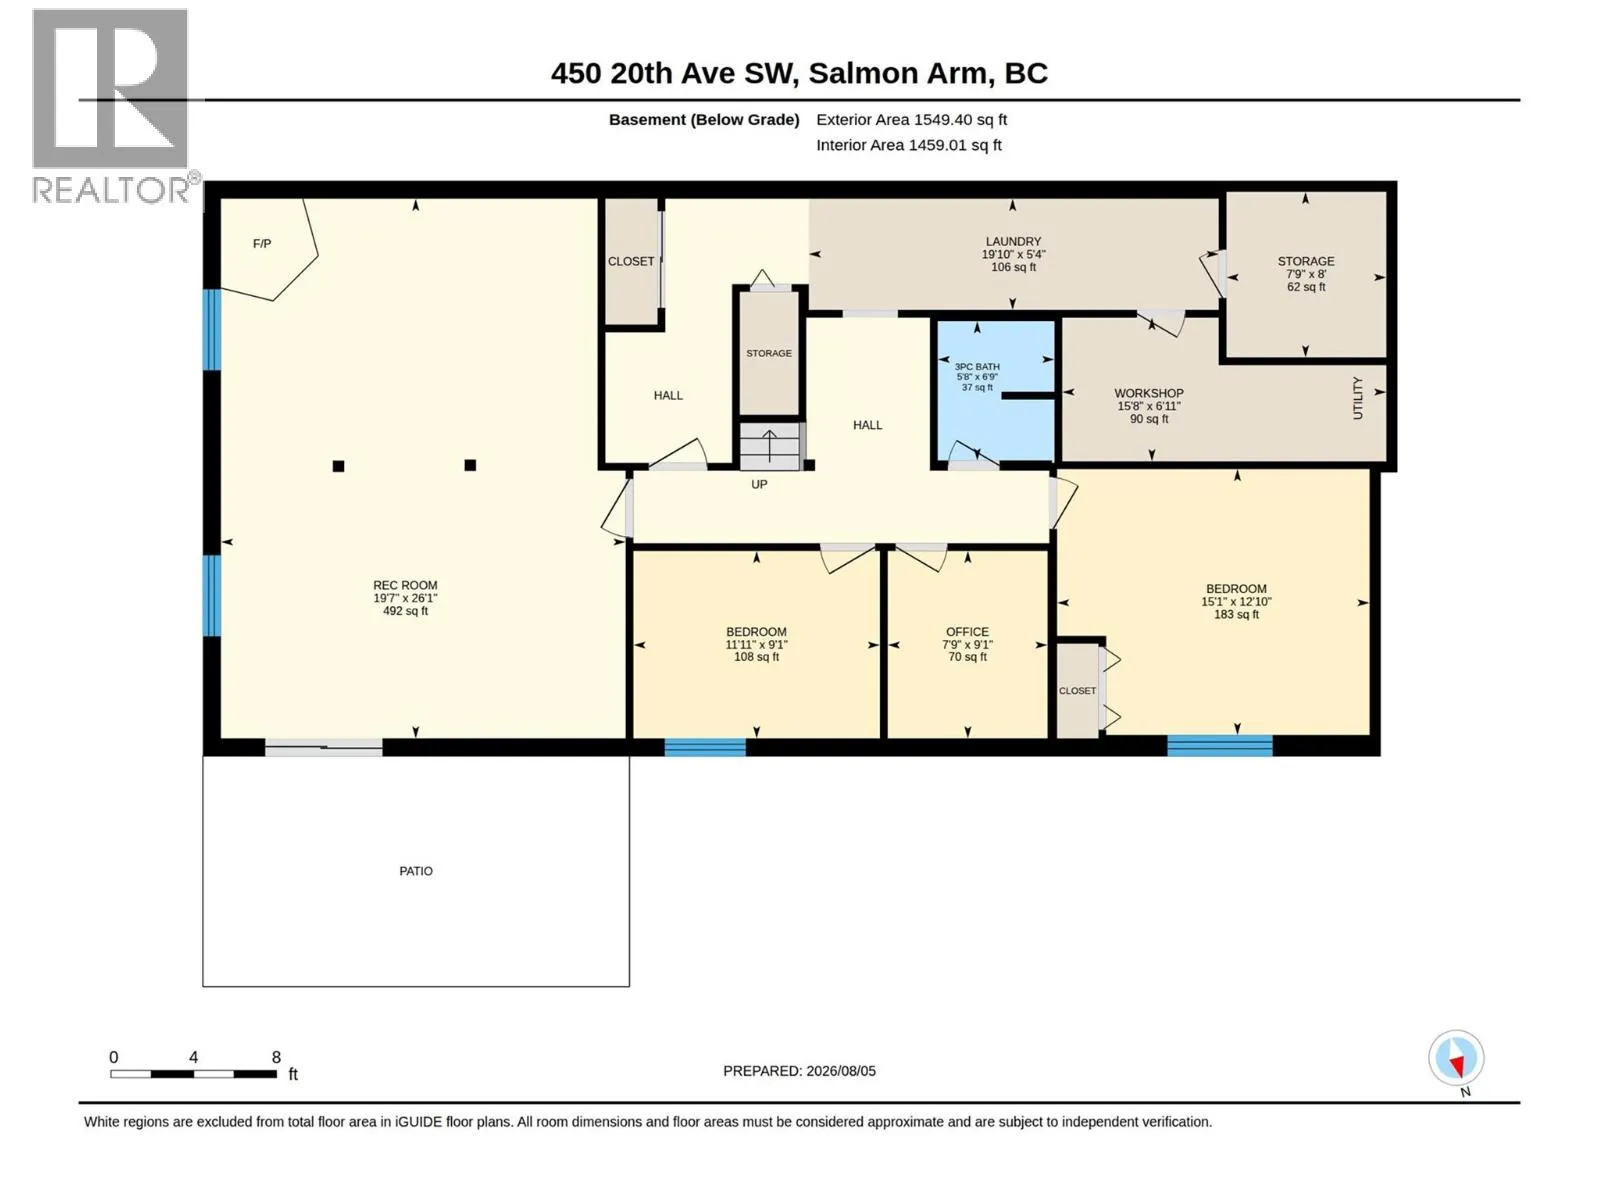
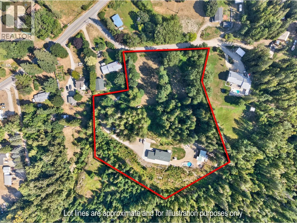
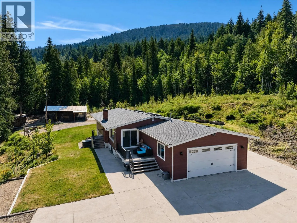
Rare opportunity to enjoy nearly 5 acres of privacy and lake and mountain views while still being right in town on city water. This versatile property features a barn, hobby farm set up, heated above ground pool, hot tub and a large concrete parking area for your boat, RV and all of your toys. With room for kids to play and direct access to trails leading to Mt Ida, its the perfect blend of convenience and country living. The spacious 5 bedroom, 3 bathroom rancher with full walk out basement offers an idea family layout. The main floor features 3 bedrooms and 2 bathrooms, with large windows facing the lake and mountains, while the lower level includes a spacious rec room with cozy fireplace, 2 additional bedrooms, bathroom, office and plenty of storage. Additional features include cherry and plum trees, heat pumps for heating and cooling, oversized attached garage, 200 amp service, 9 year old roof and hardy siding. Buyers could pursue subdivision potential on lower part acreage. (id:27476)

Property Highlights

MLS® Number
10396607
Type
Single Family
Ownership Type
Freehold
Land Size
4.38 ac|1 - 5 acres
Parking Space Total
2

Building

Building Type
House
Storeys
2.00
Square Footage
3034 sqft
Bathrooms Total
3
Bedrooms Total
5
Amenities
Recreation, Schools, Shopping
Fireplace Present
Yes
Basement Type
Full
Basement Features
Building Heating Type
Baseboard heaters, Heat Pump, Stove
Heating Fuel
Wood
Building Cooling Type
Heat Pump

Utilities

Water
Municipal water
Utility Sewer
Septic tank

Room Layout

Workshop
Basement
15'8'' x 6'11''
Storage
Basement
8' x 7'9''
Recreation room
Basement
26'1'' x 19'7''
Office
Basement
9'1'' x 7'9''
Laundry room
Basement
19'10'' x 5'4''
Bedroom
Basement
11'11'' x 9'1''
Bedroom
Basement
15'1'' x 12'10''
3pc Bathroom
Basement
6'9'' x 5'8''
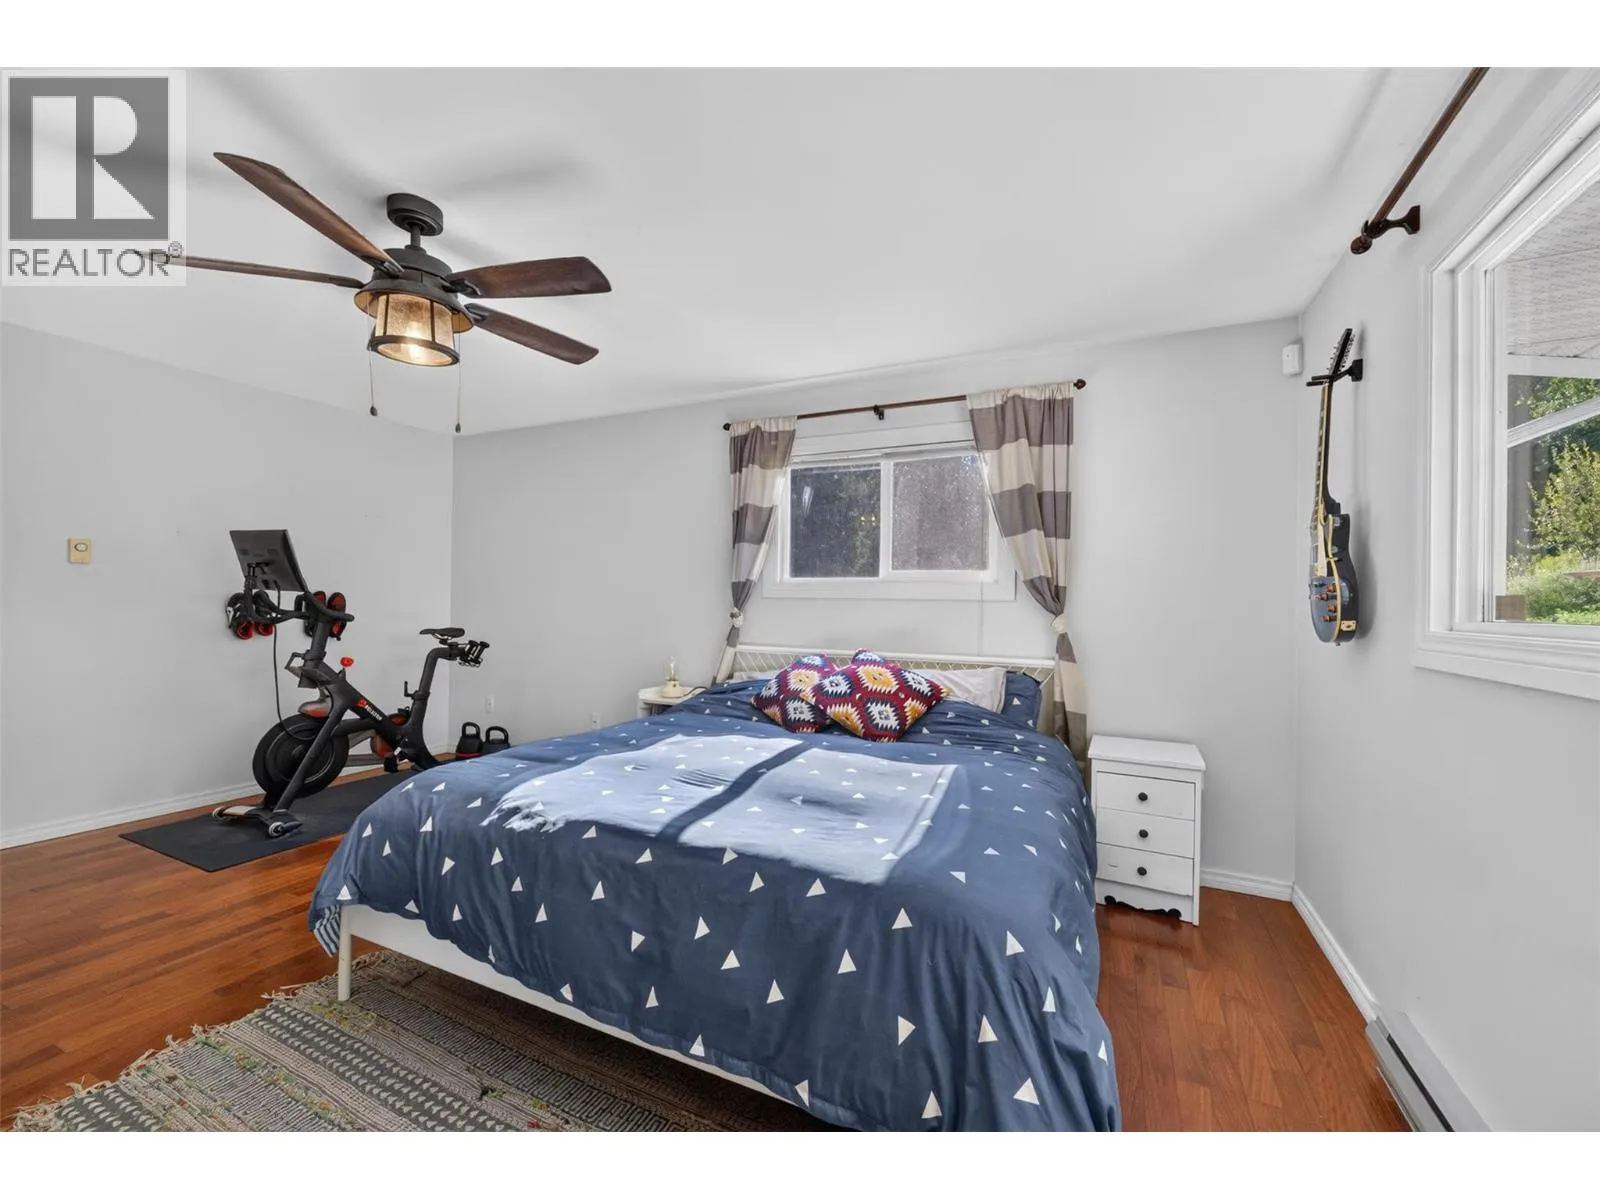
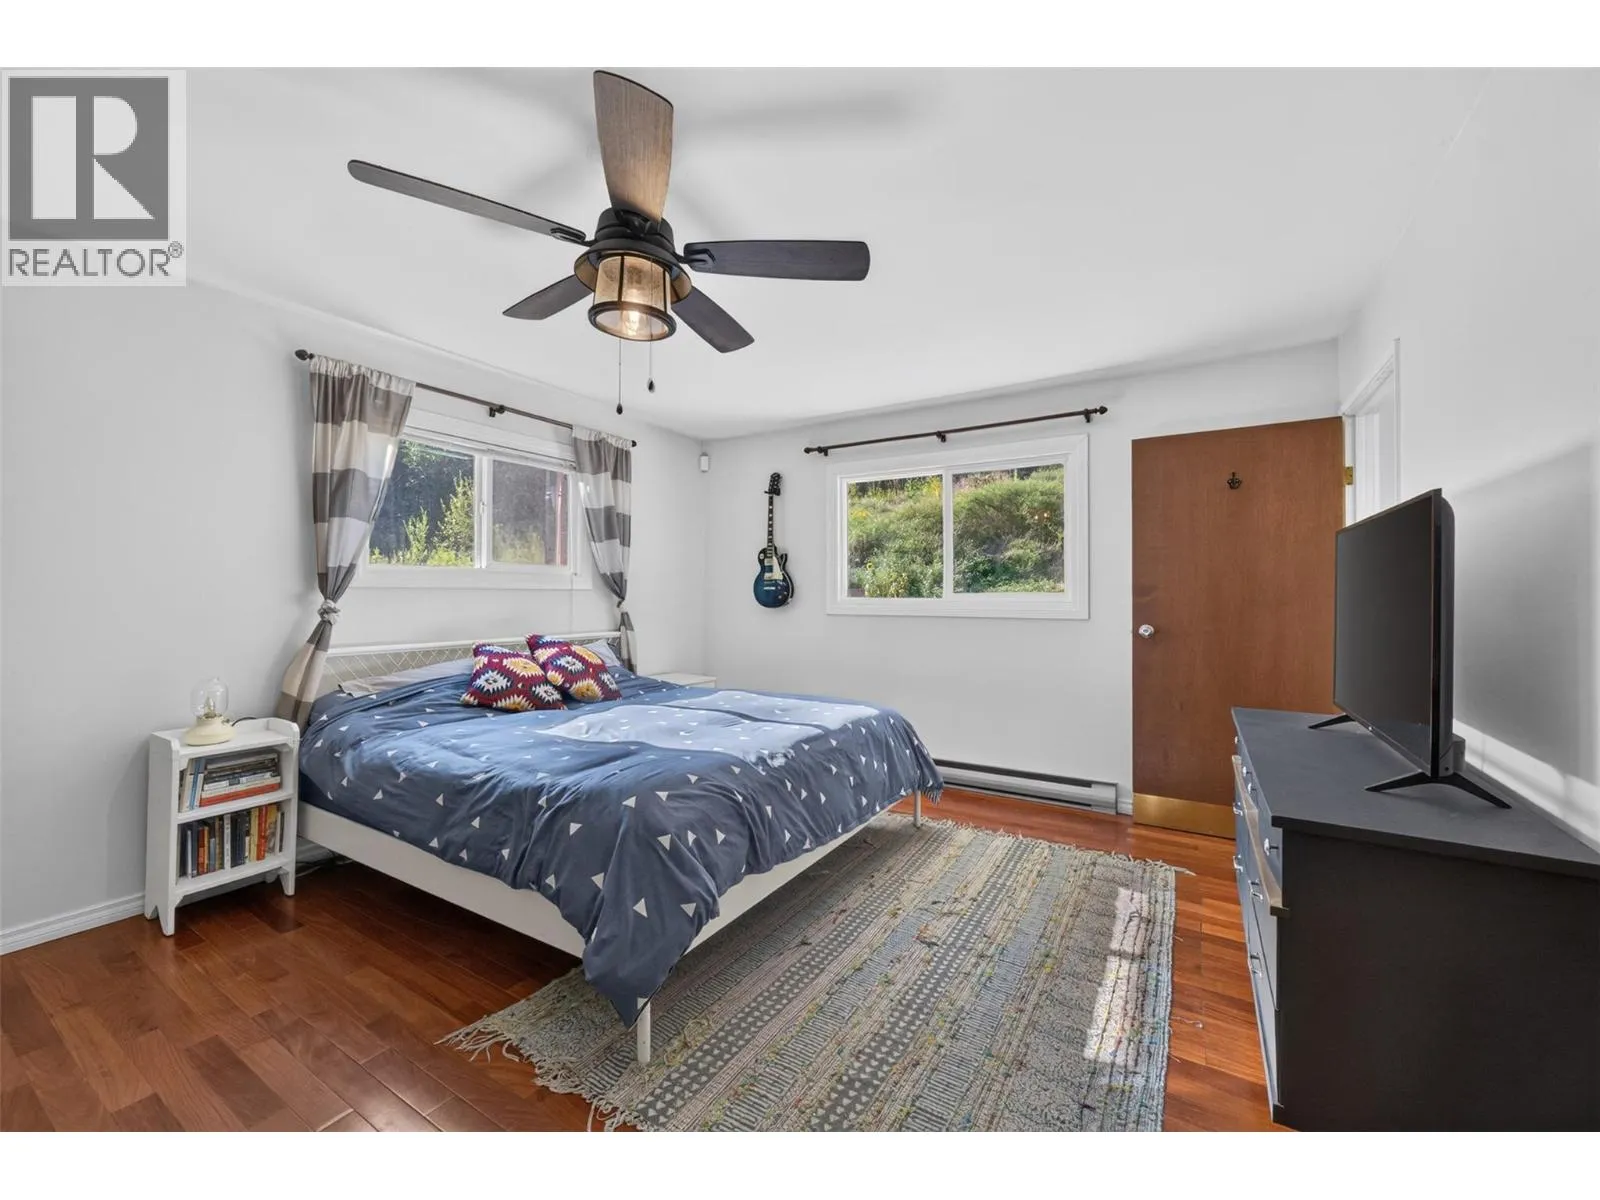
Primary Bedroom
Main level
17'4'' x 12'11''
Living room
Main level
21'8'' x 15'9''
Kitchen
Main level
11'4'' x 9'7''
Dining room
Main level
11'9'' x 11'4''
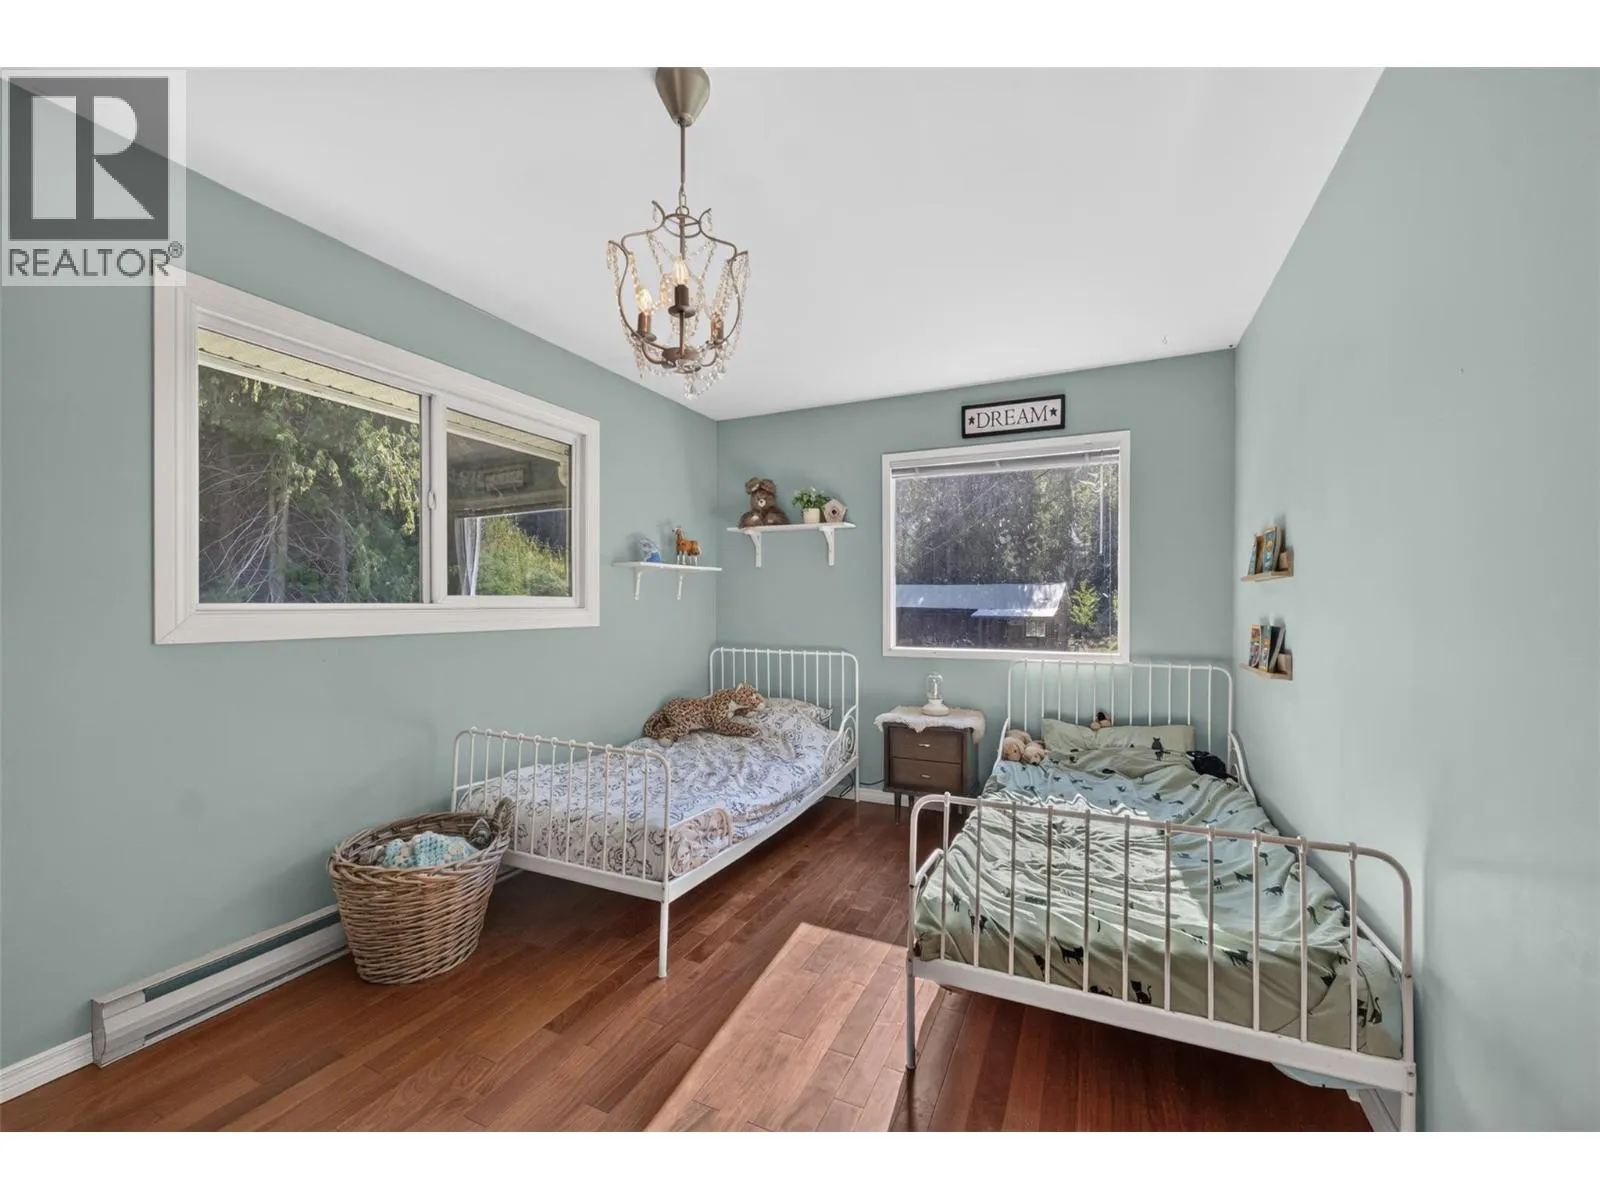
Bedroom
Main level
10'4'' x 9'8''
Bedroom
Main level
15'11'' x 9'8''
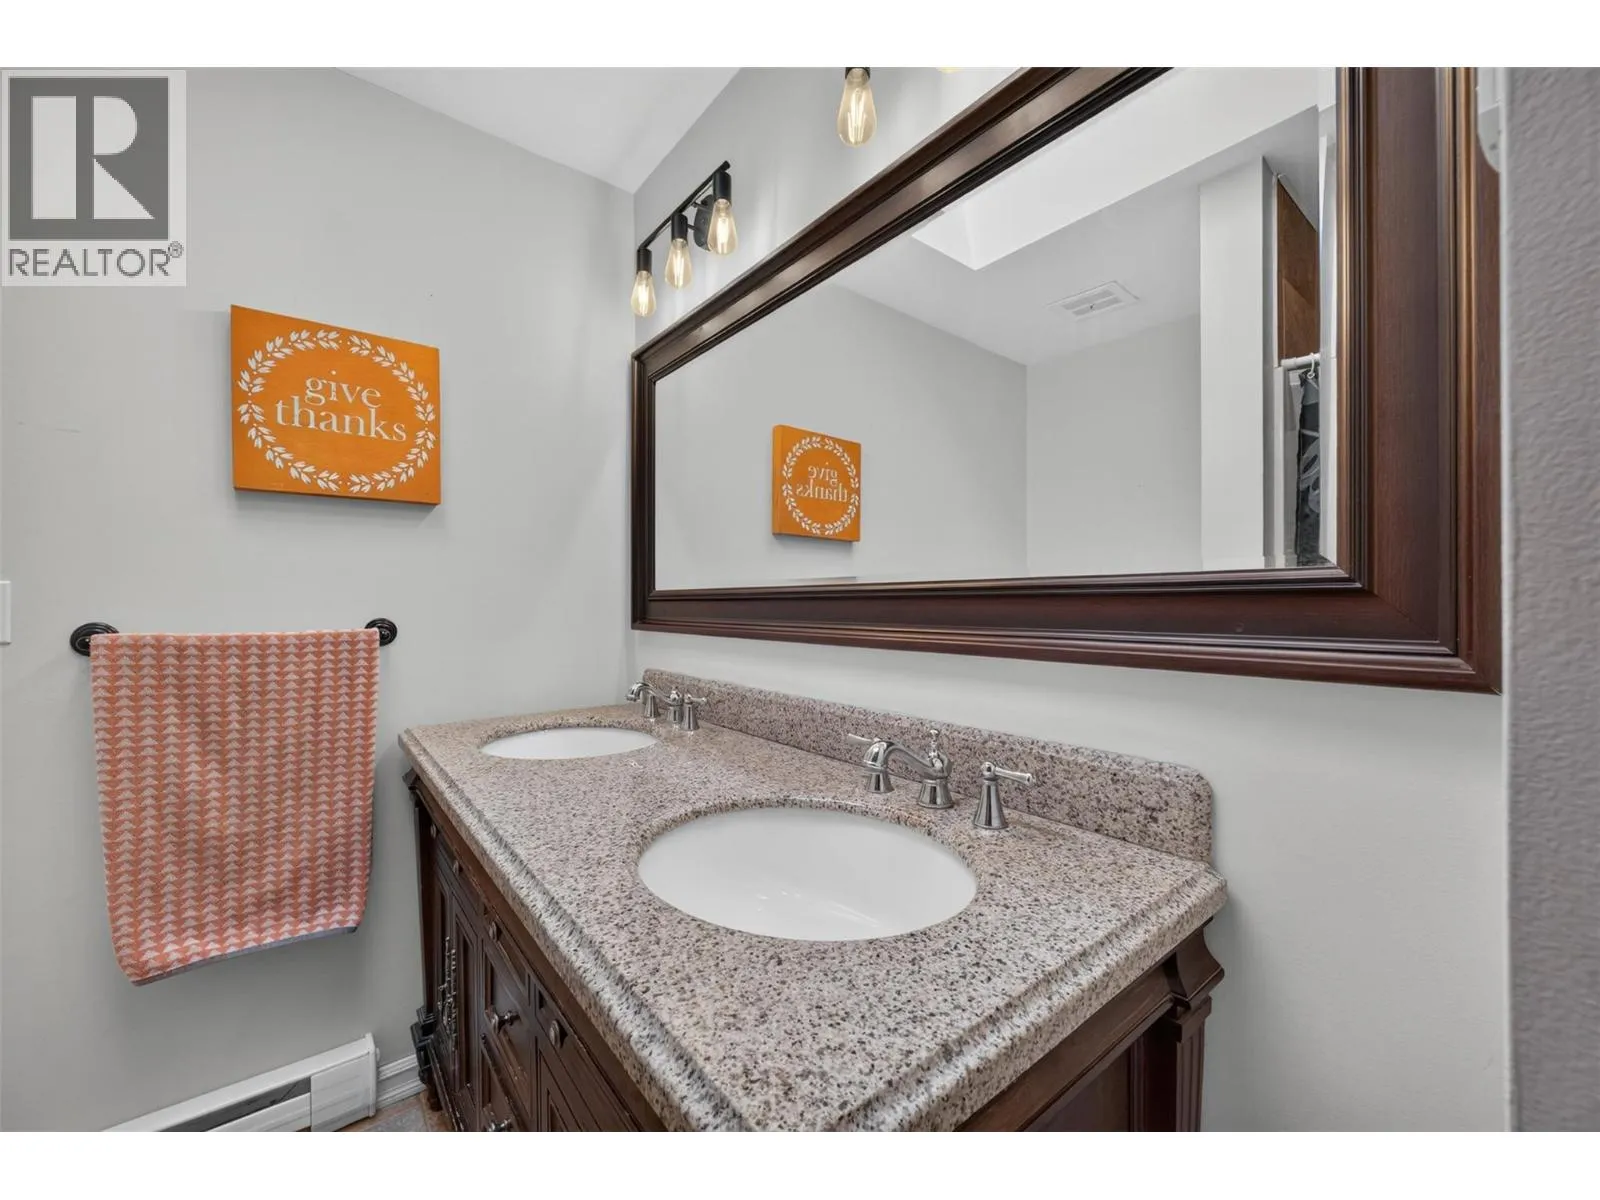
5pc Bathroom
Main level
9' x 6'11''
4pc Ensuite bath
Main level
7'1'' x 4'11''

Location

Learn more about this property
Listing provided by:
eXp Realty
MLS® number:
10396607
Agent:
Bree Petch
*Indicates required field
Name is required
Email is required
Please enter a valid phone number (e.g., 416-111-1111).

Street Spotlight - For sale