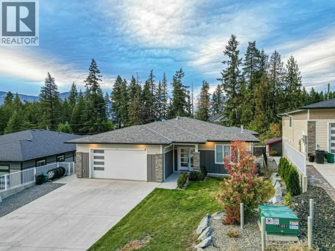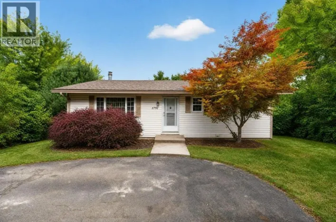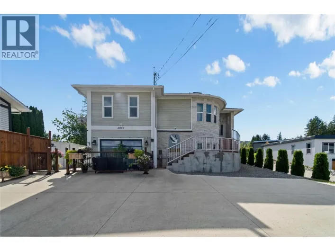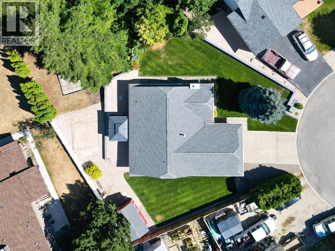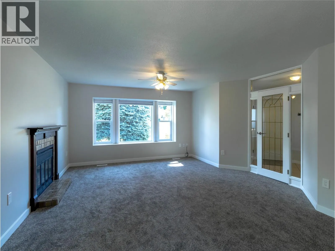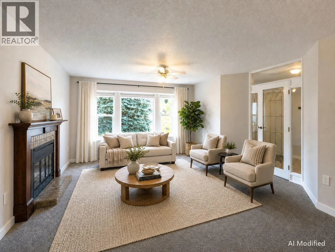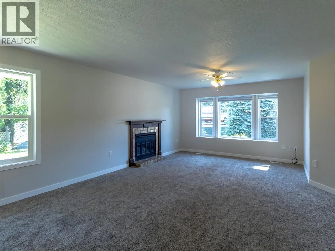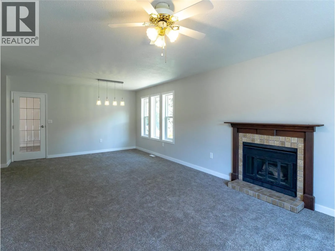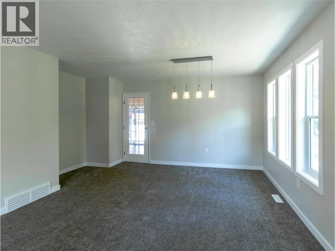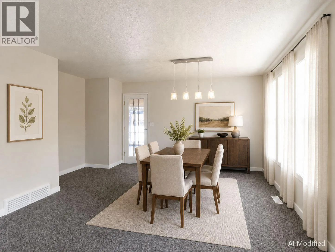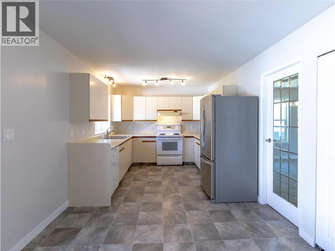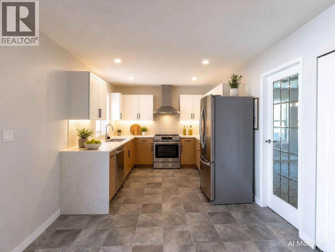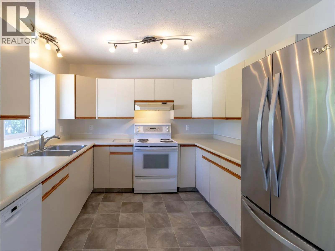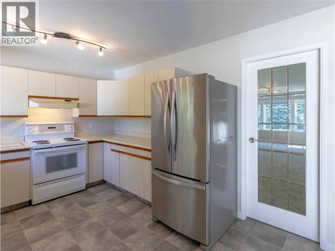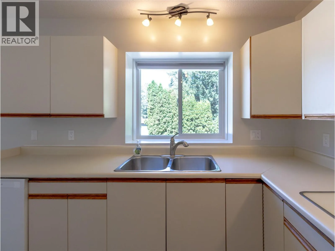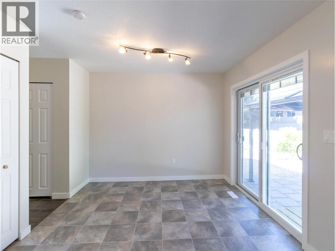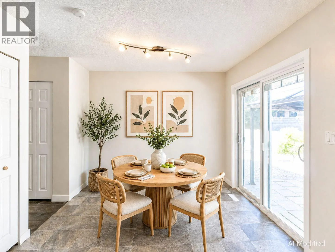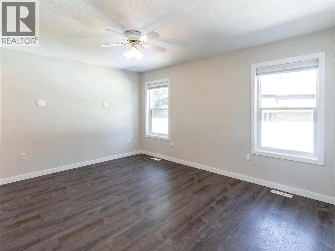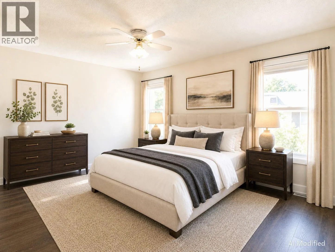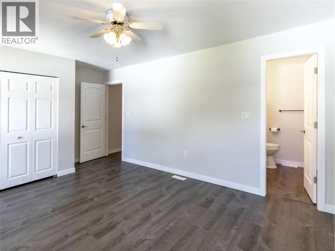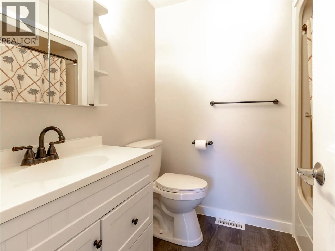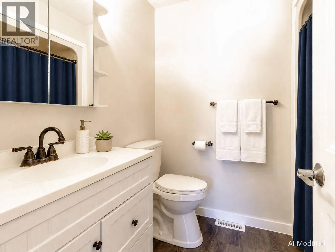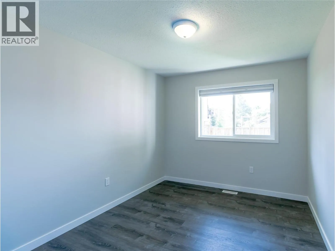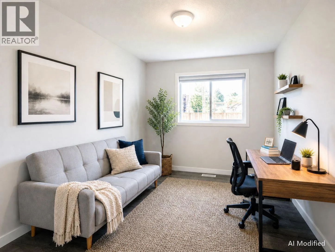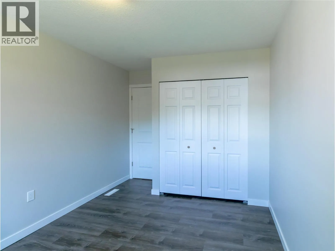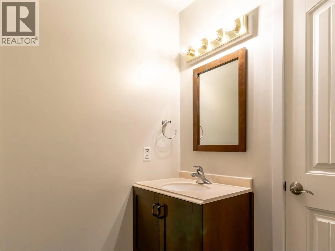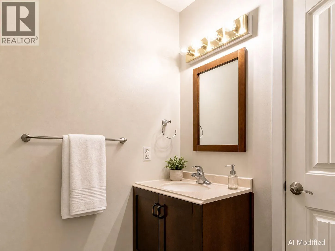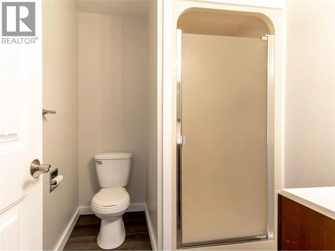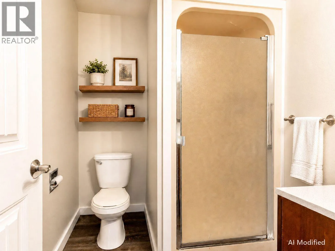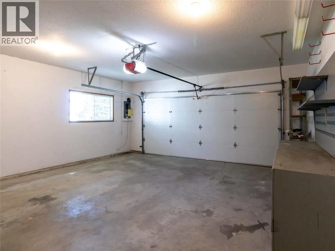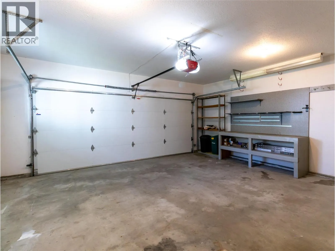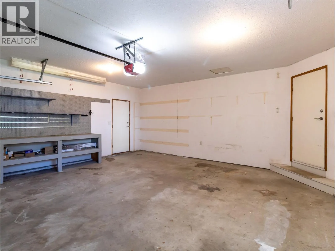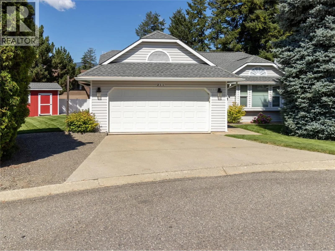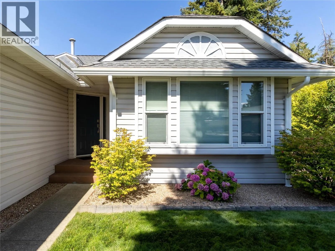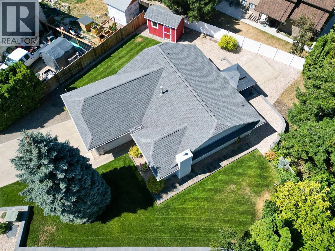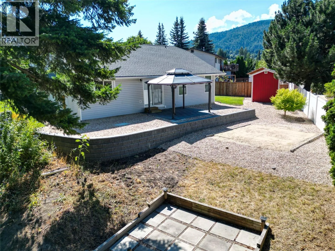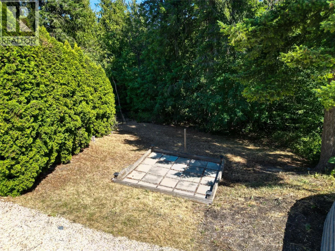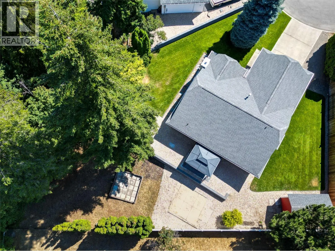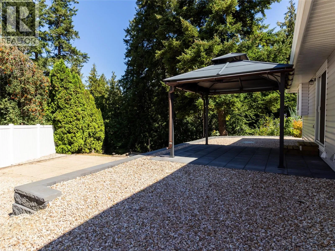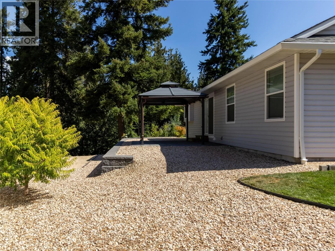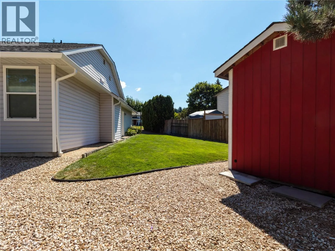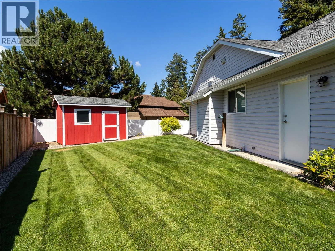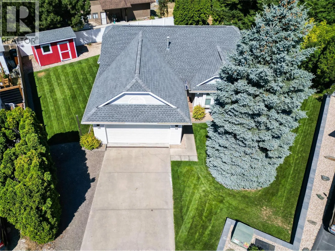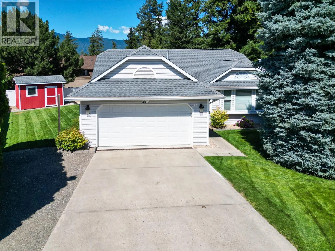
This charming level-entry home is a great non-strata option whether you’re downsizing or just starting out. As you enter, you'll find a bright and inviting living room to your right, featuring a large bay window that fills the space with natural light and a cozy natural gas fireplace. The kitchen is located at the end of the hallway and opens to the backyard through sliding glass doors leading to a spacious deck complete with a gazebo—perfect for outdoor dining, relaxing, or entertaining throughout the warmer months. The primary bedroom offers a generous closet and a full ensuite bathroom. Second bedroom and full bathroom makes for great guest accommodation an office/den. The attached double garage provides convenient parking and additional storage. Outside, the large 0.26-acre, mature yard offers plenty of space for gardening, outdoor activities, or simply enjoying the peaceful surroundings. Numerous updates have been completed over the years, including windows and blinds, roof, hot water tank, new flooring, fresh interior paint, a new high-efficiency furnace (2025), and updated PEX plumbing throughout the home, making this a truly move-in-ready opportunity. (id:27476)