2181 14 Avenue Se, Salmon Arm, British Columbia V1E 2N2

Listed for:
$869,000
5 beds
4 baths
Listed 26 days ago
House for rent: 2181 14 Avenue Se, Salmon Arm, British Columbia V1E 2N2

View all 63 photos

About

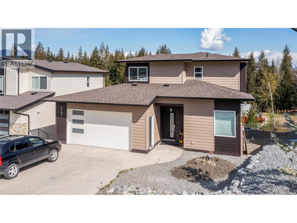
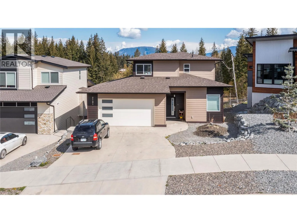
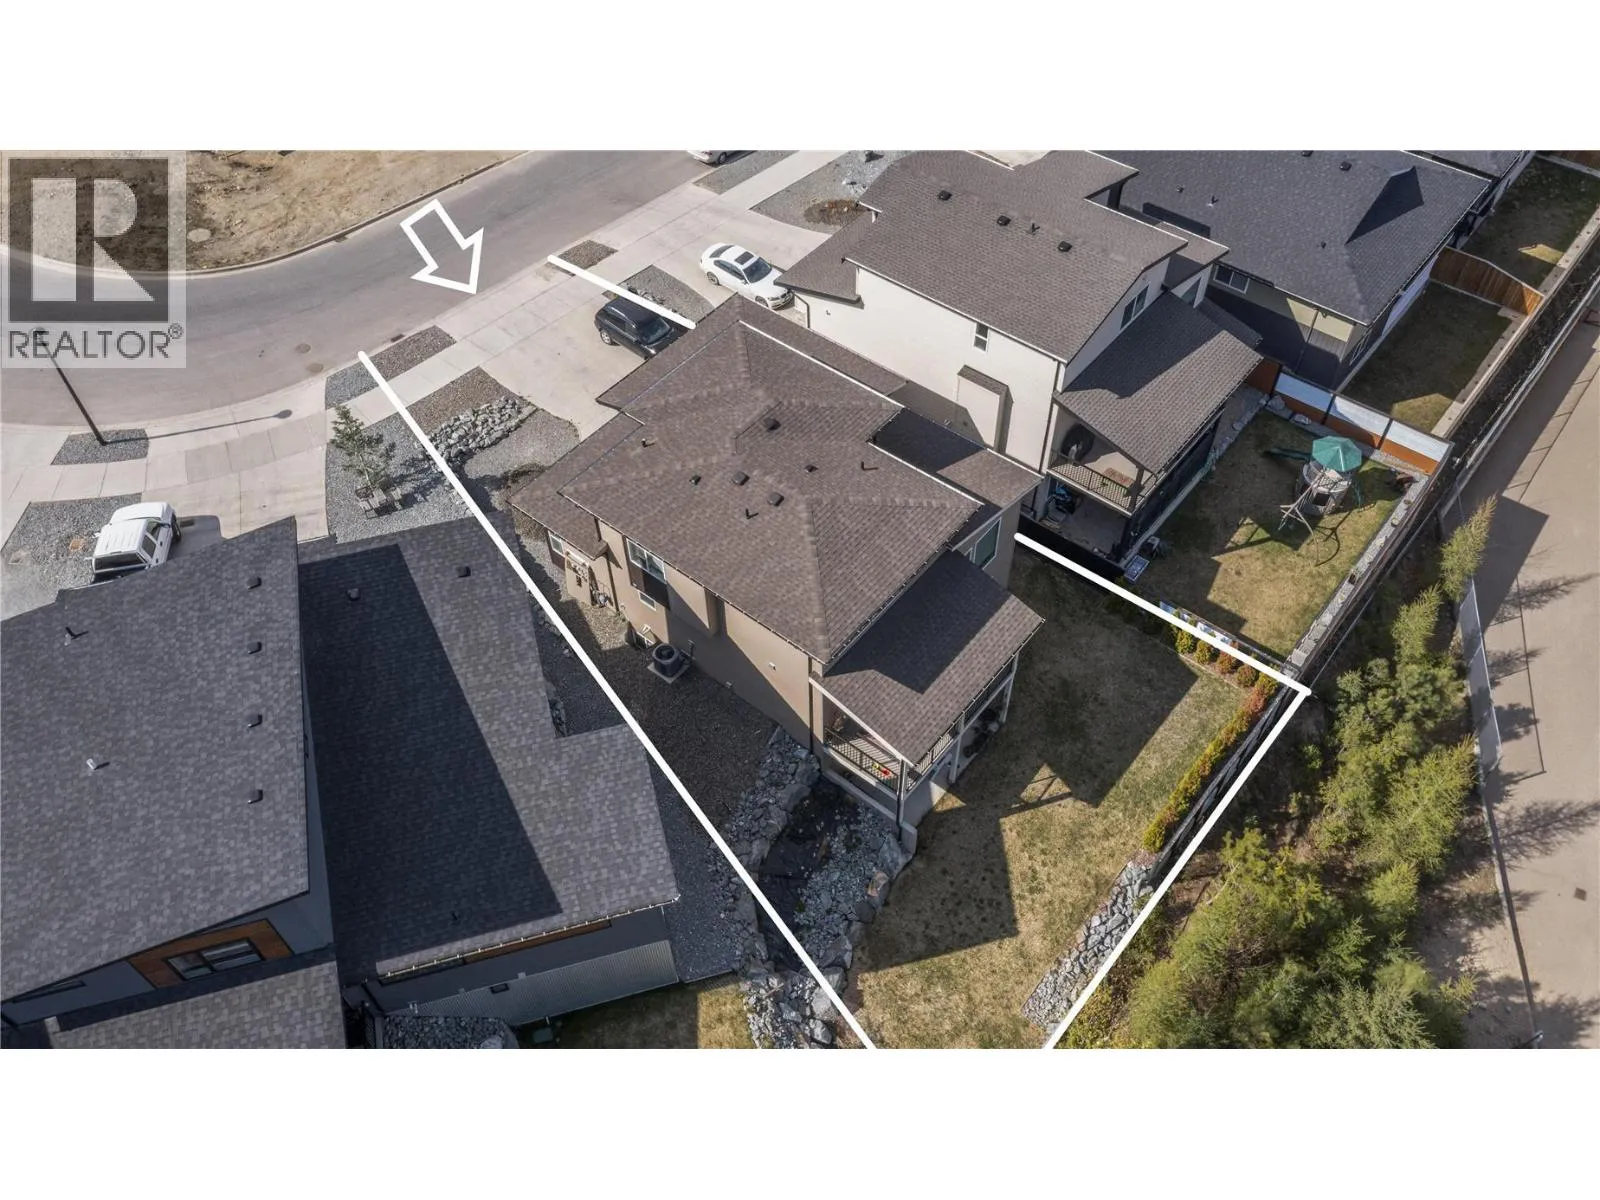
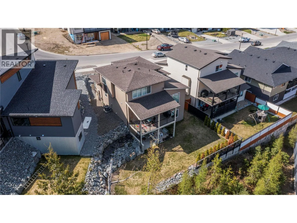
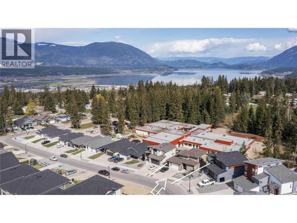
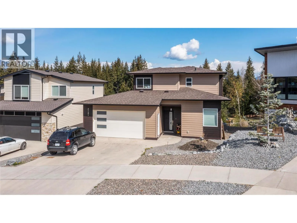
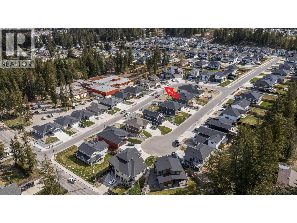
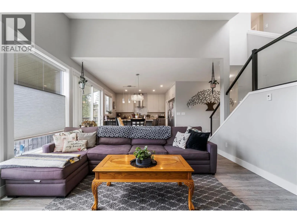
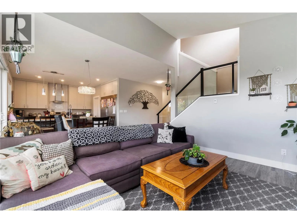
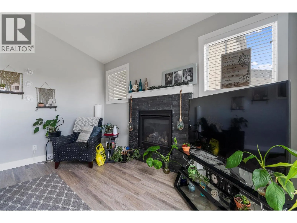
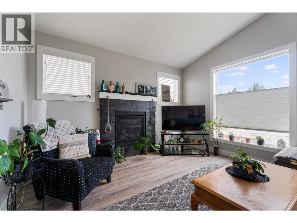
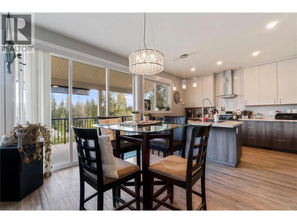
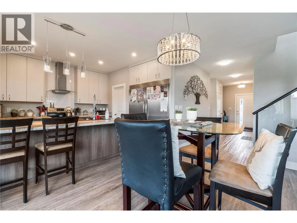
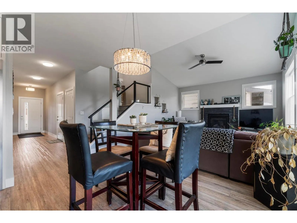
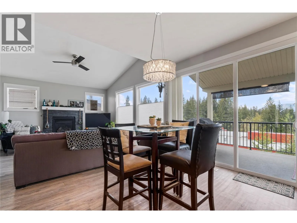
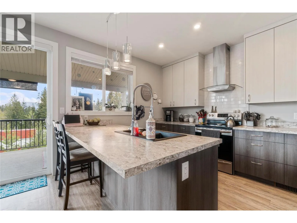
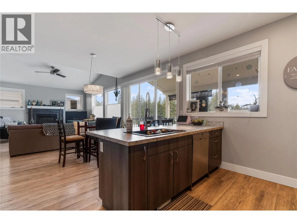
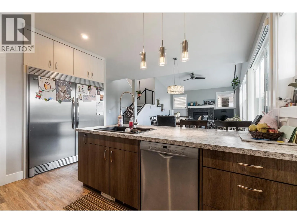
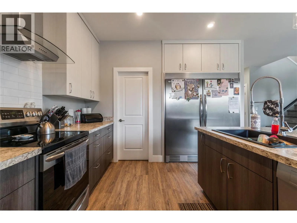
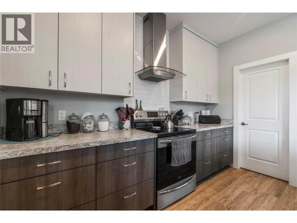
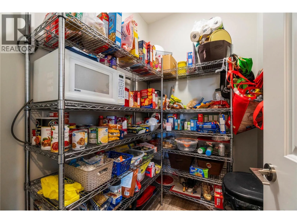
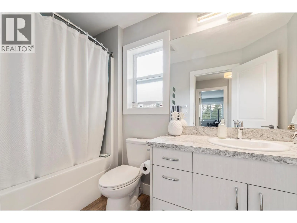
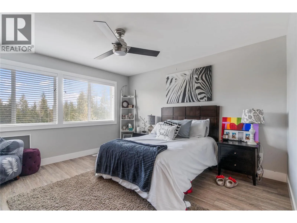
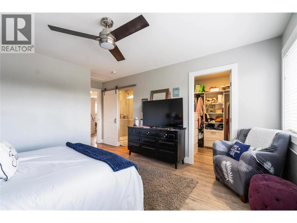
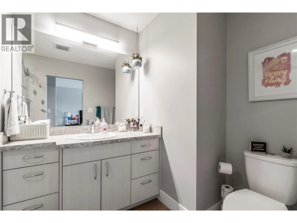
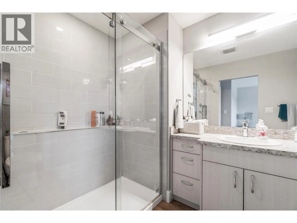
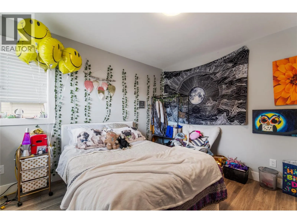
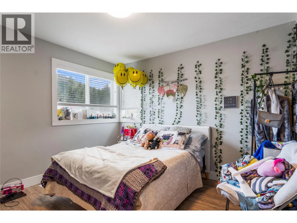
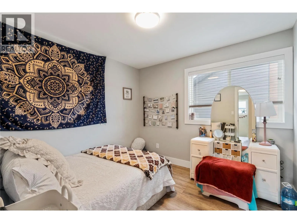
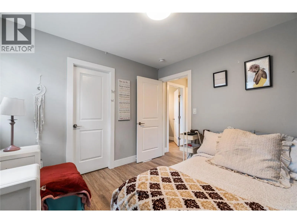
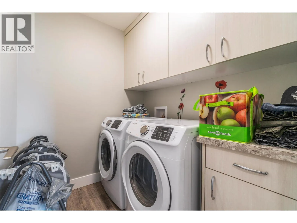
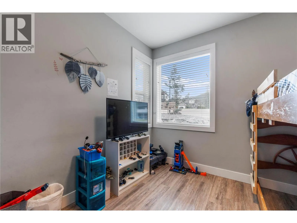
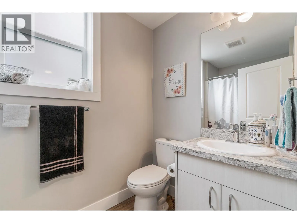
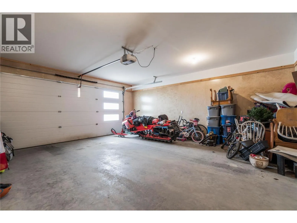
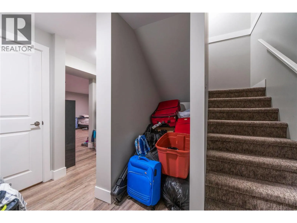
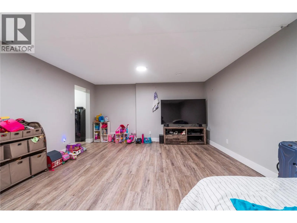
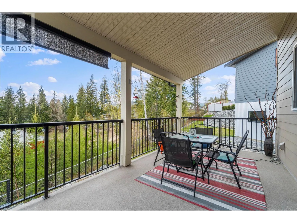
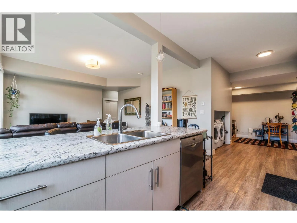
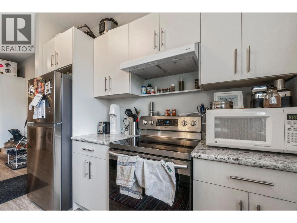
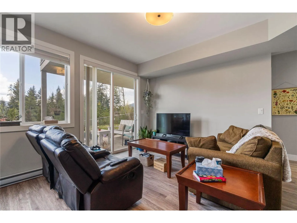
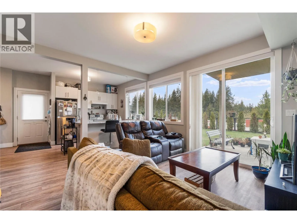
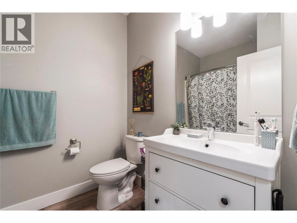
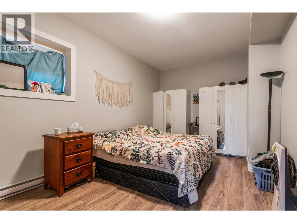
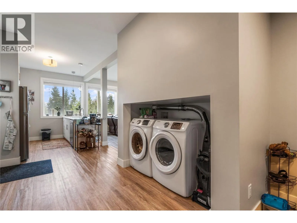
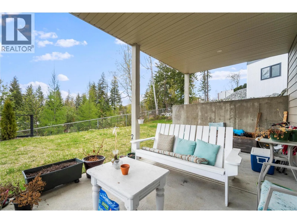
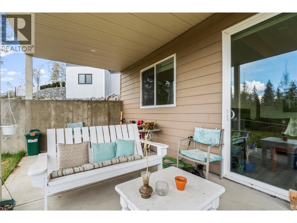
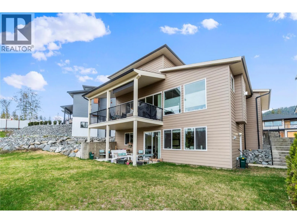
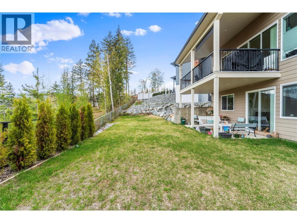
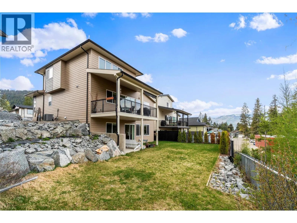
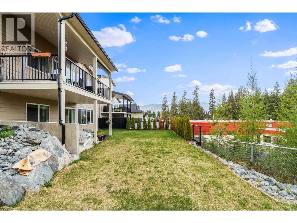
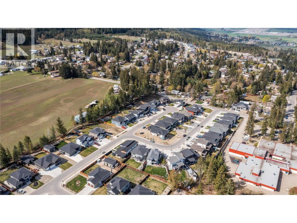
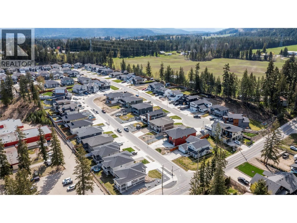
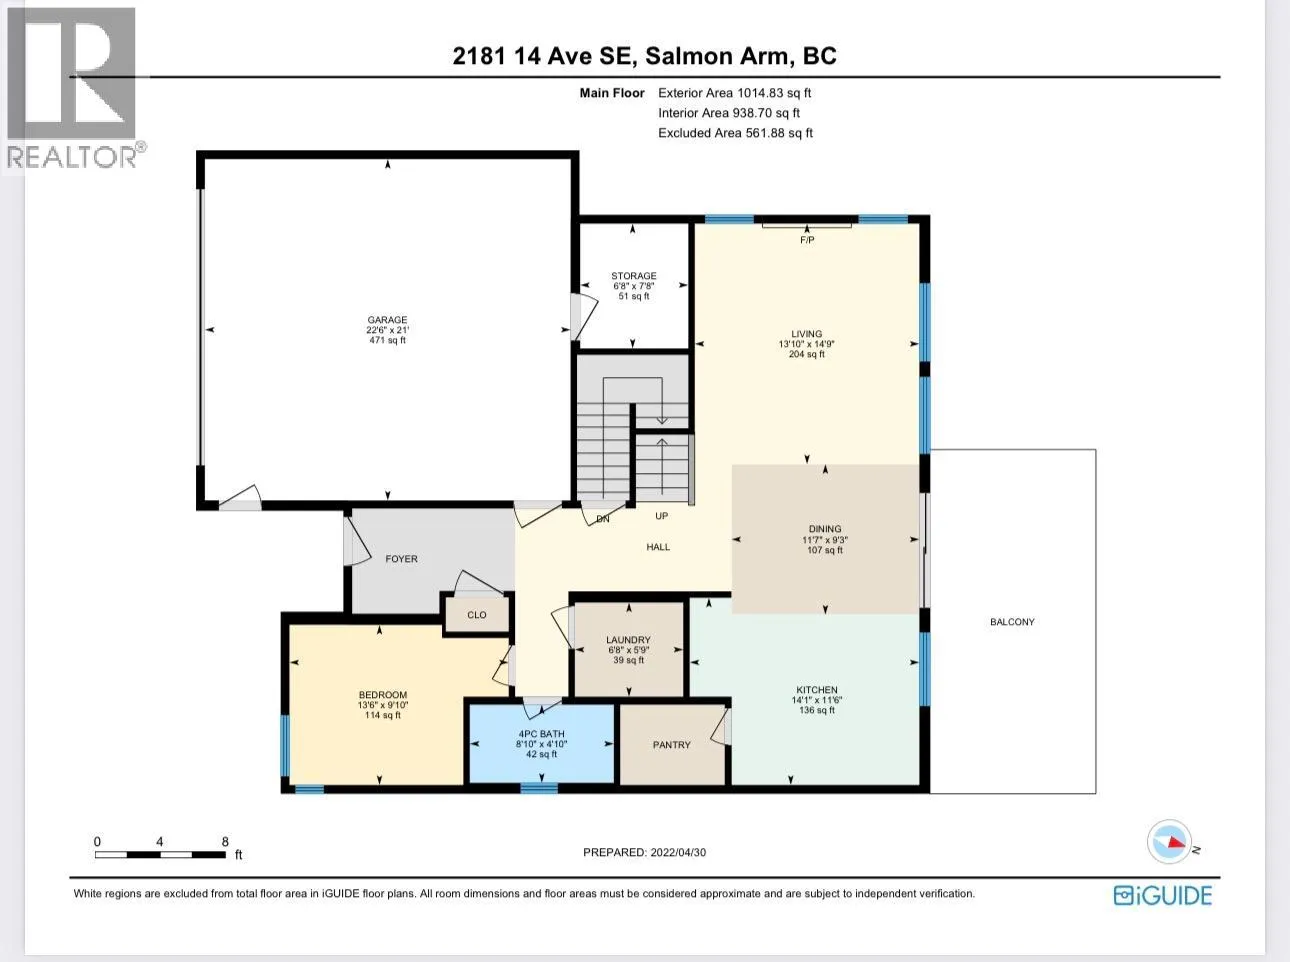
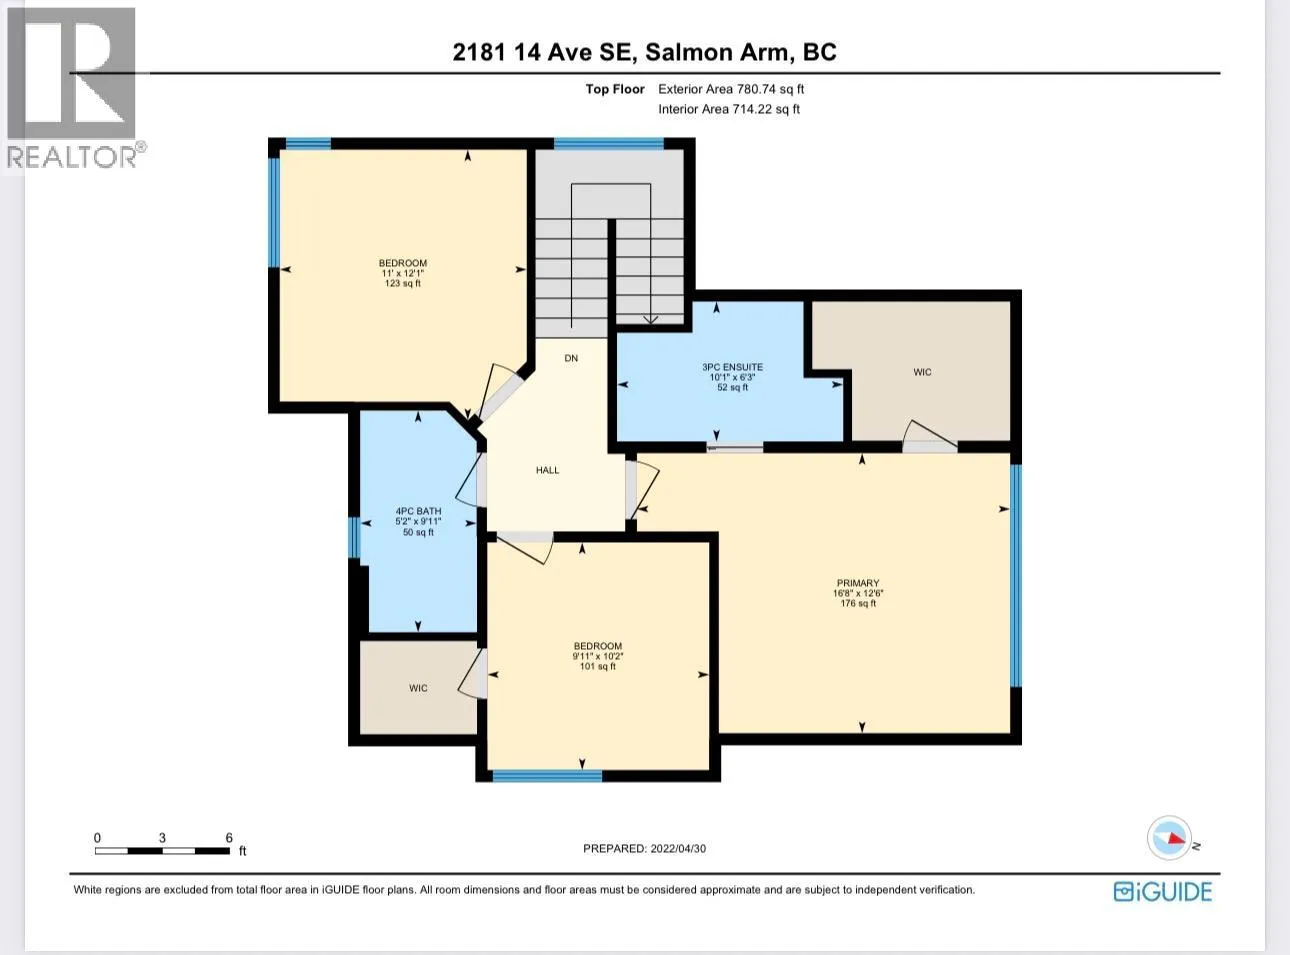
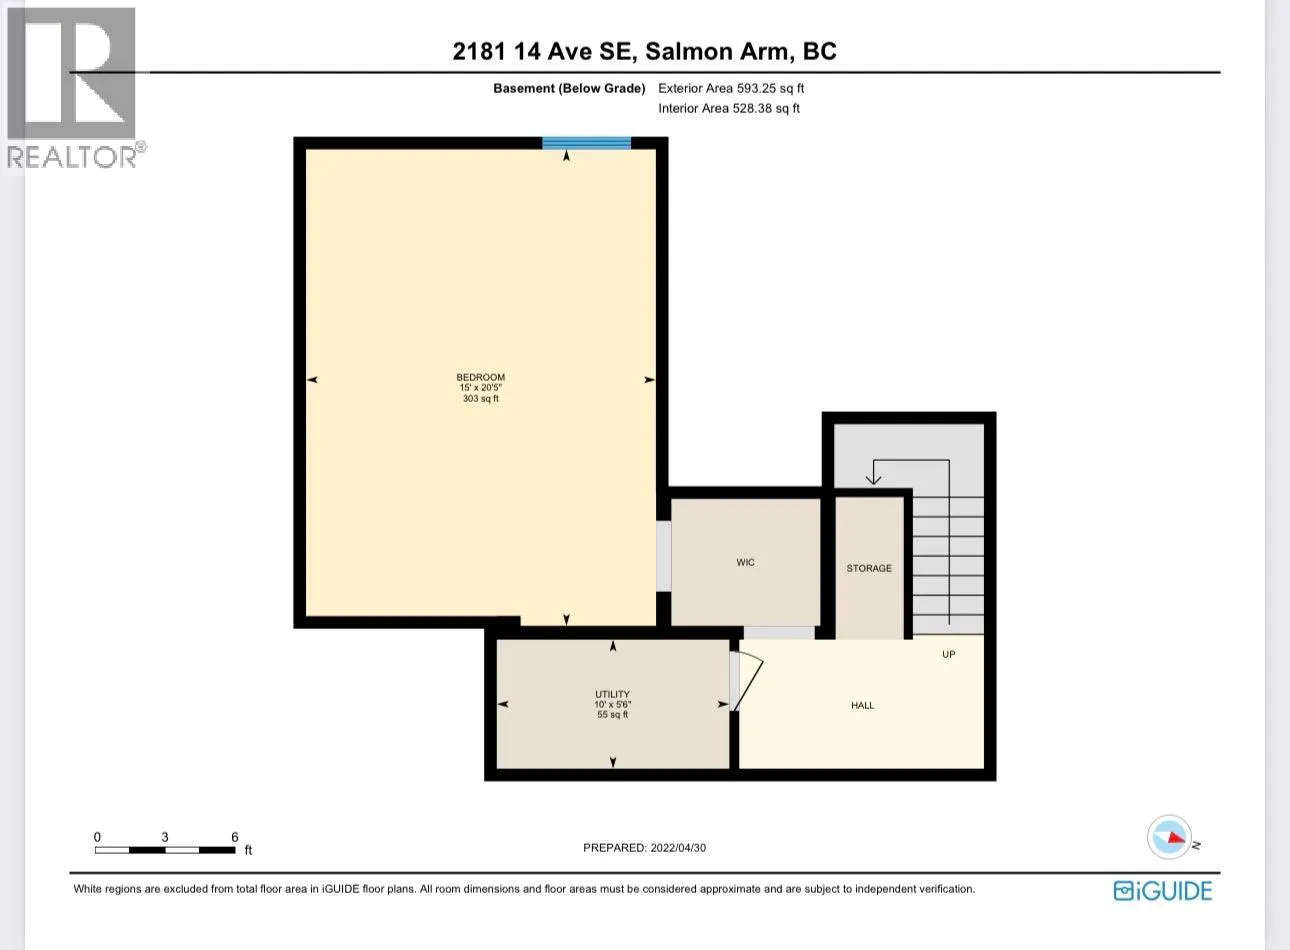
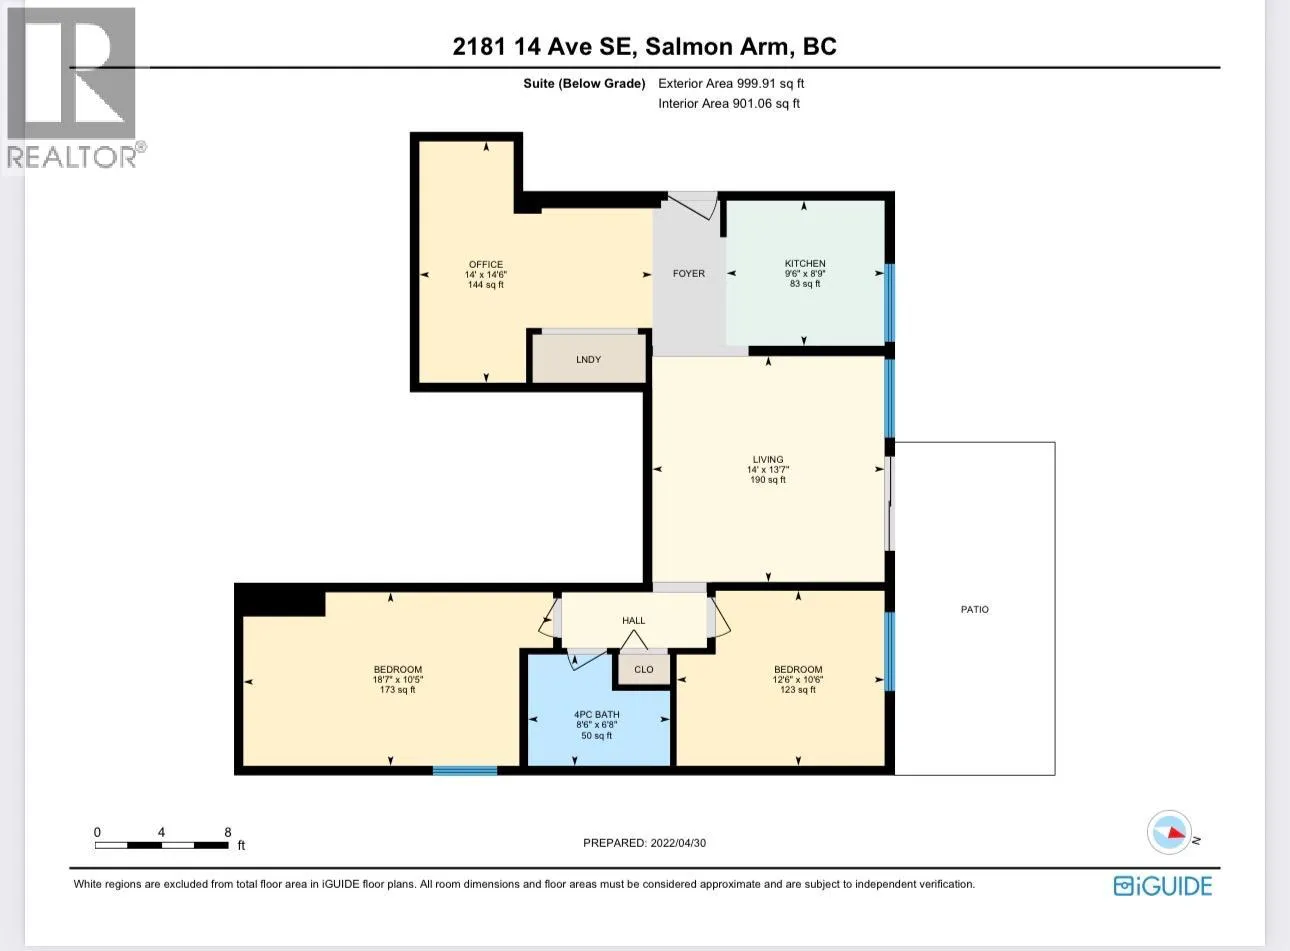
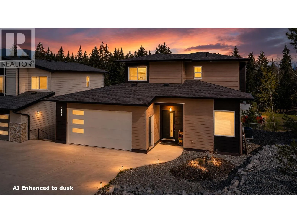
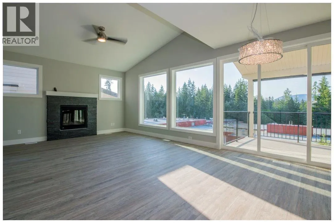
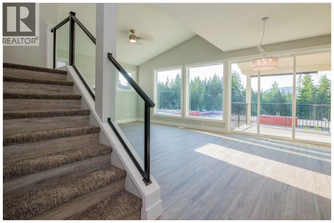
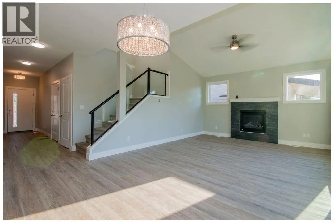
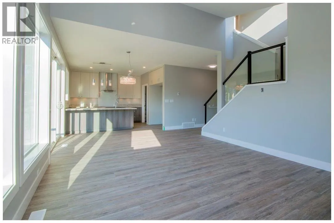
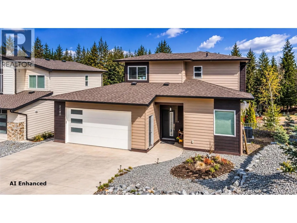
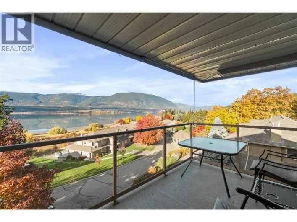
Contemporary 2019 Two-Storey Home with Legal Walk-Out Basement Suite. Located in desirable Hillcrest Heights, just off 20th Street SE & next to Hillcrest Elem School, this contemporary two storey home offers exceptional versatility with a fully finished, legal two bedrm walk-out basement suite. The bright, open-concept main floor features a spacious living room with fireplace & vaulted ceiling, open galley style kitchen with pantry & dining area with access to a covered outdoor deck. Main-floor den can be a 6th Bedrm, full bthrm add convenience and flexibility. Upstairs, Master includes a full ensuite and walk-in closet, complemented by two additional bedrooms & another full bathroom. Lower level is designed for max functionality, offering a family room or another additional bedrm space for the main home, (could have 5 bdrm) plus a separate, fully finished 2 bedrm legal suite with its own entrance & laundry. Double attached garage includes a separate heated shop are; ideal for a home based business, hobbyist, or extra storage. The property is R8 zoned for the legal suite, features two separate electrical meters, and was built to City standards for legal suites. The home is covered by New Home Warranty until 2029 and includes two complete sets of appliances, including an impressive side-by-side refrigerator/freezer on the main floor and laundry facilities on both levels. The upper level is vacant for August 31st and the lower level is fully rented for $1500/mo. Virtual tour. (id:27476)

Property Highlights

MLS® Number
10397750
Type
Single Family
Ownership Type
Freehold
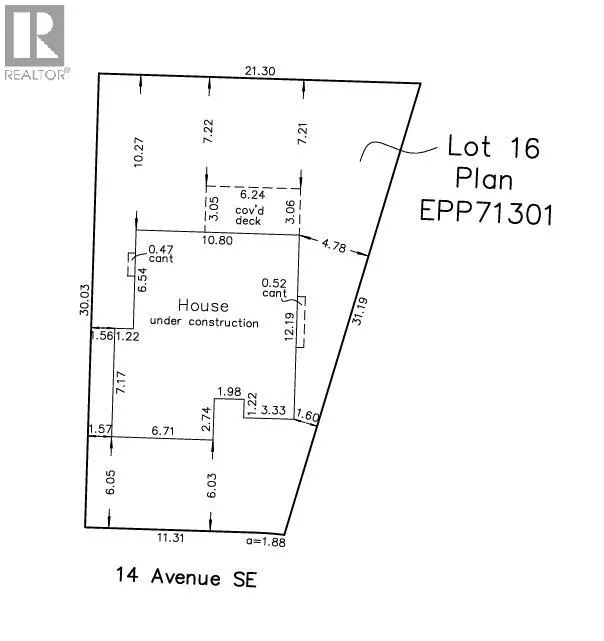
Land Size
0.13 ac|under 1 acre
Parking Space Total
5

Building

Building Type
House
Storeys
2.00
Square Footage
3096 sqft
Bathrooms Total
4
Bedrooms Total
5
Exterior Finish
Other
Fireplace Present
Yes
Basement Type
Full
Basement Features
Building Heating Type
Forced air, See remarks
Heating Fuel
Building Cooling Type
Central air conditioning

Utilities

Water
Municipal water
Utility Sewer
Municipal sewage system

Room Layout

Other
Second level
6'6'' x 7'0''
4pc Bathroom
Second level
10'2'' x 5'5''
Bedroom
Second level
10'3'' x 10'1''
Bedroom
Second level
11'1'' x 12'0''
3pc Ensuite bath
Second level
6'6'' x 8'7''
Primary Bedroom
Second level
12'9'' x 13'1''
4pc Bathroom
Basement
8'6'' x 7'0''
Bedroom
Basement
12'6'' x 10'6''
Bedroom
Basement
18'0'' x 10'5''
Dining room
Basement
12'0'' x 14'0''
Kitchen
Basement
9'6'' x 9'0''
Living room
Basement
14'0'' x 13'0''
Family room
Basement
15'0'' x 20'0''
Workshop
Main level
8'0'' x 6'6''
Den
Main level
10'0'' x 13'0''
4pc Bathroom
Main level
5'0'' x 9'0''
Laundry room
Main level
6'3'' x 6'10''
Pantry
Main level
5'0'' x 6'5''
Kitchen
Main level
14'0'' x 11'9''
Dining room
Main level
11'6'' x 9'0''
Living room
Main level
14'6'' x 14'0''

Location

Learn more about this property
Listing provided by:
Homelife Salmon Arm Realty.Com
MLS® number:
10397750
Agent:
Robert Mckibbon
*Indicates required field
Name is required
Email is required
Please enter a valid phone number (e.g., 416-111-1111).