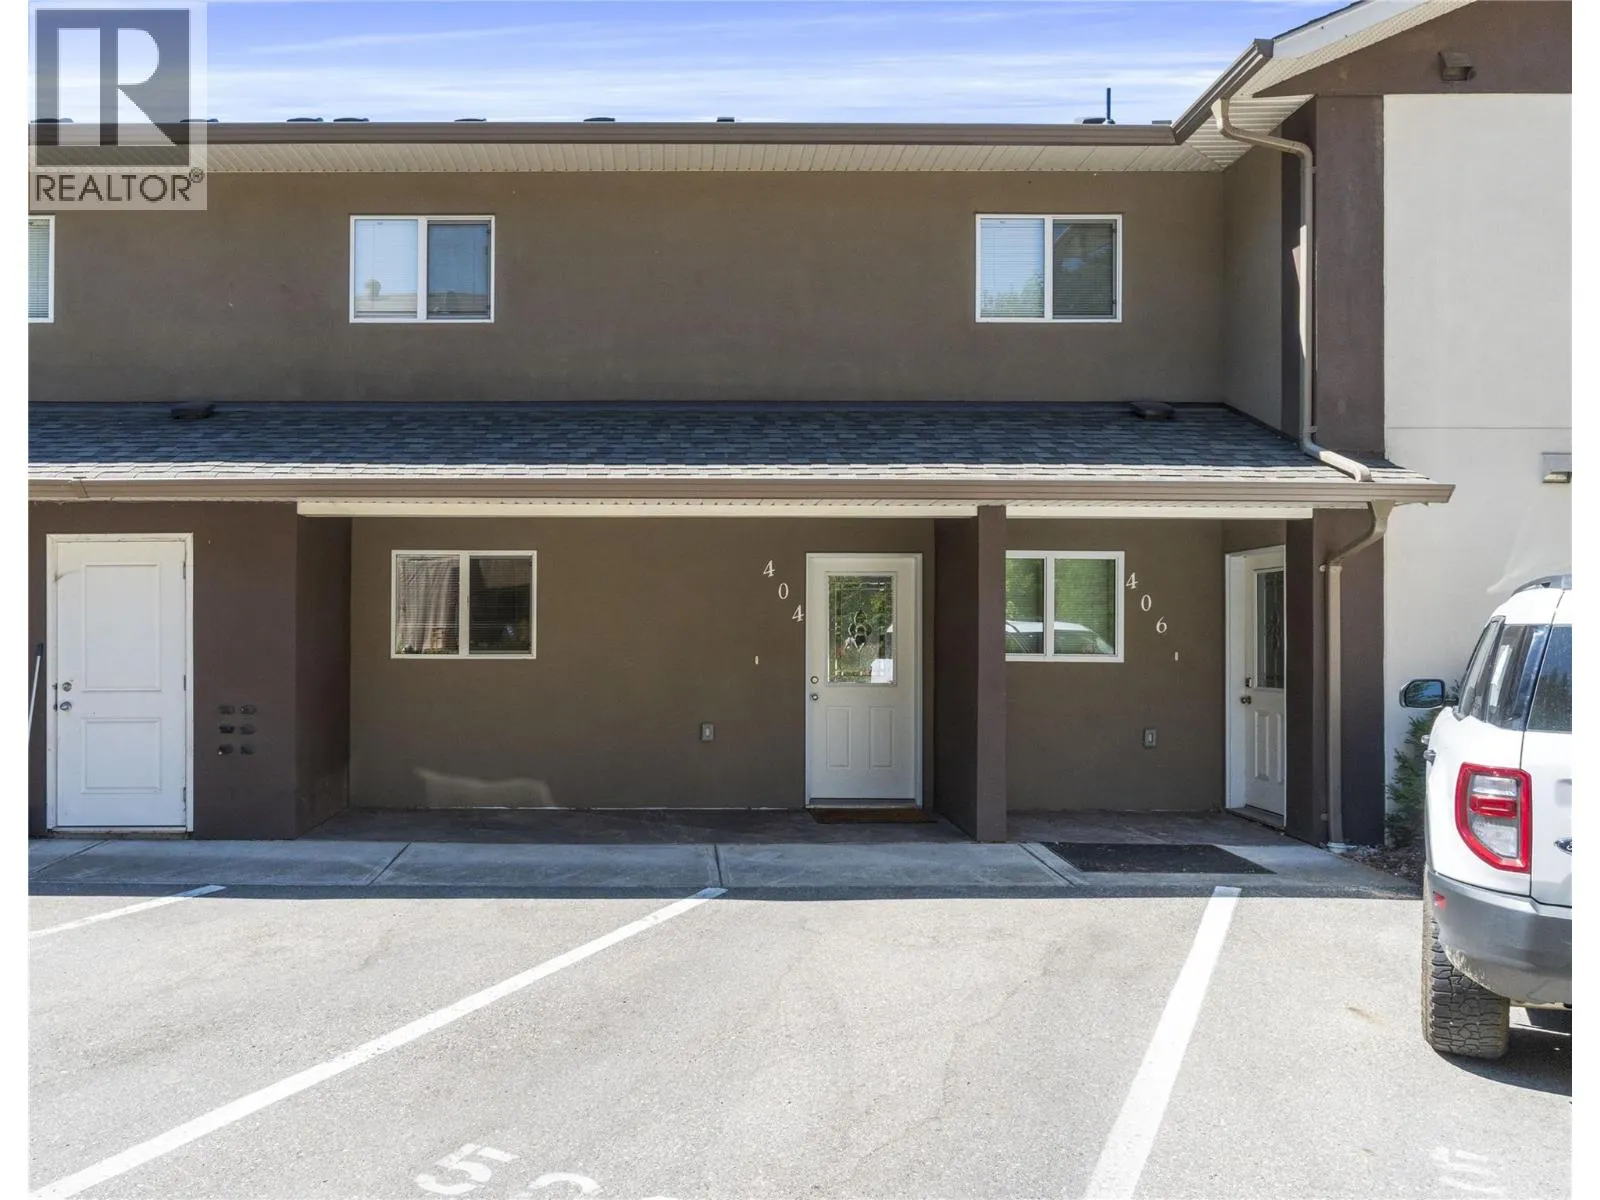
1449 1 Avenue Ne Unit# 404, Salmon Arm, British Columbia V1E 0C4

Listed for:
$400,000
2 beds
2 baths
Listed 26 days ago
Apartment for rent: 1449 1 Avenue Ne Unit# 404, Salmon Arm, British Columbia V1E 0C4

View all 20 photos

About

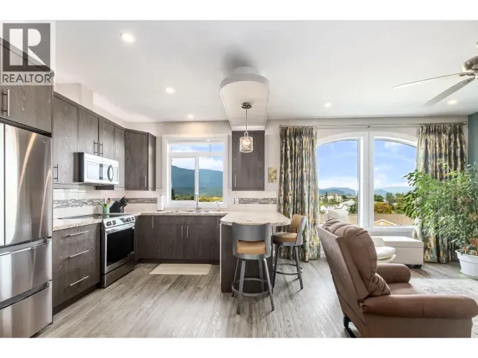
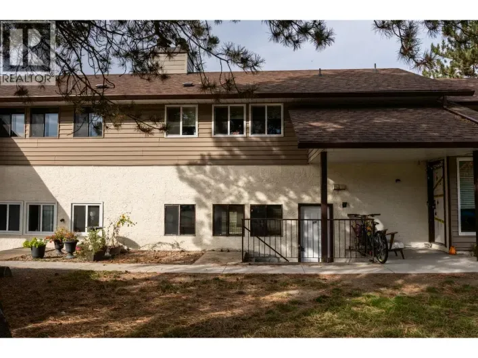
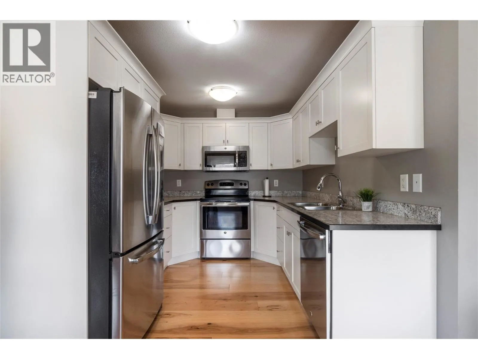
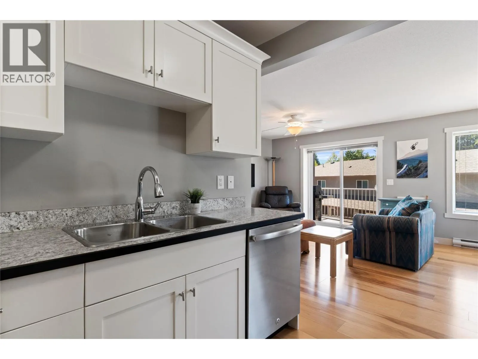
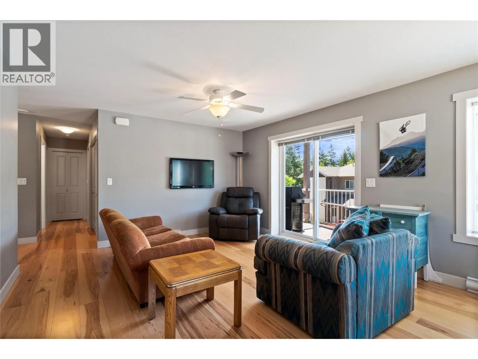
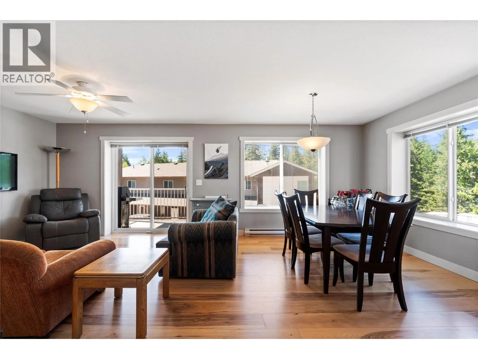
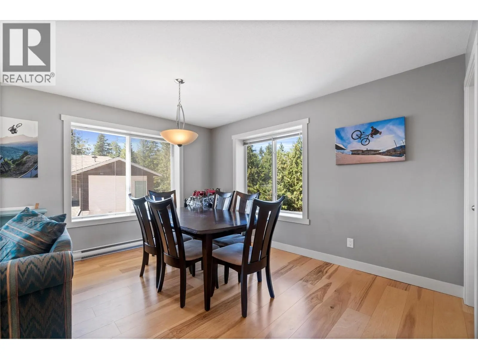
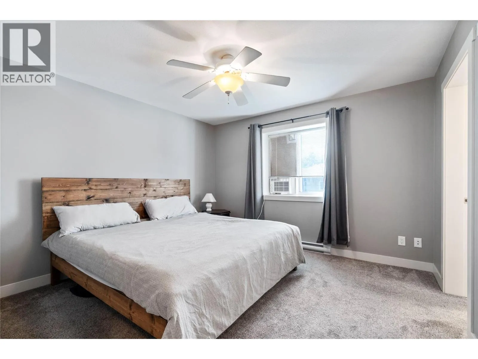
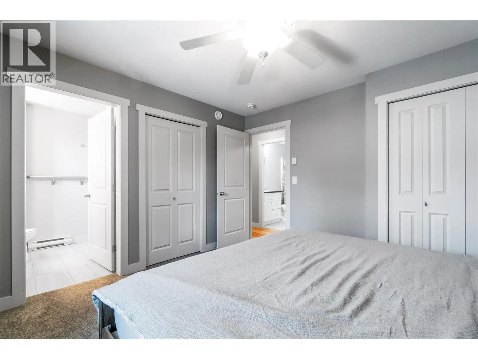
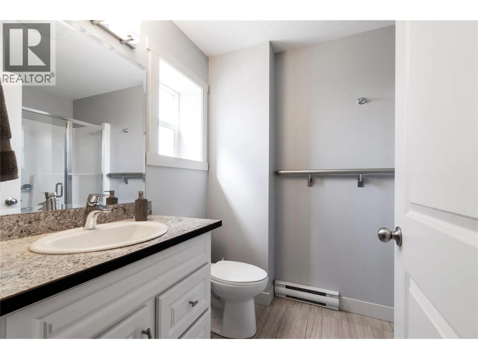
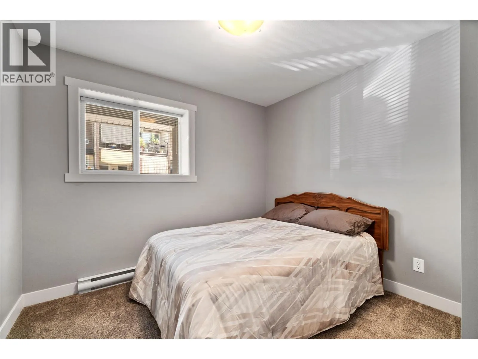
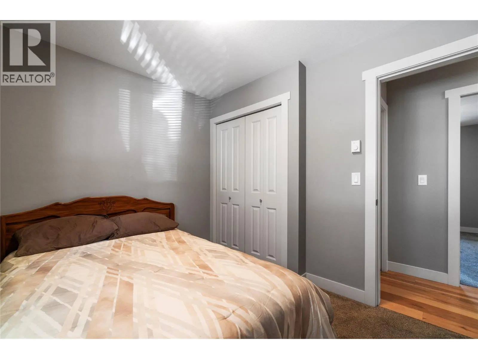
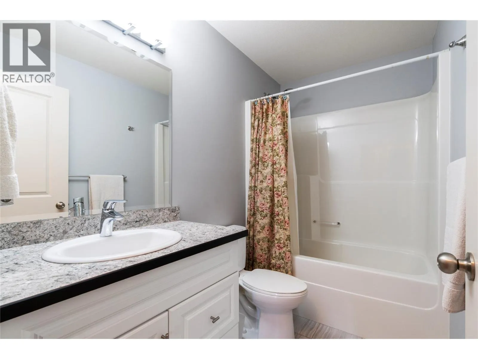
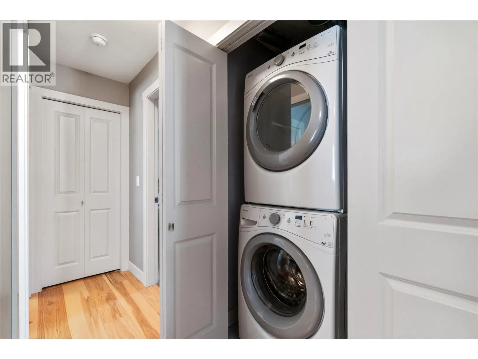
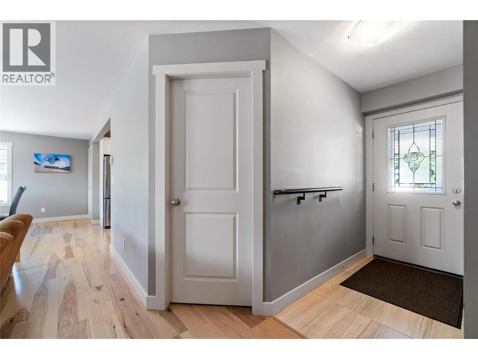
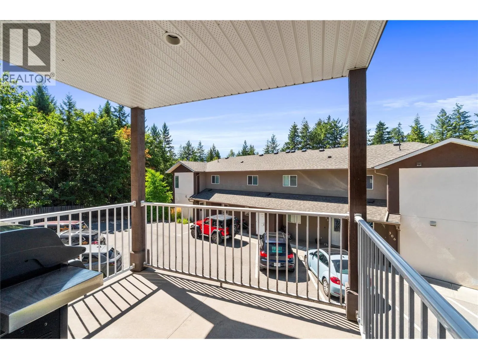
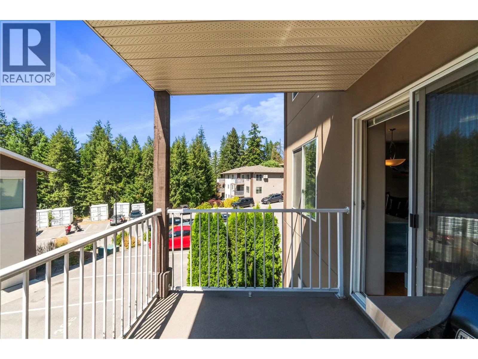
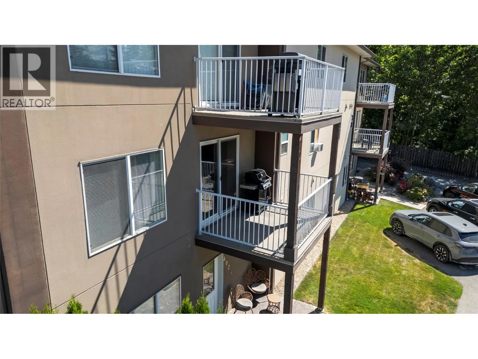
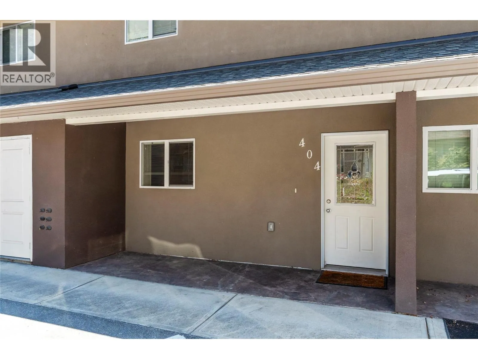
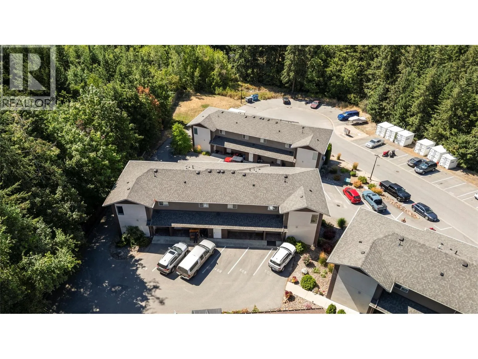
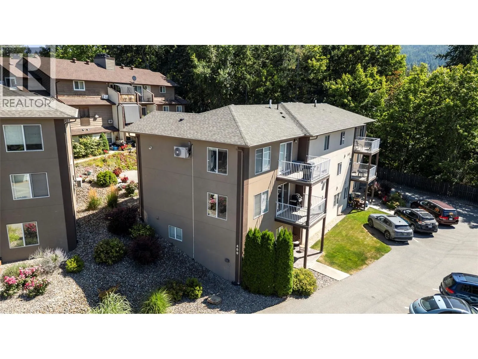
Level-entry townhome in Orchard Park Terrace! This second-floor, no-stair unit is the perfect home for first-time homebuyers or those looking to downsize. Enjoy modern comforts in this quality-built 2-bedroom plus den, 2-bathroom, 1,053 sq. ft. home. The open kitchen, dining, and living areas provide ample space for everyday living, with access to a covered deck where you can enjoy all four seasons. The primary bedroom features its own private ensuite, while a second bedroom, den, full bathroom, and laundry complete the thoughtfully designed layout. Quality finishes throughout, with hardwood flooring, tile and shaker style cabinetry. ICF construction provides excellent soundproofing and insulation. This pet and rental-friendly development (some pet restrictions apply) includes two parking stalls, one designated and access to an additional unassigned space. Monthly strata fees are $200. Conveniently located close to downtown Salmon Arm, schools, and recreation, this is a great opportunity to enjoy comfortable, low-maintenance living in a well-designed home. (id:27476)

Property Highlights

MLS® Number
10397479
Type
Single Family
Community Name
Orchard Park Terrace
Maintenance Fee
200.00
Ownership Type
Strata
Land Size
under 1 acre
Parking Space Total
2

Building

Building Type
Apartment
Storeys
1.00
Square Footage
1053 sqft
Bathrooms Total
2
Bedrooms Total
2
Exterior Finish
Stucco
Fireplace Present
No
Basement Type
Basement Features
Building Heating Type
Baseboard heaters
Heating Fuel
Electric
Building Cooling Type
Window air conditioner

Utilities

Water
Municipal water
Utility Sewer
Municipal sewage system

Room Layout

Laundry room
Main level
3' x 3'
4pc Bathroom
Main level
8'7'' x 4'11''
Bedroom
Main level
9'10'' x 8'3''
3pc Ensuite bath
Main level
8'6'' x 6'4''
Primary Bedroom
Main level
11'11'' x 11'9''
Dining room
Main level
13'2'' x 8'6''
Living room
Main level
13'2'' x 12'7''
Kitchen
Main level
9'9'' x 8'10''

Location

Learn more about this property
Listing provided by:
REMAX Shuswap
MLS® number:
10397479
Agent:
Rochelle Dale
*Indicates required field
Name is required
Email is required
Please enter a valid phone number (e.g., 416-111-1111).

Street Spotlight - For sale