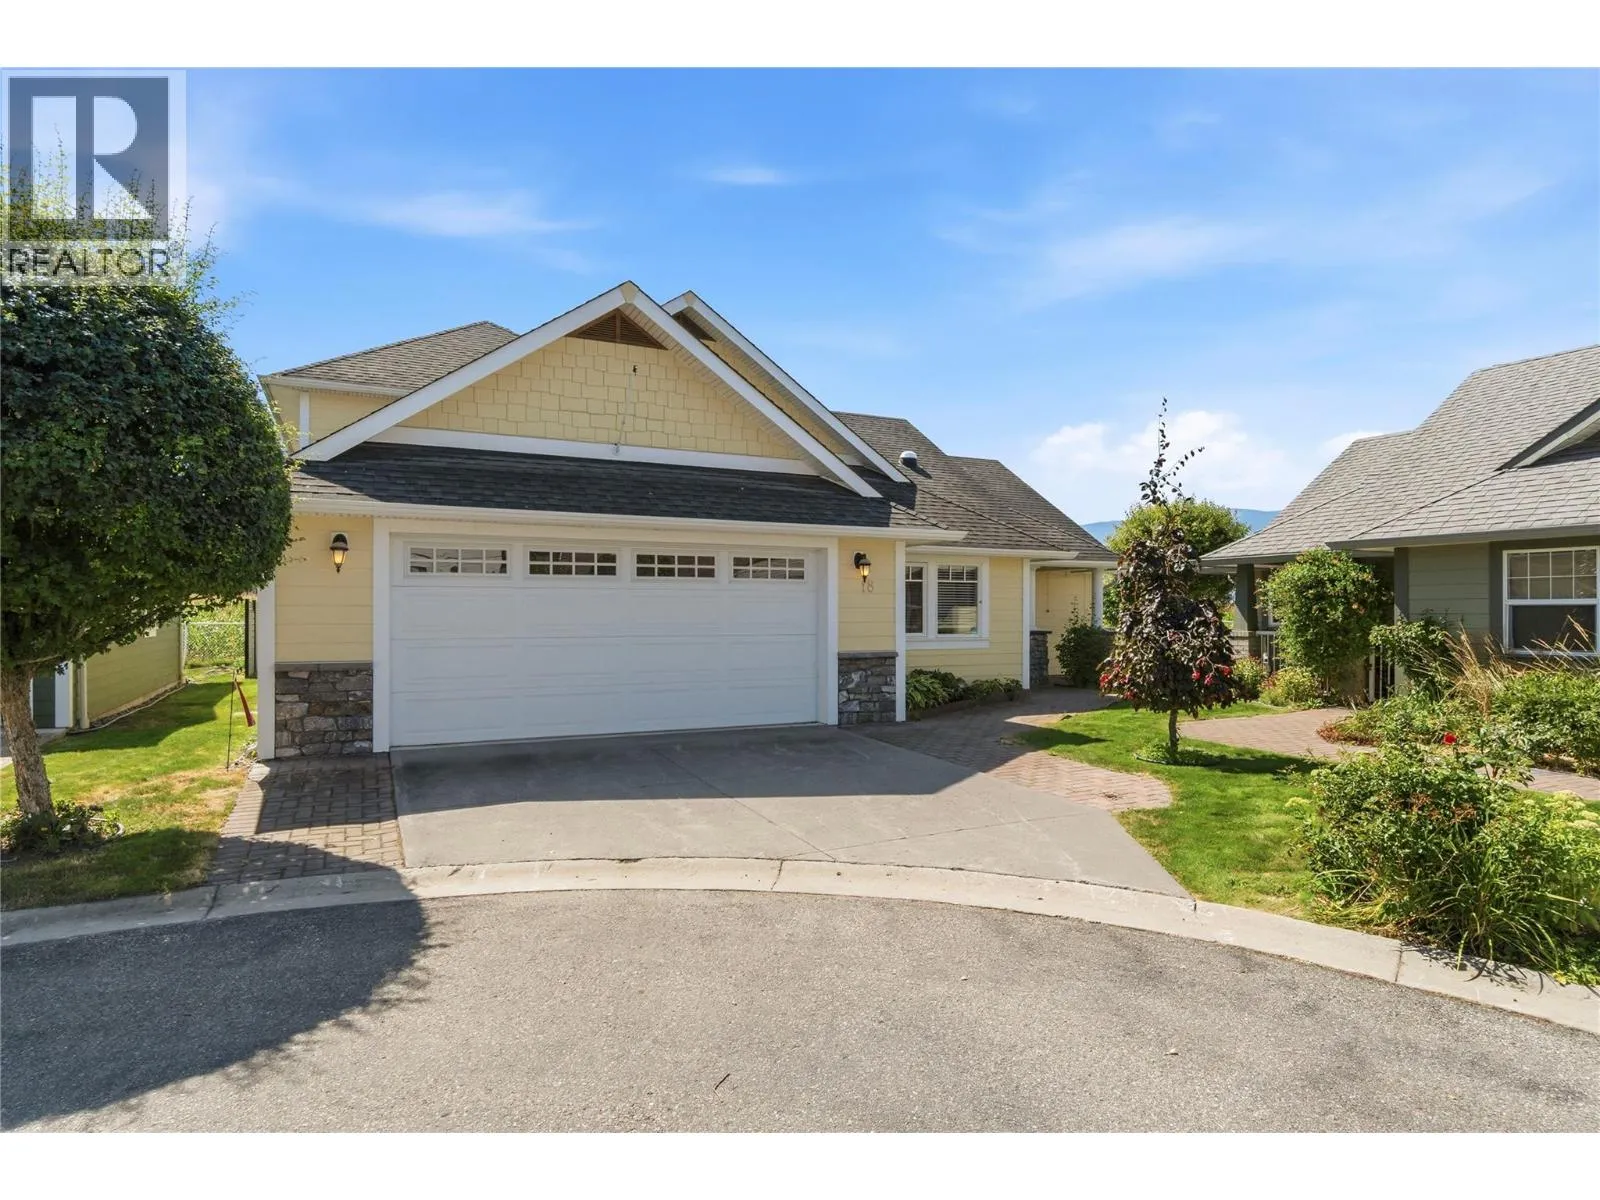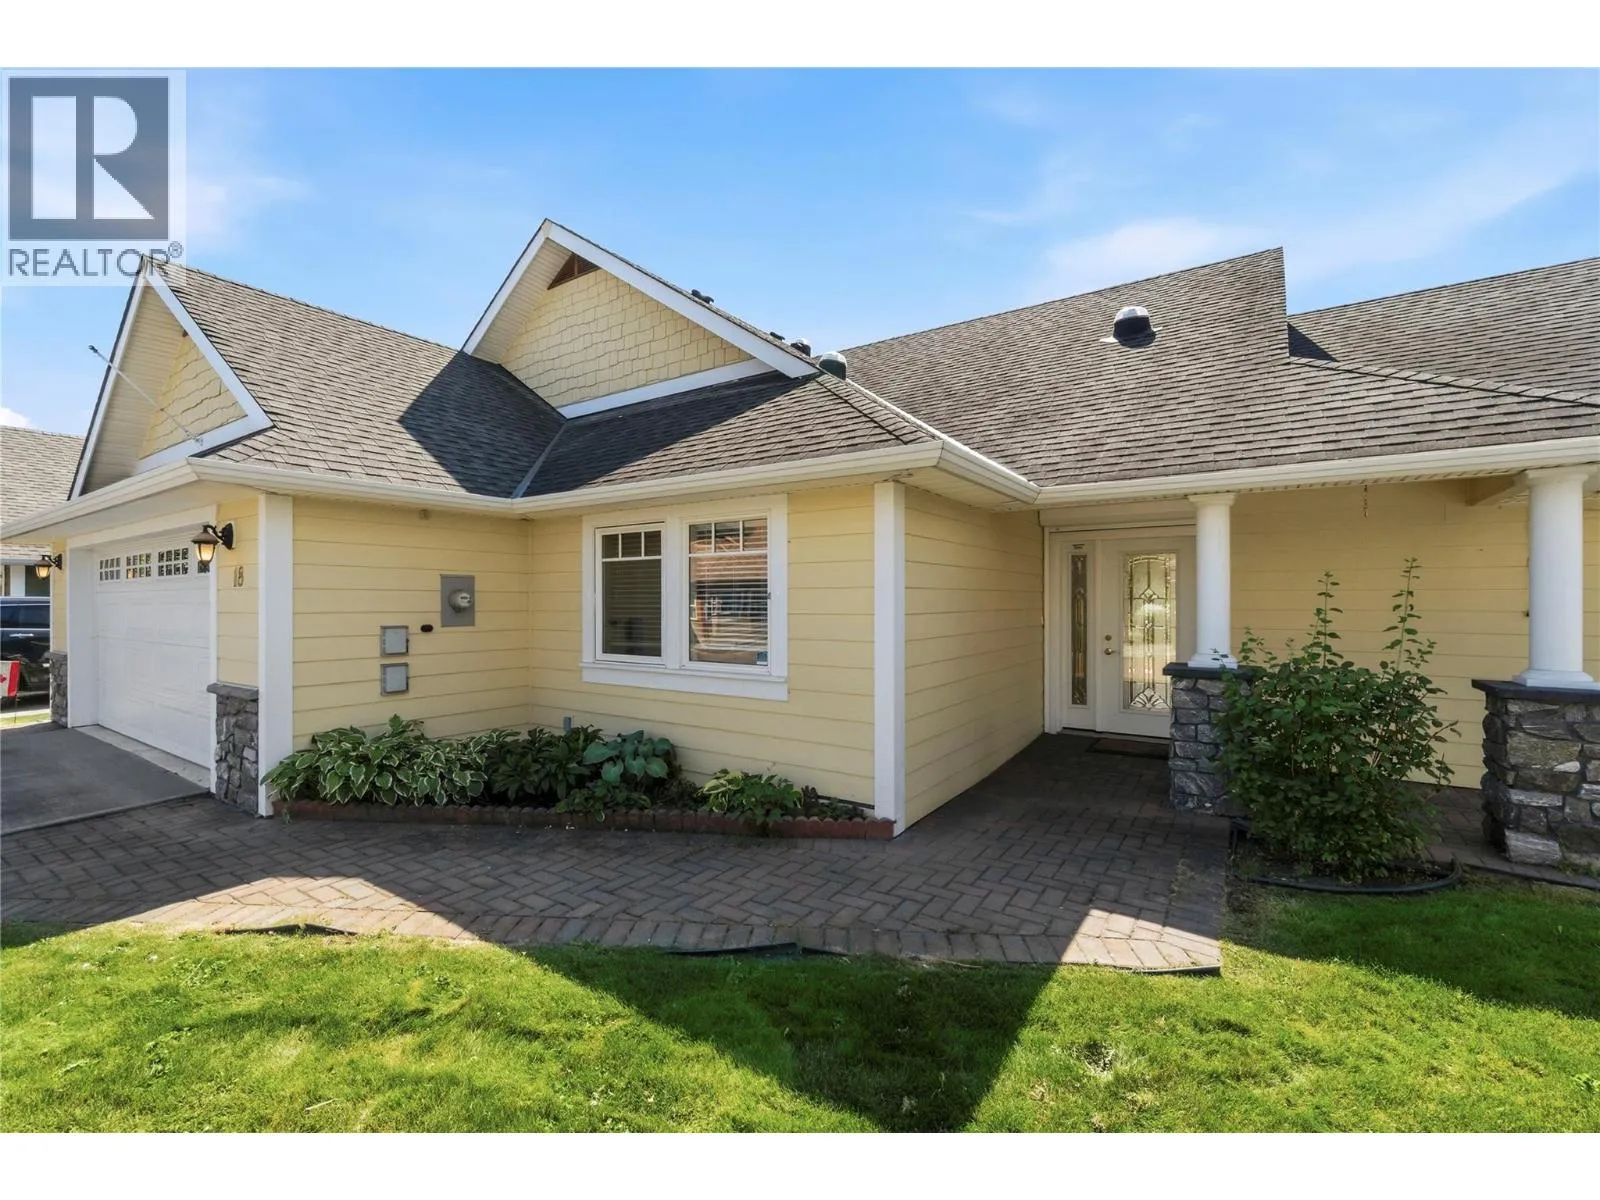
1231 10 Street Sw Unit# 18, Salmon Arm, British Columbia V1E 0A5

Listed for:
$739,000
3 beds
3 baths
Listed 2 days ago
House for rent: 1231 10 Street Sw Unit# 18, Salmon Arm, British Columbia V1E 0A5

View all 57 photos

About

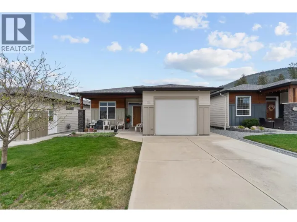
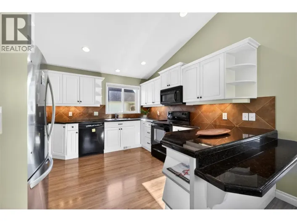
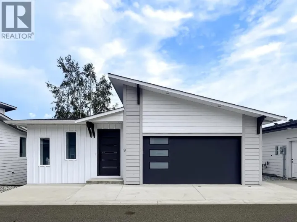
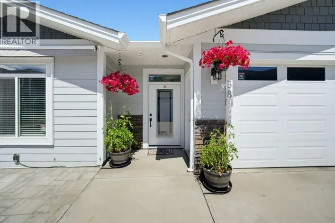
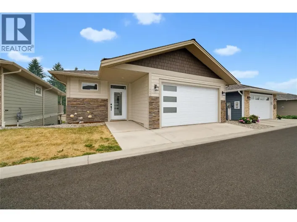
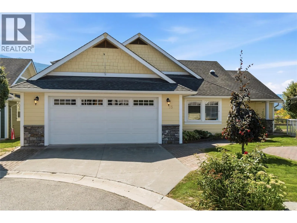
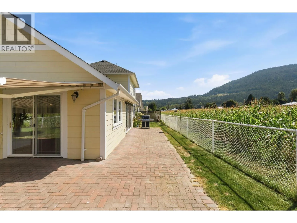
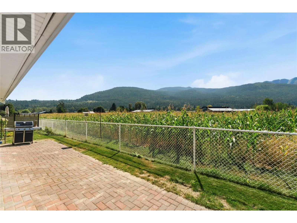
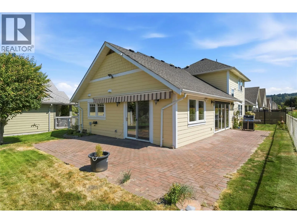
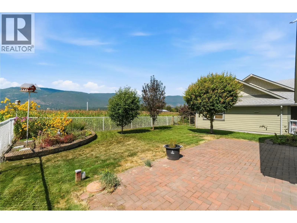
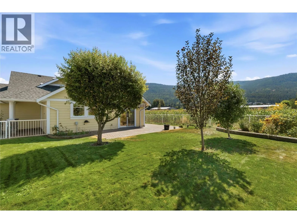
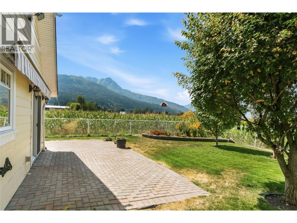
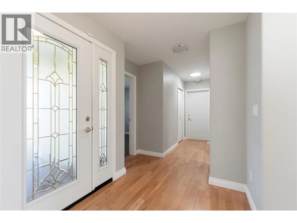
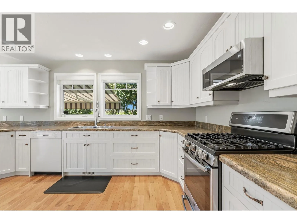
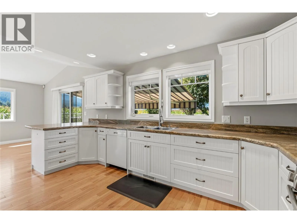
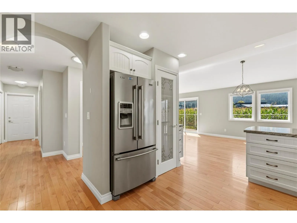
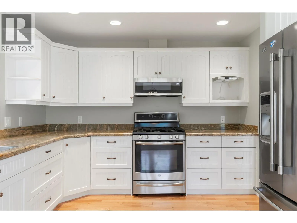
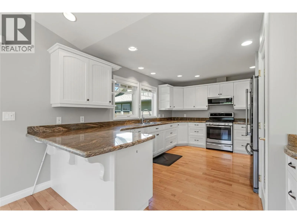
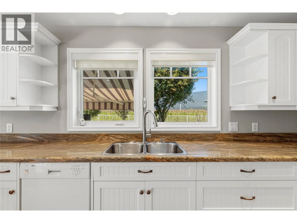
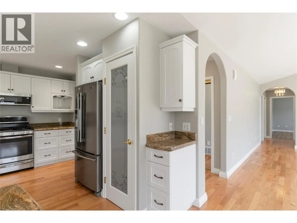
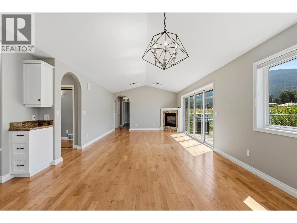
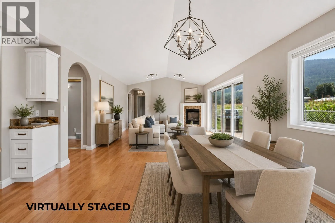
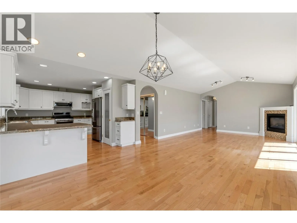
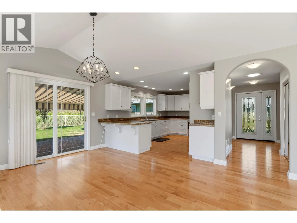
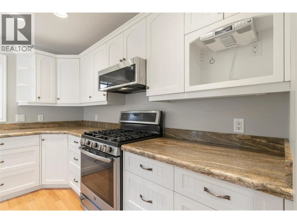
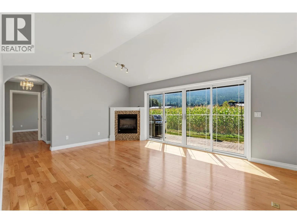
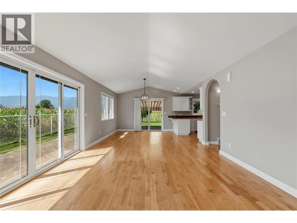
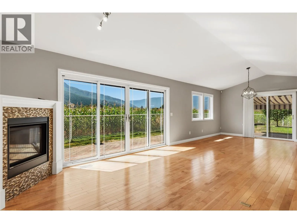
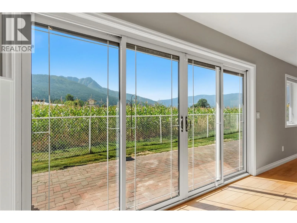
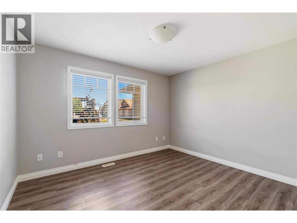
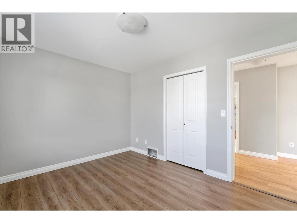
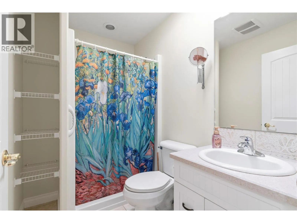
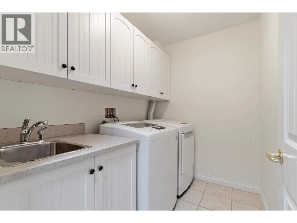
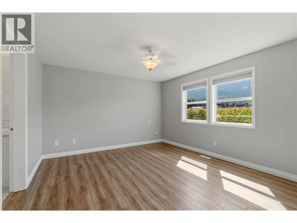
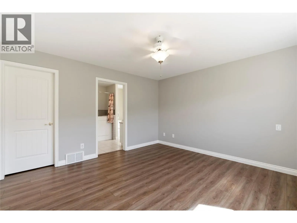
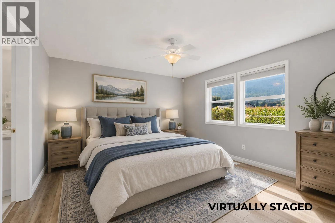

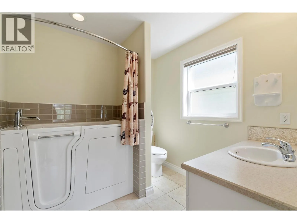
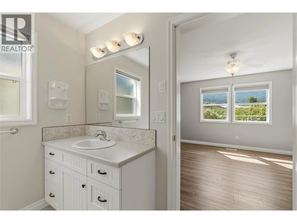
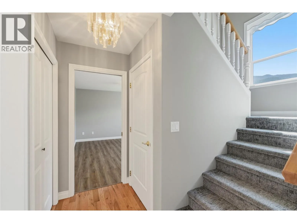
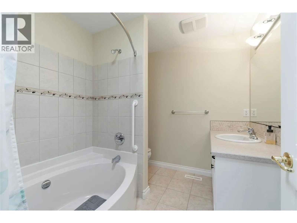
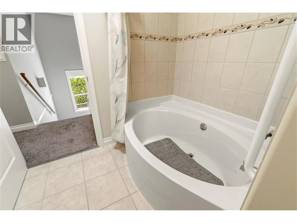
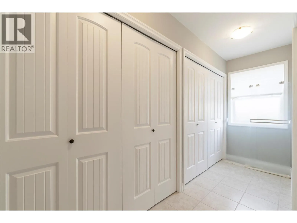
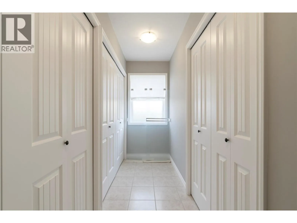
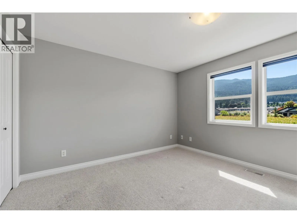
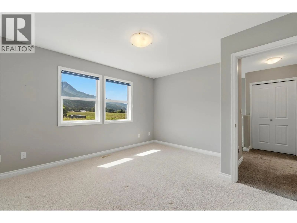
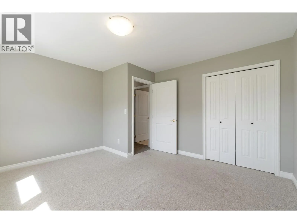
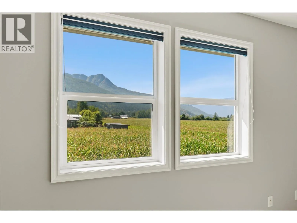
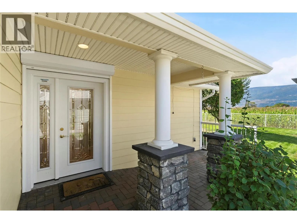
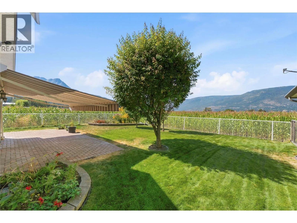
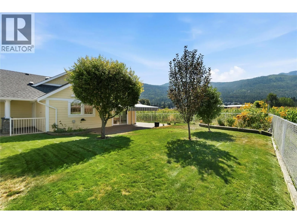
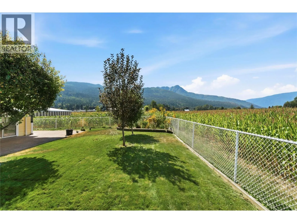
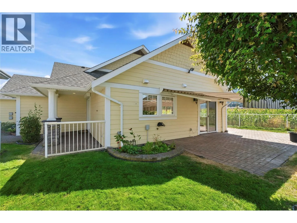
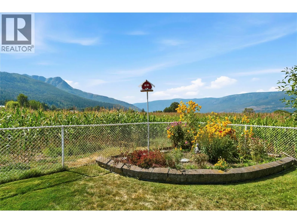
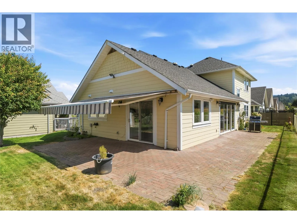
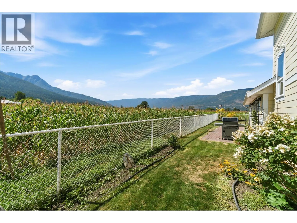
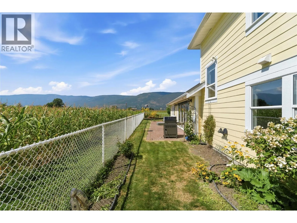
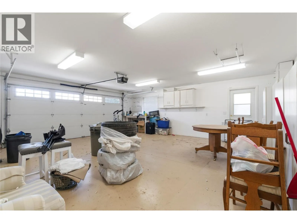
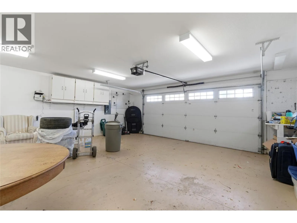
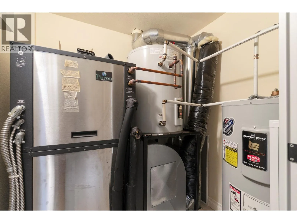
Rare opportunity in the sought-after 55+ Village on 10th! Arguably one of the best locations in the complex, this bright, beautifully maintained home sits on a larger corner lot backing onto the farmer’s field, offering added privacy, southern exposure and wonderful mount ida views. Enjoy plenty of outdoor living with a wrap-around patio, flower beds and space to still enjoy a little gardening. Inside, the open-concept living & dining area features vaulted ceilings, hardwood floors, a cozy corner gas fireplace and abundant natural light enhanced by 3 sun tunnels and 2 sliding doors to the patios. The spacious kitchen offers granite counters, pantry, quality appliances and plenty of cupboard & prep space. Main-floor living includes the primary suite, 2nd bedroom/den, laundry and oversized 23’x22’ double garage. Upstairs is ideal for guests with a 3rd bedroom, full bath and bonus storage/craft room. Extras include geothermal heating/cooling, walk-in tub, Telus security, security shutter at front entry, gas BBQ hookup, remote exterior sun blind and retractable awning with wind sensor. Low-maintenance living just a short stroll to Piccadilly Mall. Bare land strata $120/month includes lawn care. RV parking may be available & 1 small pet welcome. (id:27476)

Property Highlights

MLS® Number
10397599
Type
Single Family
Community Name
Village @ 10th on 10th
Maintenance Fee
120.00
Ownership Type
Bare Land Condo/Strata
Land Size
0.11 ac|under 1 acre
Parking Space Total
2

Building

Building Type
House
Storeys
2.00
Square Footage
1995 sqft
Bathrooms Total
3
Bedrooms Total
3
Amenities
Shopping
Exterior Finish
Other
Fireplace Present
Yes
Basement Type
Crawl space
Basement Features
Building Heating Type
Forced air, Geothermal
Heating Fuel
Building Cooling Type
Geothermal

Utilities

Water
Municipal water
Utility Sewer
Municipal sewage system

Room Layout

Storage
Second level
13'0'' x 8'0''
Bedroom
Second level
12'4'' x 13'7''
4pc Bathroom
Second level
8'4'' x 7'8''
Foyer
Main level
7'0'' x 12'11''
3pc Bathroom
Main level
8'0'' x 5'4''
Other
Main level
23'3'' x 21'10''
Laundry room
Main level
7'11'' x 5'8''
Bedroom
Main level
10'1'' x 12'1''
Other
Main level
8'0'' x 6'6''
3pc Ensuite bath
Main level
8'0'' x 7'10''
Primary Bedroom
Main level
12'8'' x 13'6''
Dining room
Main level
12'0'' x 11'5''
Living room
Main level
13'8'' x 18'8''
Kitchen
Main level
14'11'' x 11'5''

Location

Learn more about this property
Listing provided by:
REMAX Shuswap
MLS® number:
10397599
Agent:
Deb Archambault
*Indicates required field
Name is required
Email is required
Please enter a valid phone number (e.g., 416-111-1111).

Street Spotlight - For sale