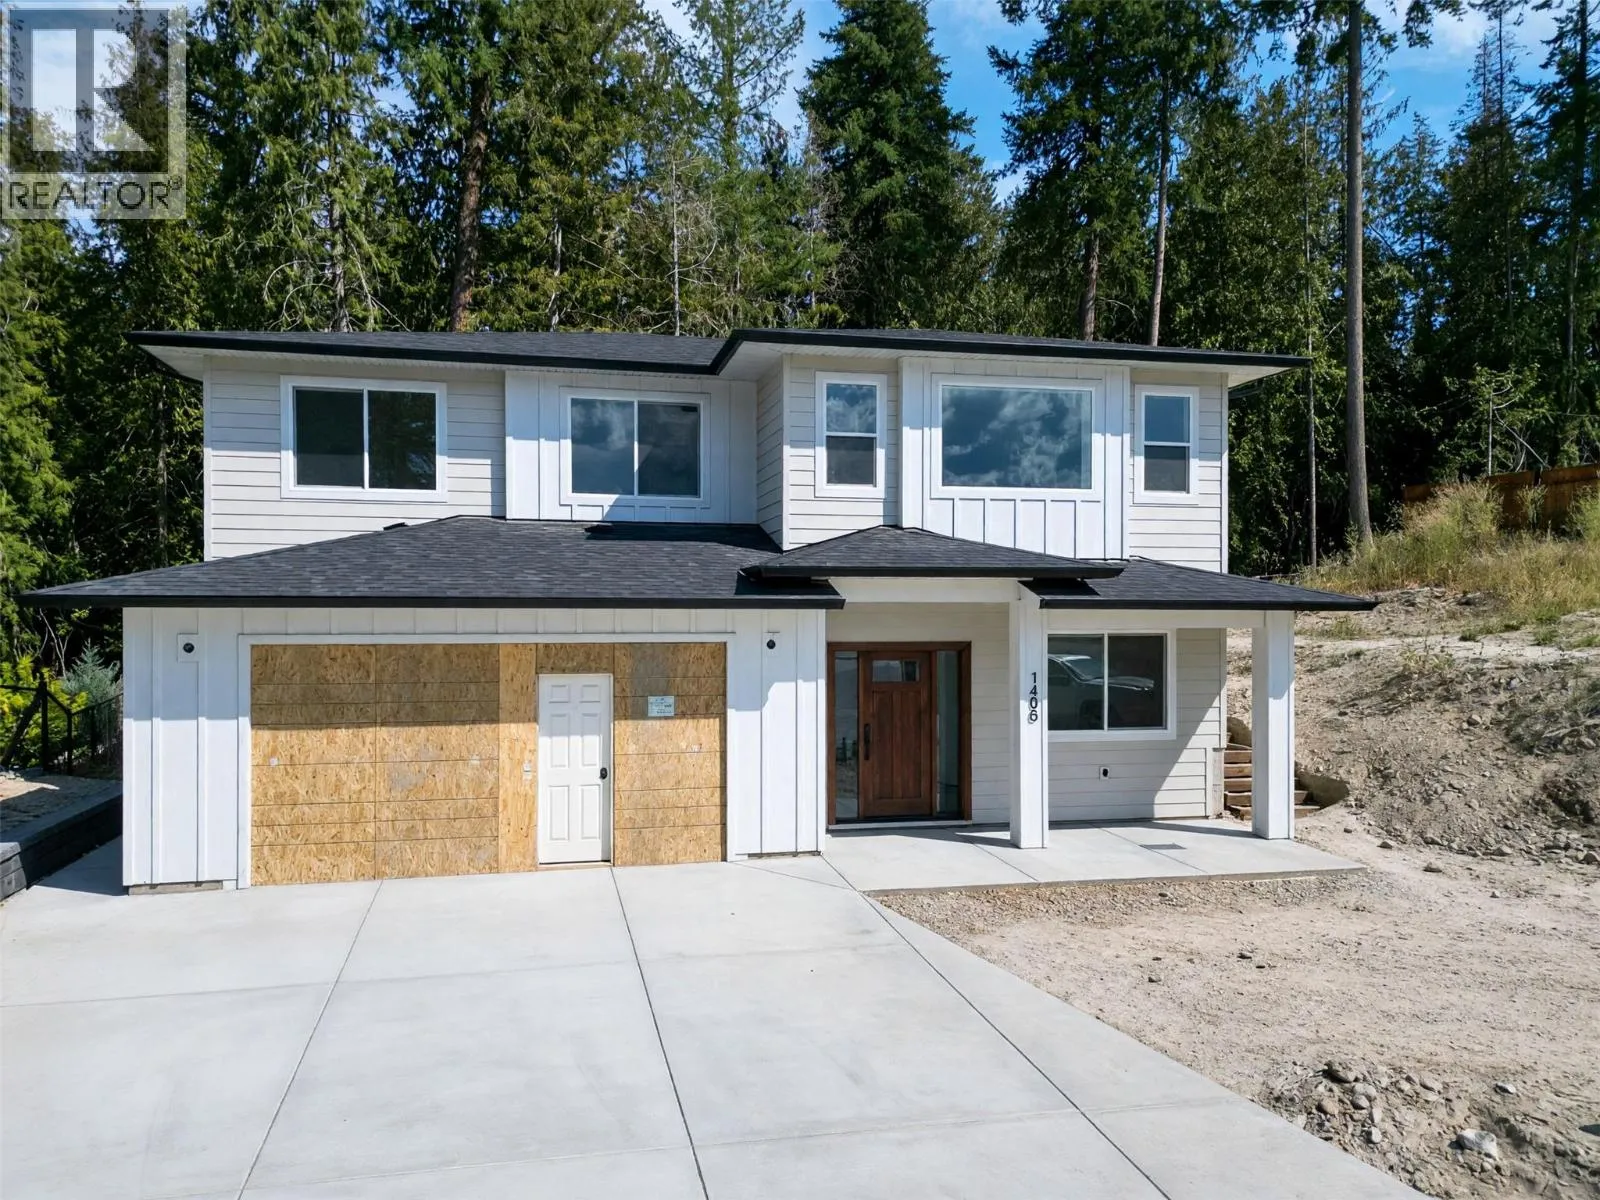
1450 21 Street Ne, Salmon Arm, British Columbia V1E 0G8

Listed for:
$909,900
3 beds
2 baths
Listed 22 days ago
House for rent: 1450 21 Street Ne, Salmon Arm, British Columbia V1E 0G8

View all 31 photos

About

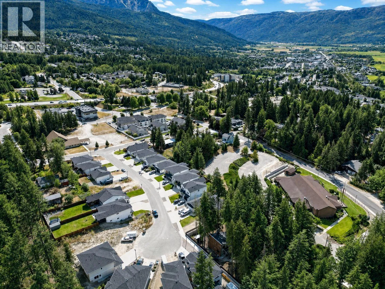
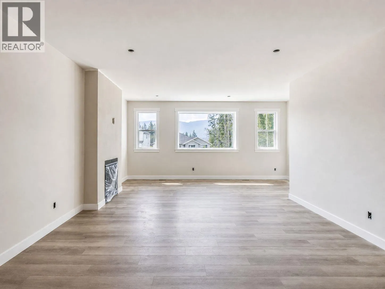
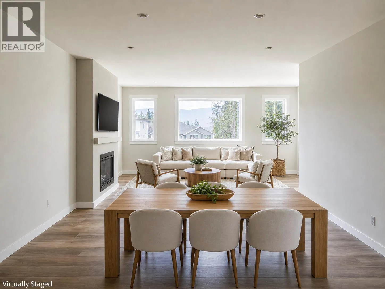
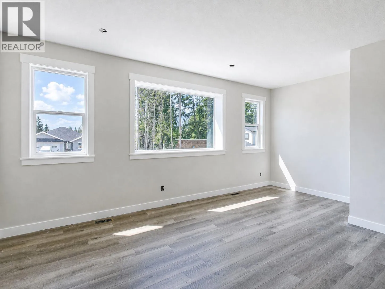
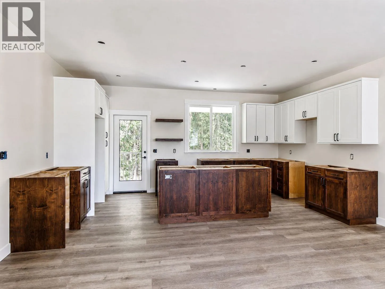
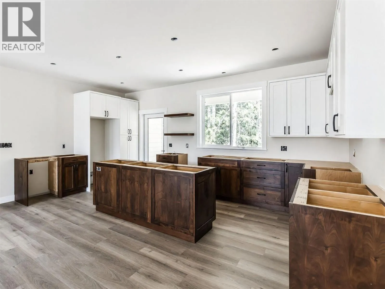
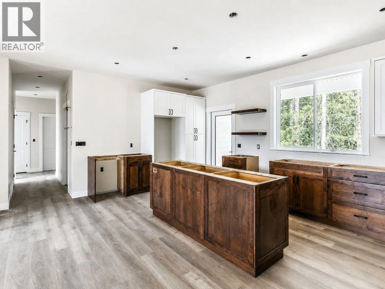
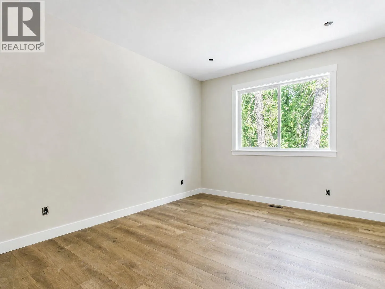
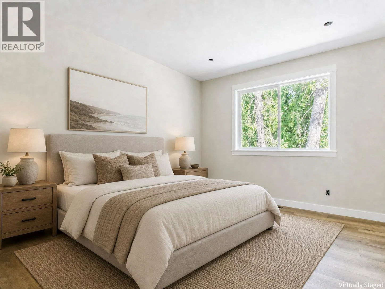
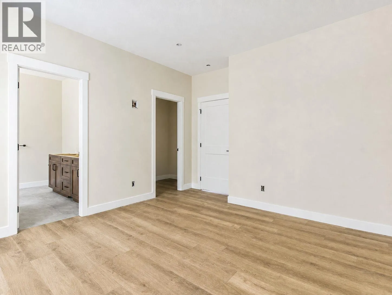
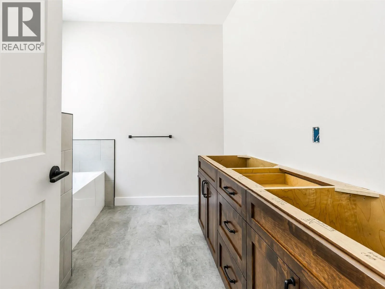
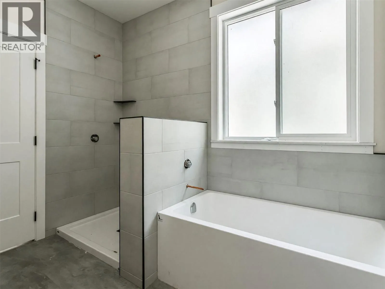
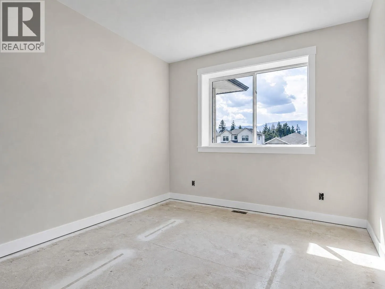
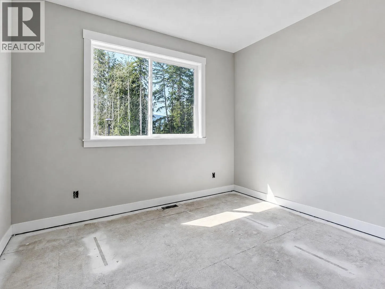
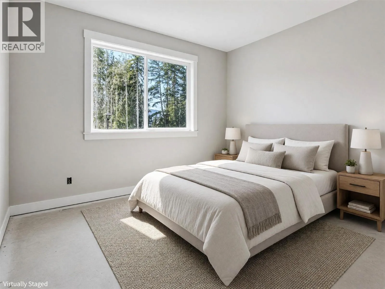
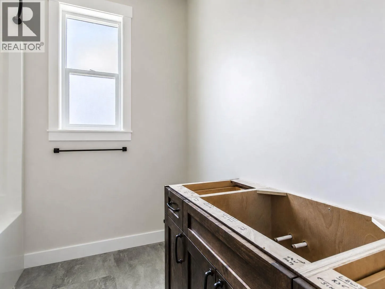
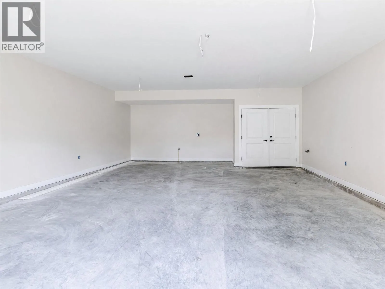
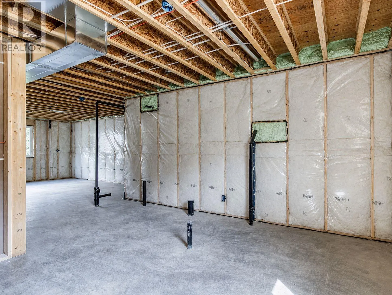
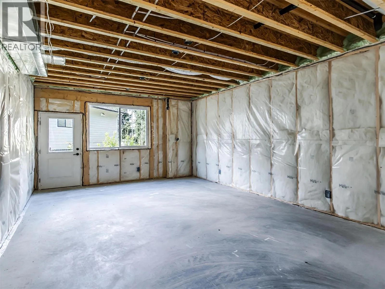
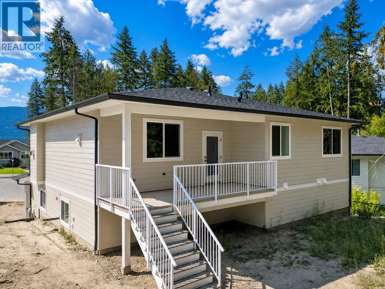
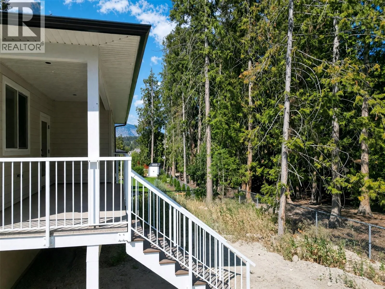
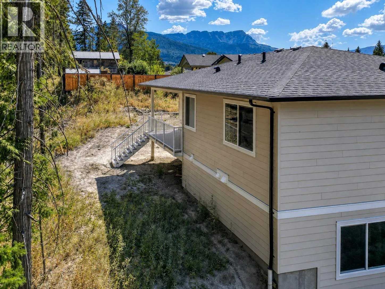
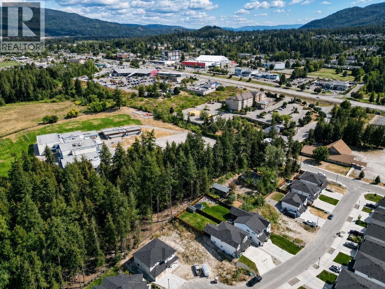
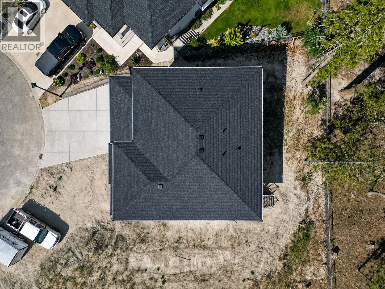
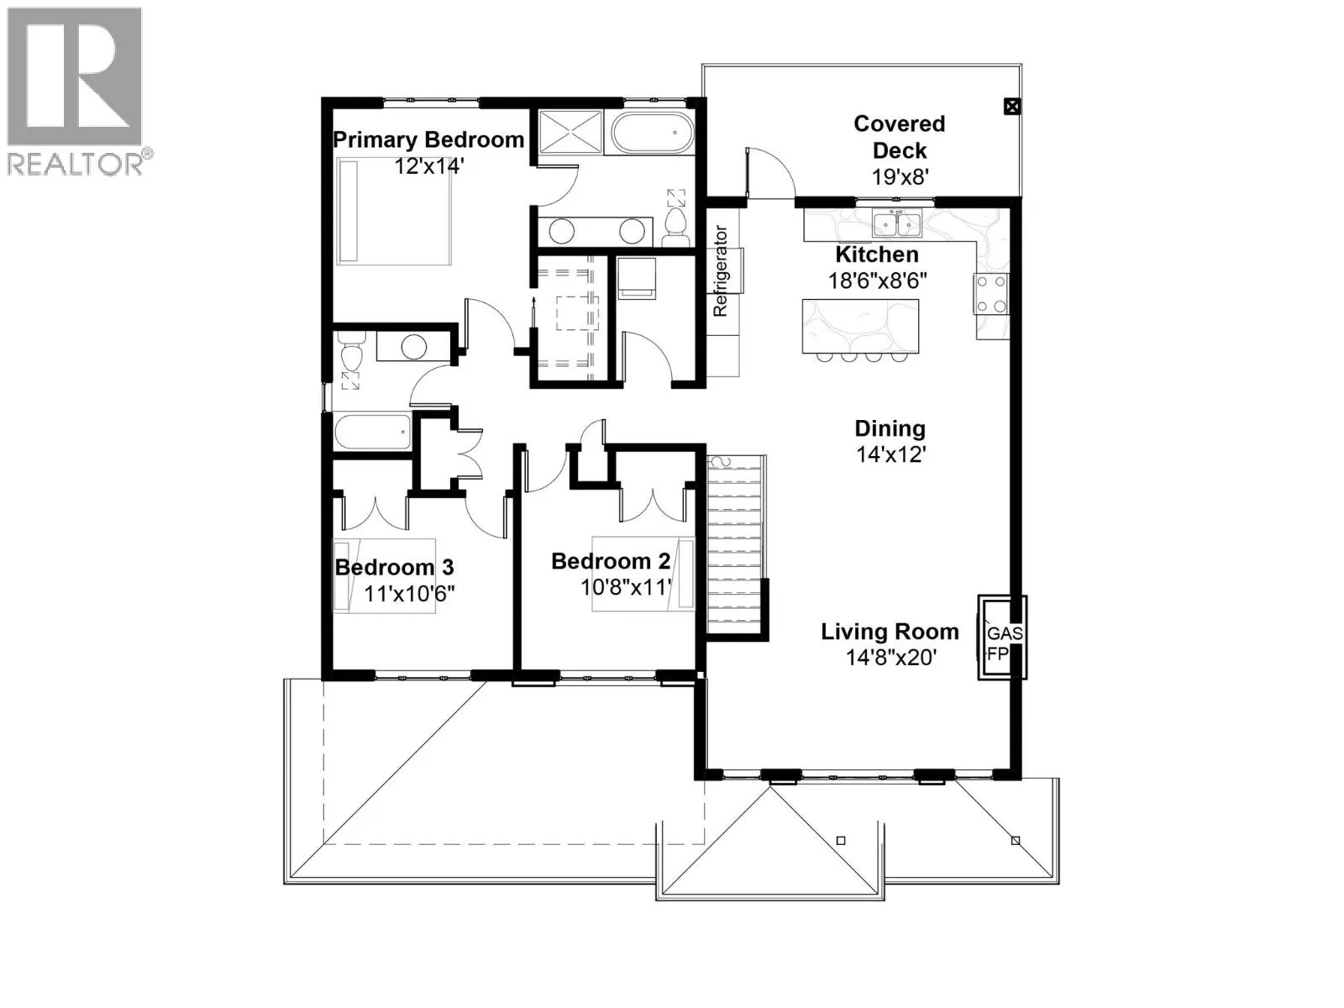
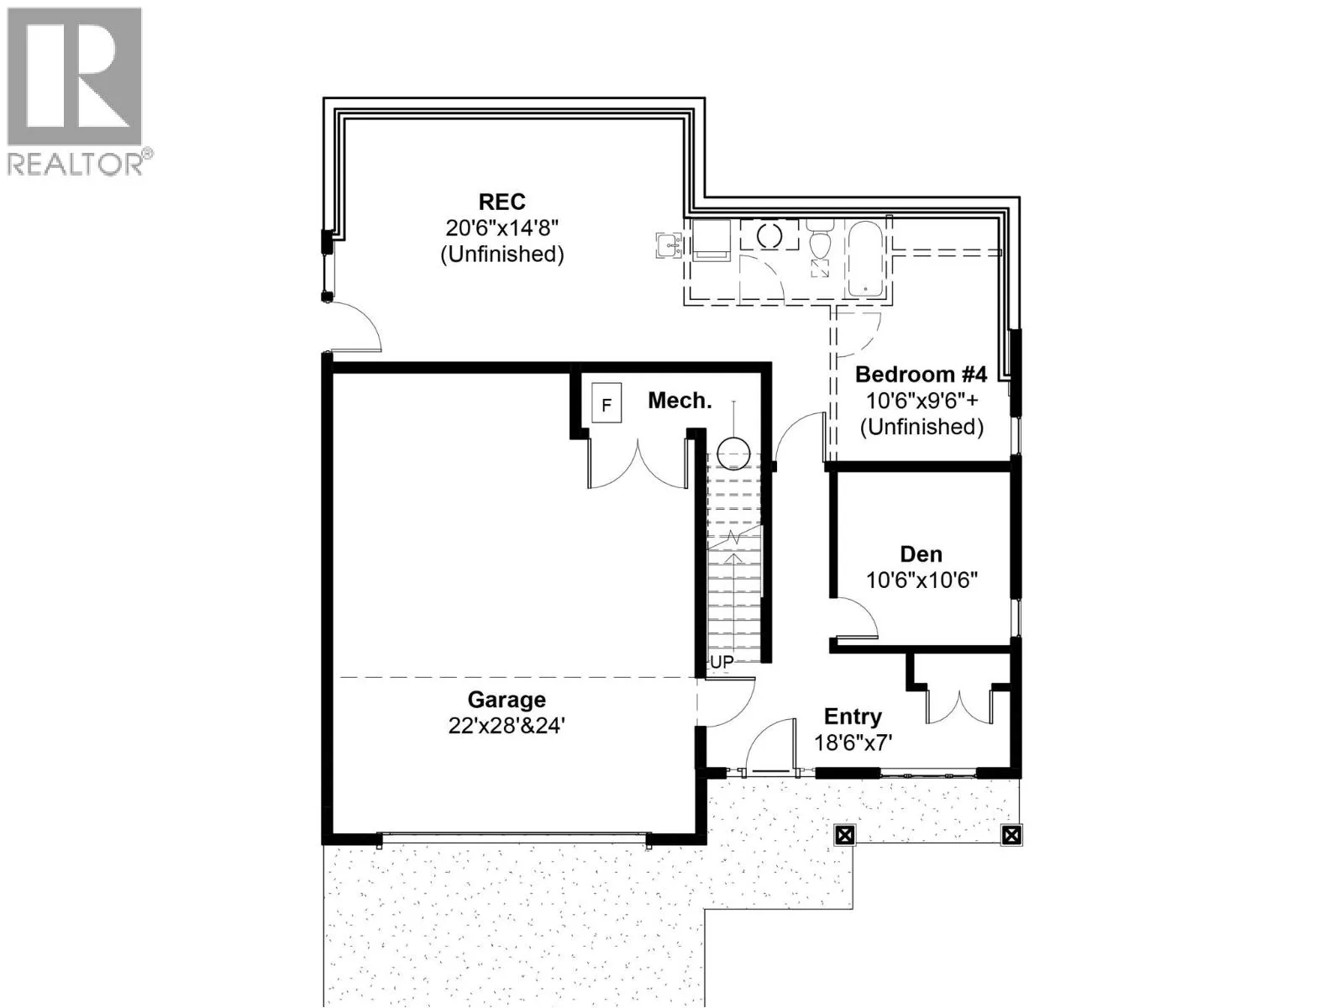
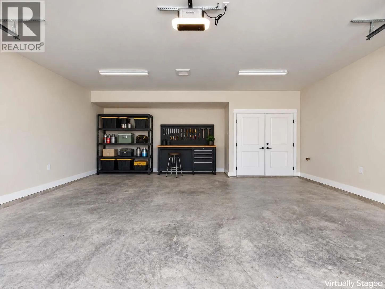
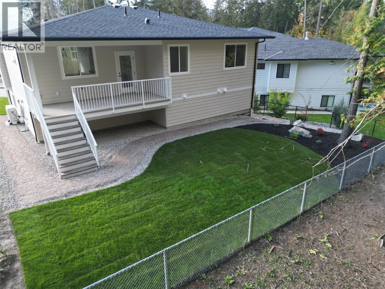
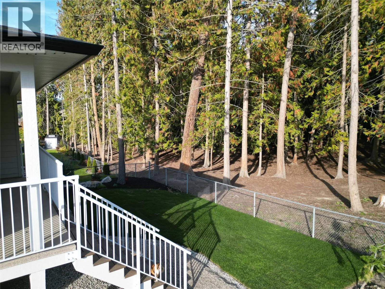
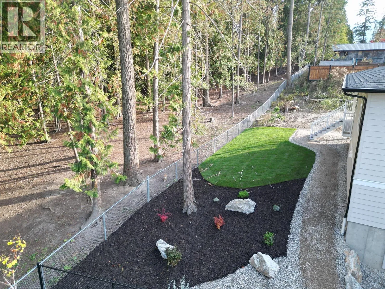
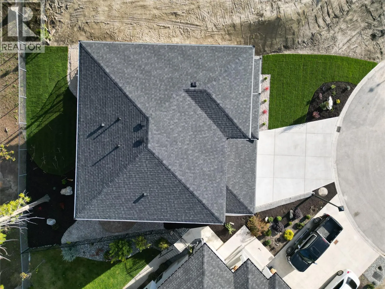
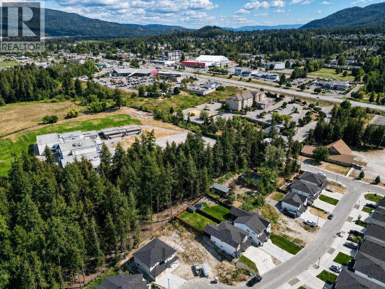
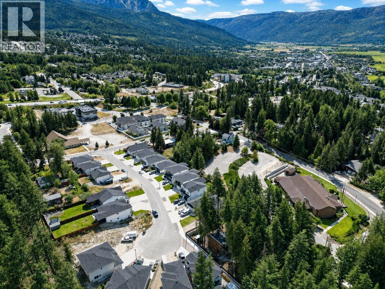
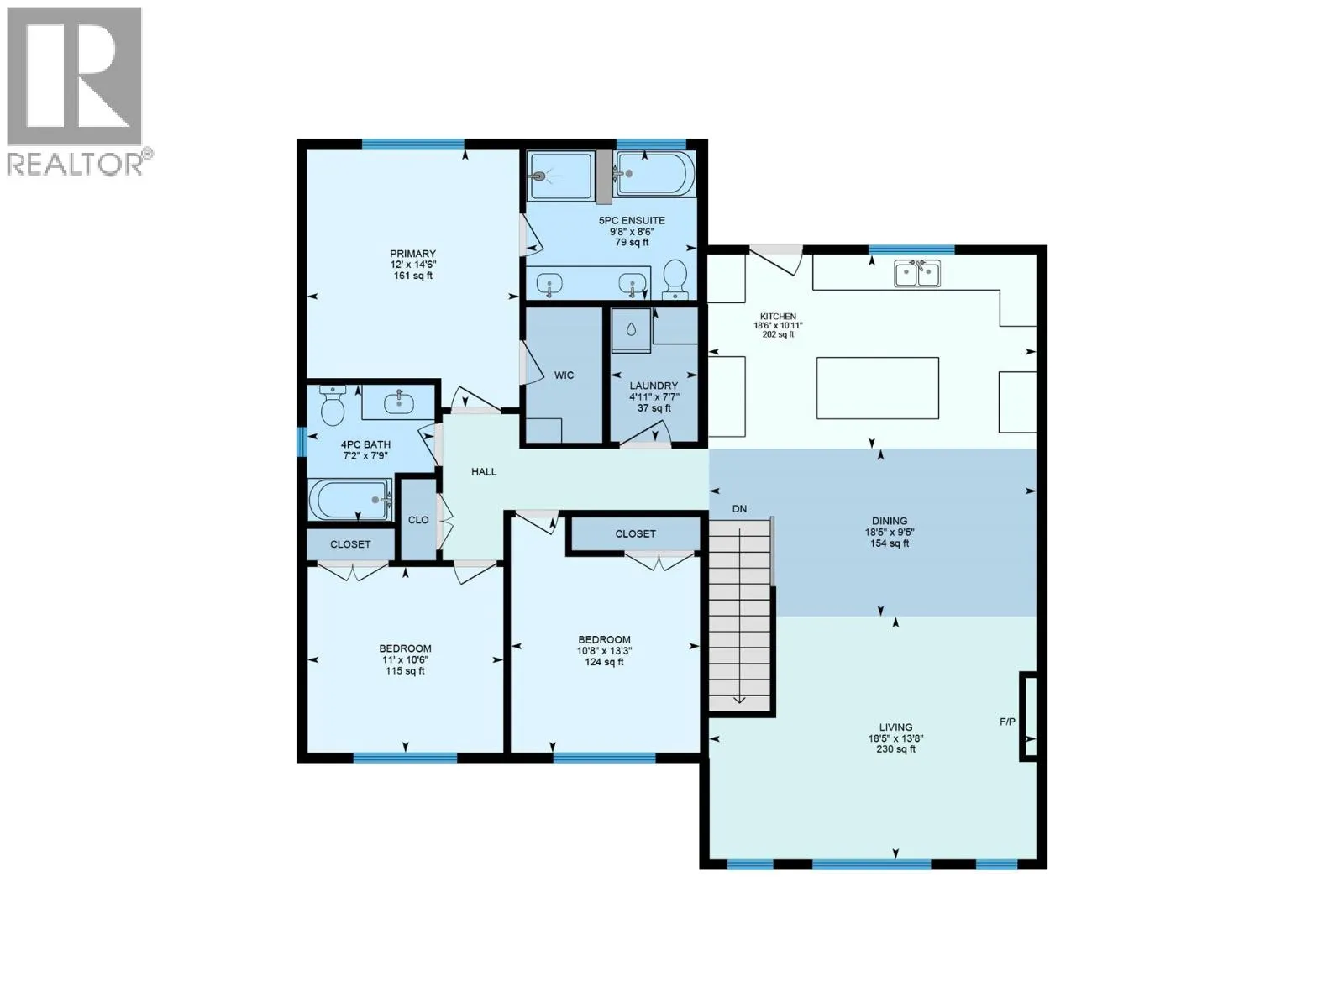
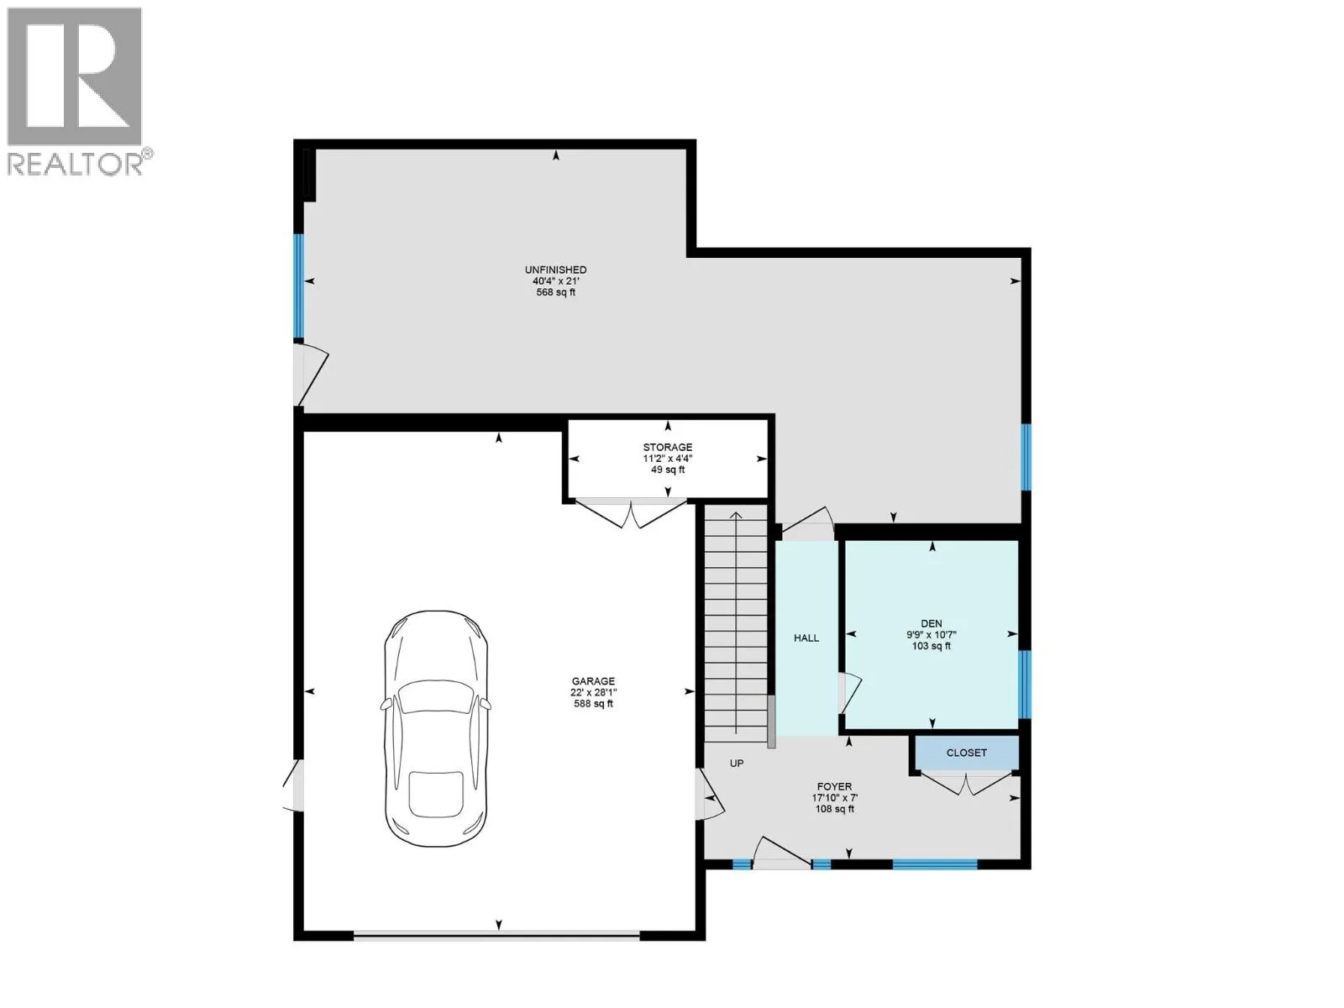
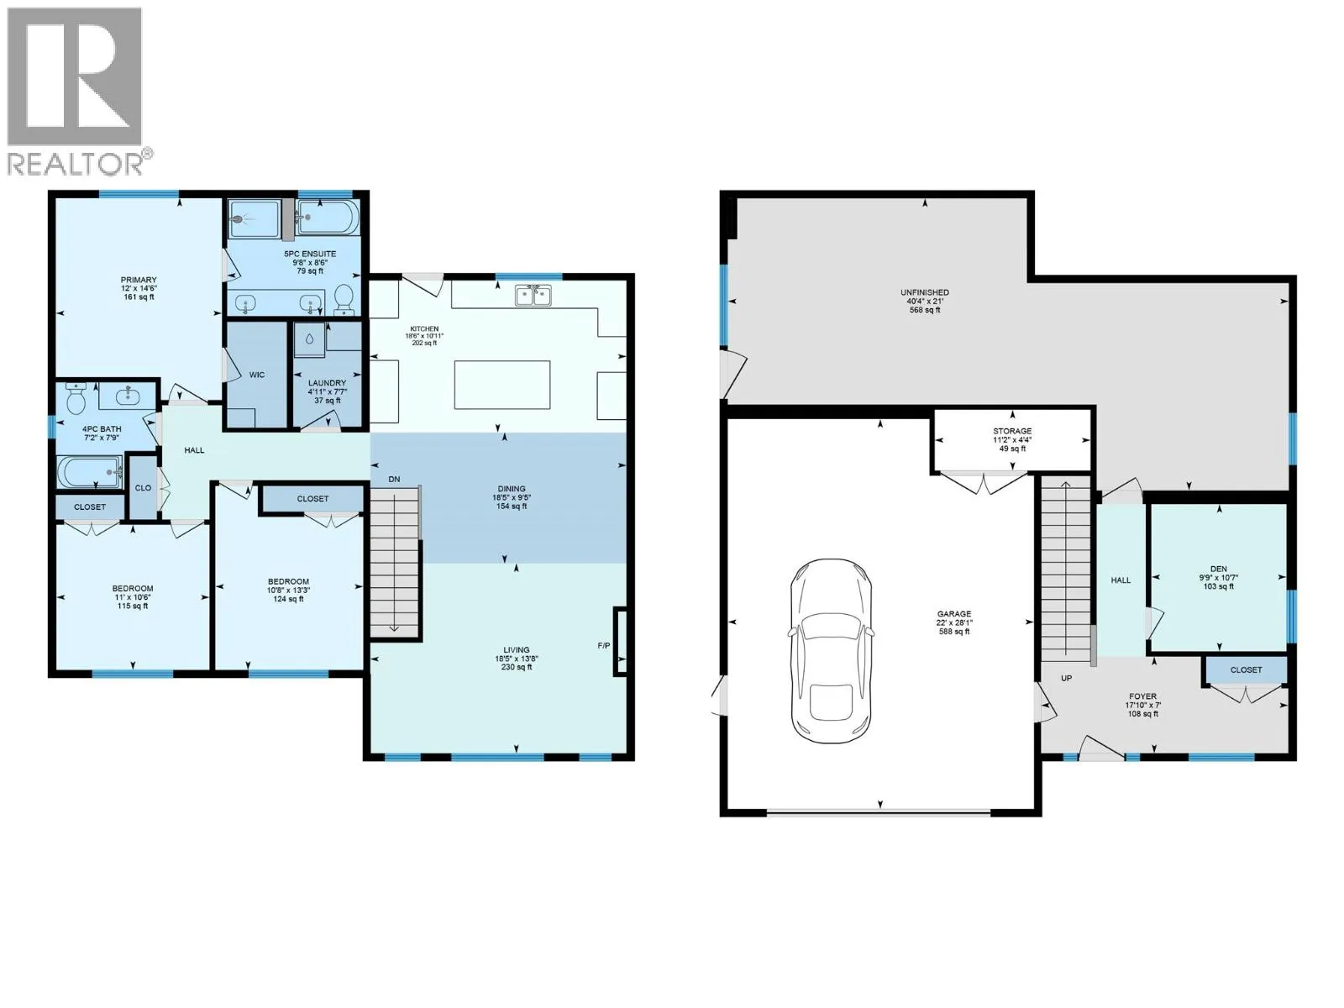
Beautiful Brand-New Home in Desirable Joy Acres. Enjoy modern comfort and convenience with this newly built home in this sought-after Northeast neighborhood. This property offers the perfect space for relaxing and entertaining. Home Highlights: 3 bedrooms plus a den, with opportunity for a 4th bedroom and 3rd bathroom in the unfinished basement area – or finish off the basement with a legal suite. Ideal for growing families with 3 bedrooms on the main level, including a master suite with a full ensuite and walk-in closet, Bright, open-concept design with large windows flooding the interior with natural light, living room with cozy gas fireplace, custom kitchen with large island and bar with bar fridge. Modern finishes and stylish details throughout. Comfortable and efficient forced air furnace and AC. Covered deck at the rear (with natural gas BBQ hook up) and access to the backyard. Attached double garage is large enough to park two vehicles with room for storage/work bench. This well-appointed home backs directly on to Bastion Elementary school making for an easy walk to school and within a short walk to the grocery store. (id:27476)


Property Highlights

MLS® Number
10397862
Type
Single Family
Ownership Type
Freehold
Land Size
0.11 ac|under 1 acre
Parking Space Total
2

Building

Building Type
House
Storeys
2.00
Square Footage
1840 sqft
Bathrooms Total
2
Bedrooms Total
3
Fireplace Present
No
Basement Type
Basement Features
Building Heating Type
Forced air, See remarks
Heating Fuel
Building Cooling Type
Central air conditioning

Utilities

Water
Municipal water
Utility Sewer
Municipal sewage system

Room Layout

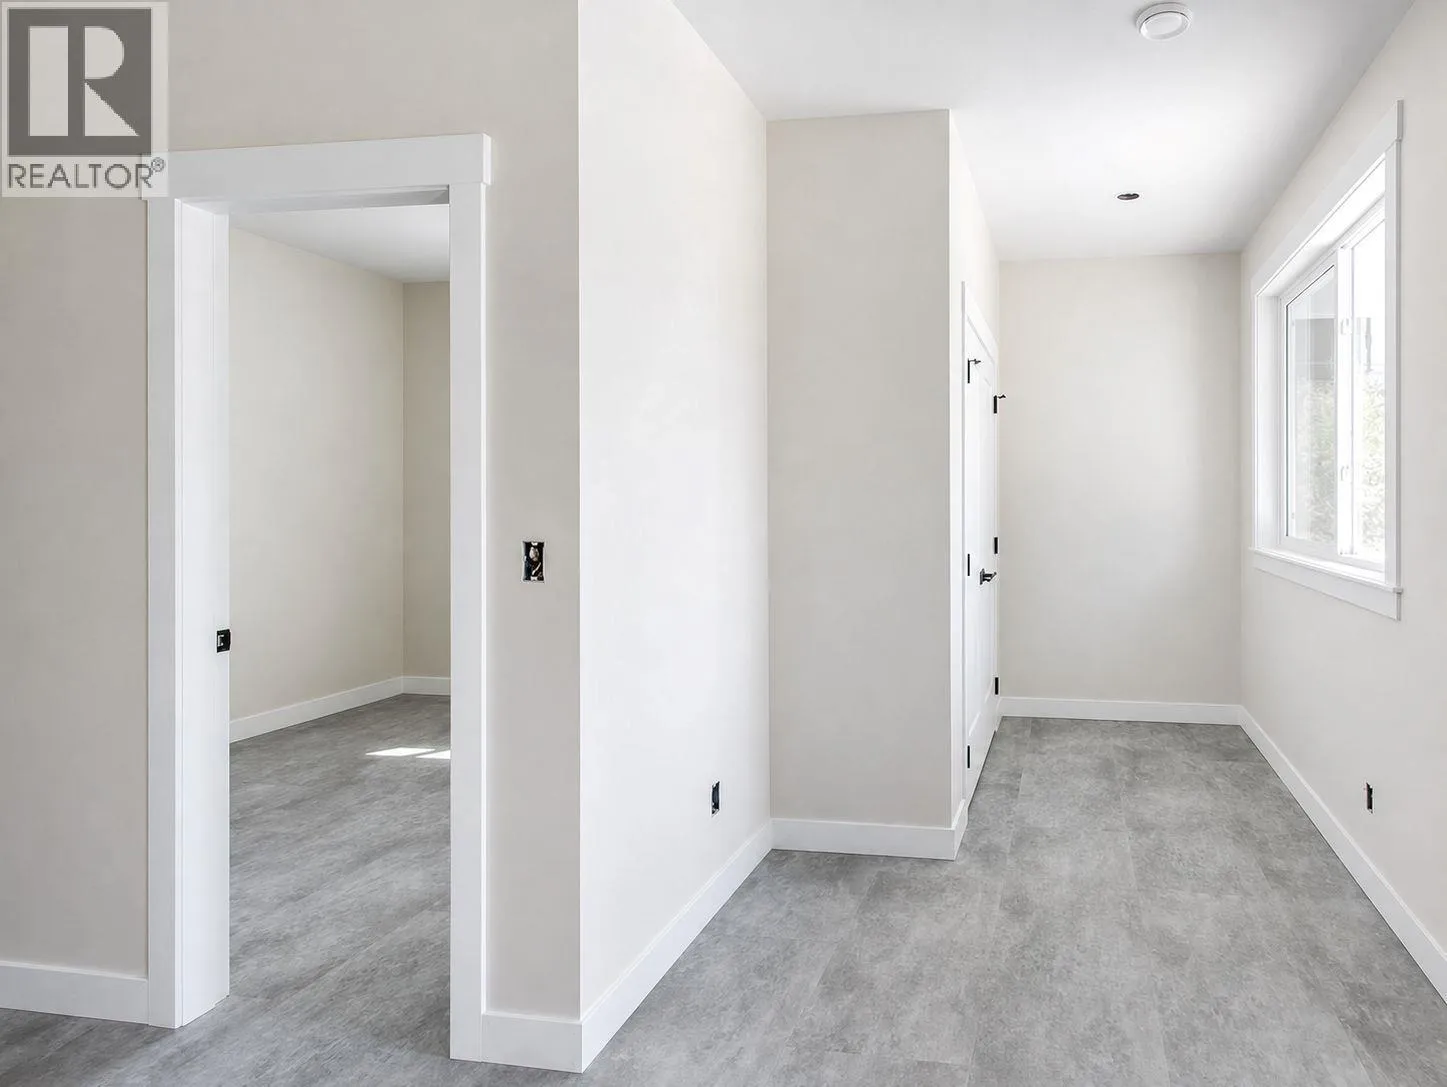
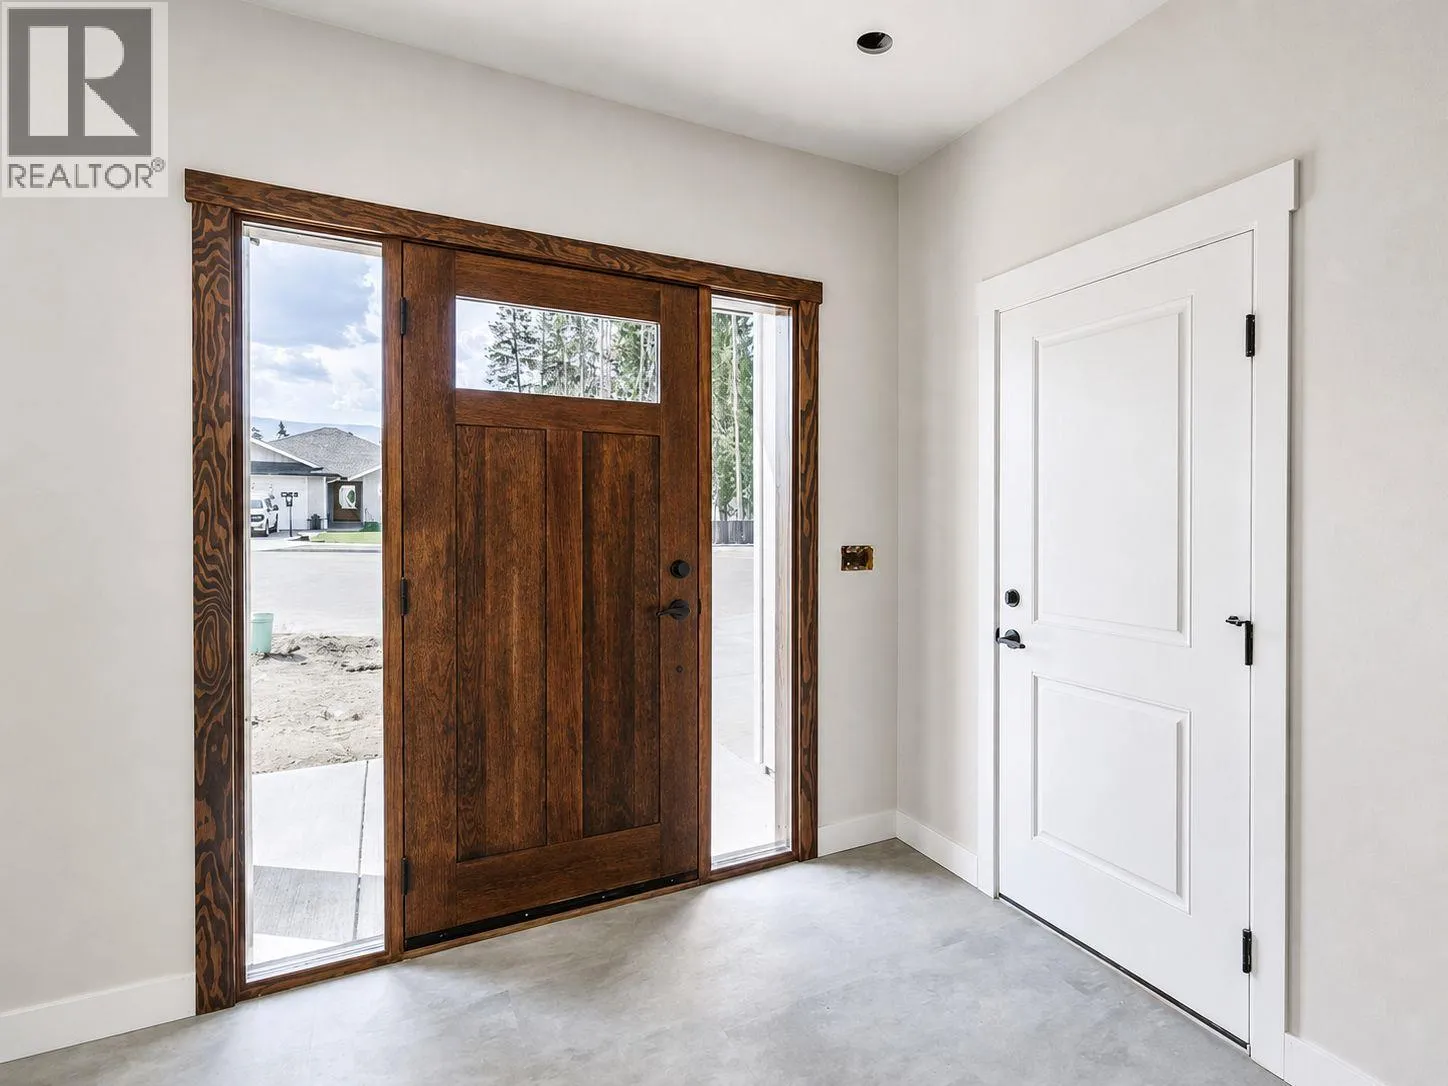
Foyer
Basement
18'6'' x 7'
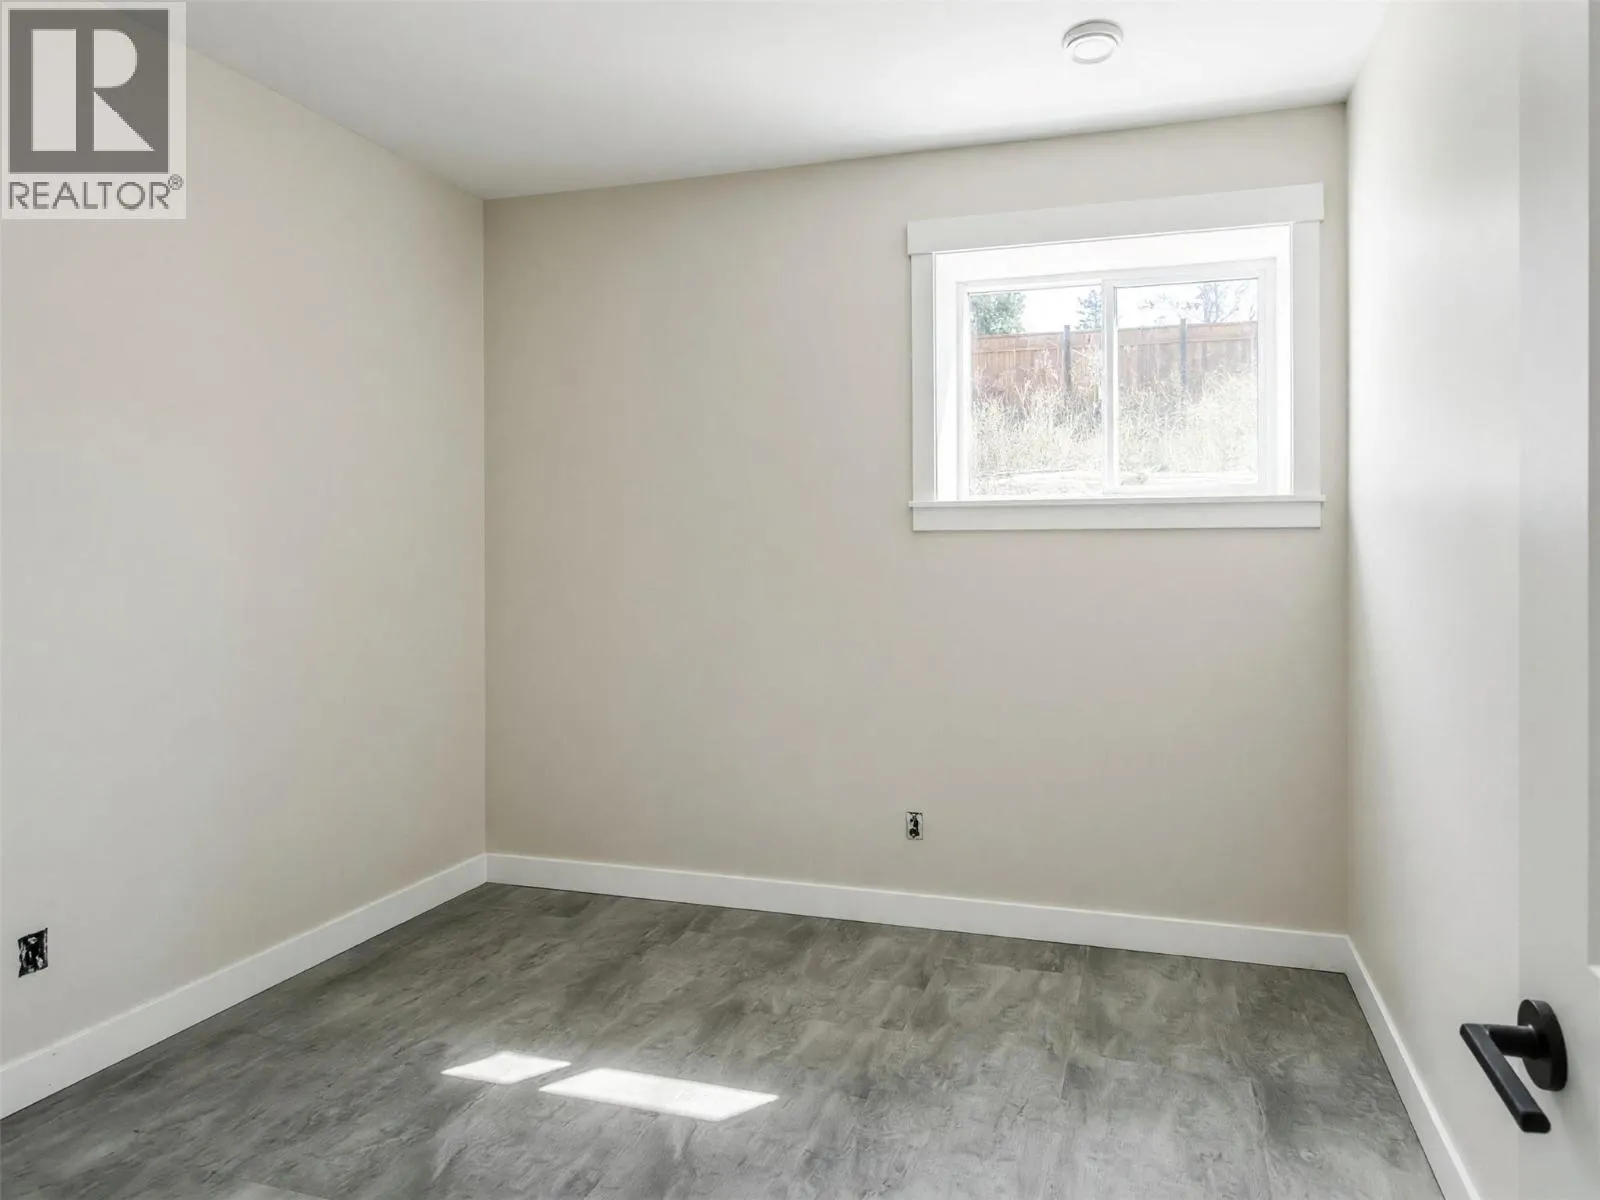
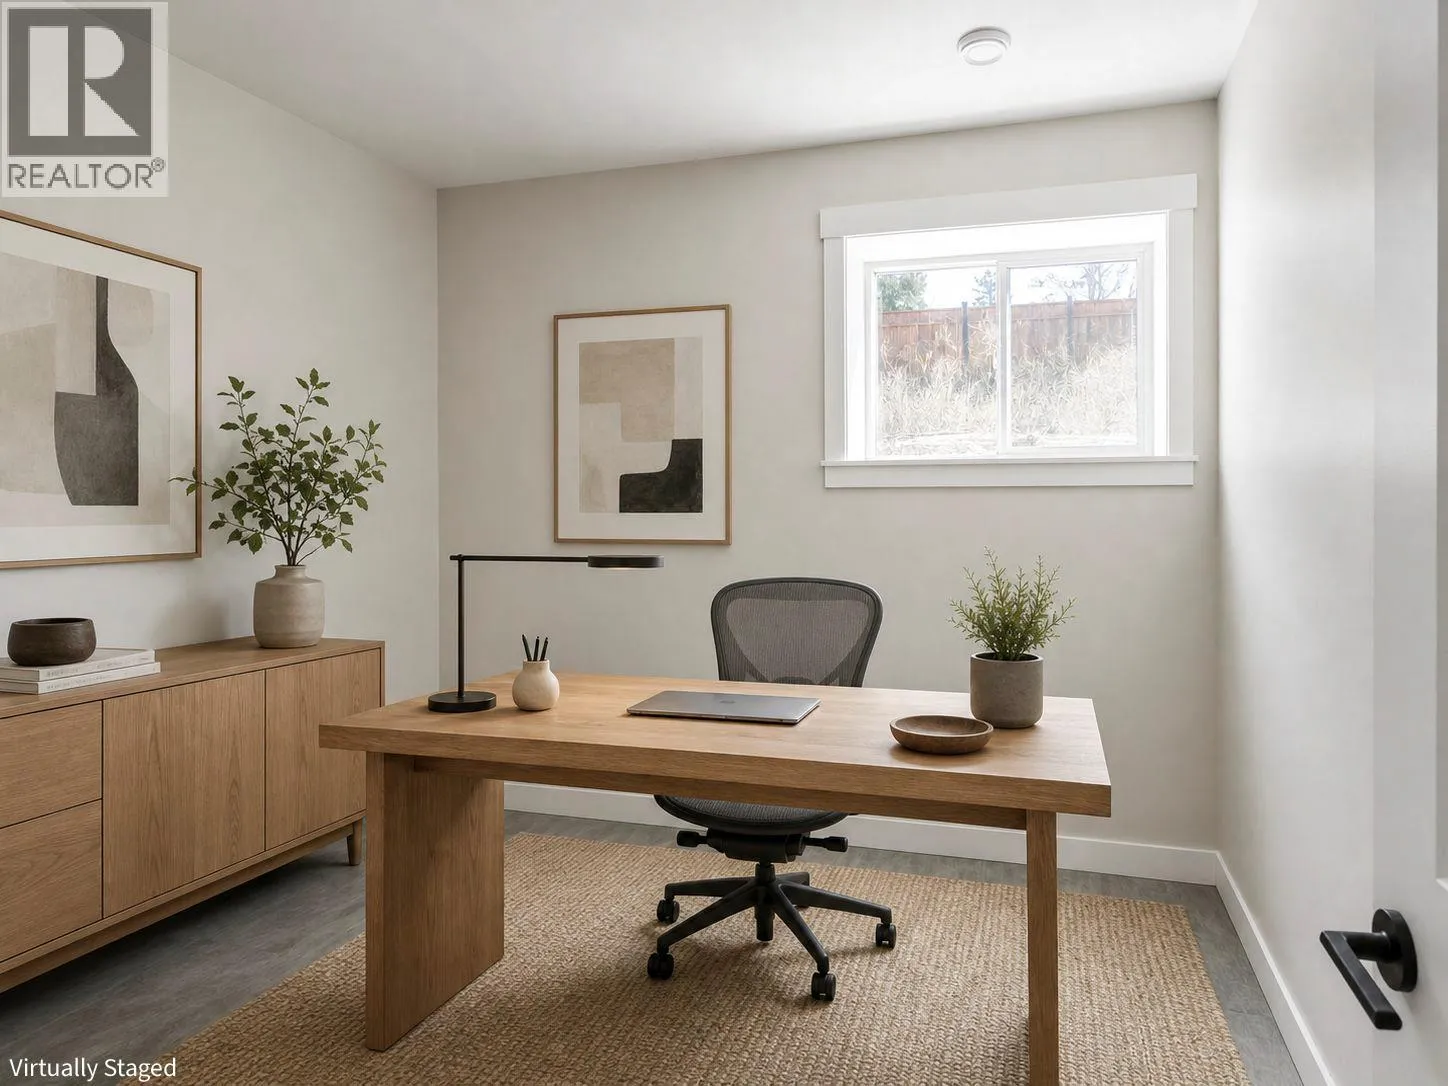
Den
Basement
10'6'' x 10'6''
4pc Bathroom
Main level
Measurements not available
5pc Ensuite bath
Main level
Measurements not available
Bedroom
Main level
11' x 10'6''
Bedroom
Main level
10'8'' x 11'
Primary Bedroom
Main level
12' x 14'
Dining room
Main level
14' x 12'
Living room
Main level
14' x 12'
Kitchen
Main level
18'6'' x 8'6''

Location

Learn more about this property
Listing provided by:
REMAX Shuswap
MLS® number:
10397862
Agent:
Craig Shantz
*Indicates required field
Name is required
Email is required
Please enter a valid phone number (e.g., 416-111-1111).