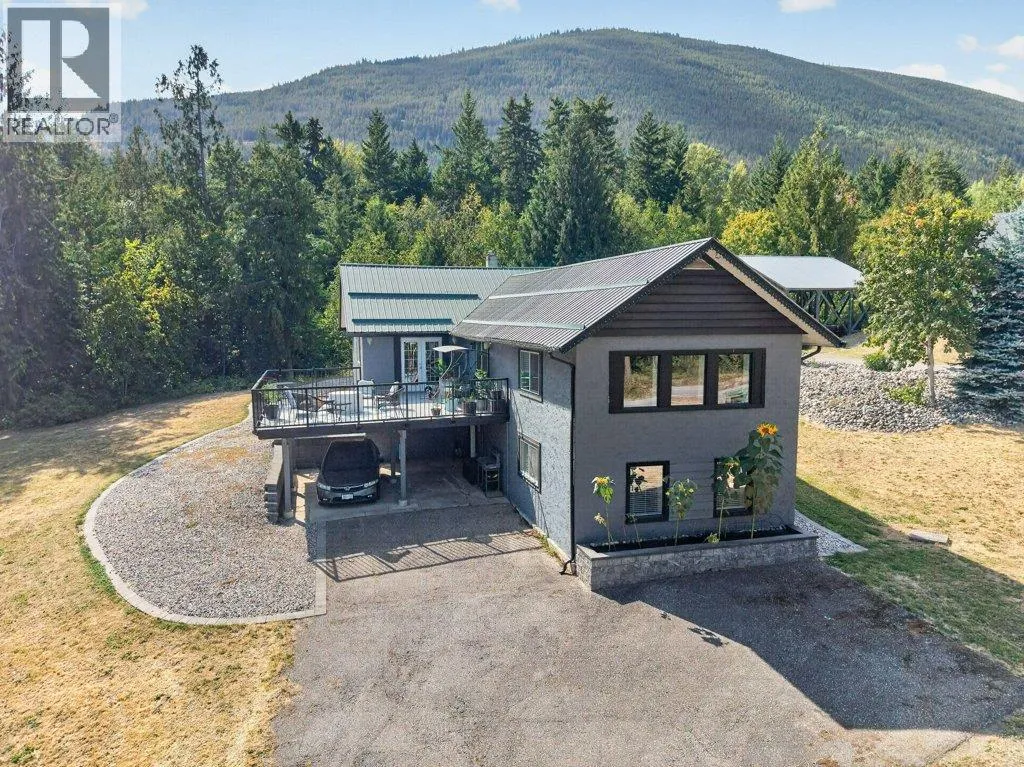
411 Christison Road Sw, Salmon Arm, British Columbia V1E 3B4

Listed for:
$1,750,000
4 beds
4 baths
Listed 19 days ago
House for rent: 411 Christison Road Sw, Salmon Arm, British Columbia V1E 3B4

View all 97 photos

About

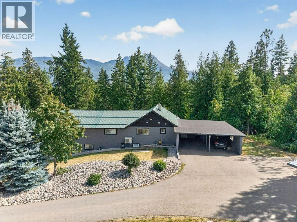
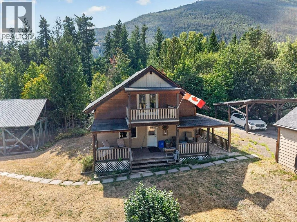
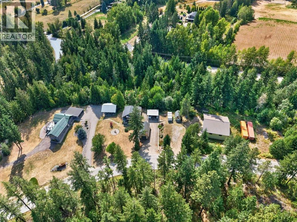
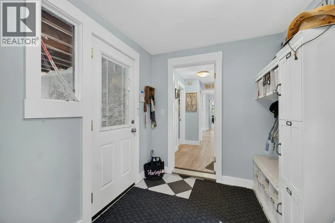
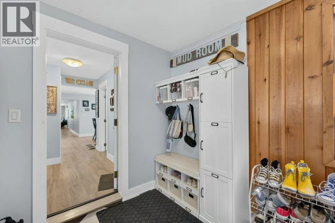
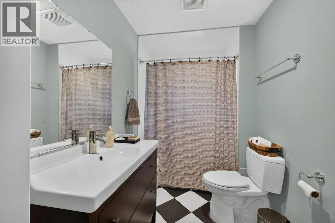
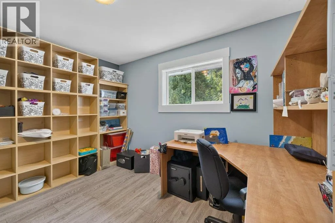
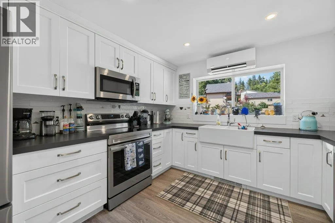
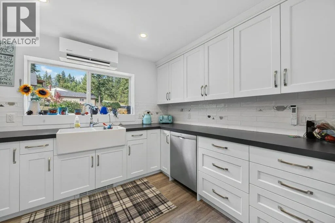
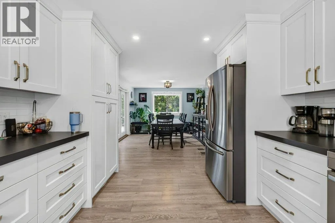
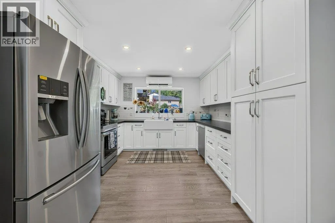
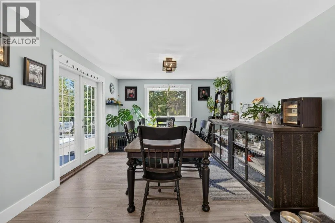
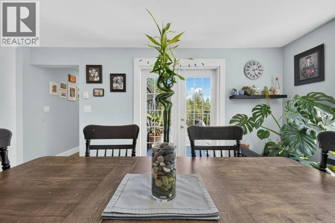
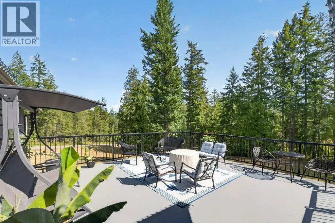
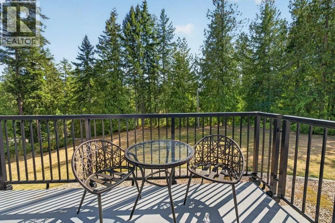
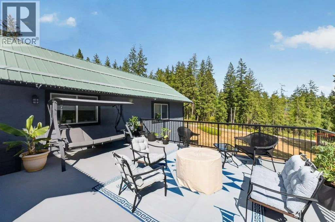
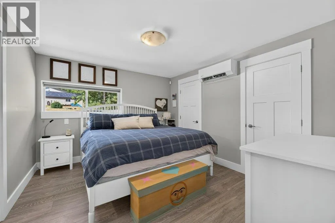
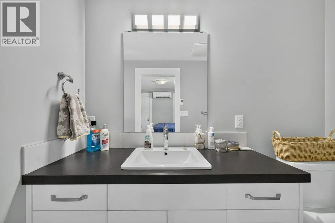
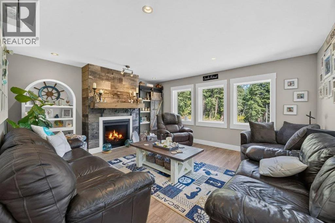
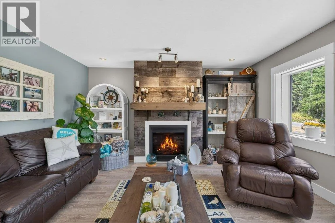
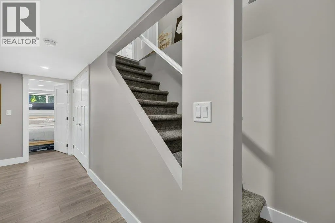
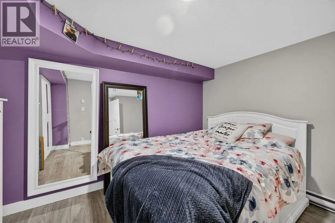
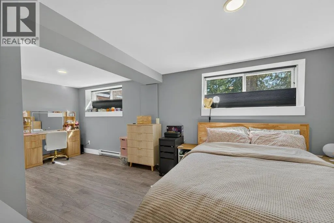
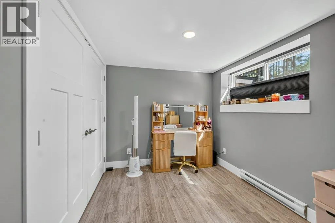
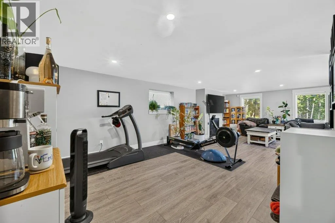
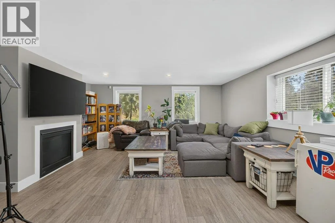
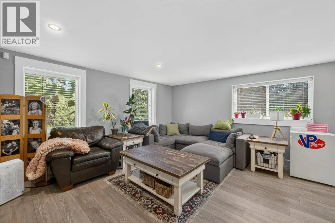
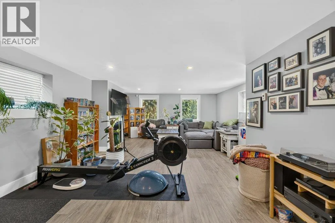
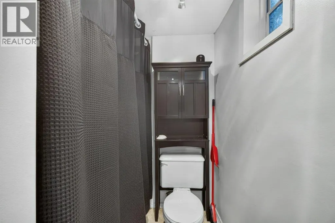
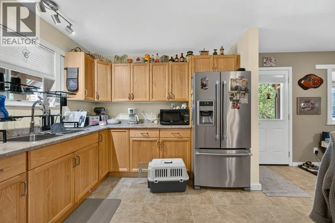
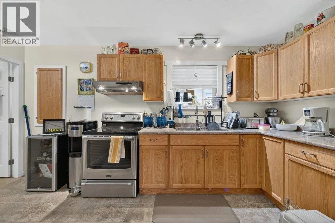
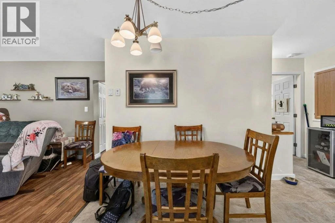
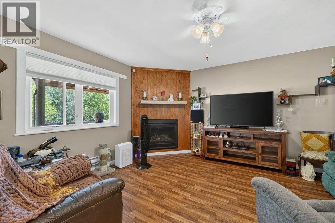
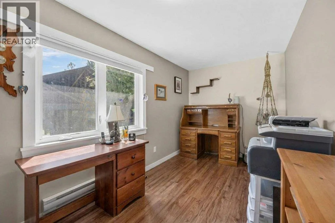
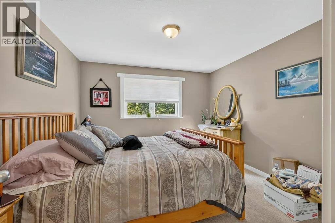
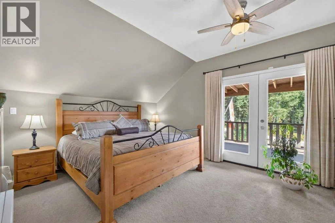
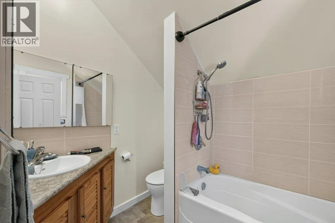
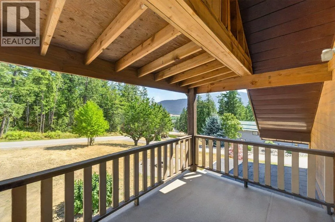
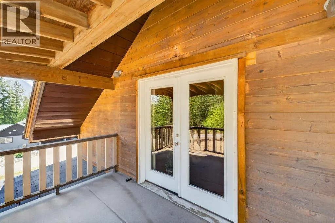
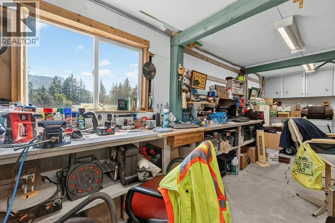
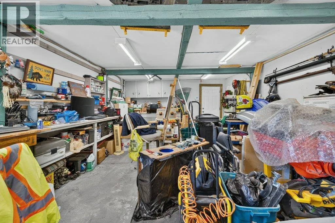
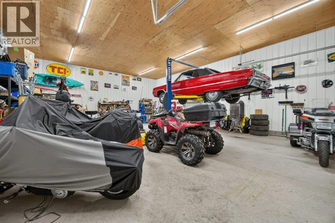
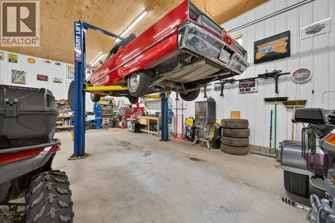
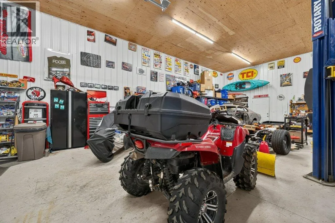
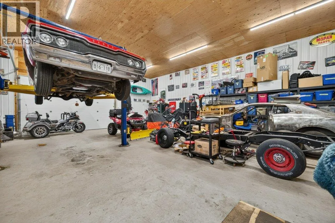
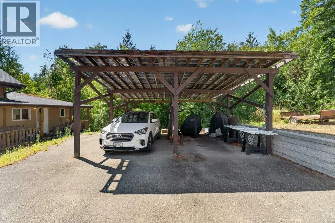
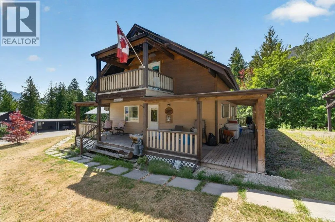
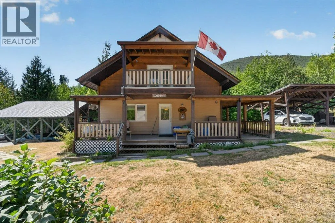
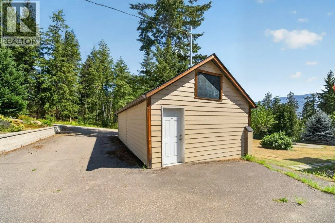
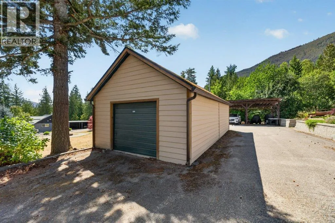
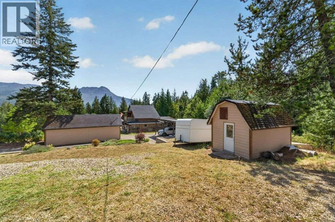
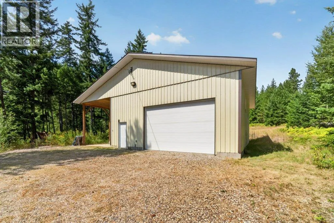
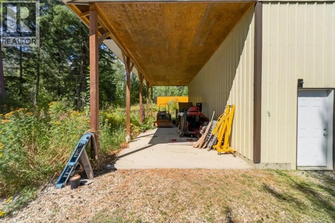
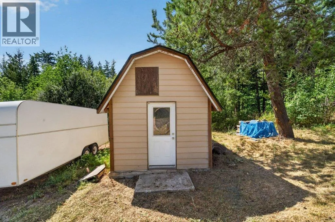
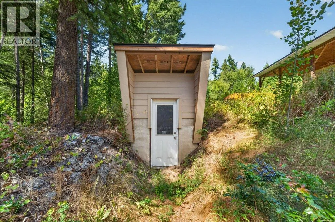
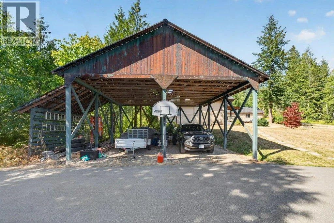
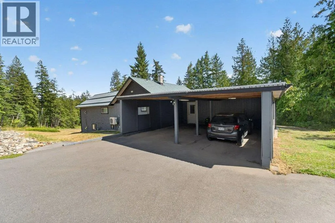
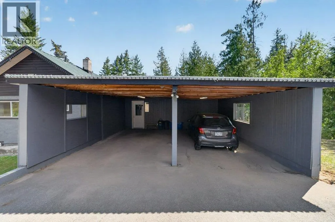
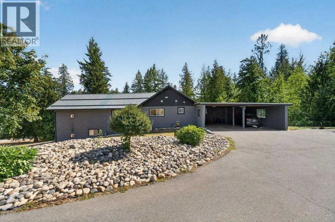
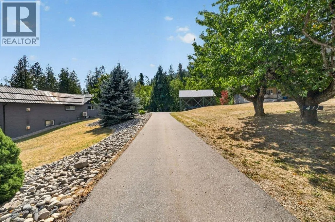
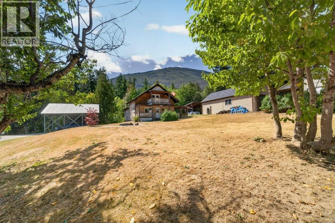
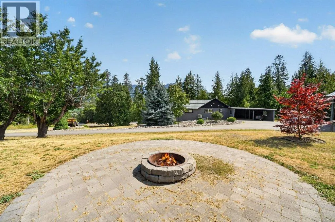
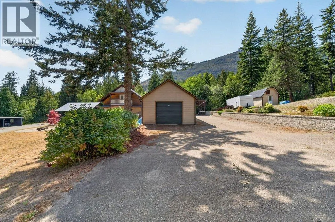
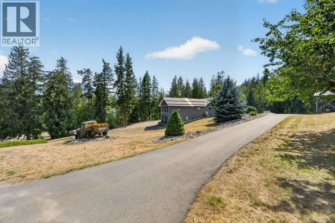
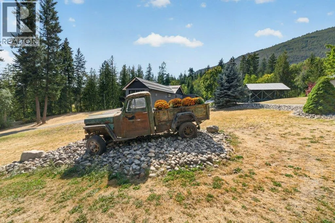
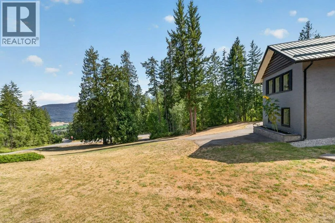
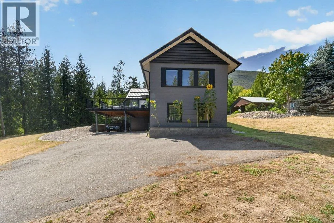
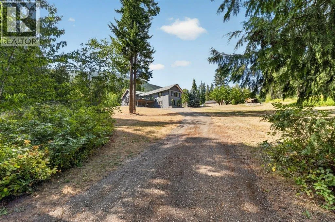
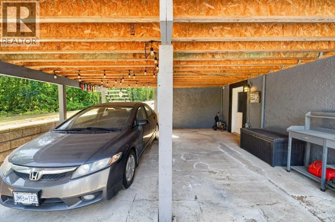
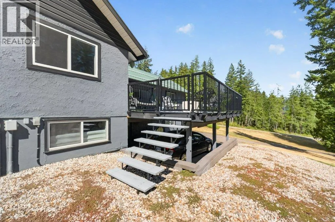
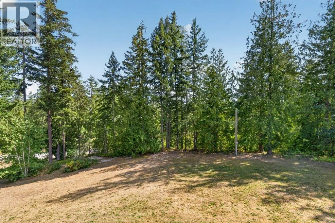
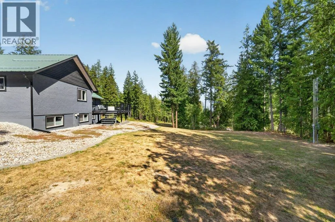
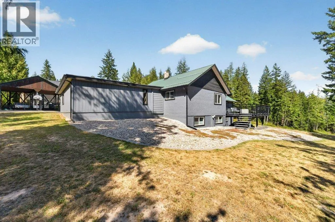
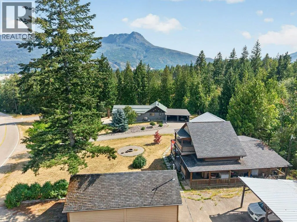
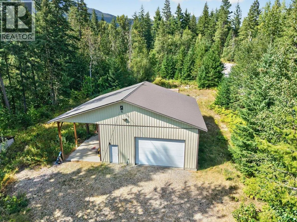
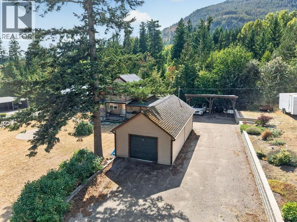
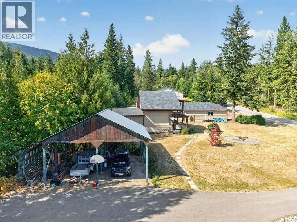
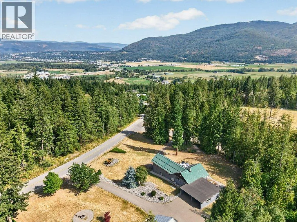
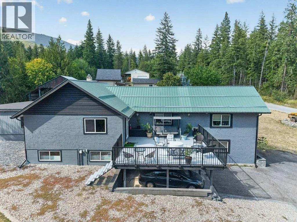
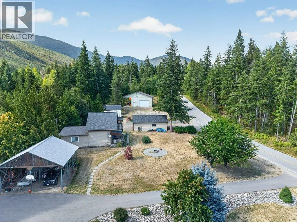
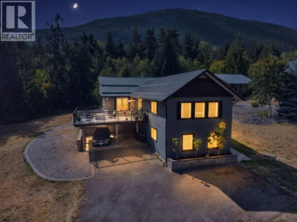
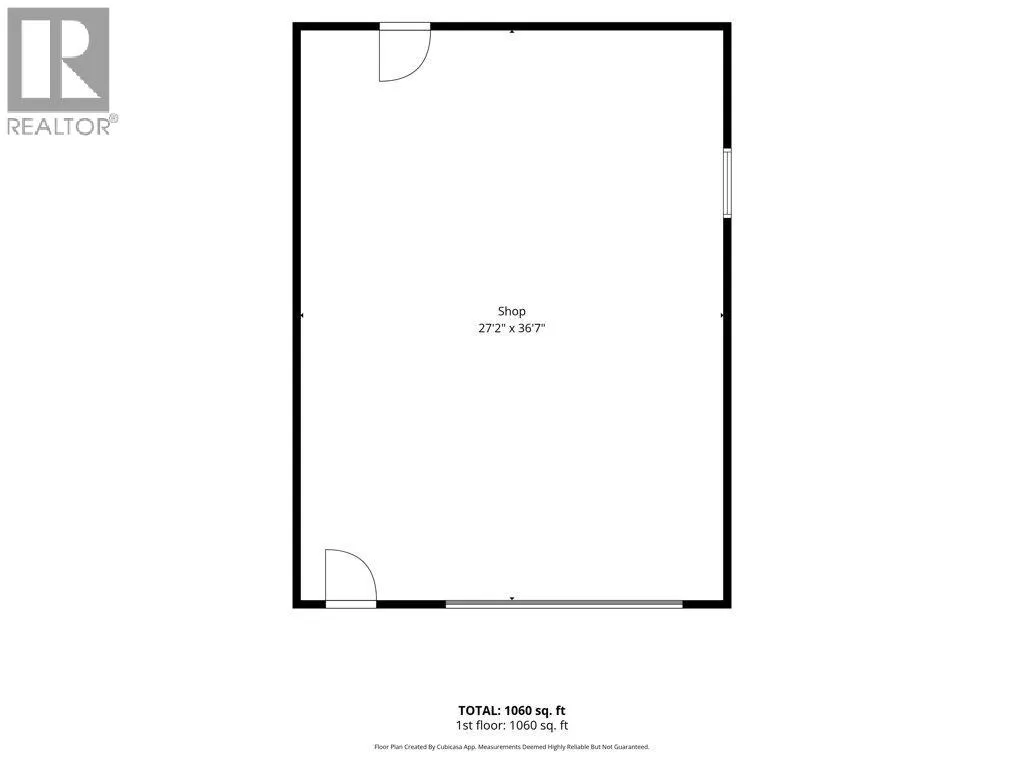
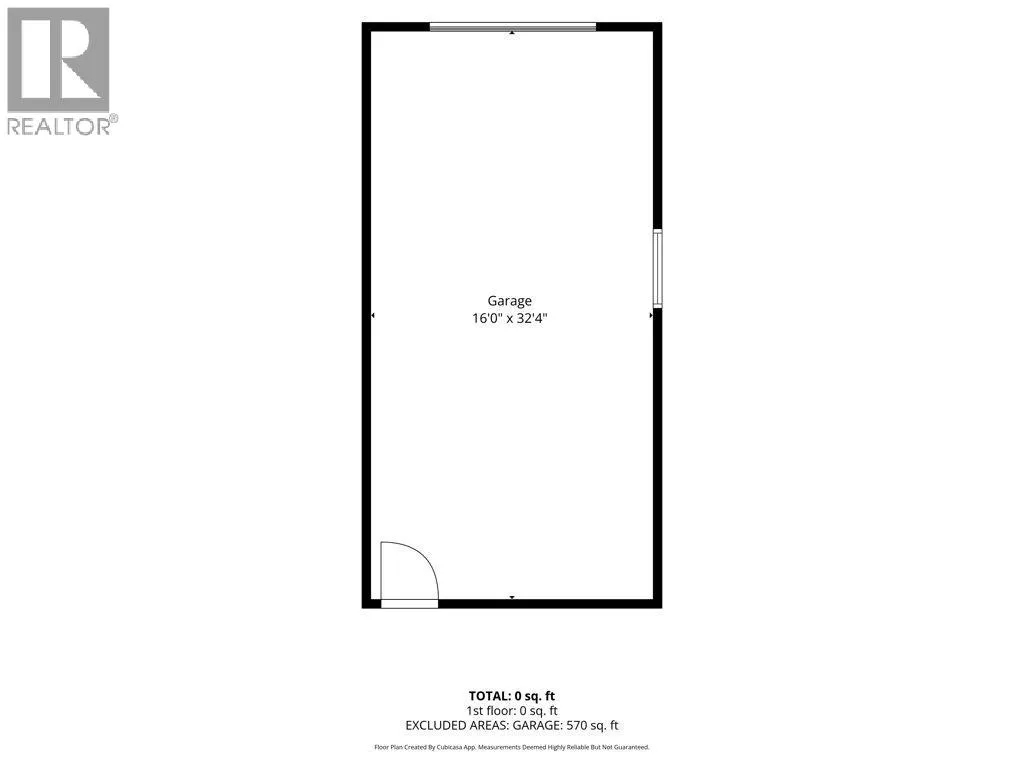
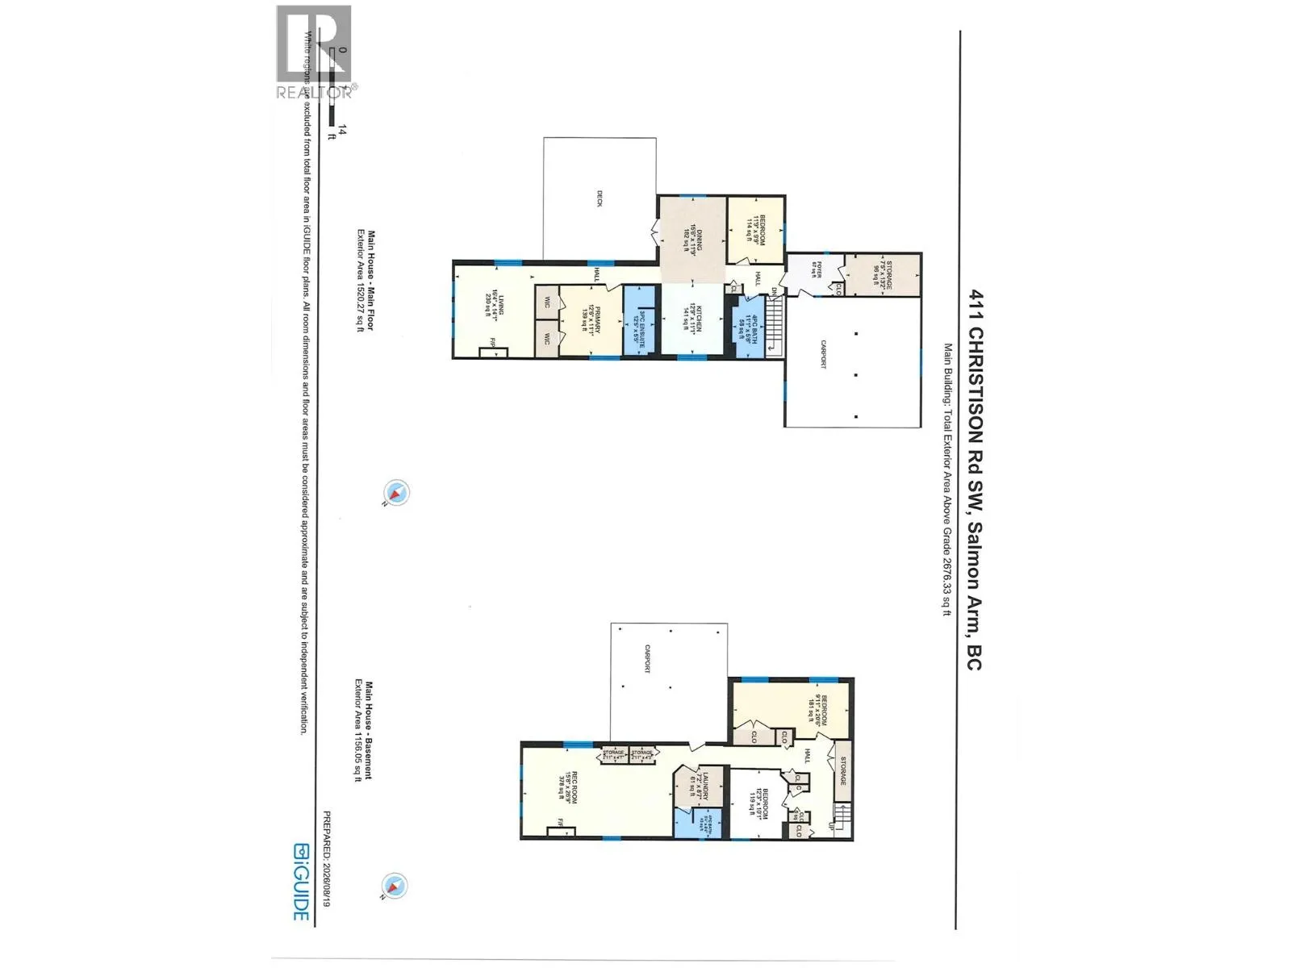
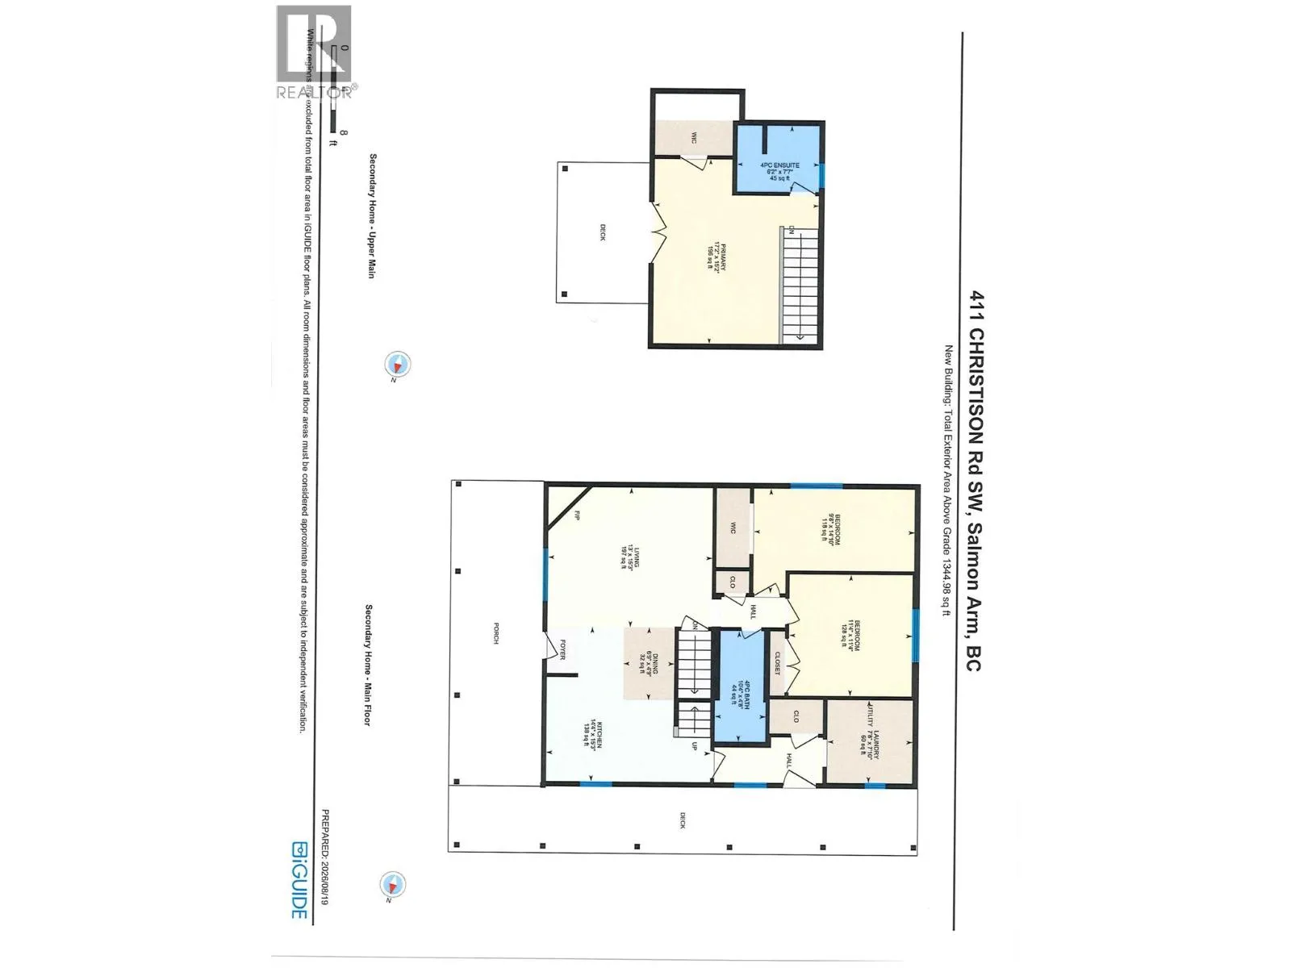
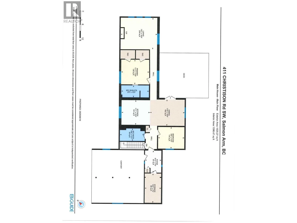
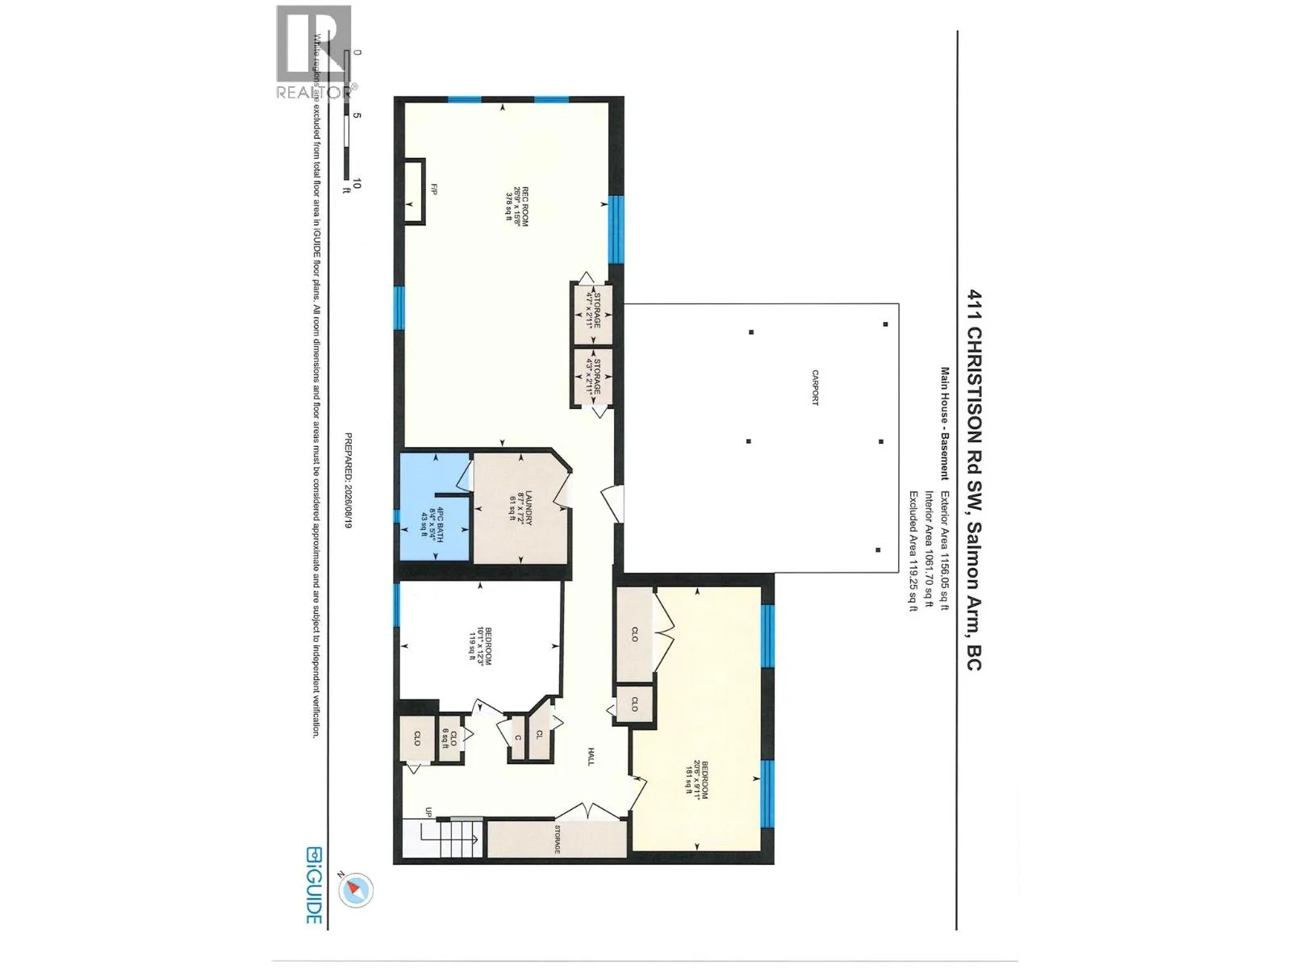
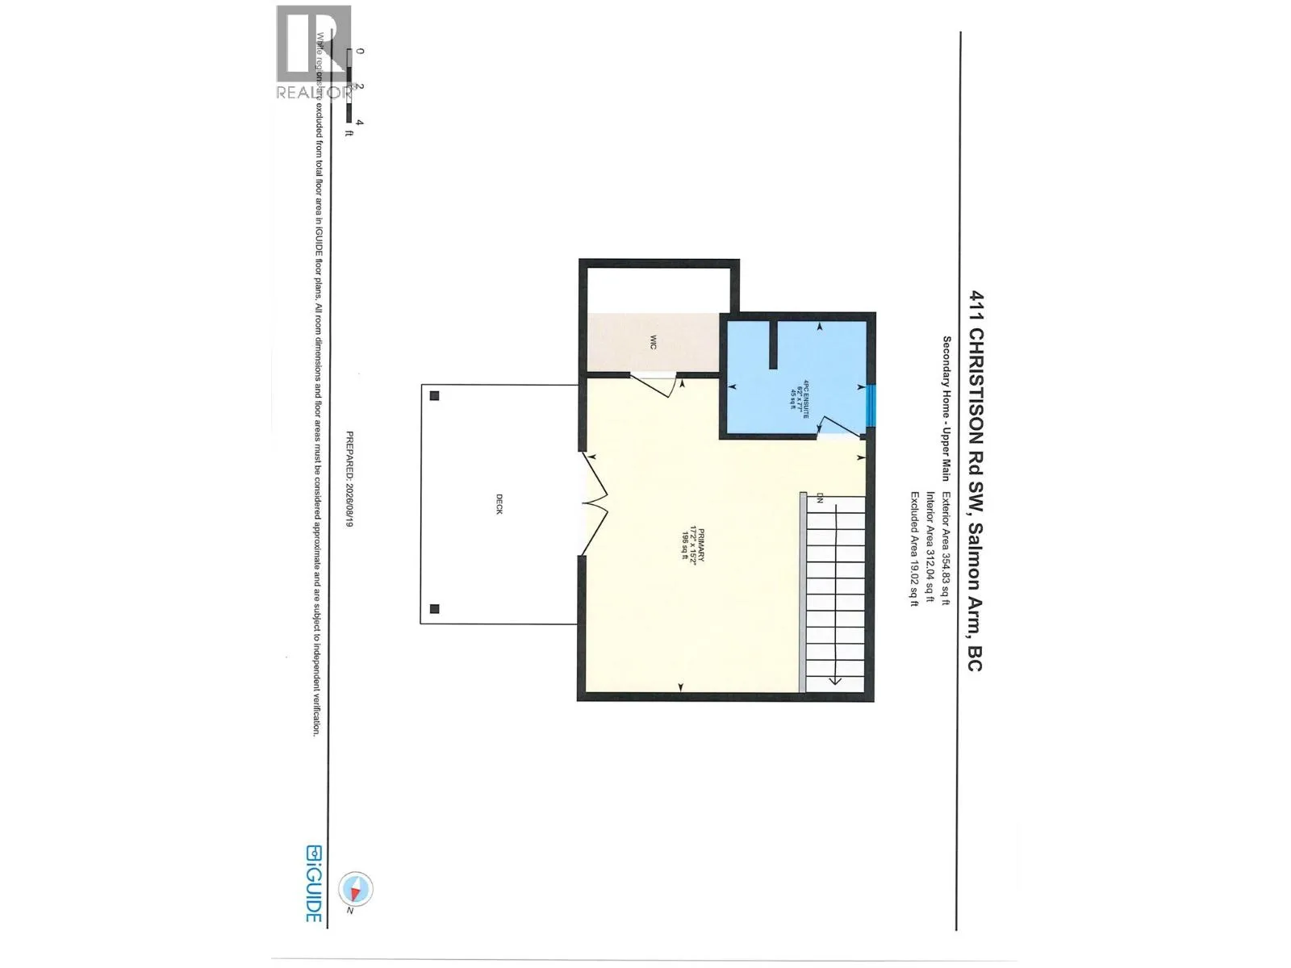
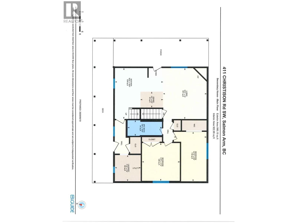
MULTI-GENERATIONAL LIVING with space, privacy, and convenience - right within city limits! This impressive 5.4 - acre property features two homes, making it an ideal opportunity for extended family, multi-generational living, or those looking for additional space and flexibility. The main home offers over 2,600 sq. ft. with 4 bedrooms and 3 bathrooms. Extensively updated in 2016 by builder Trevor Harrison, this home is move-in ready and thoughtfully designed for comfortable family living, with the potential to create an additional suite in the basement. Features include two large carports, a spacious deck, heated floors in the primary ensuite, 2 gas fireplaces, and an additional large covered parking area. The second home offers over 1,300 sq. ft. with 3 bedrooms and 2 bathrooms, providing excellent accommodations for family members or guests. It includes its own carport, plus there is a detached garage, two additional outdoor storage buildings, and a large shop providing plenty of room for vehicles, hobbies, equipment, and storage. Enjoy the rare combination of acreage living and urban convenience. Located just minutes from town and on a school bus route, this property offers easy access to schools, shopping, recreation, and all the amenities you need. A unique opportunity to enjoy the space, privacy and flexibility of life on an acreage without giving up the convenience of being close to town! (id:27476)


Property Highlights

MLS® Number
10397652
Type
Single Family
Ownership Type
Freehold
Land Size
5.48 ac|5 - 10 acres
Parking Space Total
1

Building

Building Type
House
Storeys
2.00
Square Footage
2676 sqft
Bathrooms Total
4
Bedrooms Total
4
Exterior Finish
Stucco
Fireplace Present
Yes
Basement Type
Full
Basement Features
Building Heating Type
Forced air, Heat Pump, See remarks
Heating Fuel
Building Cooling Type
Heat Pump

Utilities

Water
Well
Utility Sewer
Septic tank

Room Layout

Partial ensuite bathroom
Second level
6'2'' x 7'7''
Storage
Basement
2'11'' x 4'7''
Storage
Basement
2'11'' x 4'3''
Recreation room
Basement
15'8'' x 26'9''
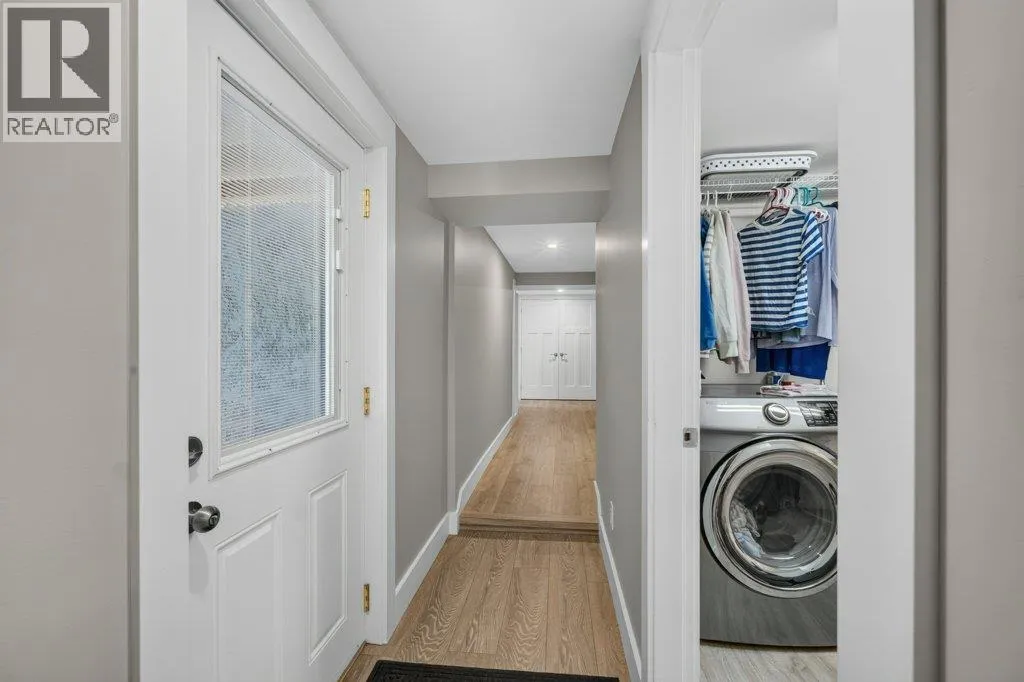
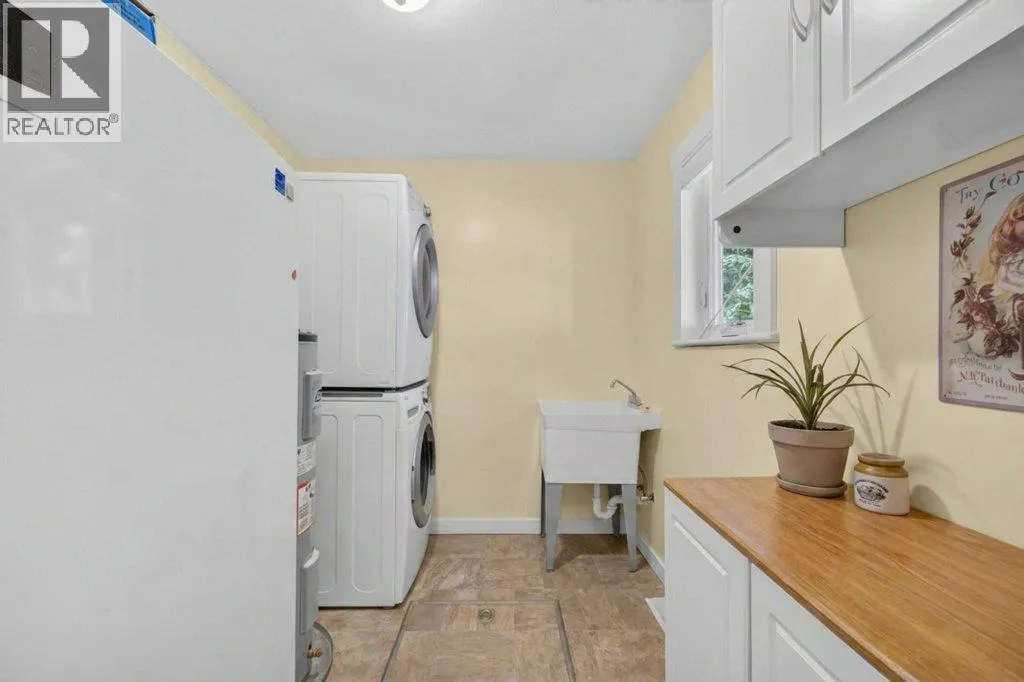
Laundry room
Basement
7'2'' x 8'7''
Bedroom
Basement
9'11'' x 20'6''
Bedroom
Basement
12'3'' x 10'1''
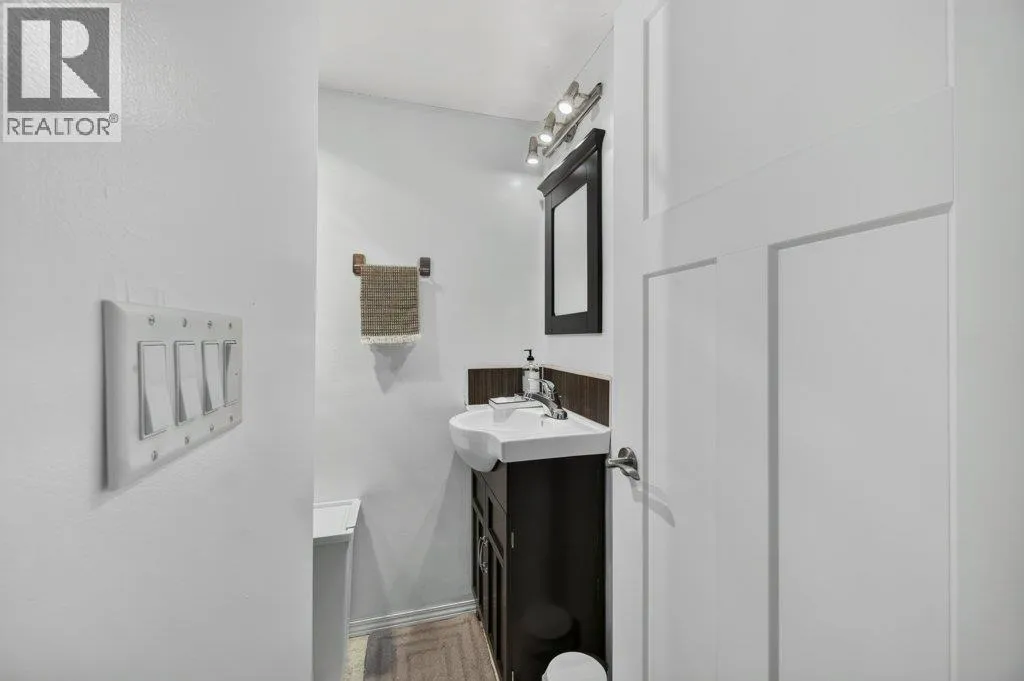
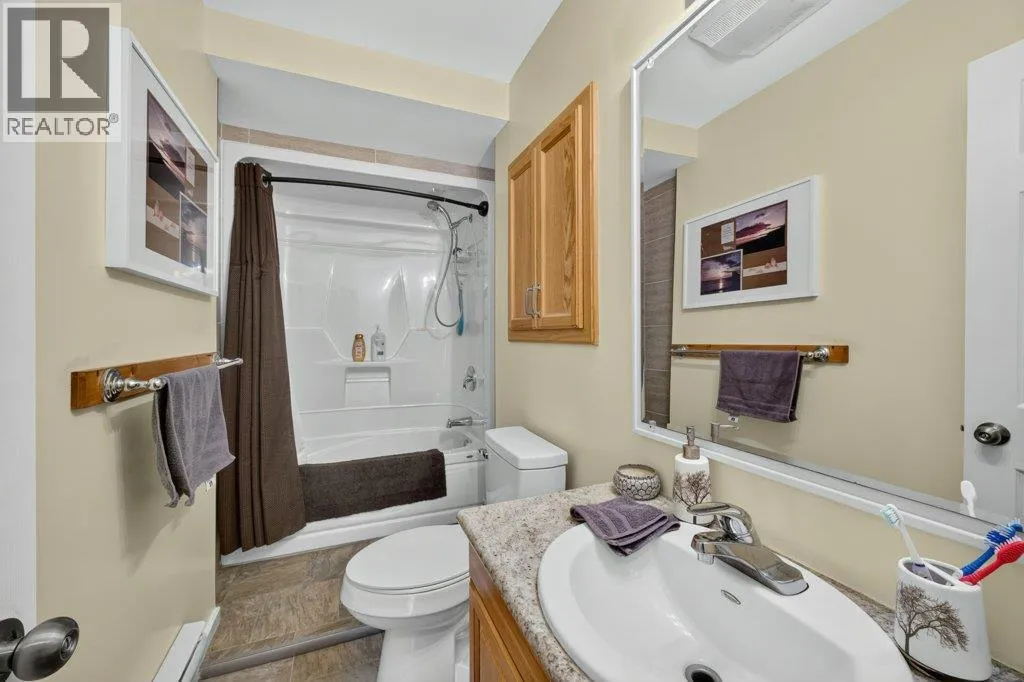
Full bathroom
Basement
5'4'' x 8'4''
Living room
Main level
13'0'' x 15'3''
Other
Main level
7'8'' x 7'10''
Kitchen
Main level
14'4'' x 15'3''
Storage
Main level
7'5'' x 13'2''
Primary Bedroom
Main level
12'6'' x 11'1''
Bedroom
Main level
11'9'' x 9'9''
Living room
Main level
16'4'' x 14'1''
Kitchen
Main level
12'9'' x 11'1''
Foyer
Main level
7'4'' x 9'11''
Dining room
Main level
15'6'' x 11'9''
4pc Bathroom
Main level
11'1'' x 5'8''
Full ensuite bathroom
Main level
12'5'' x 5'5''
Dining room
Secondary Dwelling Unit
6'9'' x 4'9''
Bedroom
Secondary Dwelling Unit
11'4'' x 11'4''
Bedroom
Secondary Dwelling Unit
9'8'' x 14'10''
Full bathroom
Secondary Dwelling Unit
10'4'' x 4'8''
Primary Bedroom
Secondary Dwelling Unit
17'2'' x 15'2''

Location

Learn more about this property
Listing provided by:
eXp Realty
MLS® number:
10397652
Agent:
Tina Cosman
*Indicates required field
Name is required
Email is required
Please enter a valid phone number (e.g., 416-111-1111).