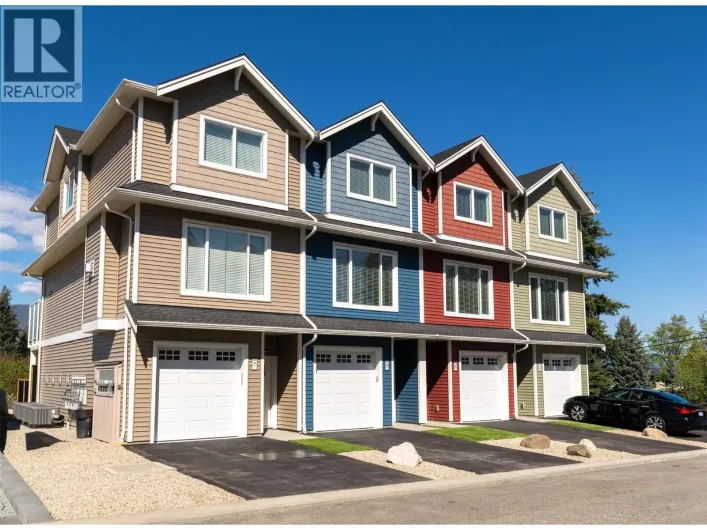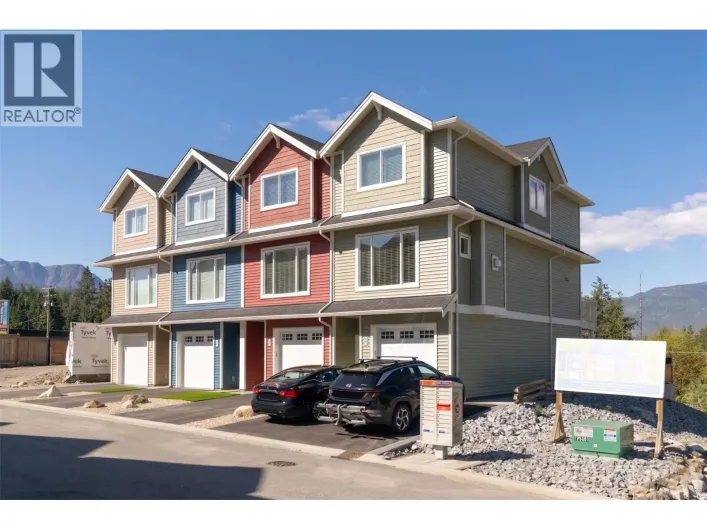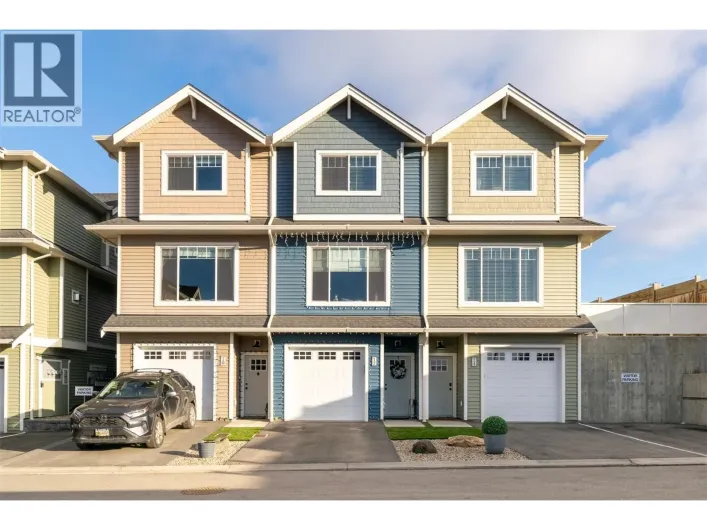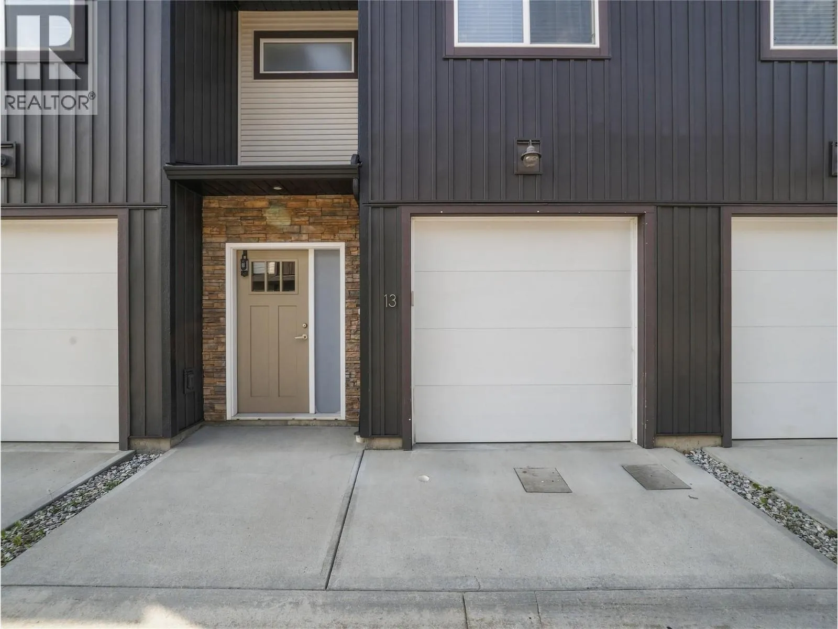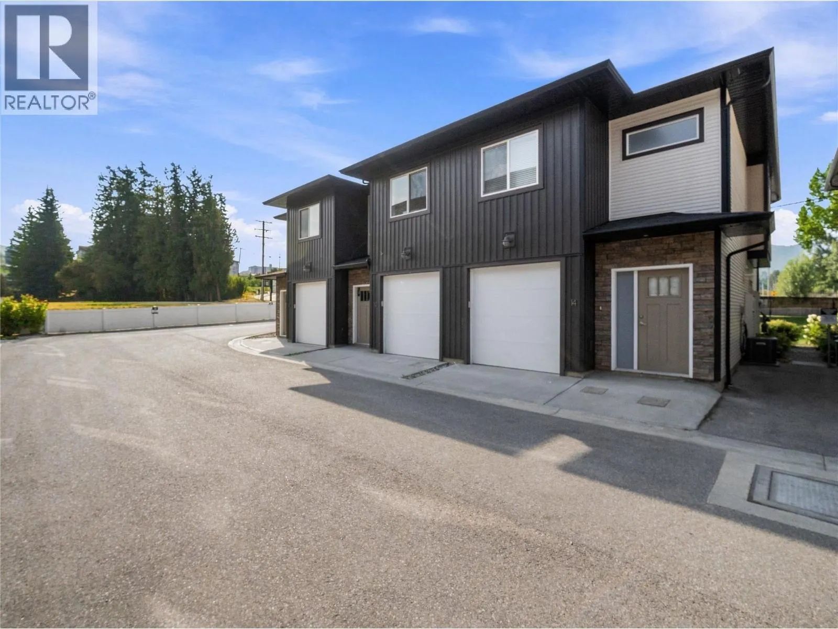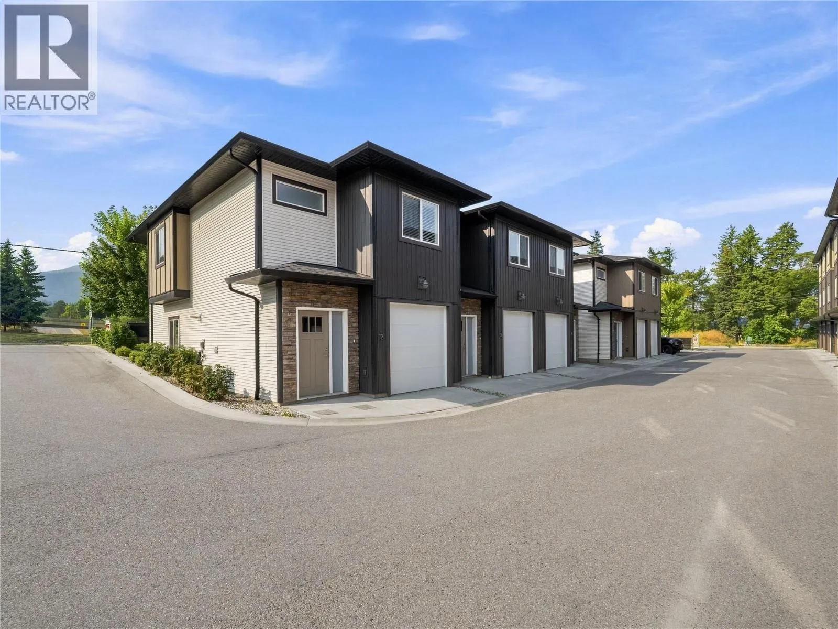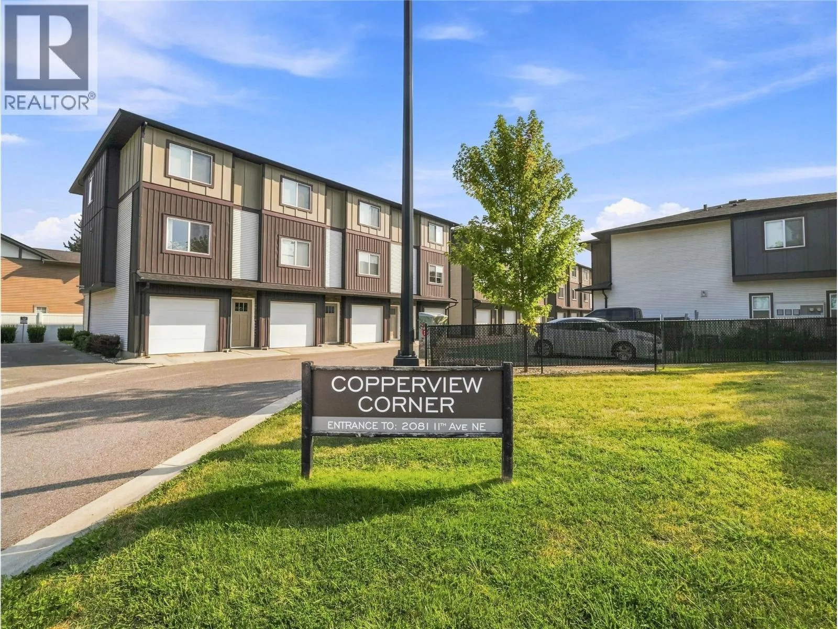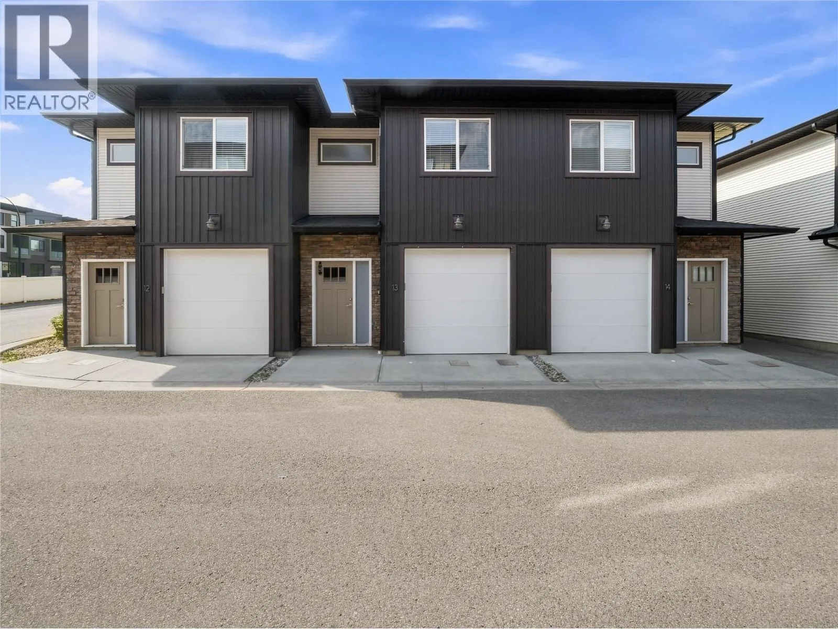
2081 11 Avenue Ne Unit# 13, Salmon Arm, British Columbia V1E 0G1

Listed for:
$453,000
3 beds
2 baths
Listed 19 days ago
Row / Townhouse for rent: 2081 11 Avenue Ne Unit# 13, Salmon Arm, British Columbia V1E 0G1

View all 32 photos

About

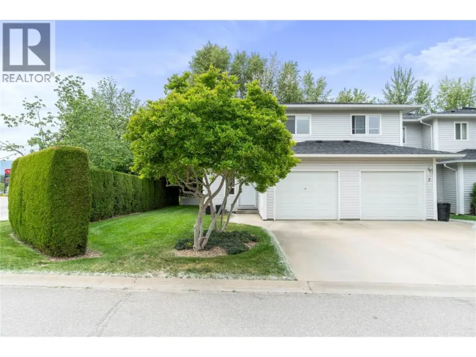
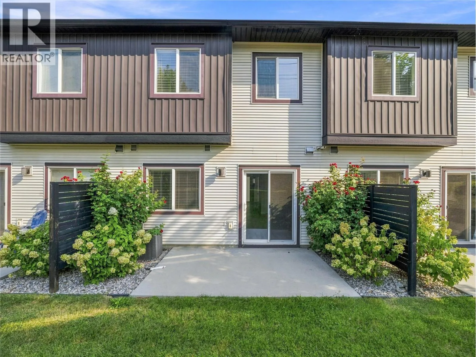
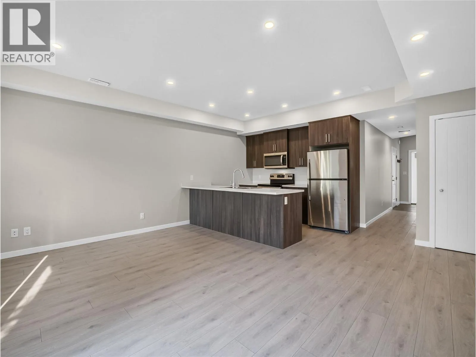
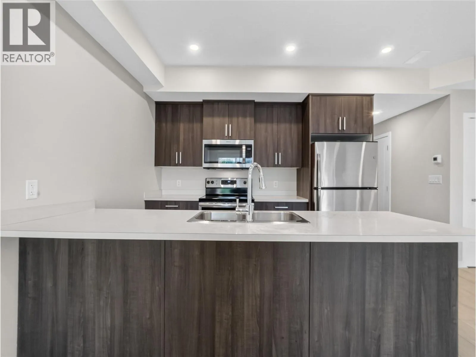
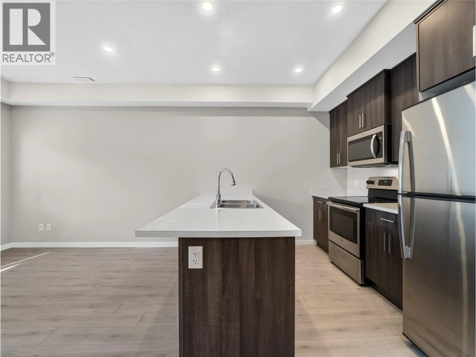
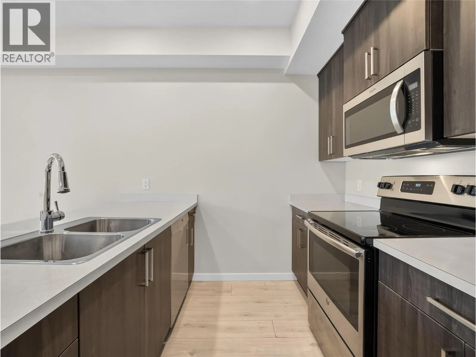
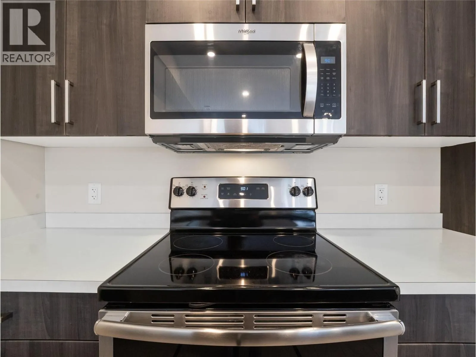
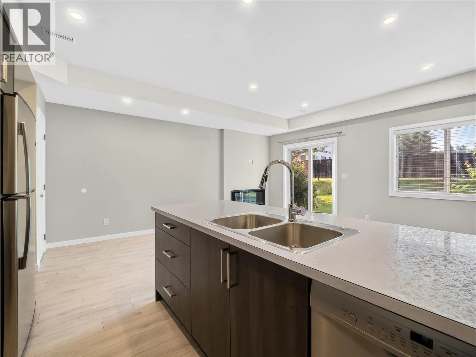
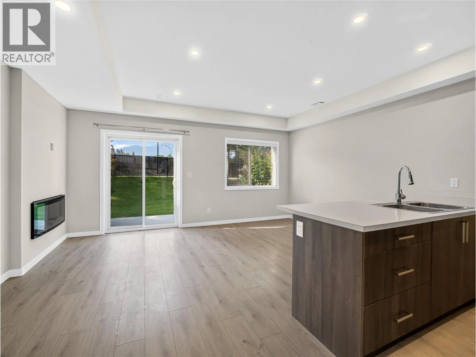
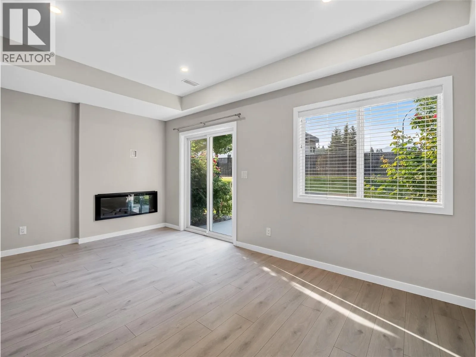
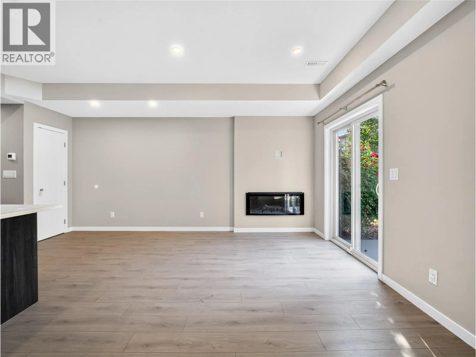
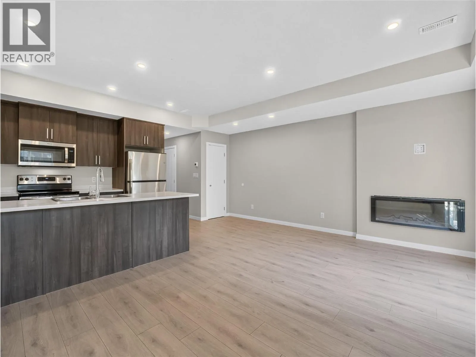
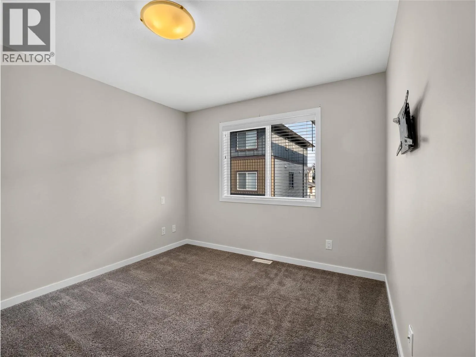
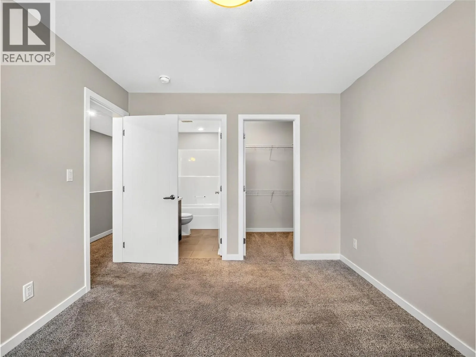
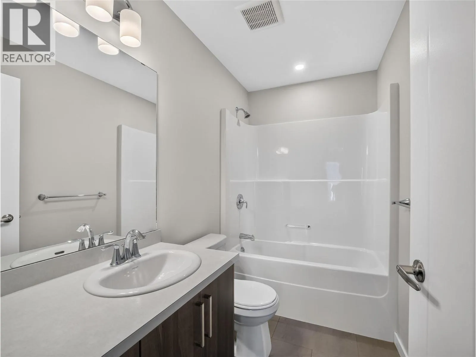
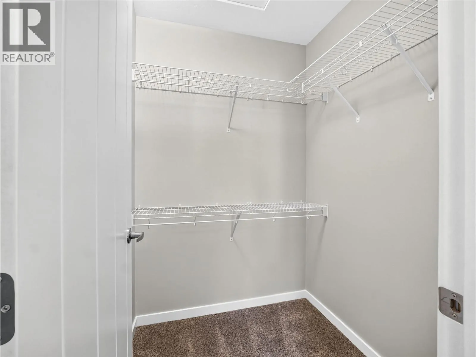
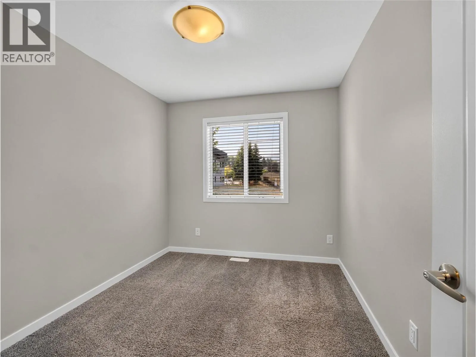
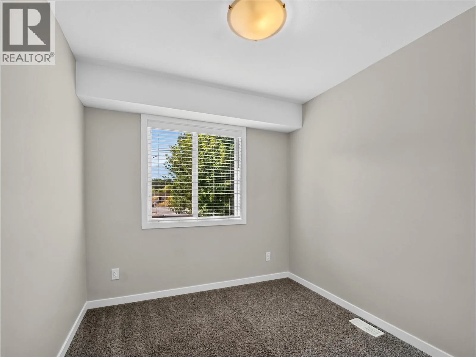
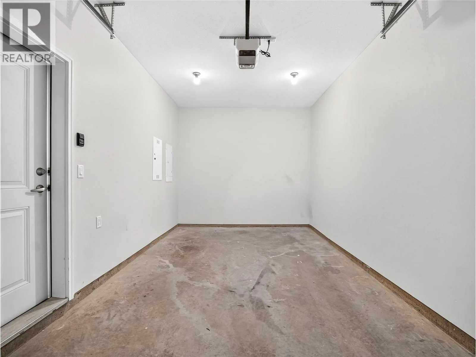
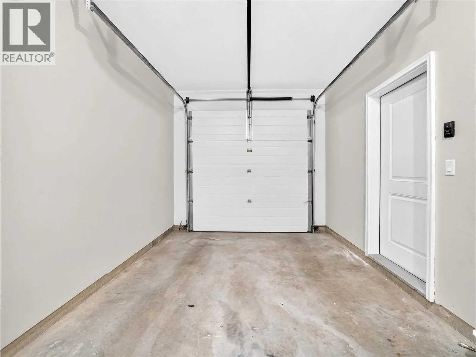
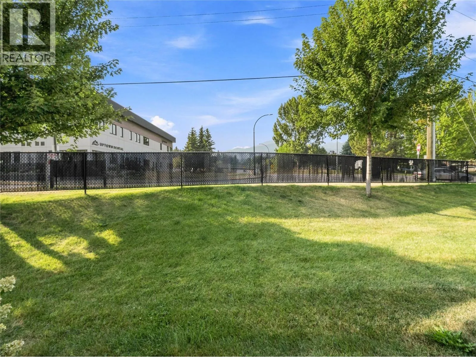
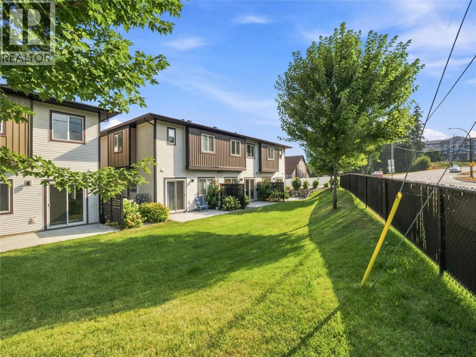
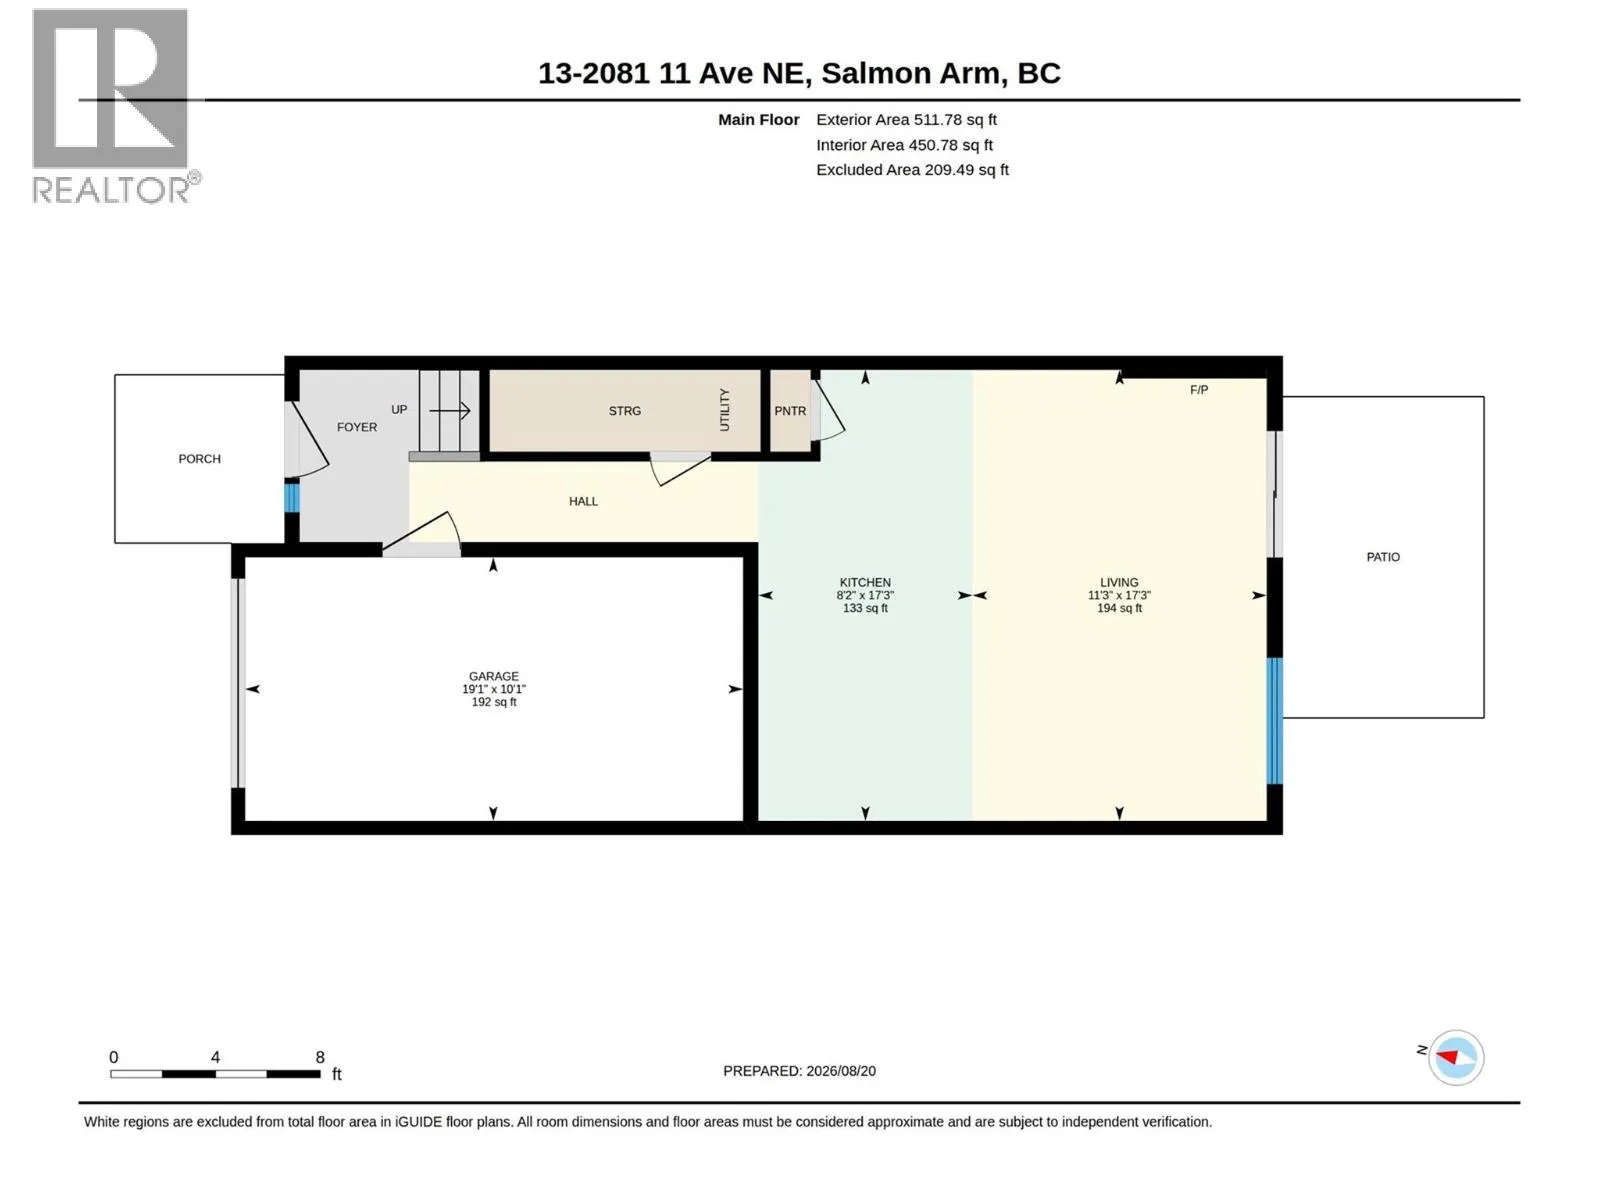
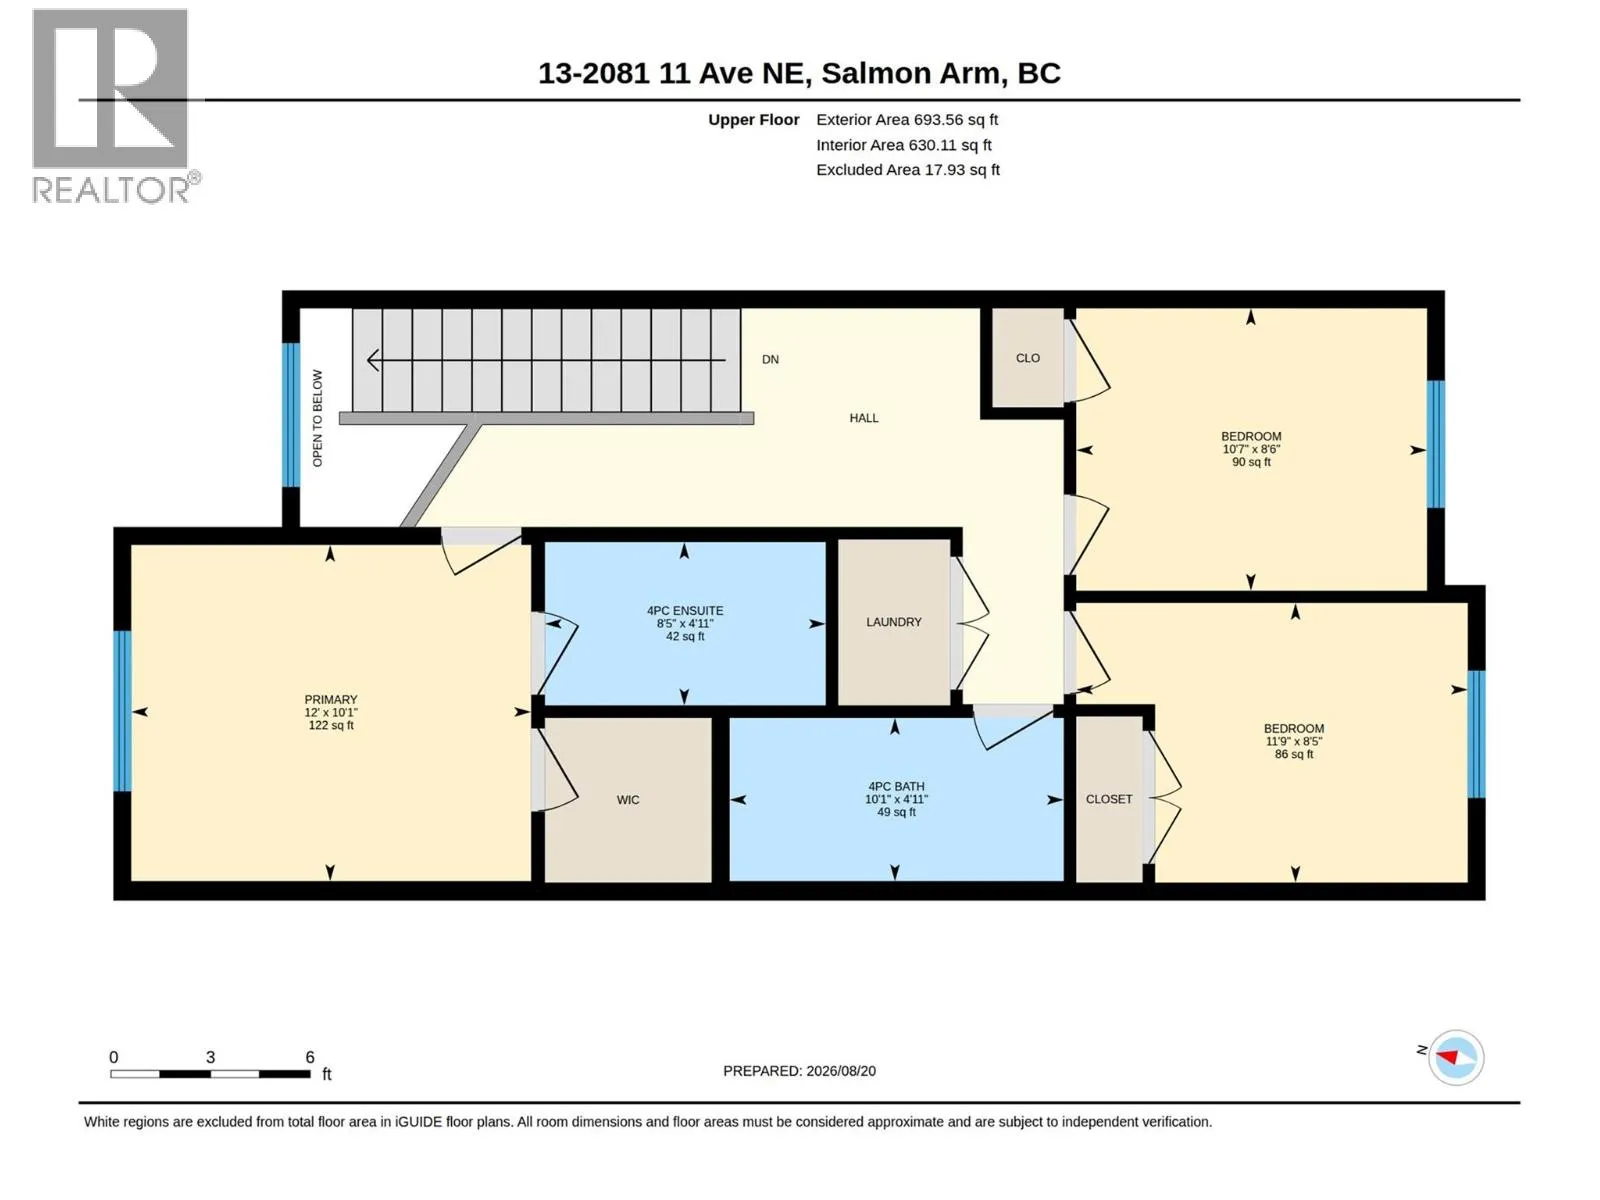
Discover modern, low-maintenance living in this well-designed 1,164 sq ft townhome, ideally situated in a sought-after uptown location within easy walking distance of shopping, restaurants, and everyday amenities. The bright main floor offers an inviting open-concept layout, with a spacious kitchen featuring a large island and stainless steel appliances. The kitchen overlooks the living area, where an electric fireplace creates a warm and welcoming atmosphere. From the living room, step outside to your private patio and enjoy direct access to a generous grassy area—perfect for children, pets, or relaxing outdoors. Upstairs, you'll find all three bedrooms together, along with your laundry for added convenience. The primary bedroom includes a walk-in closet and 4-piece ensuite bathroom. A single-car garage provides convenient parking and additional storage. With a functional floor plan, minimal upkeep, and a fantastic walkable location, this townhome is an excellent choice for first-time buyers, downsizers, or investors. (id:27476)

Property Highlights

MLS® Number
10398374
Type
Single Family
Community Name
Copperview Corner
Maintenance Fee
245.00
Ownership Type
Strata
Land Size
under 1 acre
Parking Space Total
1

Building

Building Type
Row / Townhouse
Storeys
2.00
Square Footage
1164 sqft
Bathrooms Total
2
Bedrooms Total
3
Exterior Finish
Vinyl siding
Fireplace Present
Yes
Basement Type
Basement Features
Building Heating Type
Forced air, See remarks
Heating Fuel
Building Cooling Type
Central air conditioning

Utilities

Water
Municipal water
Utility Sewer
Municipal sewage system

Room Layout

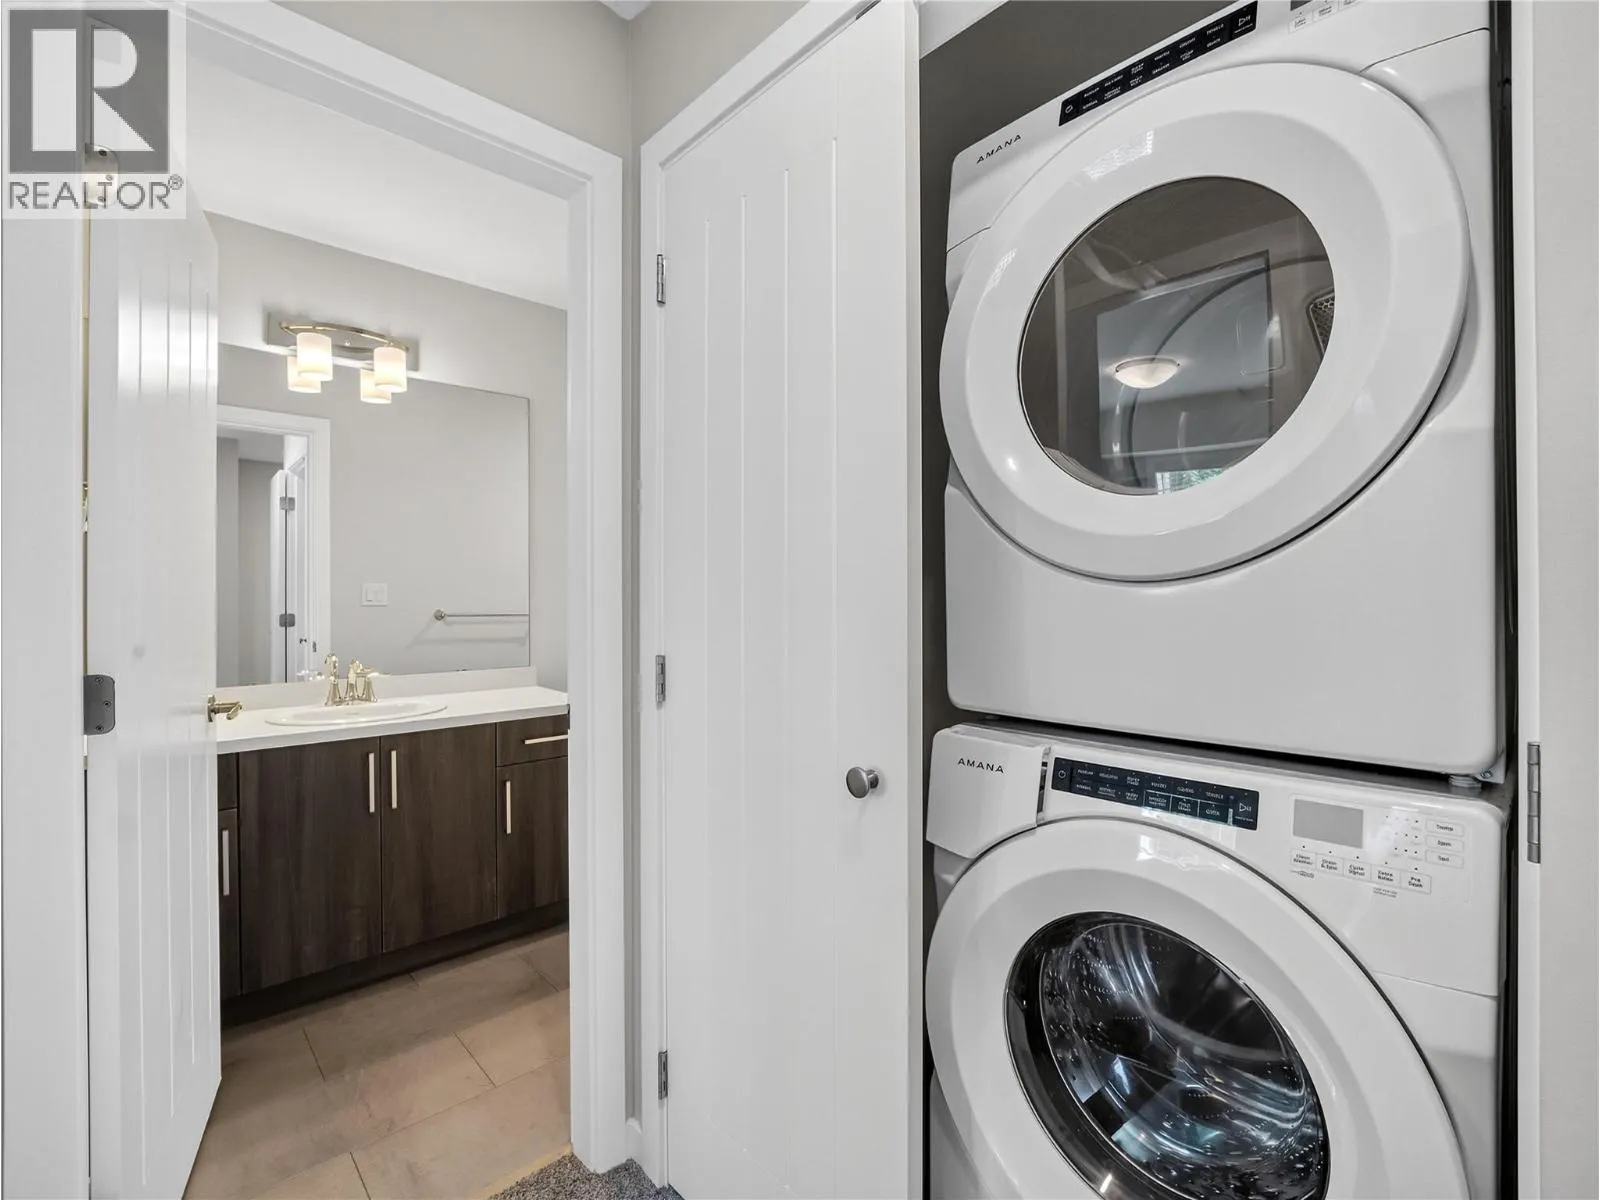
Laundry room
Second level
6'1'' x 2'8''
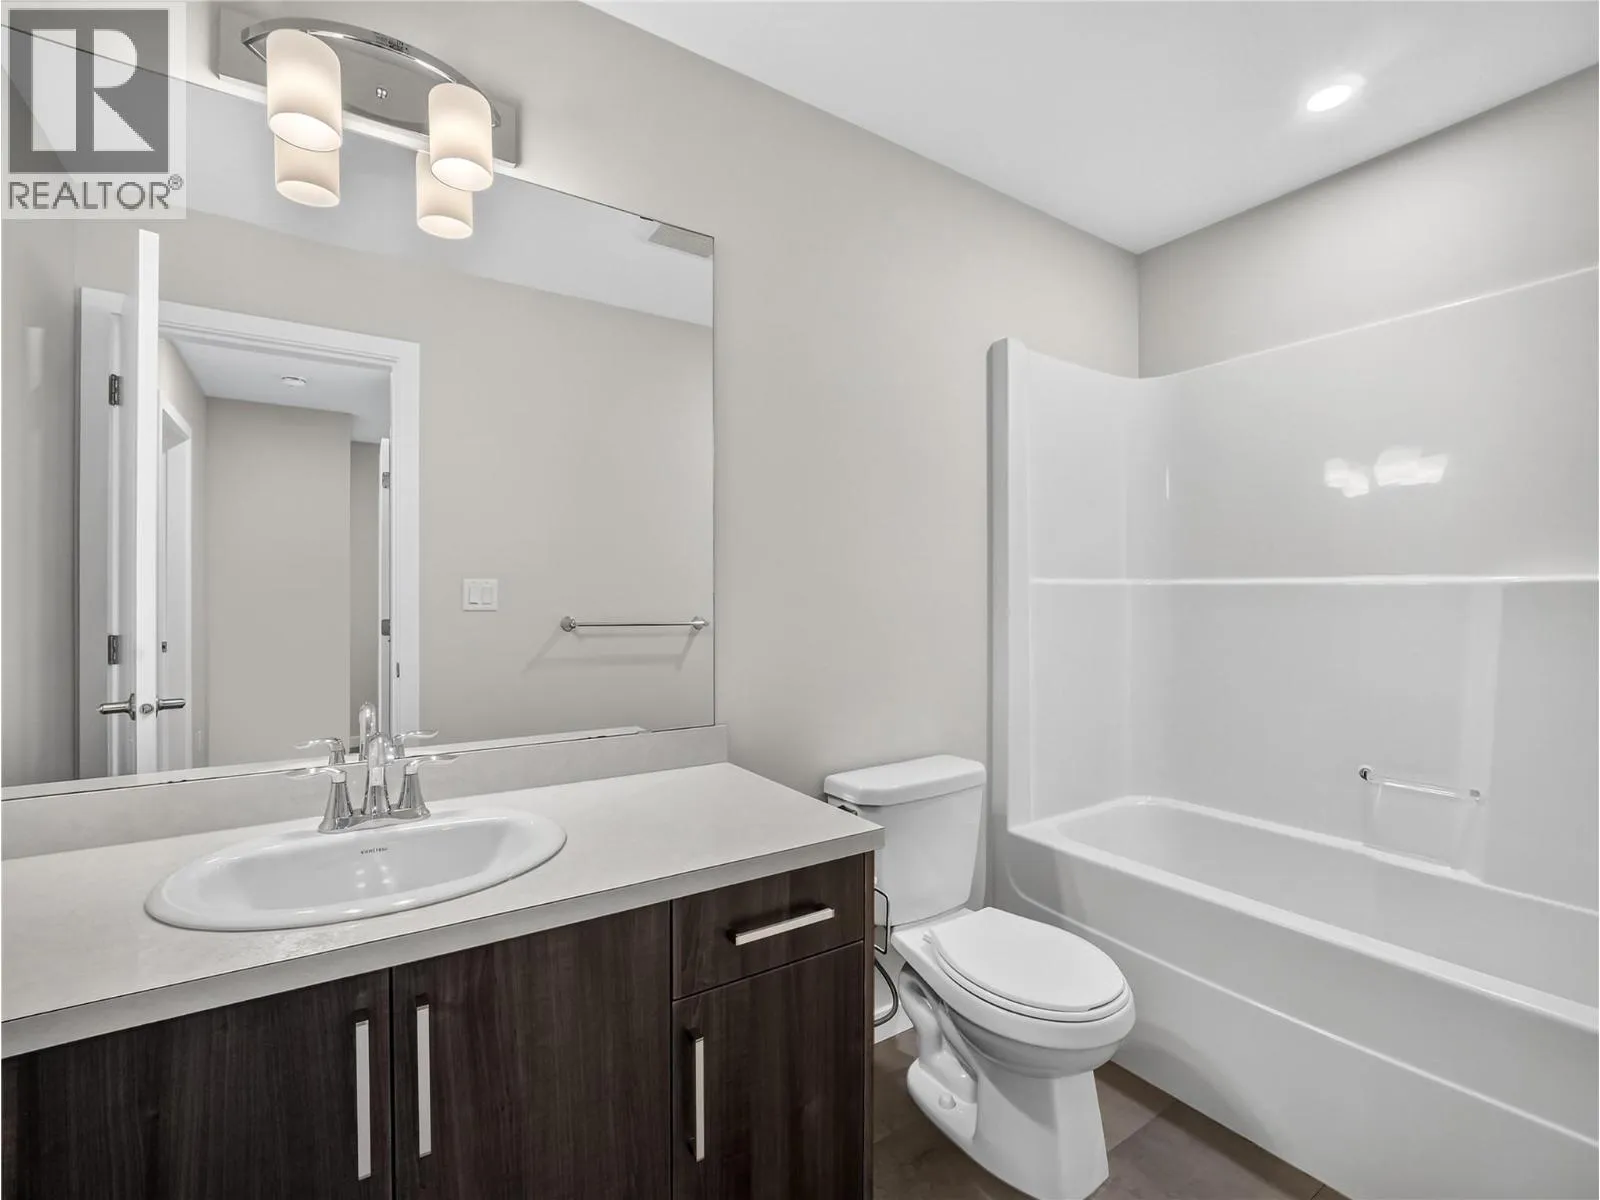
4pc Bathroom
Second level
10'1'' x 4'11''
Bedroom
Second level
11'9'' x 8'5''
Bedroom
Second level
10'7'' x 8'6''
4pc Ensuite bath
Second level
8'5'' x 4'11''
Primary Bedroom
Second level
12'0'' x 10'1''
Other
Main level
19'1'' x 10'1''
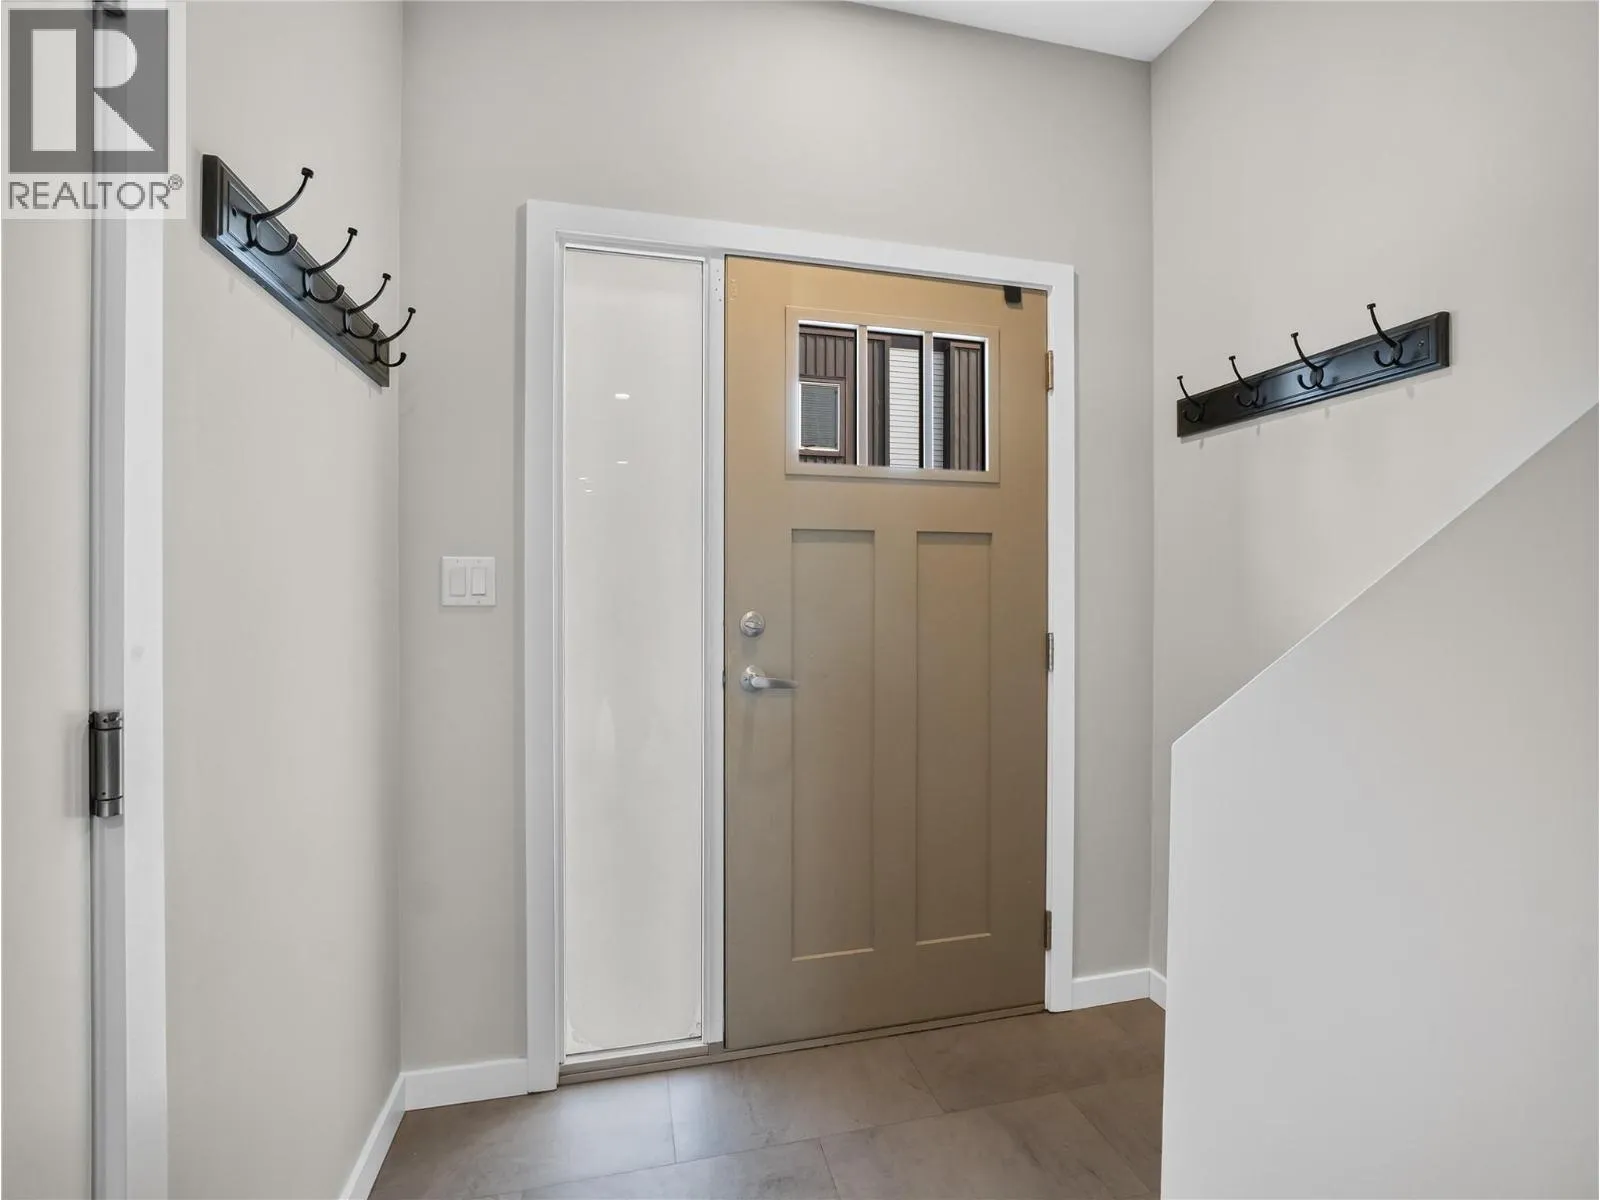
Foyer
Main level
6'9'' x 6'5''
Kitchen
Main level
8'2'' x 17'3''
Living room
Main level
17'3'' x 11'3''

Location

Learn more about this property
Listing provided by:
REMAX Shuswap
MLS® number:
10398374
Agent:
Jeff Stacer
*Indicates required field
Name is required
Email is required
Please enter a valid phone number (e.g., 416-111-1111).

Street Spotlight - For sale