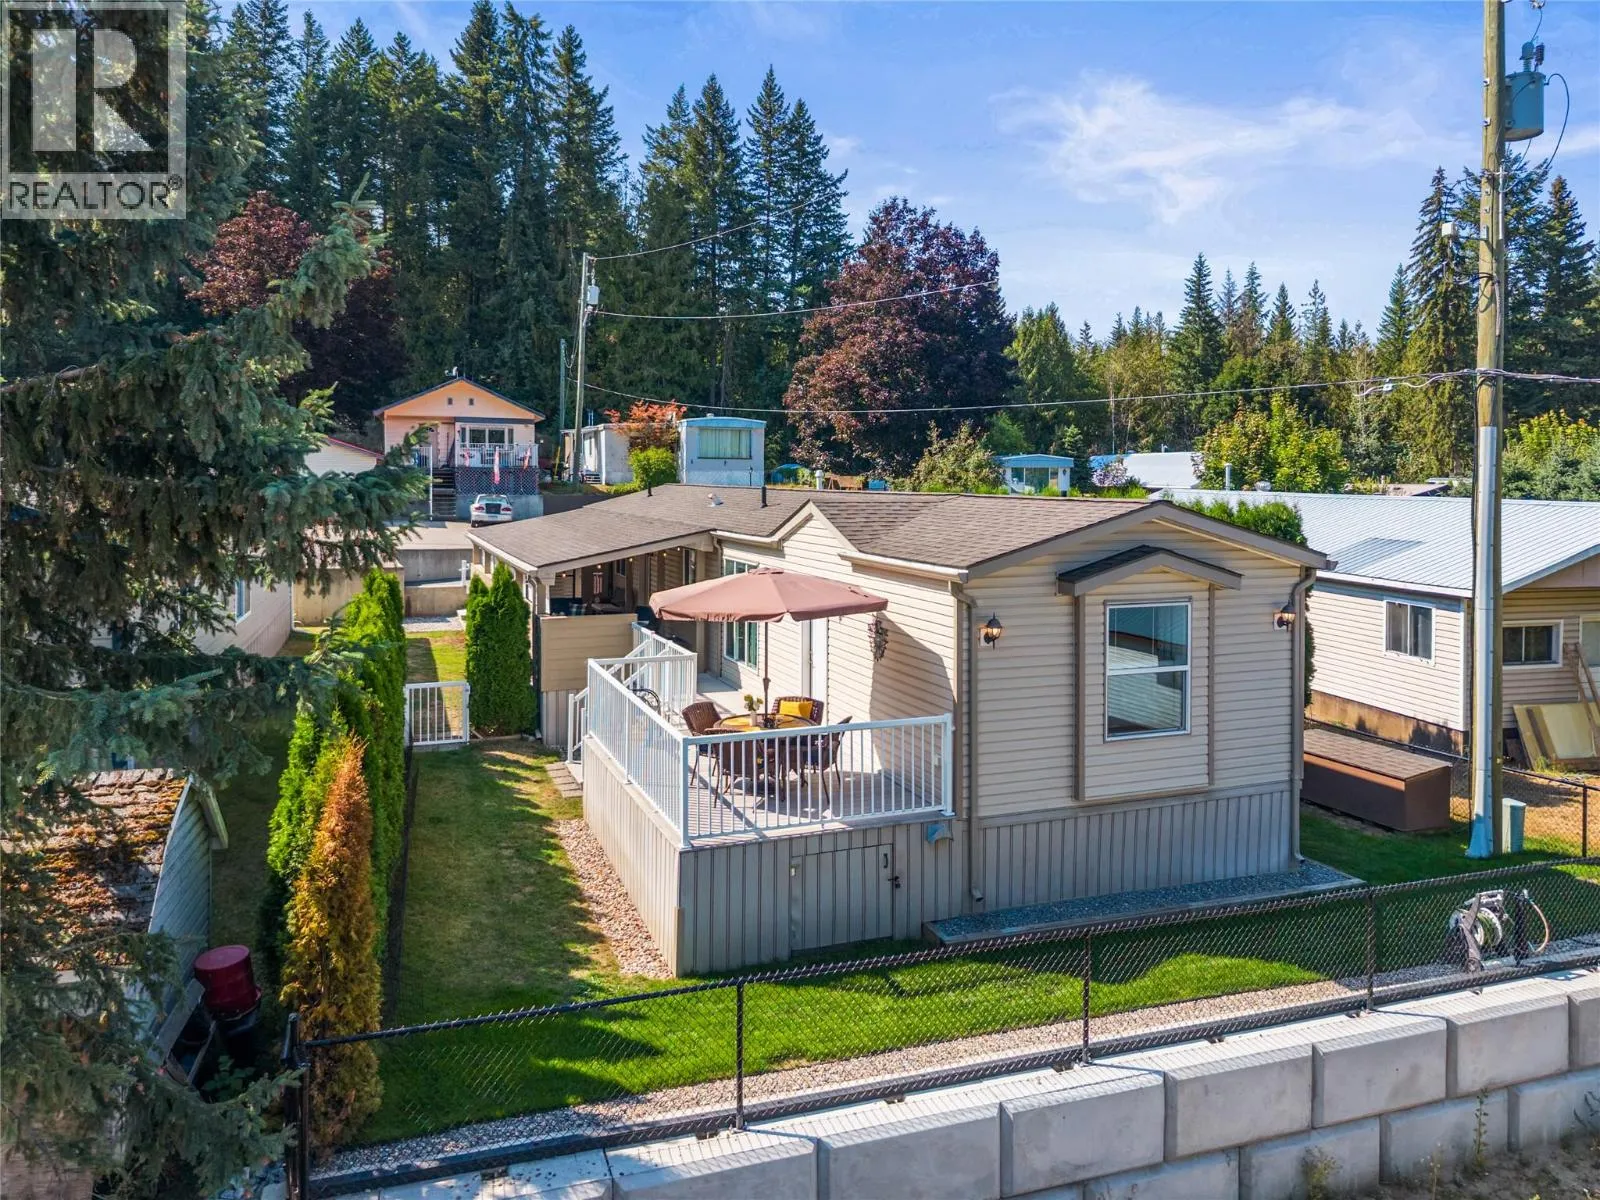
2500 97b Highway Se Unit# 141, Salmon Arm, British Columbia V1E 1C2

Listed for:
$298,800
2 beds
2 baths
Listed 11 days ago
Manufactured Home for rent: 2500 97b Highway Se Unit# 141, Salmon Arm, British Columbia V1E 1C2

View all 35 photos

About

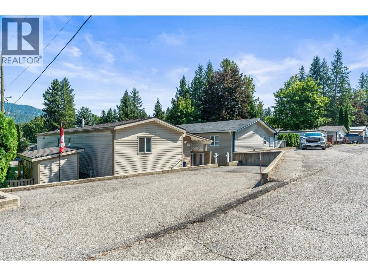
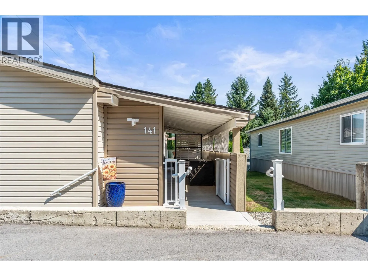
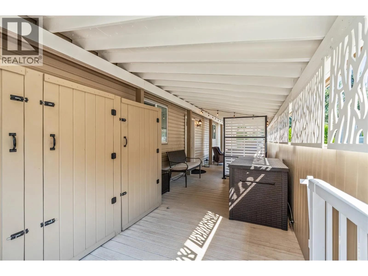
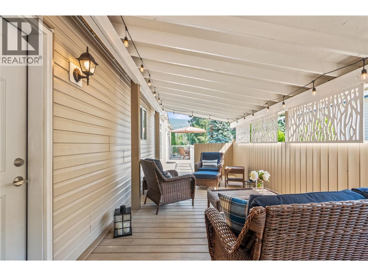
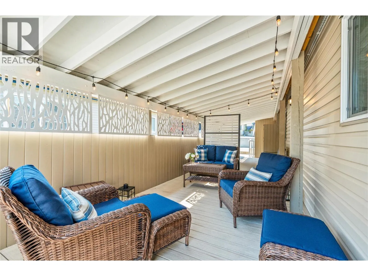
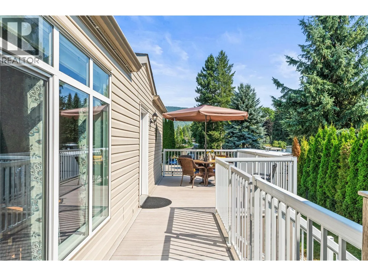
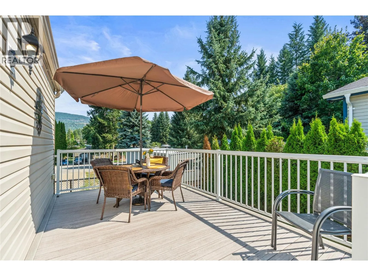
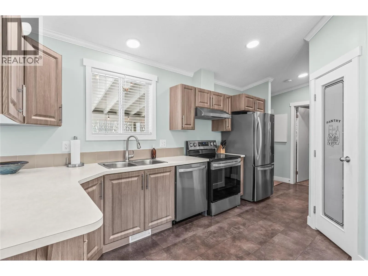
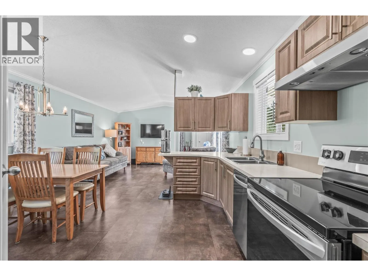
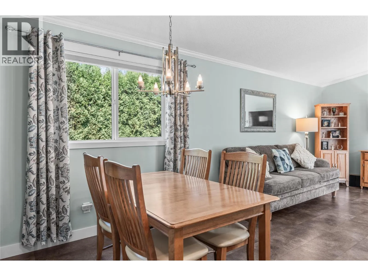
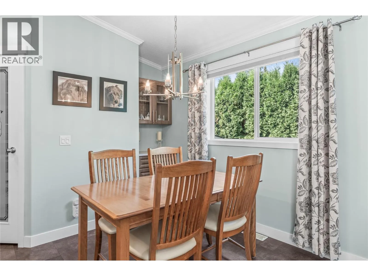
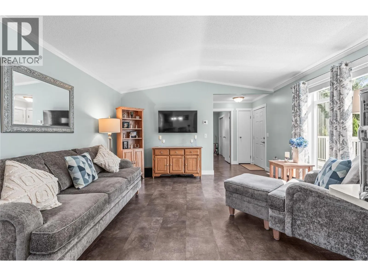
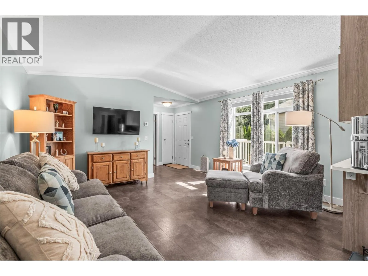
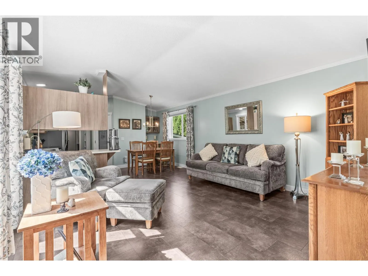
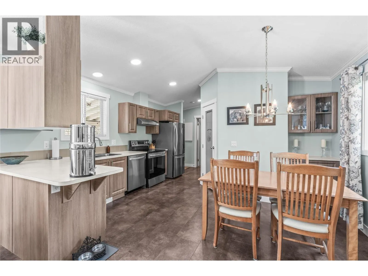
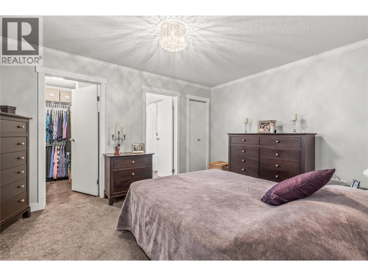
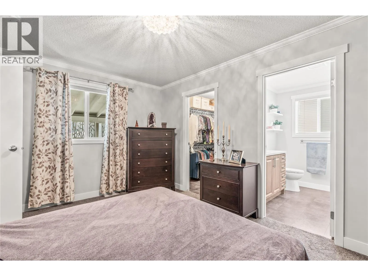
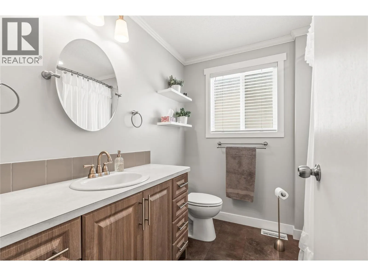
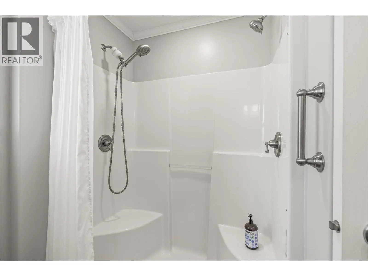
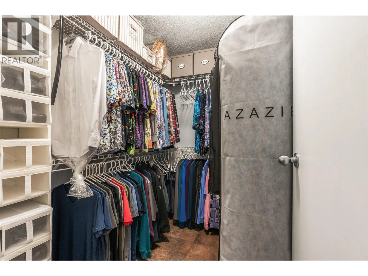
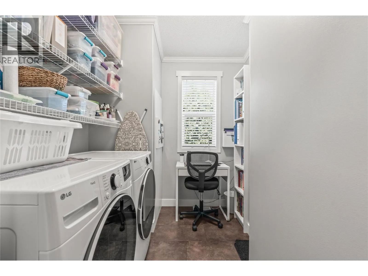
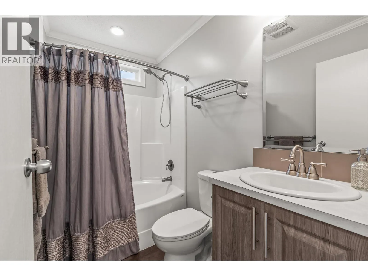
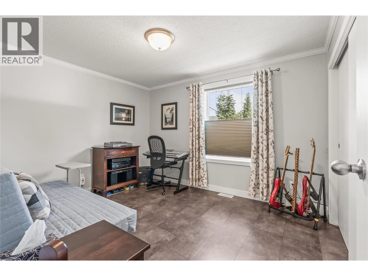
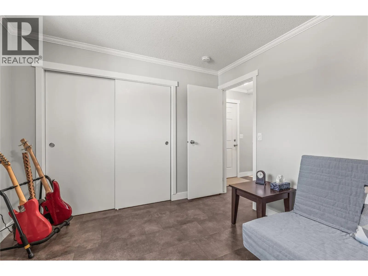
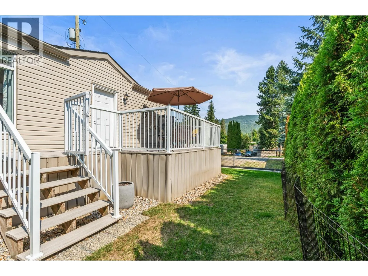
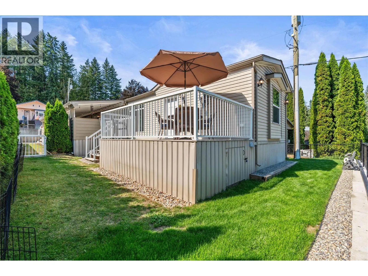
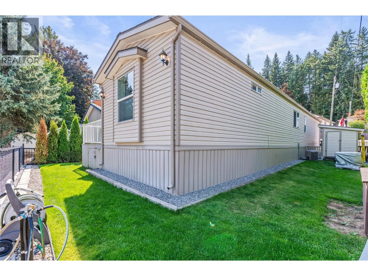
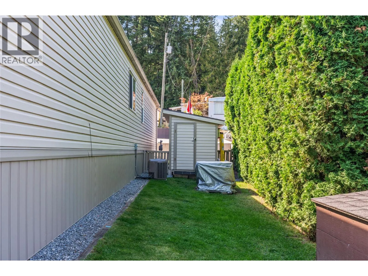
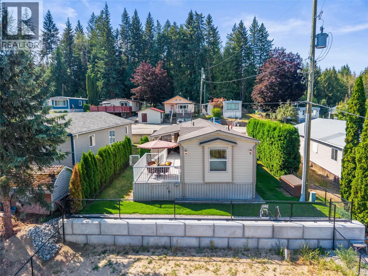
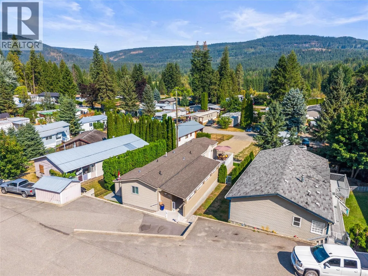
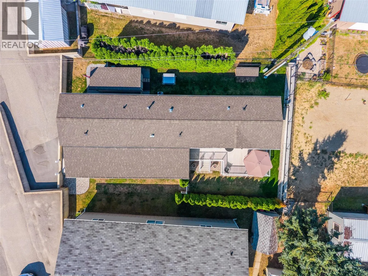
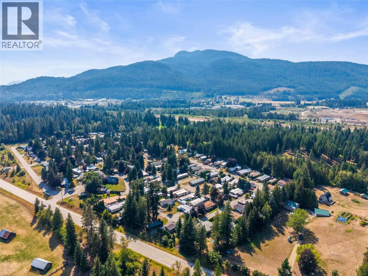
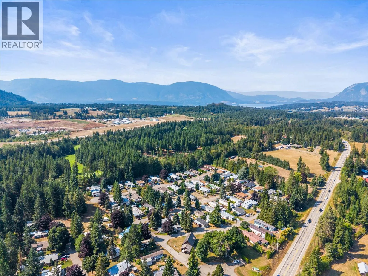
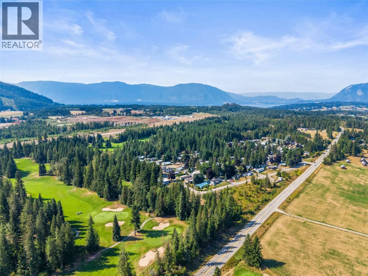
Some homes simply feel right the moment you walk in! Welcome to this meticulously maintained 2016 home in Countryside Mobile Manor, where thoughtful updates, a smart layout and exceptional outdoor living come together beautifully. This bright 2-bedroom, 2-bathroom home features a desirable split-bedroom design for added privacy. The spacious primary retreat includes a 3-piece ensuite with 2 shower heads and a generous walk-in closet, while the second bedroom and full bath are ideally positioned for guests. At the heart of the home, the open kitchen, dining and living area feels warm and inviting, complemented by updated kitchen and laundry appliances, replaced faucets, newer light fixtures on dimmers, a pantry, and dedicated laundry space. Outside, one expansive deck offers the best of both worlds with a large covered living area and an open sun-filled section, all finished in low-maintenance composite decking. A fully fenced yard, mature greenery, storage shed and additional under/above-deck storage complete the package. With mountain scenery and Salmon Arm Golf Club nearby, this is easy Shuswap living at its best. Beautifully kept, thoughtfully improved and ready to enjoy from day one! (id:27476)

Property Highlights

MLS® Number
10399138
Type
Single Family
Maintenance Fee
601.00
Land Size
under 1 acre
Parking Space Total
2

Building

Building Type
Manufactured Home
Storeys
1.00
Square Footage
1088 sqft
Bathrooms Total
2
Bedrooms Total
2
Amenities
Golf Nearby
Exterior Finish
Vinyl siding
Fireplace Present
No
Basement Type
Basement Features
Building Heating Type
Forced air, See remarks
Heating Fuel
Building Cooling Type
Central air conditioning

Utilities

Water
See Remarks
Utility Sewer
See remarks

Room Layout

4pc Bathroom
Main level
4'11'' x 8'5''
Bedroom
Main level
10'3'' x 12'5''
Laundry room
Main level
8'11'' x 8'8''
Other
Main level
7'7'' x 5'9''
3pc Ensuite bath
Main level
7'8'' x 8'6''
Primary Bedroom
Main level
10'11'' x 14'8''
Dining room
Main level
11'3'' x 7'1''
Living room
Main level
12'11'' x 14'7''
Kitchen
Main level
14'8'' x 7'7''

Location

Learn more about this property
Listing provided by:
RE/MAX Vernon Salt Fowler
MLS® number:
10399138
Agent:
Gordon Fowler
*Indicates required field
Name is required
Email is required
Please enter a valid phone number (e.g., 416-111-1111).