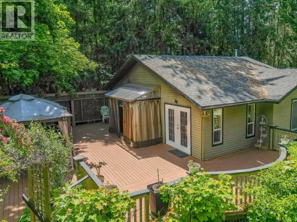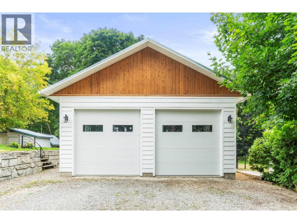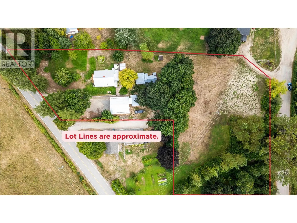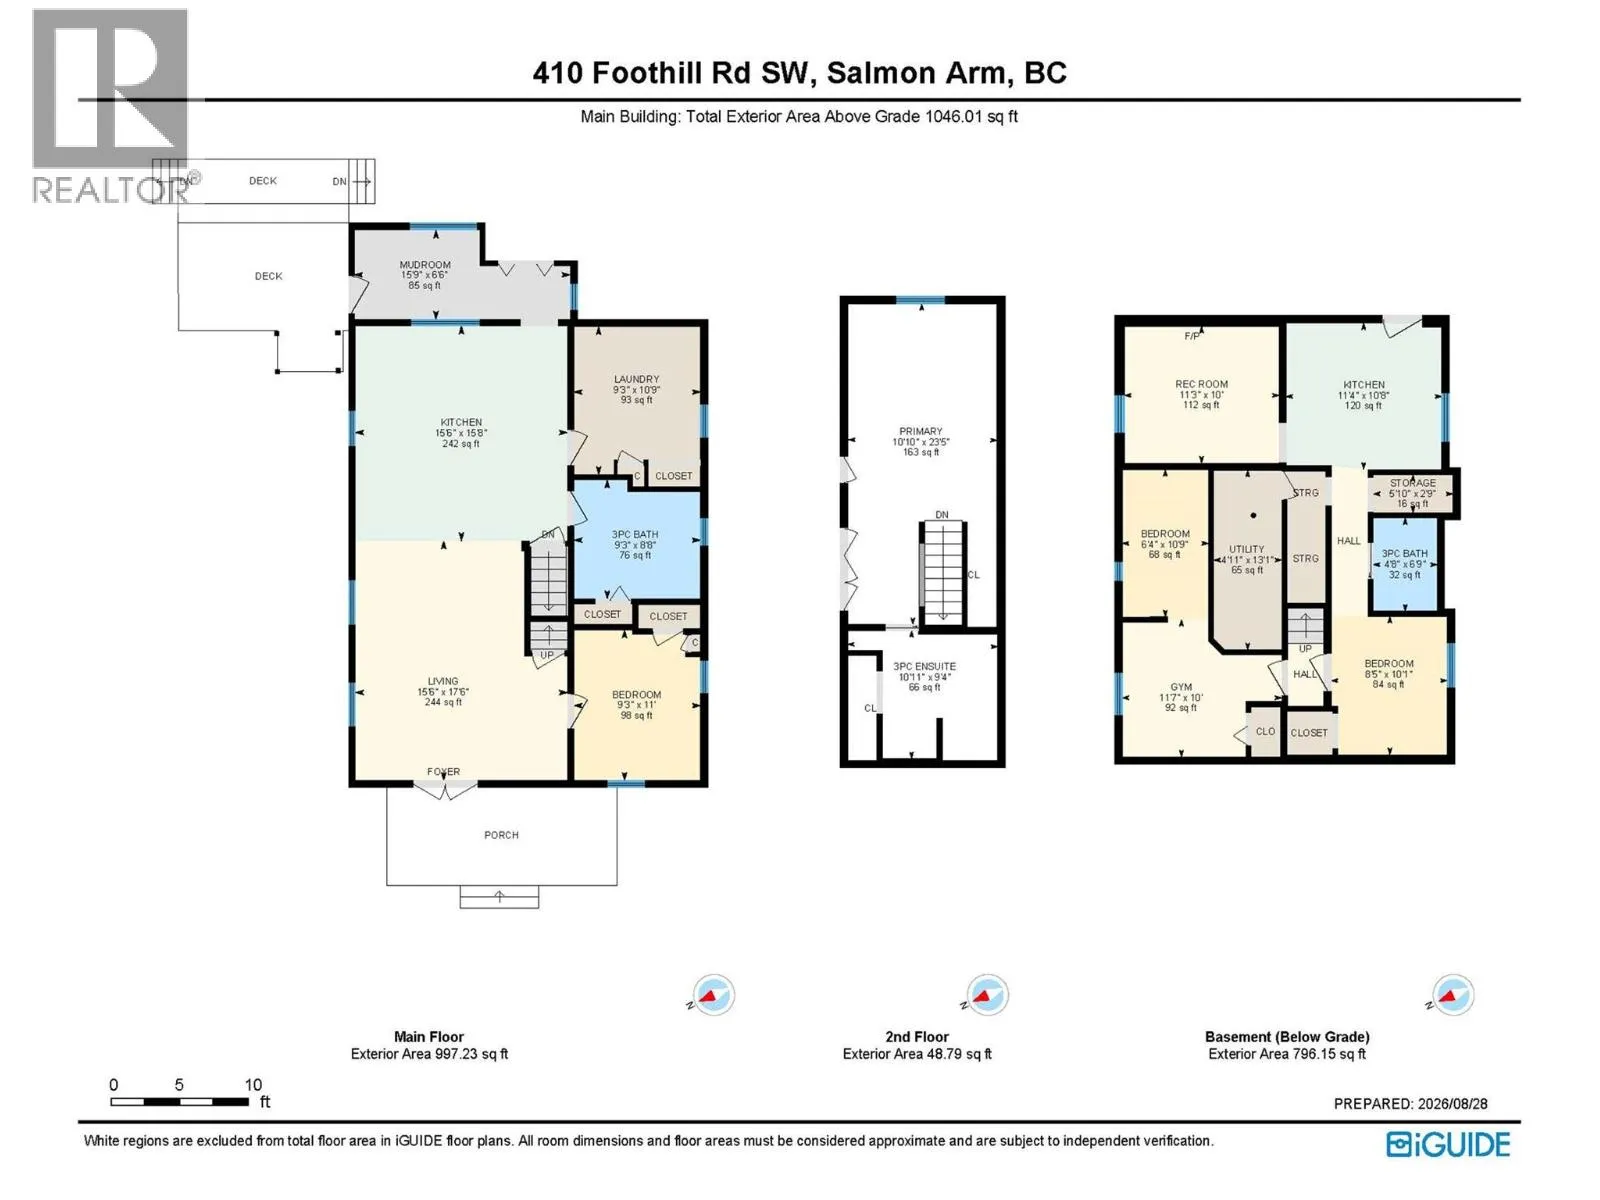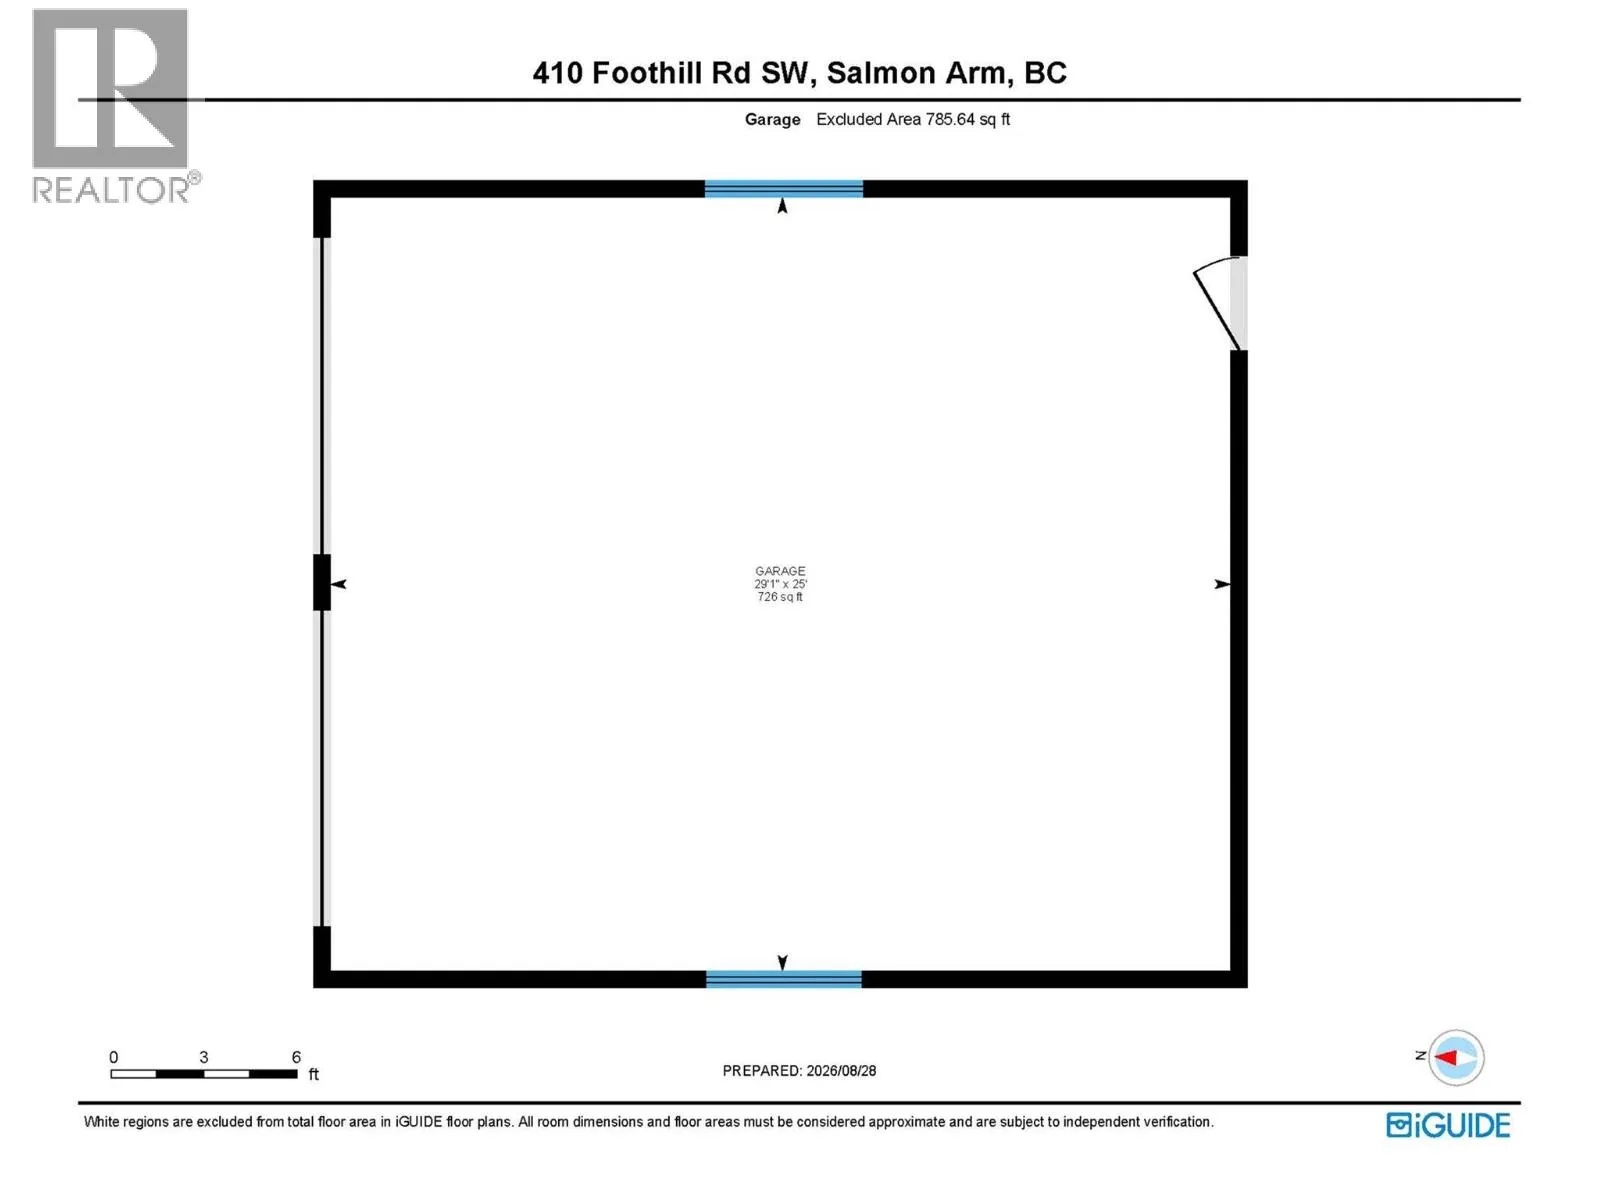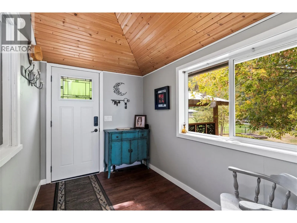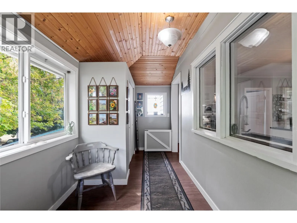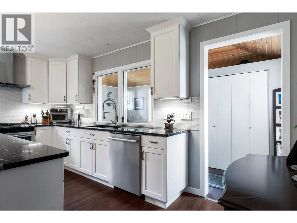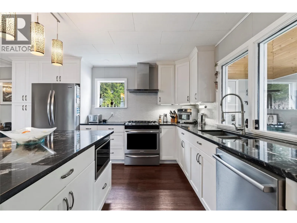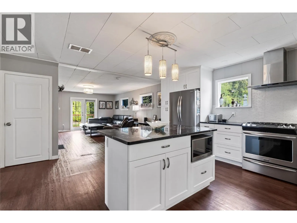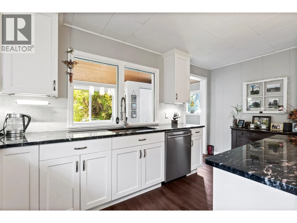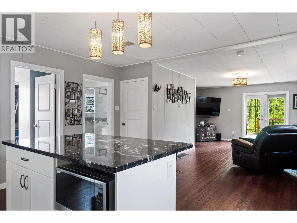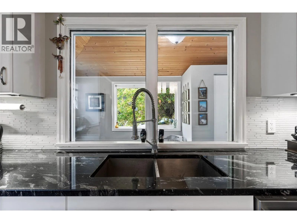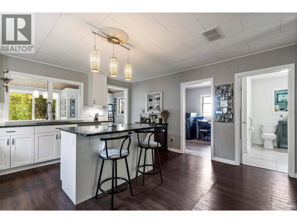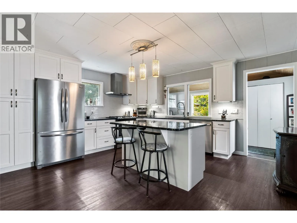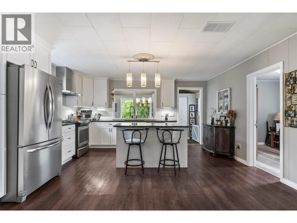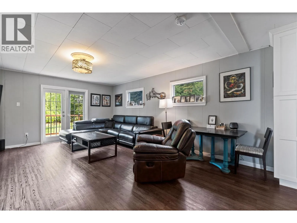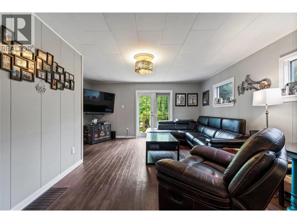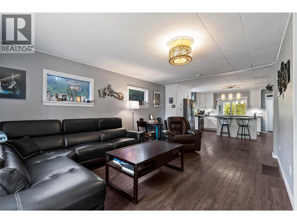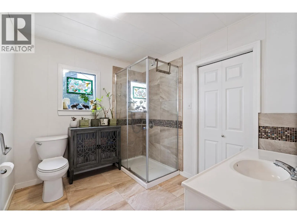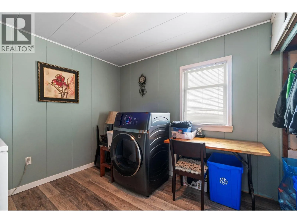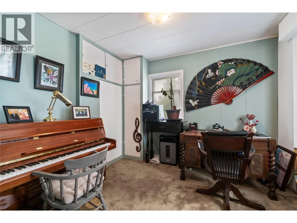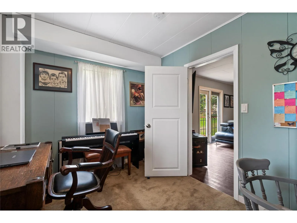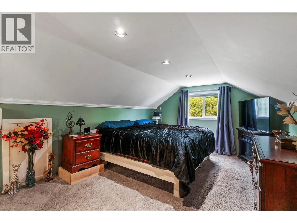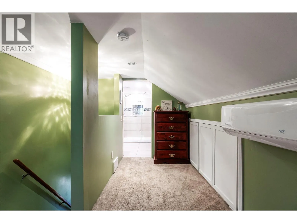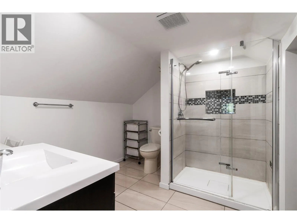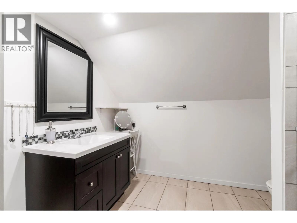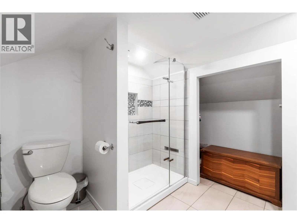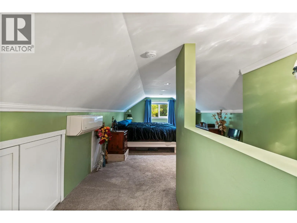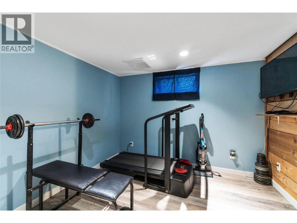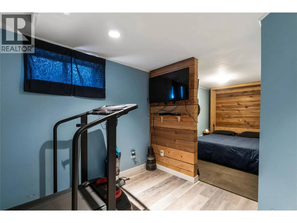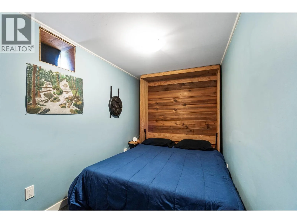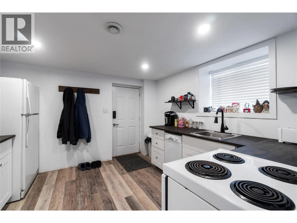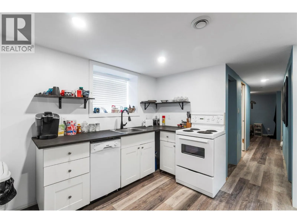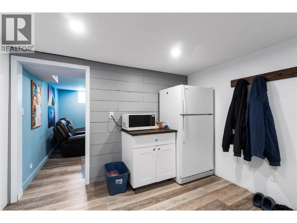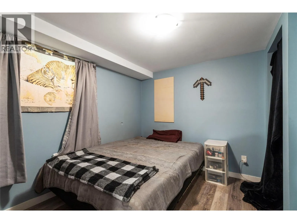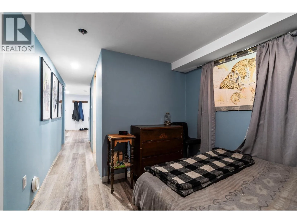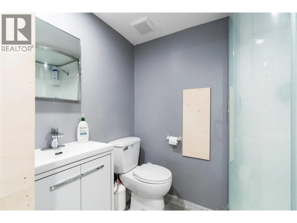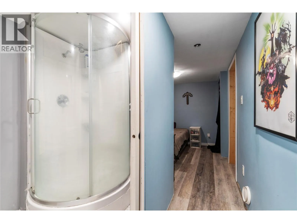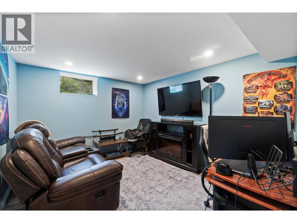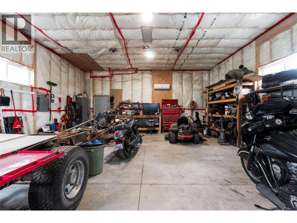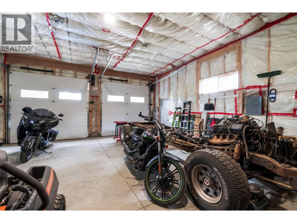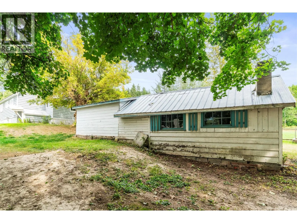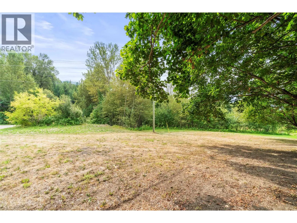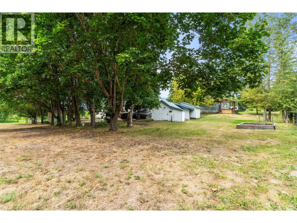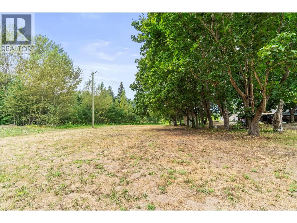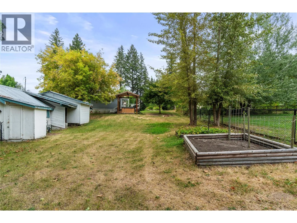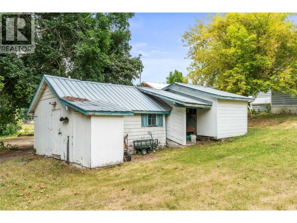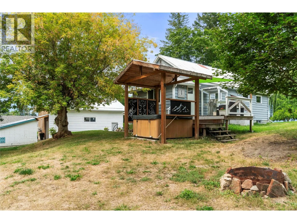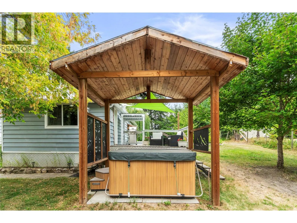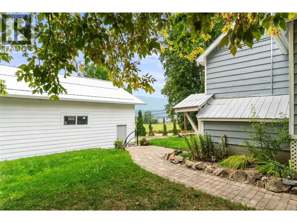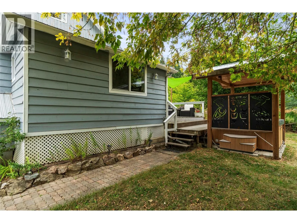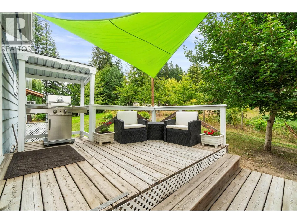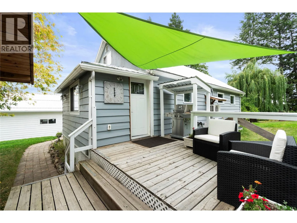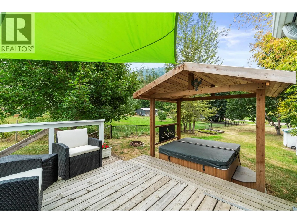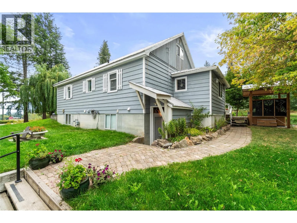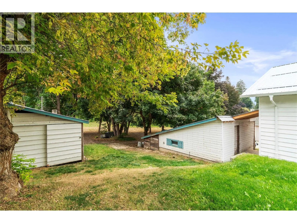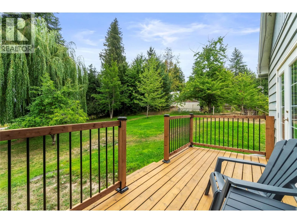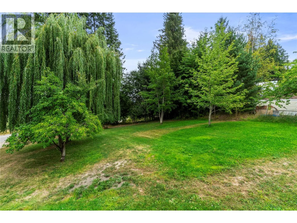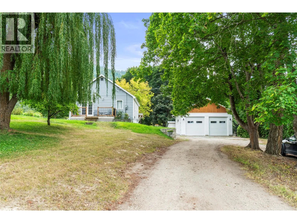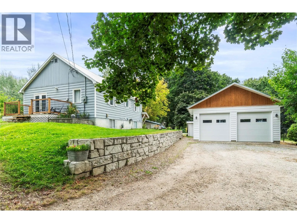
Country Charm.... This renovated two-story farmhouse offers 3 bdrms and 2 baths in the main home, plus a 1-bedroom in-law suite, all situated on a beautiful 1.6-acre property. Owned by the same family for over 70 years, this home is filled with character, warmth and history. Step inside through the inviting mudroom and discover a thoughtfully updated home featuring a beautiful new kitchen with granite countertops, gas stove and a spacious island, opened to a cozy living room with French doors leading out to the deck, creating the perfect space for enjoying the peaceful country setting. The main floor also offers convenient laundry, a full bathroom and a guest bedroom. Upstairs, the primary bedroom features a full ensuite, while the basement provides an additional bedroom for the main home along with a non-conforming 1-bdrm suite with its own separate entrance. Outside, the partially treed acreage offers privacy and plenty of room to enjoy the outdoors. The detached shop is insulated, 200 amp power & equipped with a heat pump and automatic overhead doors, providing excellent space for vehicles, hobbies or projects. Numerous additional outbuildings offer plenty of storage, including a separate 17' x 15' workshop behind the garage. Enjoy the hot tub and privacy of this property with access from both Foothill Road and also off 20th Avenue SW. A wonderful opportunity to enjoy country living with the convenience of being just minutes from all the amenities of downtown Salmon Arm! (id:27476)