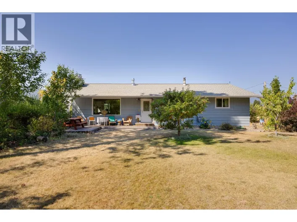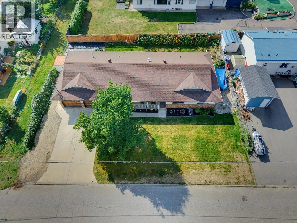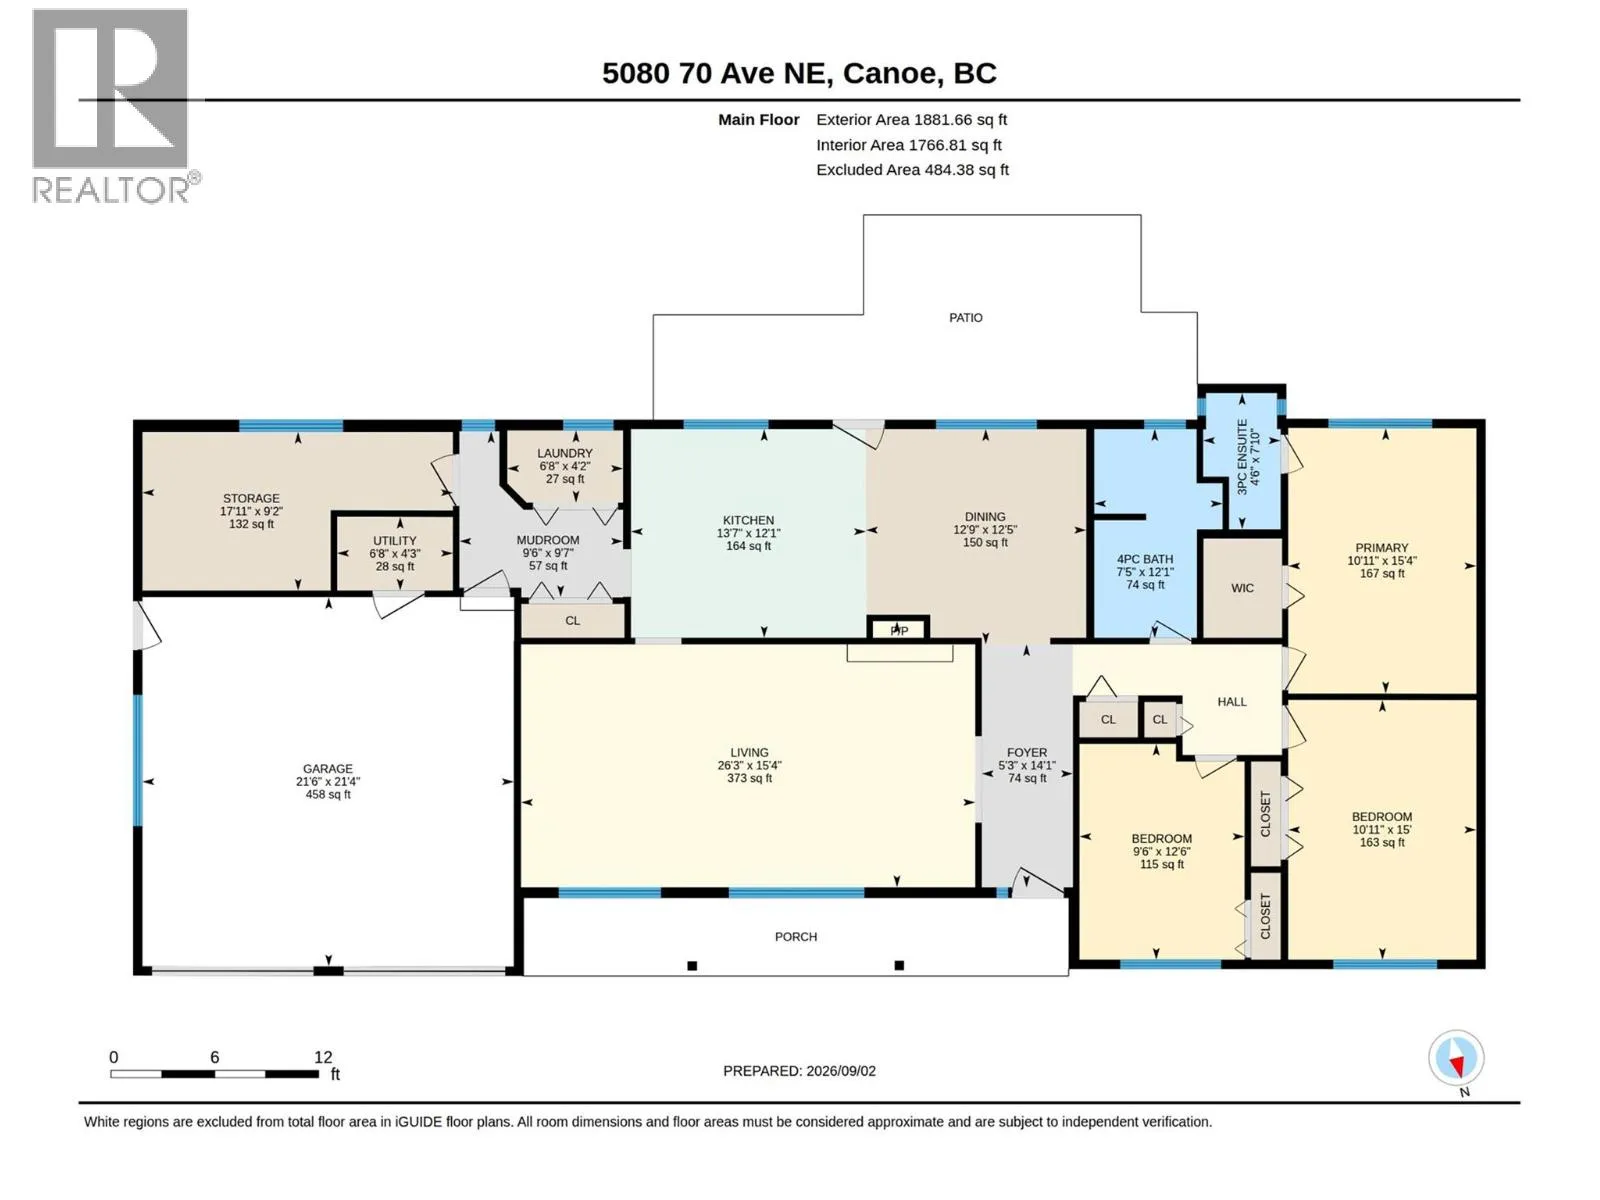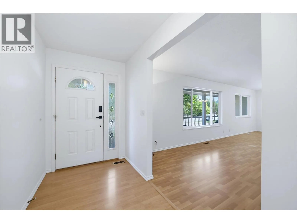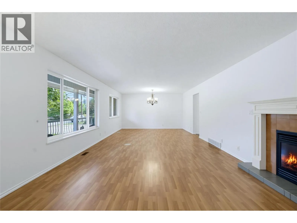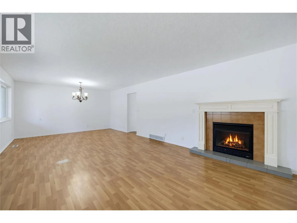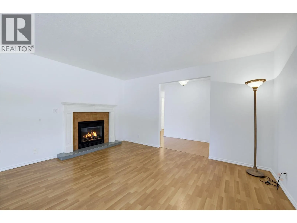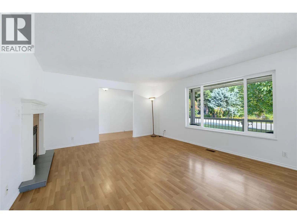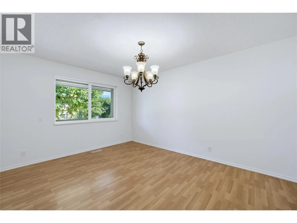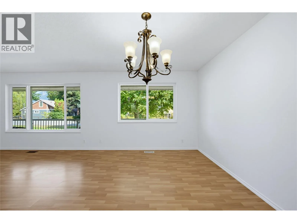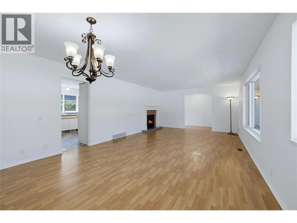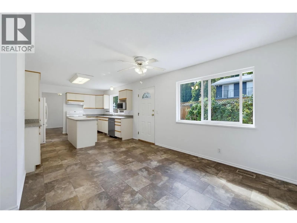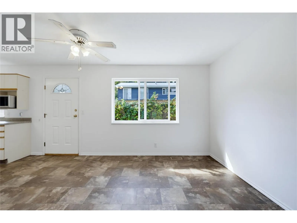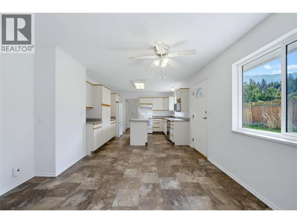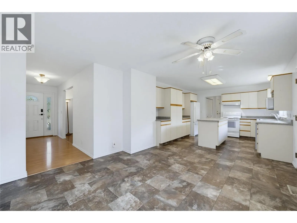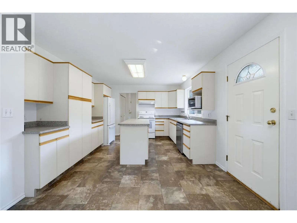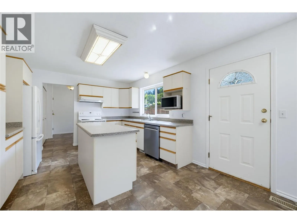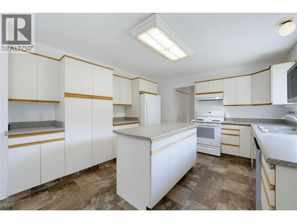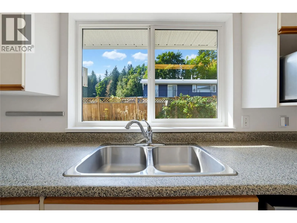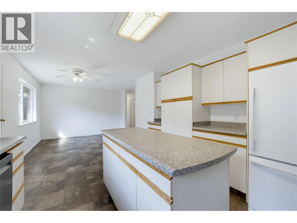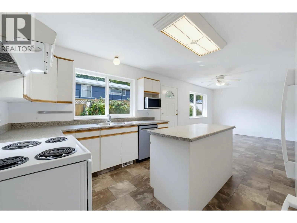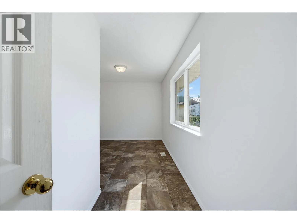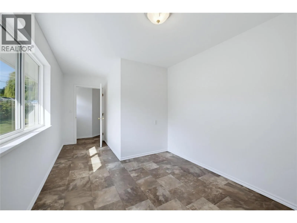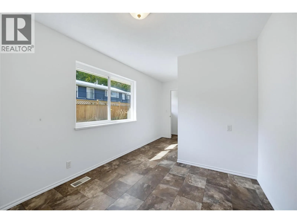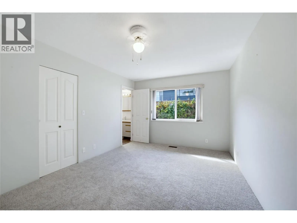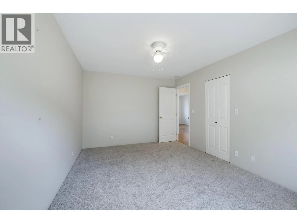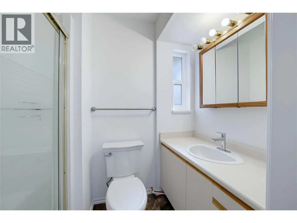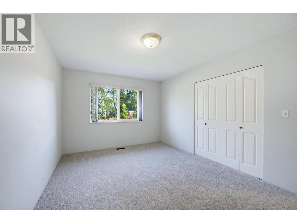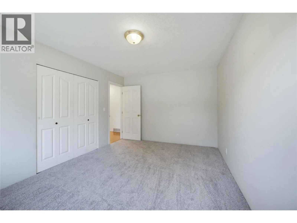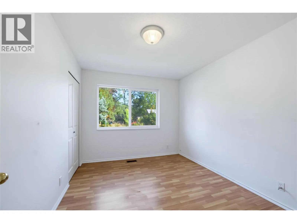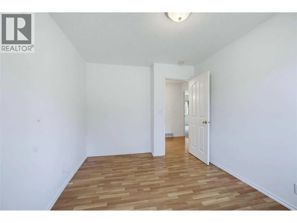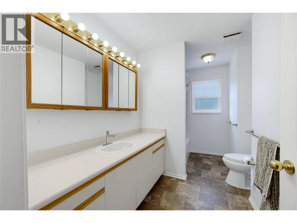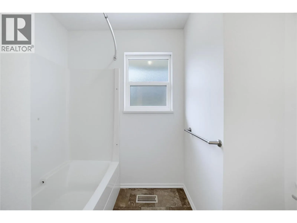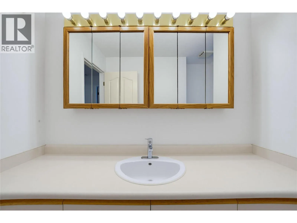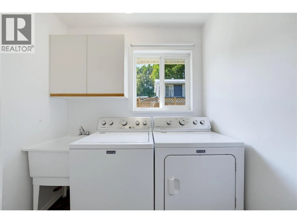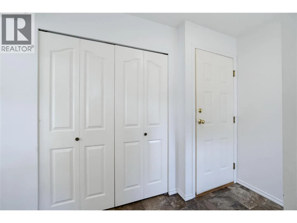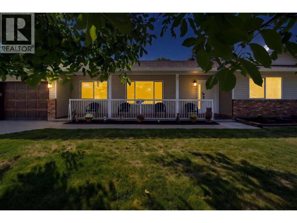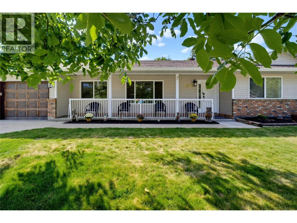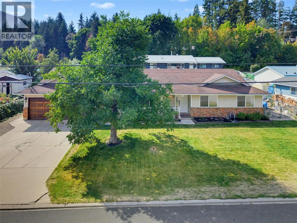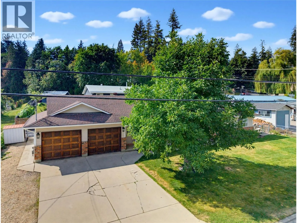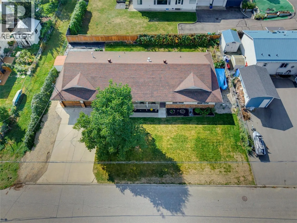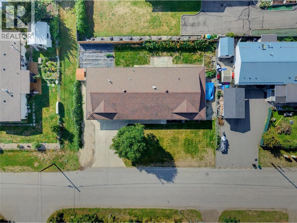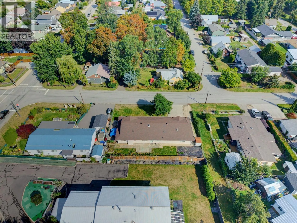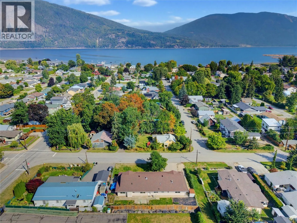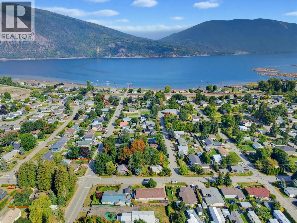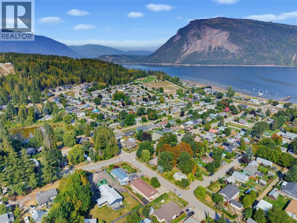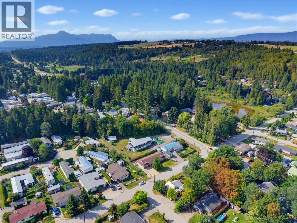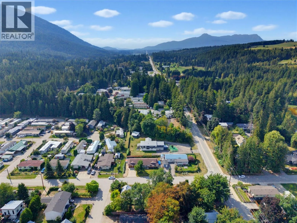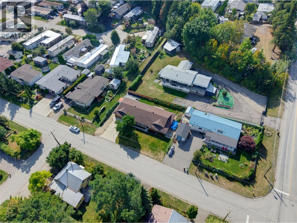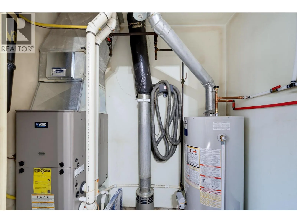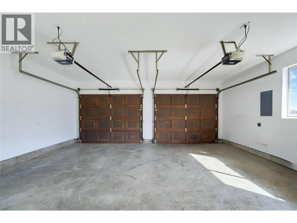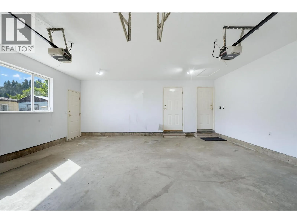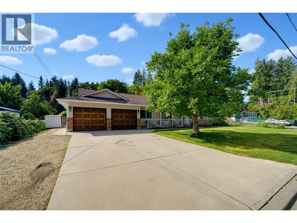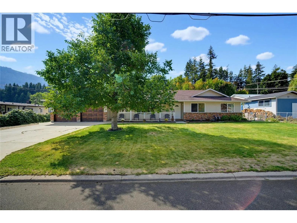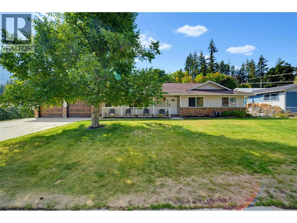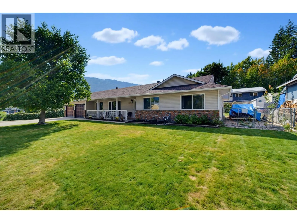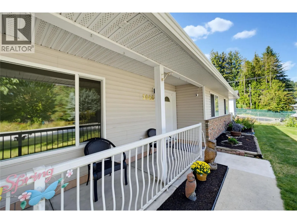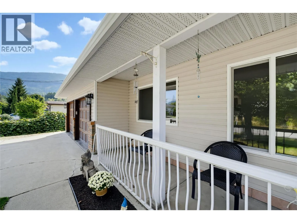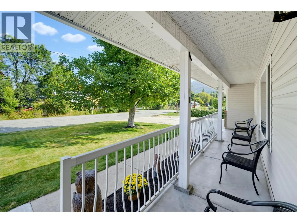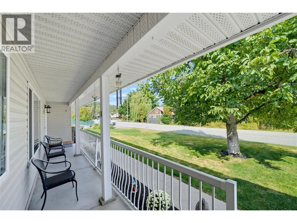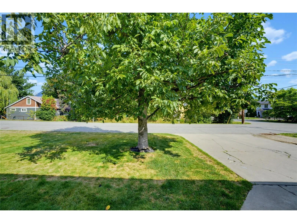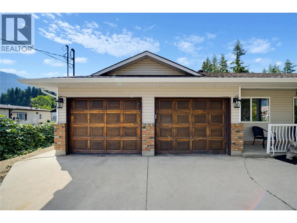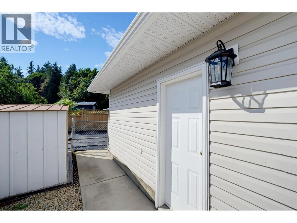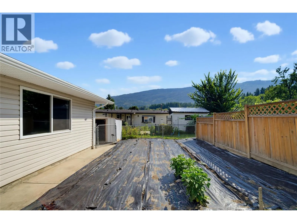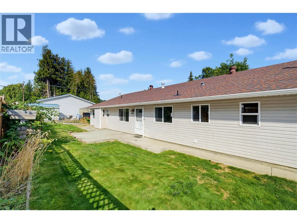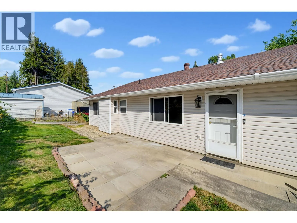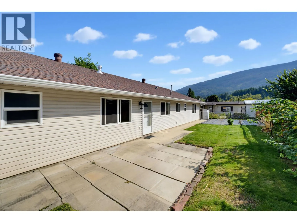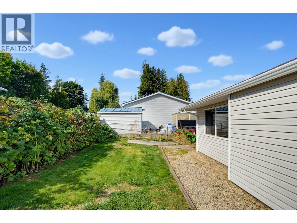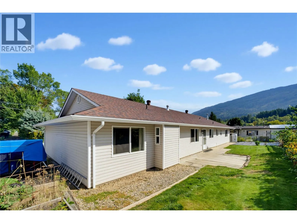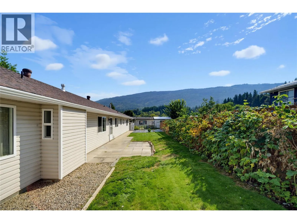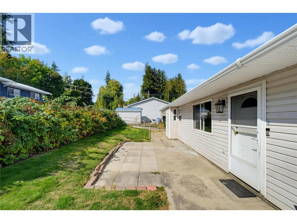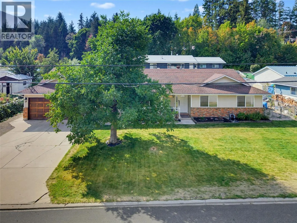
Welcome to this spacious, turnkey 1,800+ sq. ft. rancher offering full main-level living with room for everyone! Designed with generous proportions throughout, this bright and inviting home features a large front entry that opens into a spacious living room complete with a cozy gas fireplace, as well as an adjoining formal dining room perfect for entertaining—a generously sized kitchen with ample cabinetry and a dedicated sunny breakfast nook. This home offers 3 comfortable bedrooms plus a versatile flex room—ideal for a home office, den, or extra storage. The primary bedroom serves as a true retreat, featuring a walk-in closet and a 3-piece ensuite. A large main bathroom serves the rest of the home. Step outside to enjoy the covered front patio or relax on the open back patio. The fenced backyard comes complete with a vegetable garden, raised garden boxes, raspberry canes, and a garden shed—all ready for your seasonal harvest. There is also a huge walnut tree and concord grapes. Parking and storage are a breeze with the large double garage plus RV Parking. Poly B plumbing has just been removed; brand-new hot water tank & Fresh interior paint. Quick walk to the lake, school, and neighborhood store. Move-in ready with nothing left to do but unpack and enjoy the relaxed rancher lifestyle! Short walking distance to the nearby lake, local school, and neighborhood convenience store. (id:27476)