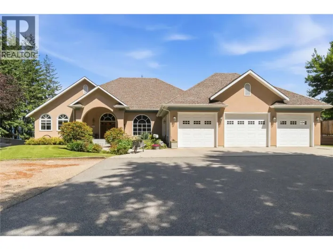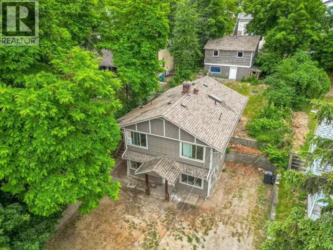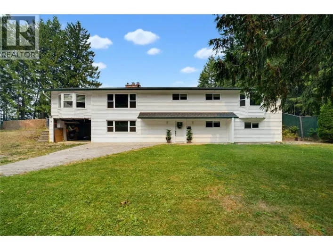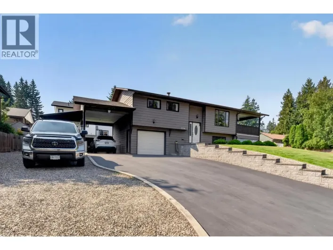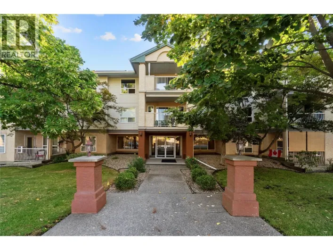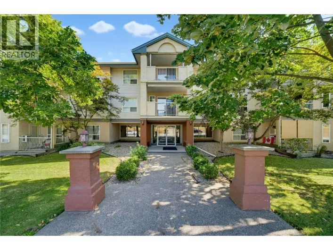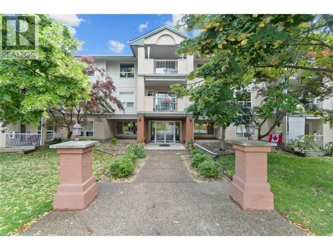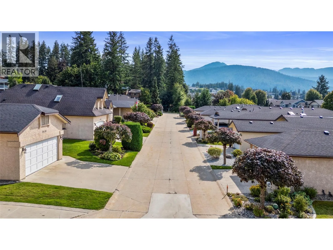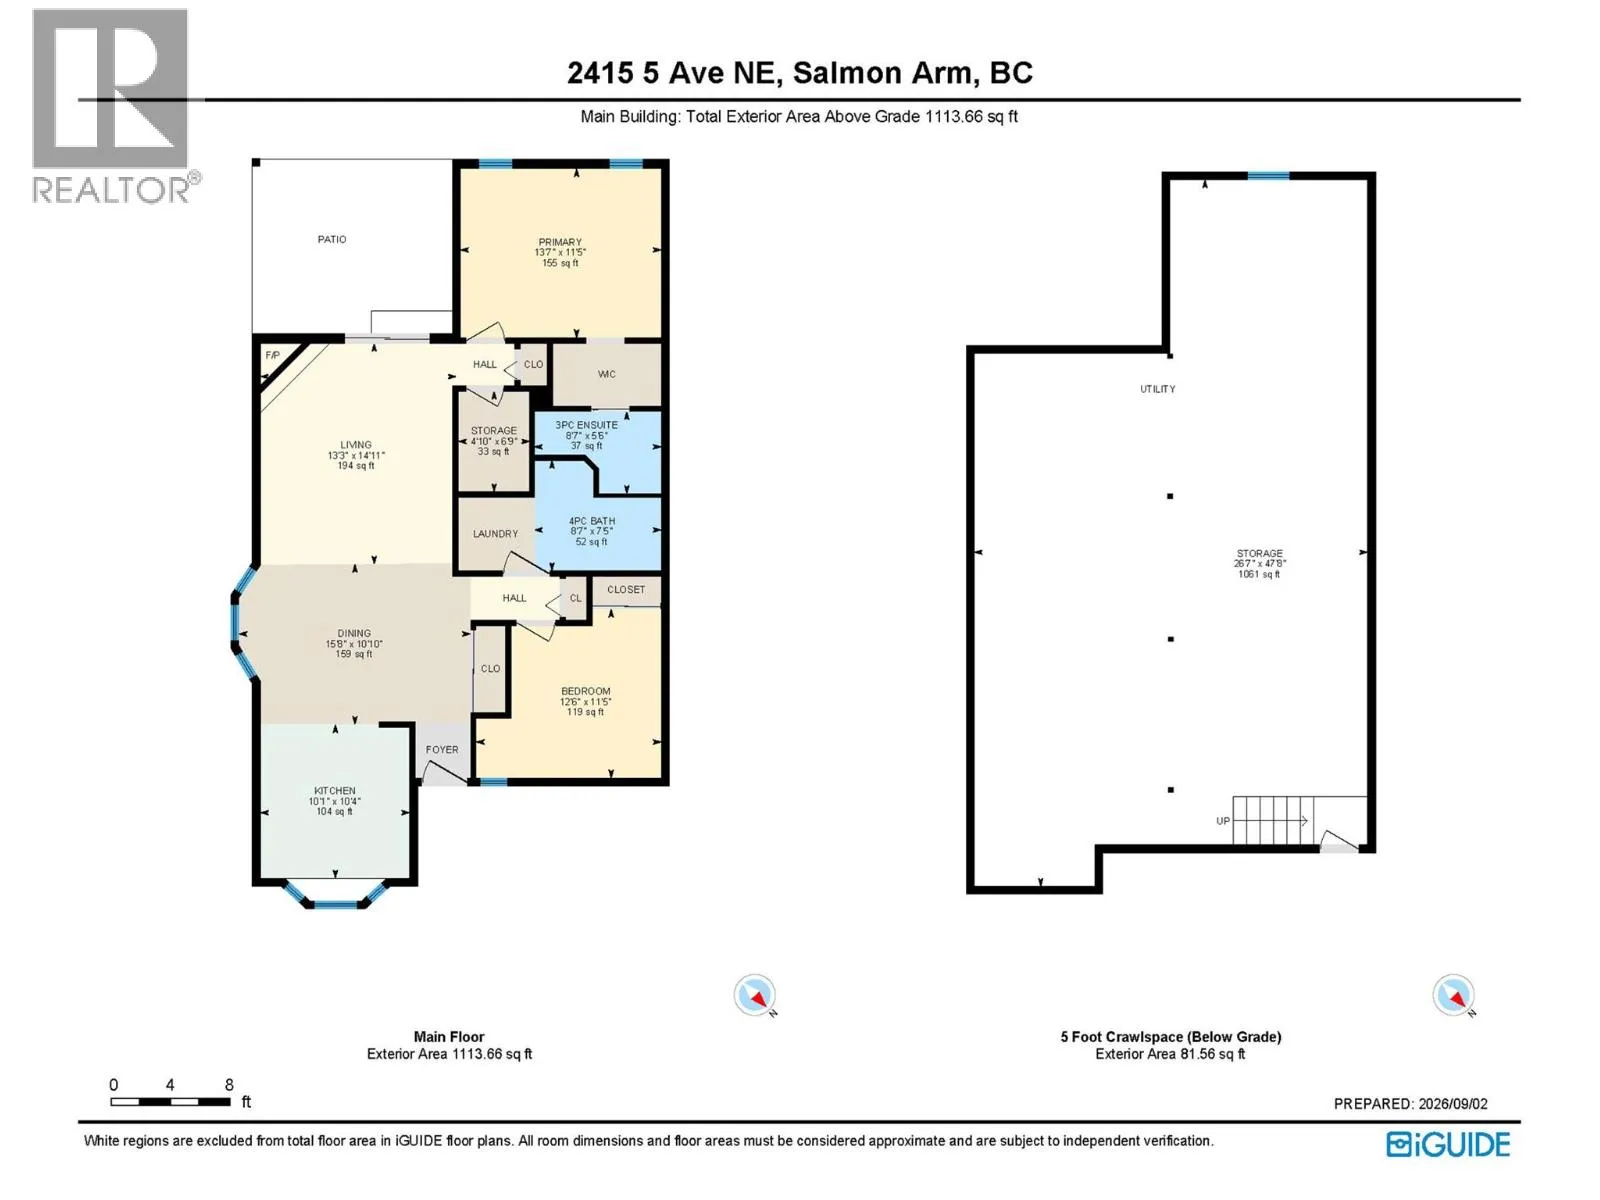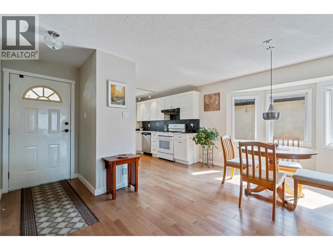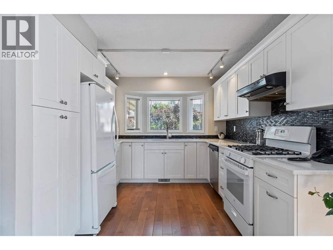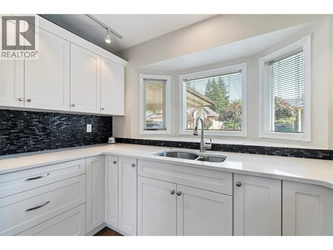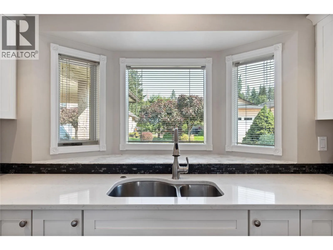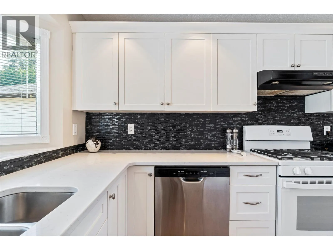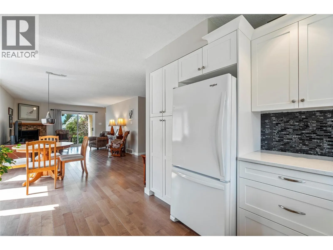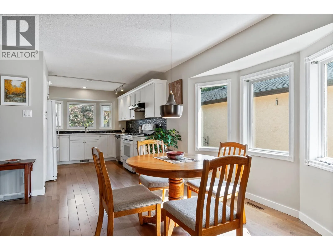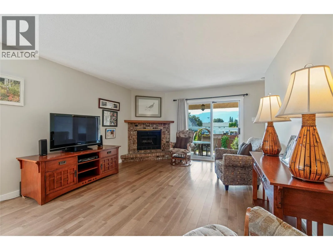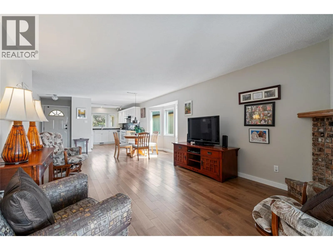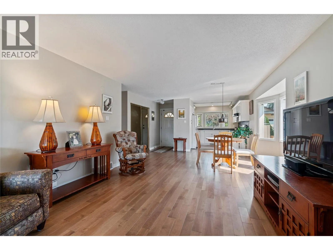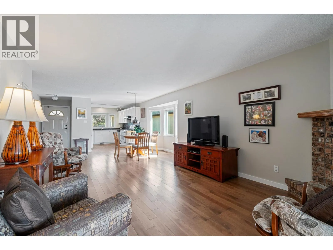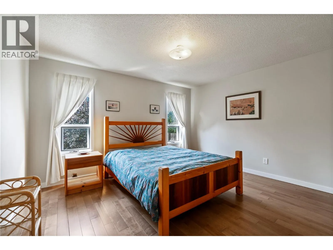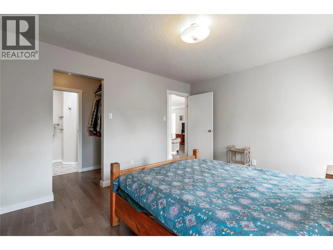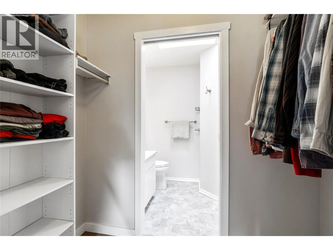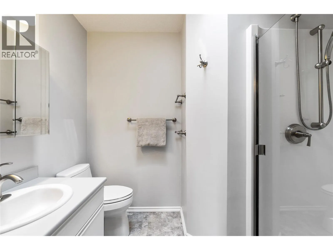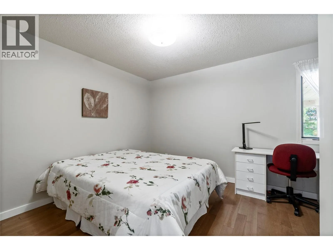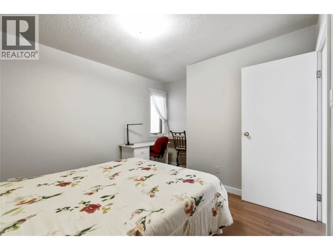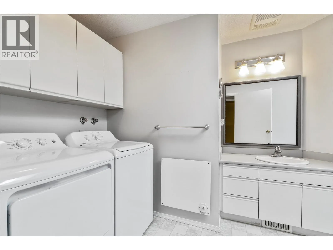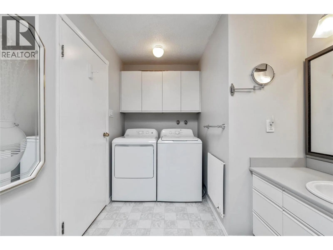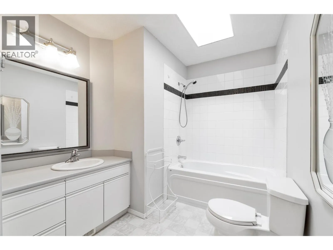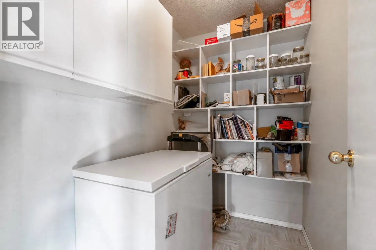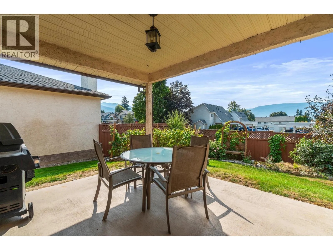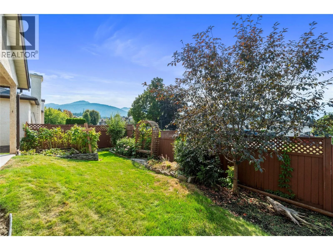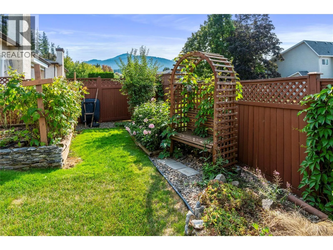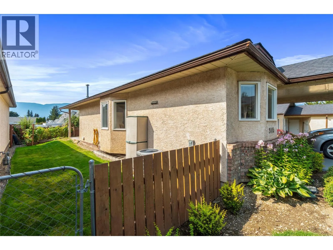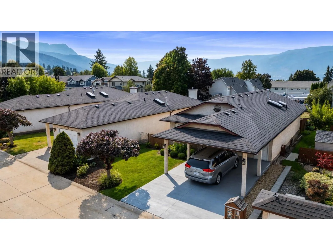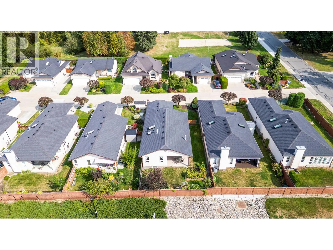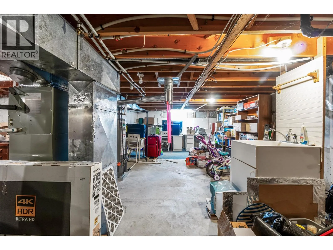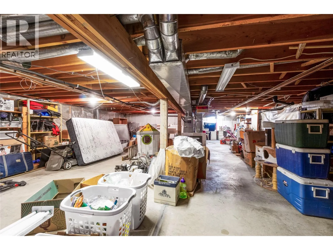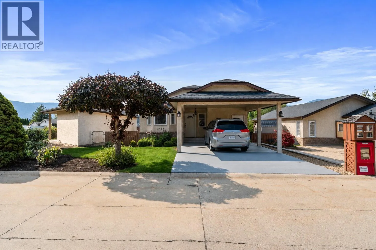
Welcome to this beautifully updated 2-bdrm, 2-bath rancher in popular Sherwood Village. From the moment you step inside, you’ll appreciate the thoughtful updates and comfortable, easy-flowing design that makes this house truly feel like home. The modern kitchen offers ample cupboard and counter space, quartz countertops, tiled backsplash, and a gas stove, perfect for anyone who loves to cook. The open-concept living and dining area features beautiful hardwood floors, a cozy gas fireplace, and access to a spacious covered patio. Enjoy the generous primary bedroom, complete with a walk-through closet and a full ensuite featuring a skylight that fills the space with natural light. The remainder of the home includes a spacious second bedroom, a full bathroom with attached laundry, and a convenient storage room, ideal for an extra freezer and all those everyday extras. One of the biggest bonuses of this home is the 6-foot crawl space, complete with its own separate access door and stairs, giving you approximately 1,100 sq. ft. of easily accessible storage space. With only 12 homes, Sherwood Village offers a wonderful sense of community while being conveniently located within walking distance to Rogers Arena, the SASCU Recreation Centre, and beautiful walking trails. Comfortable, stylish, and incredibly practical, this may just be THE PERFECT FIT! (id:27476)