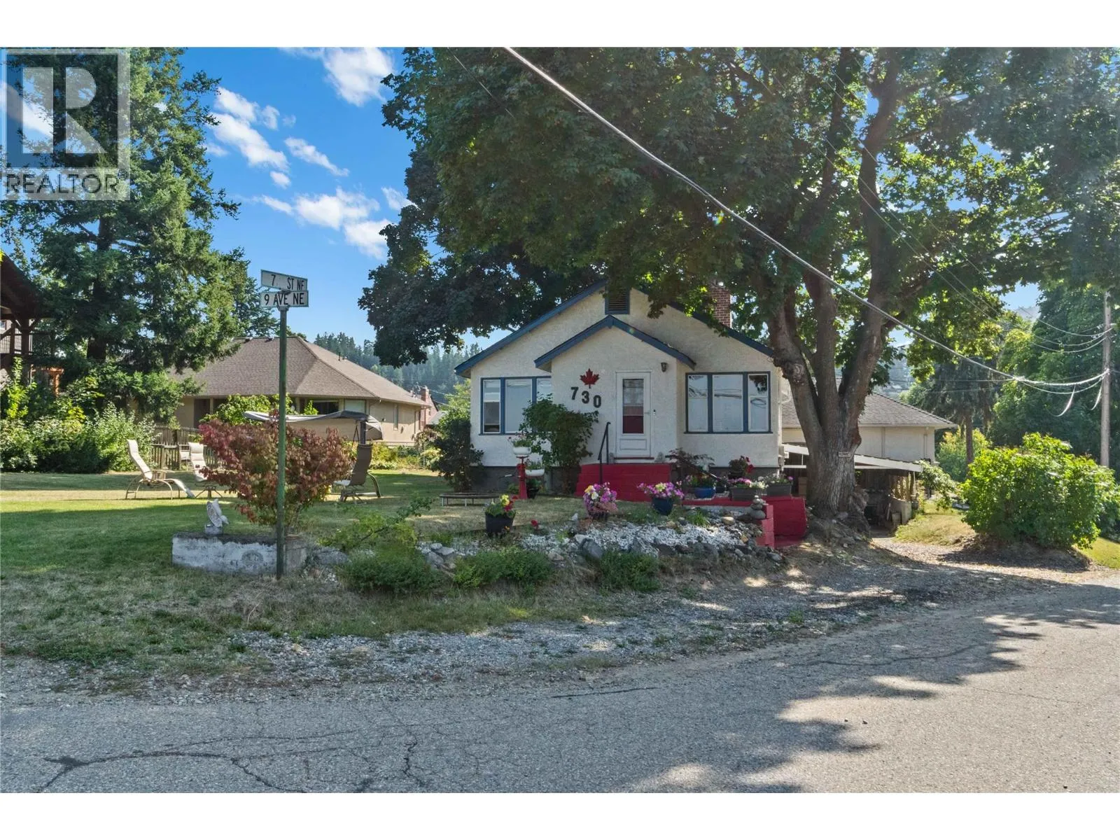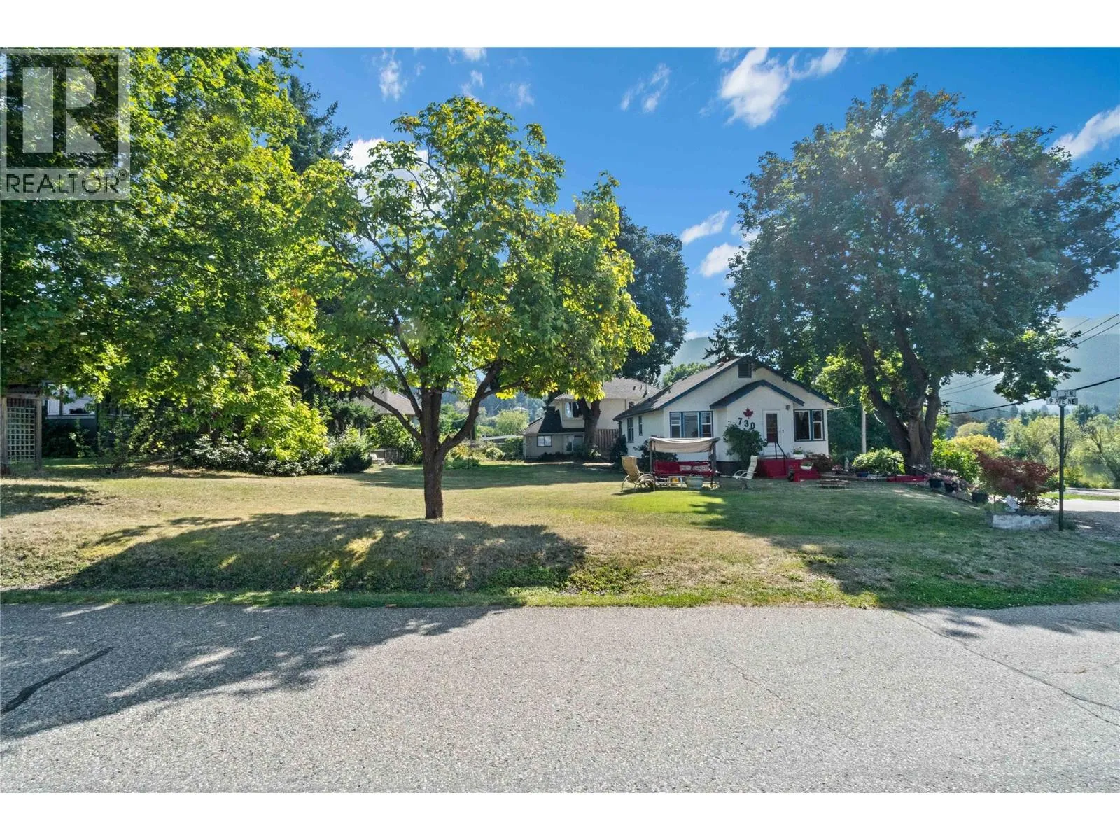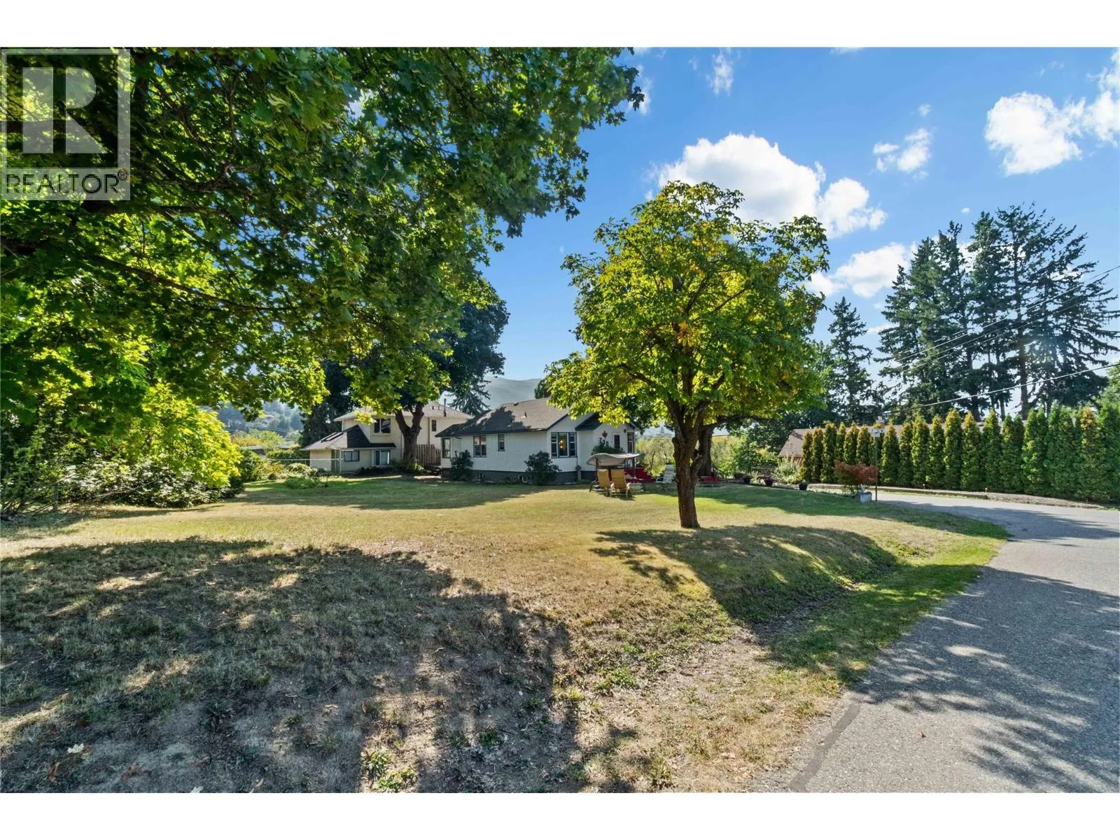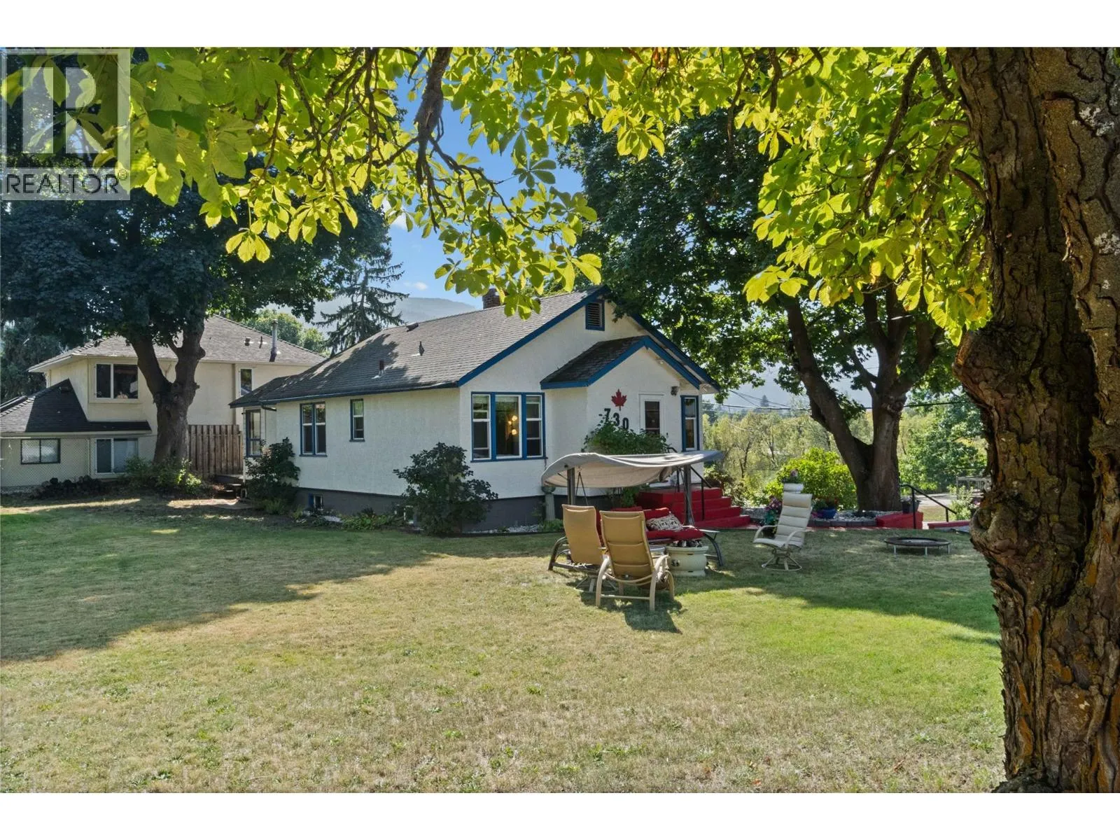
730 9 Avenue Ne, Salmon Arm, British Columbia V1E 4A1

Listed for:
$625,000
2 beds
2 baths
Listed 45 days ago
House for rent: 730 9 Avenue Ne, Salmon Arm, British Columbia V1E 4A1

View all 65 photos

About

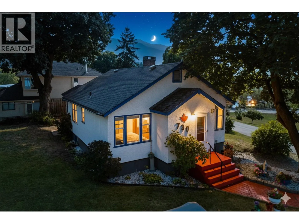
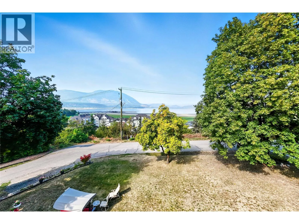
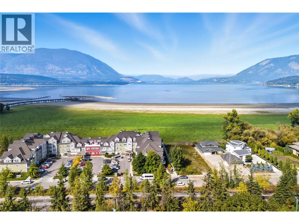
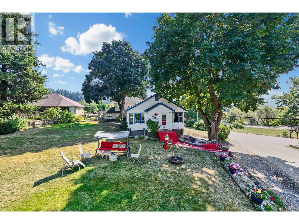
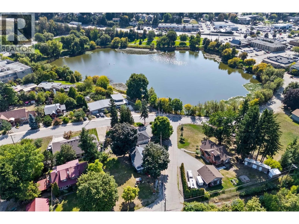
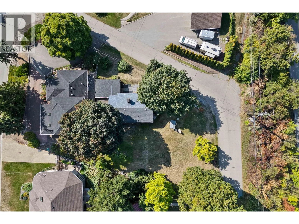
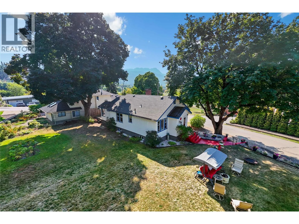
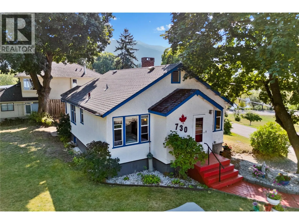
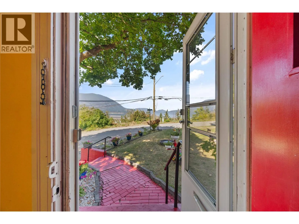
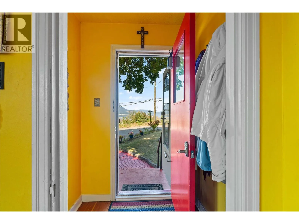
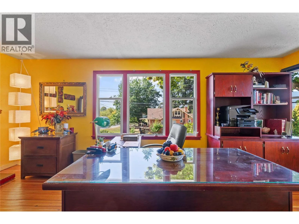
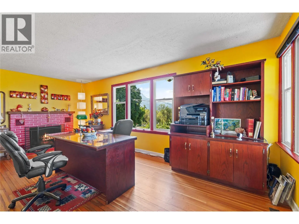
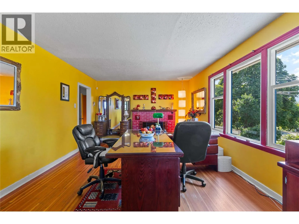
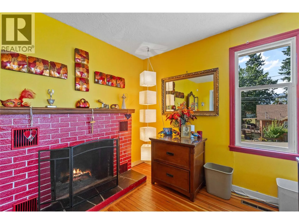
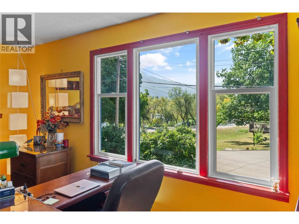
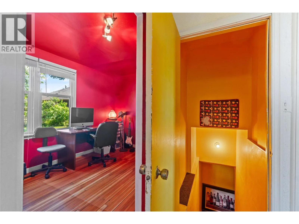
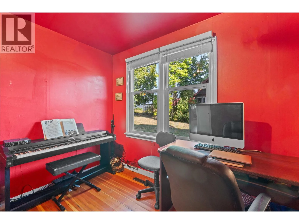
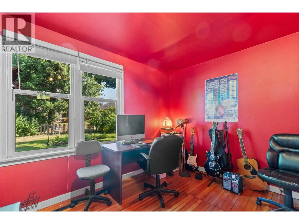
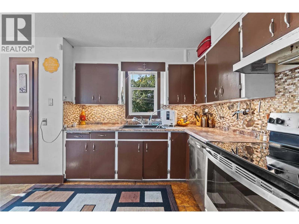
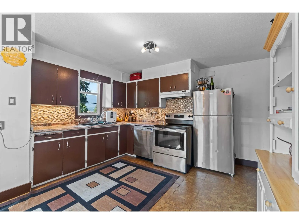
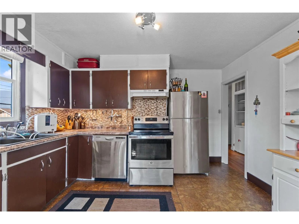
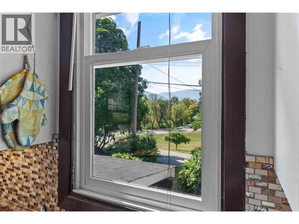
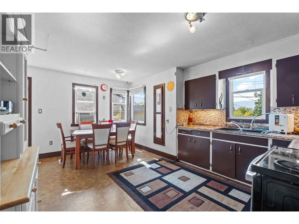
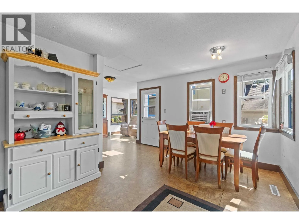
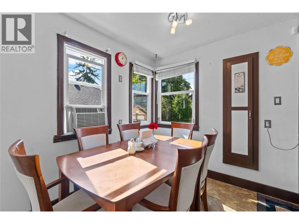
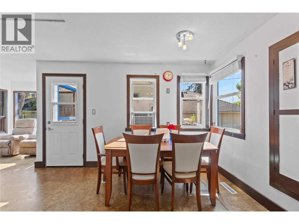
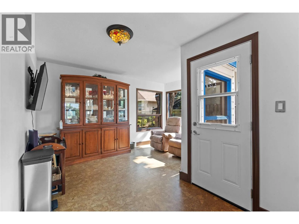
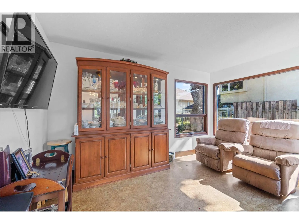
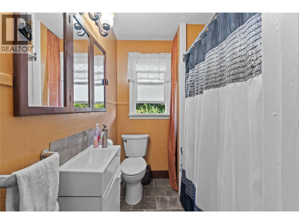
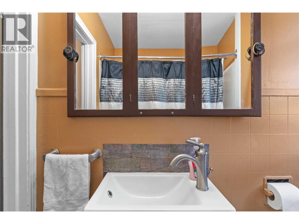
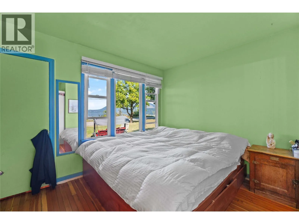
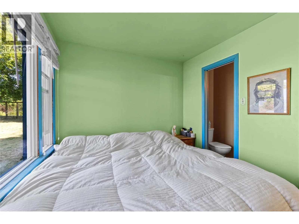
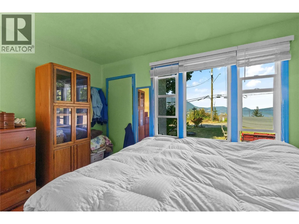
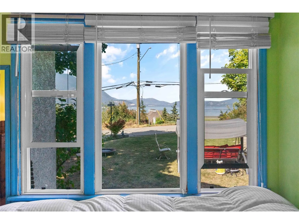
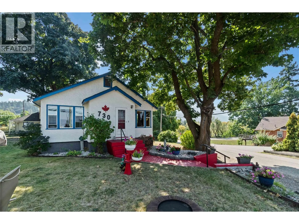
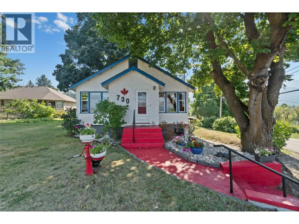
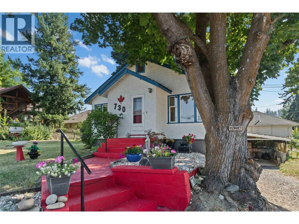
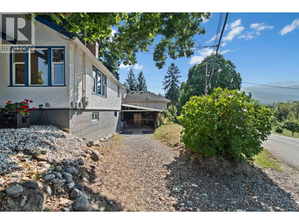
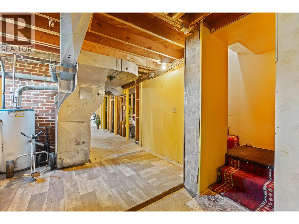
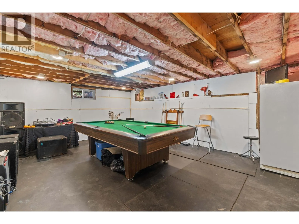
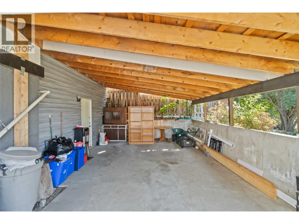
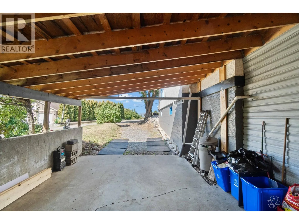
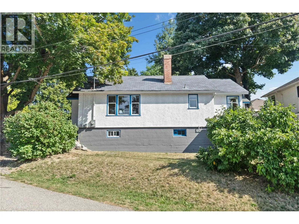
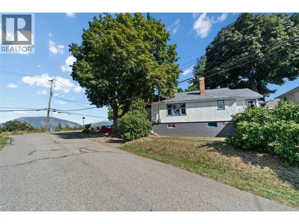
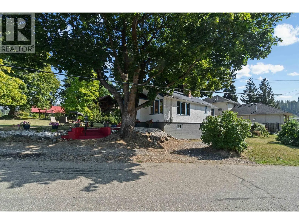
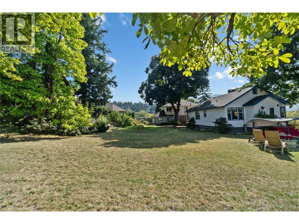
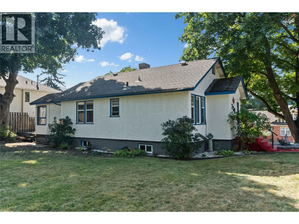
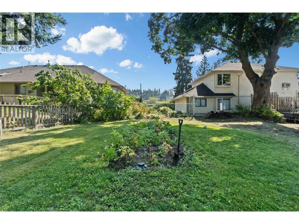
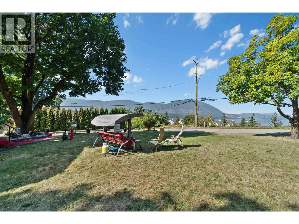
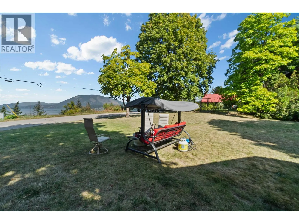
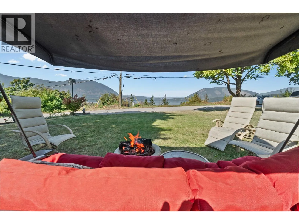
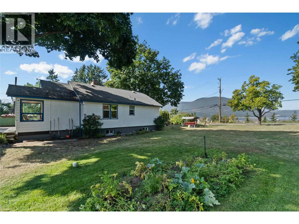
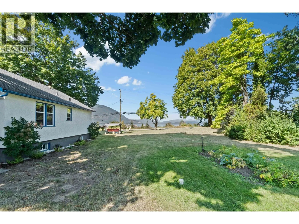
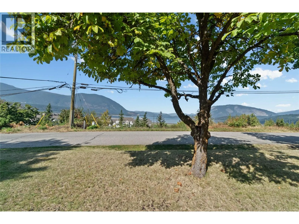
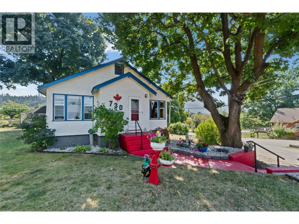
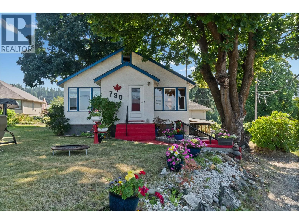
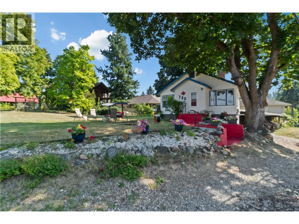
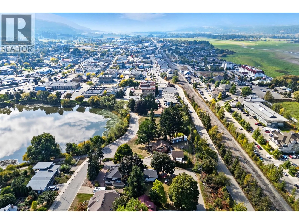
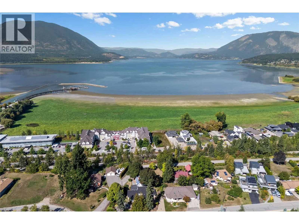
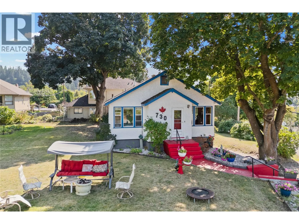
Kingpin location in Salmon Arm with rare Shuswap Lake and McQuire Lake views. Lots of room for possibilities, this .24 of an acre corner lot offers room for development. This bright, cosy home has a large view filled front room and a large kitchen/dining room/family room, two bedrooms and one and a half bathrooms upstairs, with cork and fir flooring. The upstairs could use some upgrading. The level entry basement has been stripped to the studs, for plans to make a suite downstairs. The location allows an easy walk around the beautiful McQuire Lake Park, to shopping, banking and the hospital is within approximately 100 yards. 9th Avenue is a very quiet roadway, which allows you to walk down the middle of the scenic road to the mailbox. The home has upgraded vinyl windows, updated plumbing and 200 amp service. Here is a chance to own one of the coveted locations in Salmon Arm. Deemed high density on OPC, so lots of possibilities, such as an apartment, townhouses, another house, or duplex, or large workshop/garage with carriage house. Quick possession possible. (id:27476)

Property Highlights

MLS® Number
10400080
Type
Single Family
Ownership Type
Freehold
Land Size
0.24 ac|under 1 acre
Parking Space Total
6

Building

Building Type
House
Storeys
2.00
Square Footage
1379 sqft
Bathrooms Total
2
Bedrooms Total
2
Exterior Finish
Stucco
Fireplace Present
Yes
Basement Type
Basement Features
Building Heating Type
Forced air, See remarks
Heating Fuel
Building Cooling Type
Window air conditioner

Utilities

Water
Municipal water
Utility Sewer
Municipal sewage system

Room Layout

Games room
Basement
19'10'' x 15'5''
Utility room
Lower level
8'4'' x 11'11''
Storage
Lower level
14'1'' x 11'10''
Playroom
Lower level
21'4'' x 12'
Other
Lower level
8'5'' x 3'4''
Laundry room
Lower level
22'7'' x 13'10''
Recreation room
Lower level
15'5'' x 19'10''
Foyer
Main level
3'4'' x 4'3''
Family room
Main level
13'2'' x 7'10''
Bedroom
Main level
11'9'' x 8'5''
Dining room
Main level
7'5'' x 13'
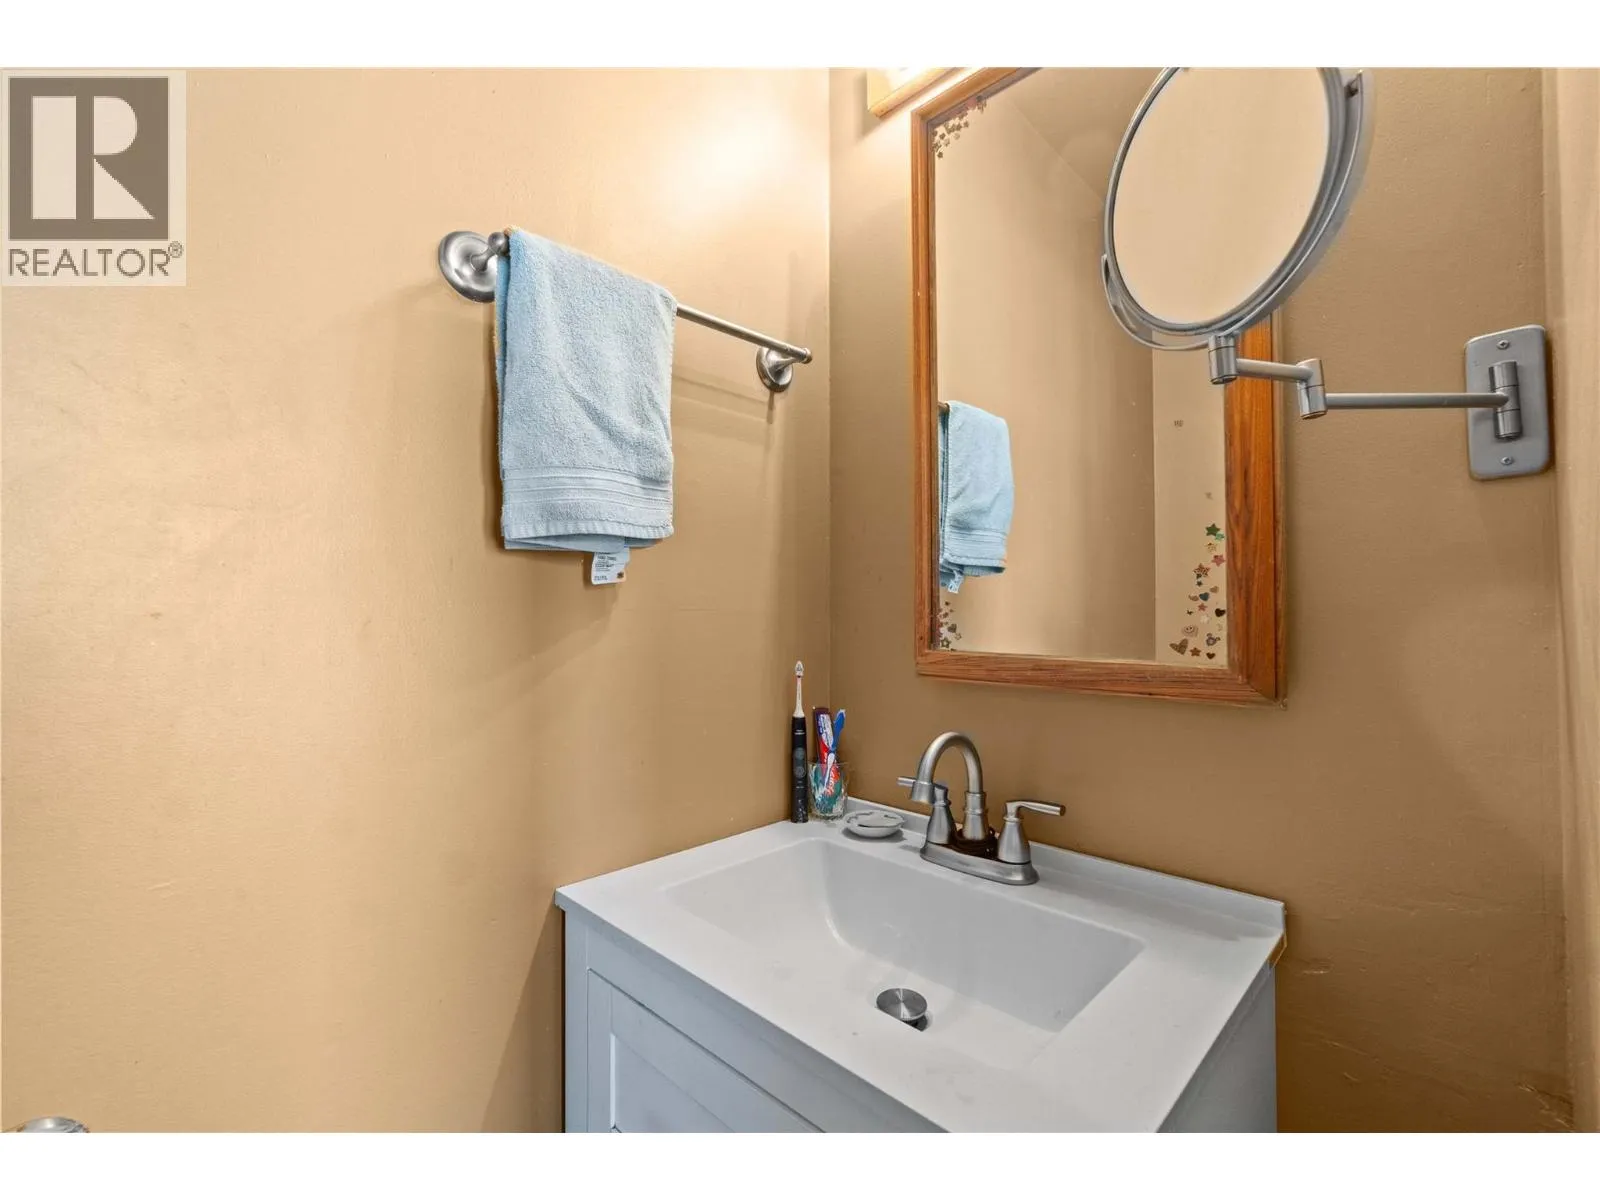
2pc Ensuite bath
Main level
6' x 2'9''
4pc Bathroom
Main level
5'9'' x 6'5''
Primary Bedroom
Main level
12' x 12'2''
Kitchen
Main level
10'8'' x 12'5''
Living room
Main level
21'7'' x 12'5''

Location

Learn more about this property
Listing provided by:
Sotheby's International Realty Canada
MLS® number:
10400080
Agent:
Annette Cosens
*Indicates required field
Name is required
Email is required
Please enter a valid phone number (e.g., 416-111-1111).