370 10 Avenue Se, Salmon Arm, British Columbia V1E 2C3

Listed for:
$860,000
4 beds
3 baths
Listed 12 days ago
House for rent: 370 10 Avenue Se, Salmon Arm, British Columbia V1E 2C3

View all 89 photos

About

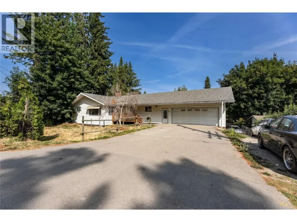
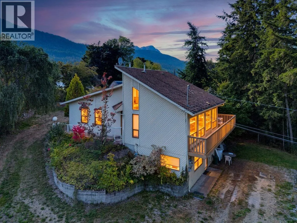
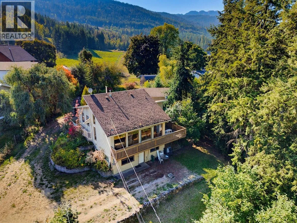
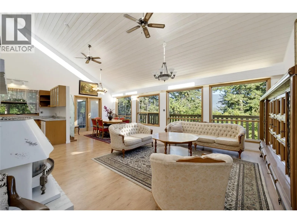
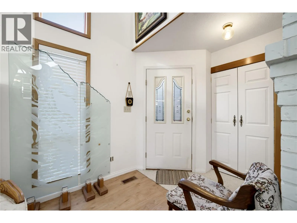
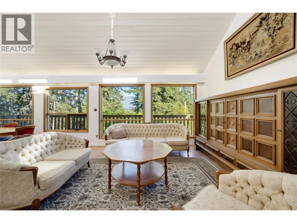
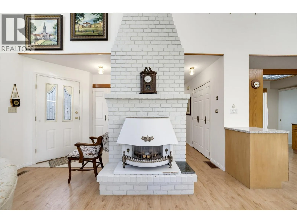
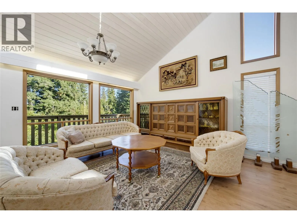
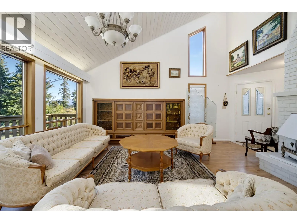
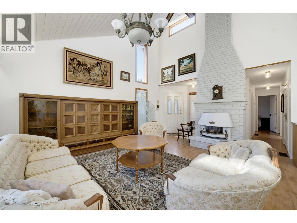
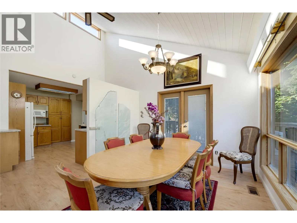
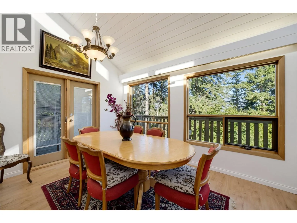
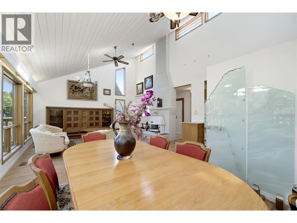
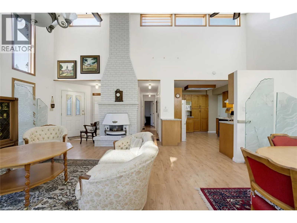
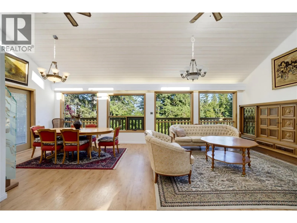
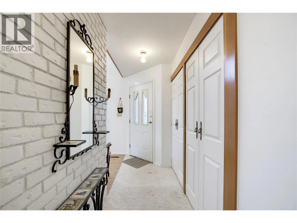
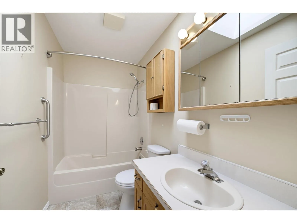
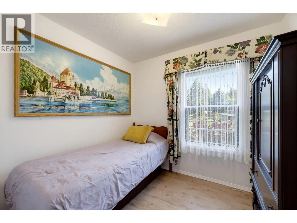
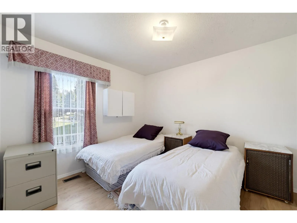
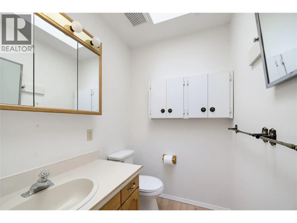
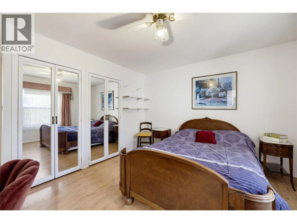
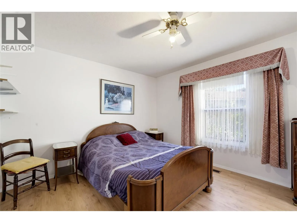
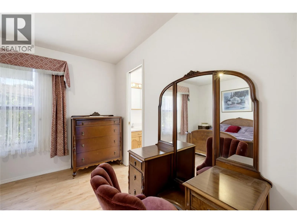
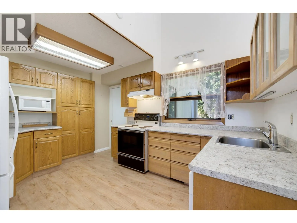
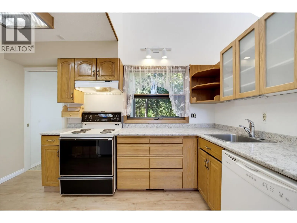
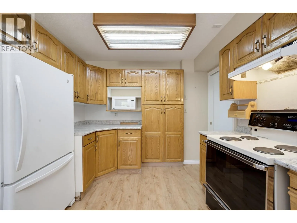
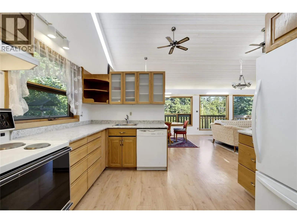
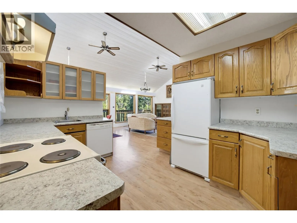
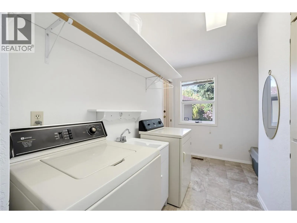
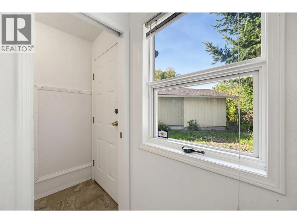
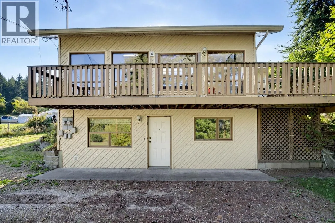
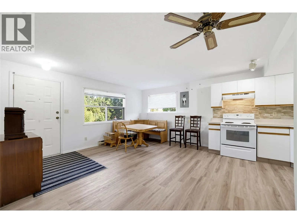
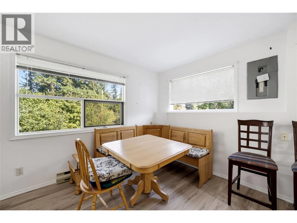
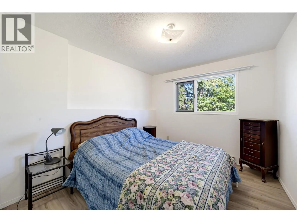
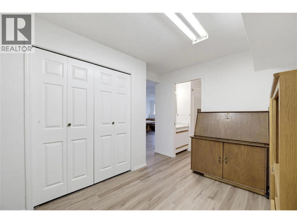
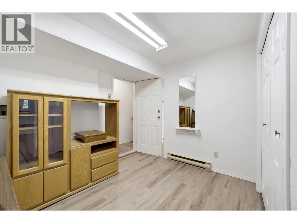
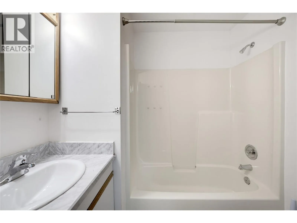
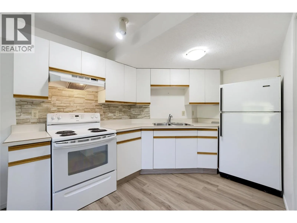
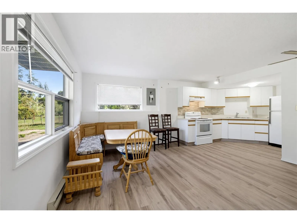
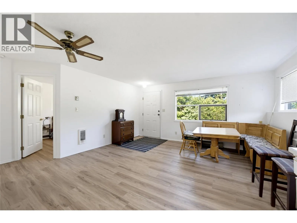
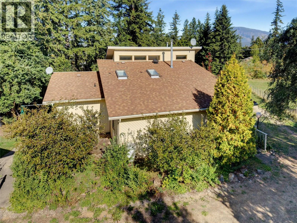
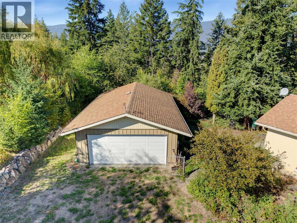
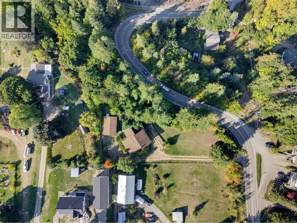
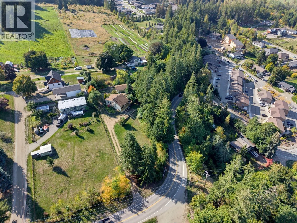
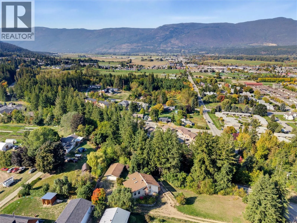
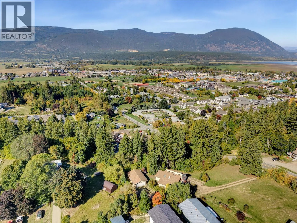
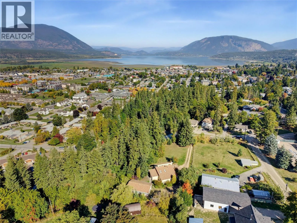
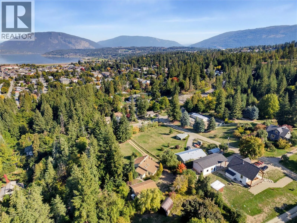
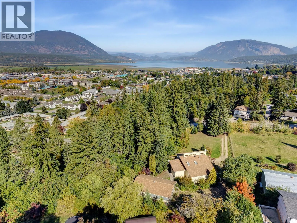
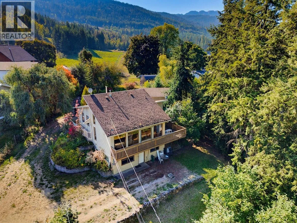
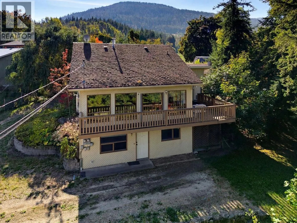
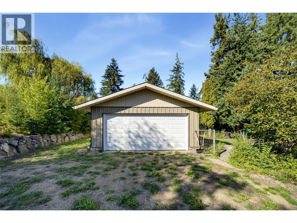
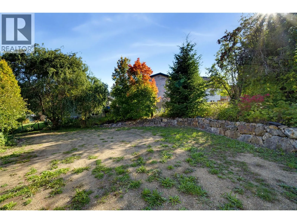
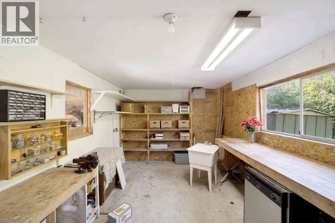
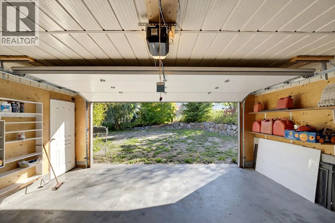
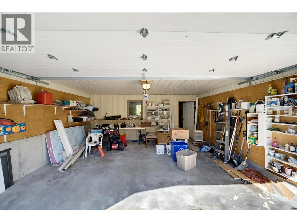
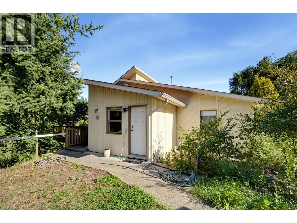
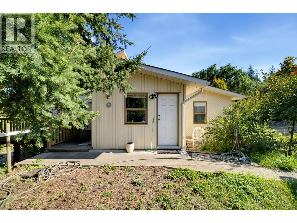
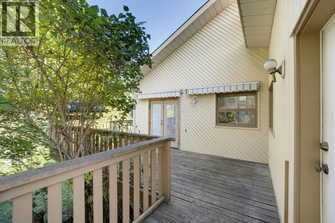
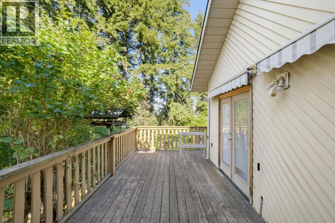
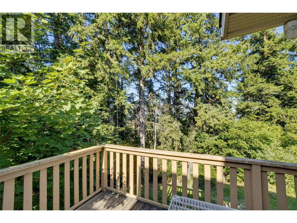
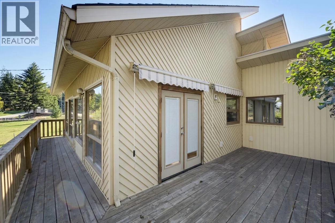
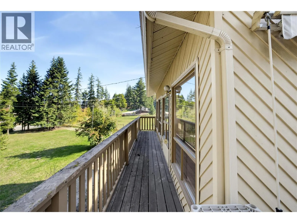
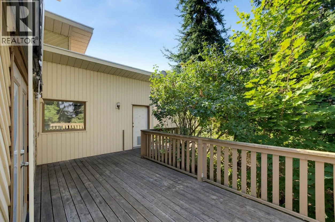
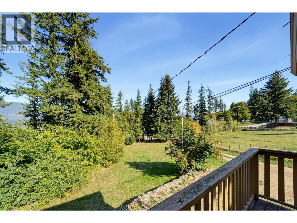
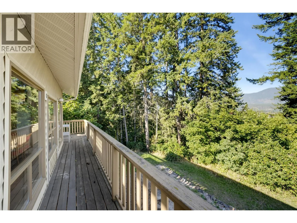
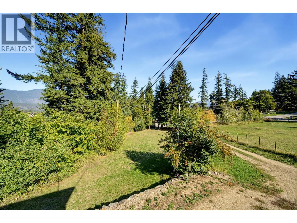
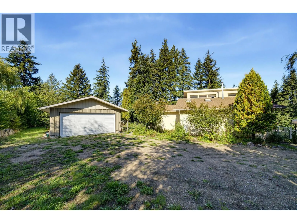
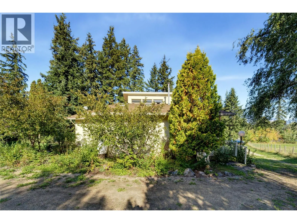
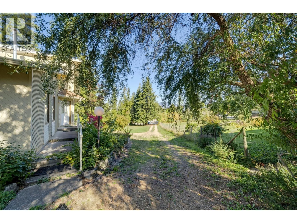
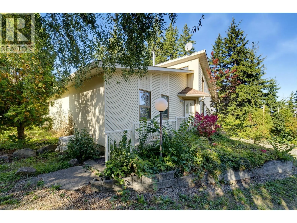
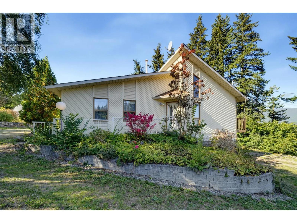
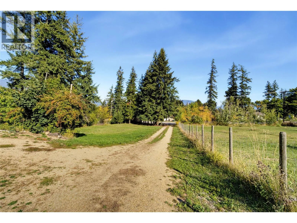
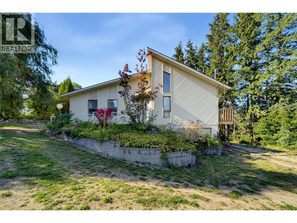
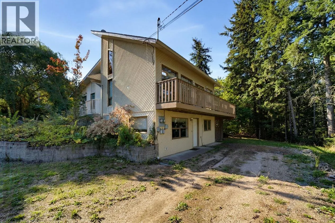
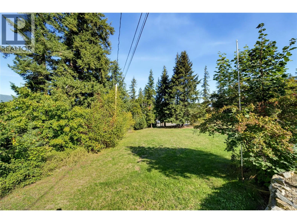
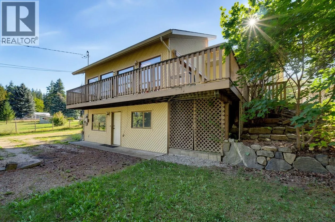
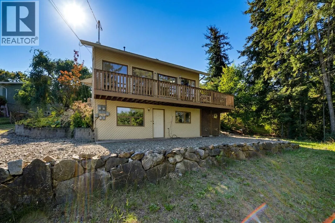
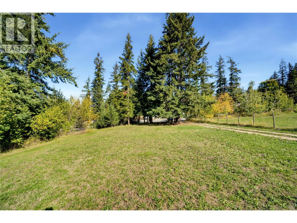
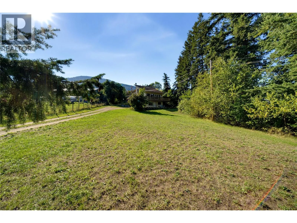
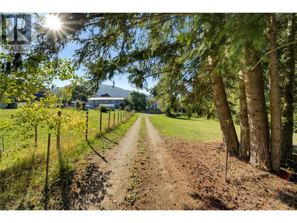
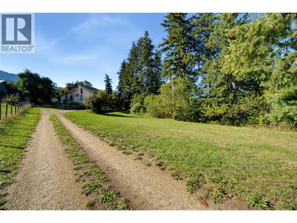
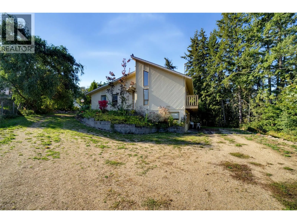
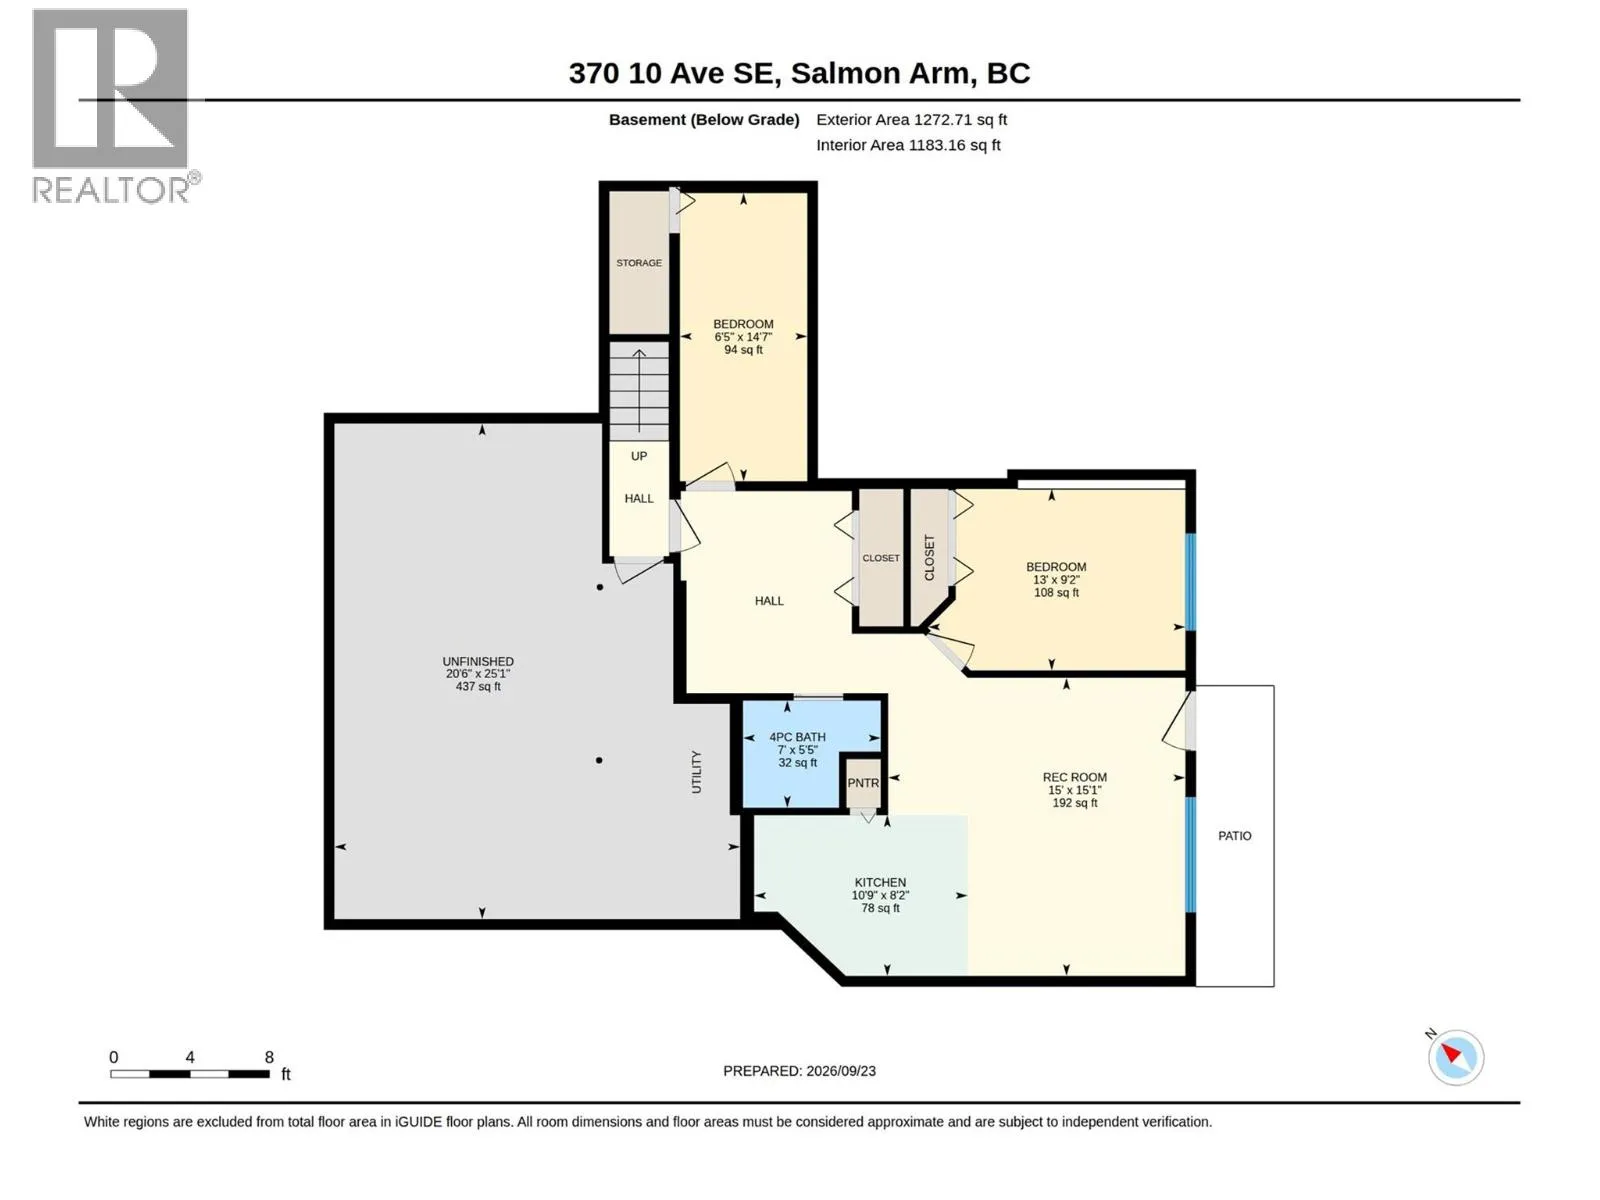
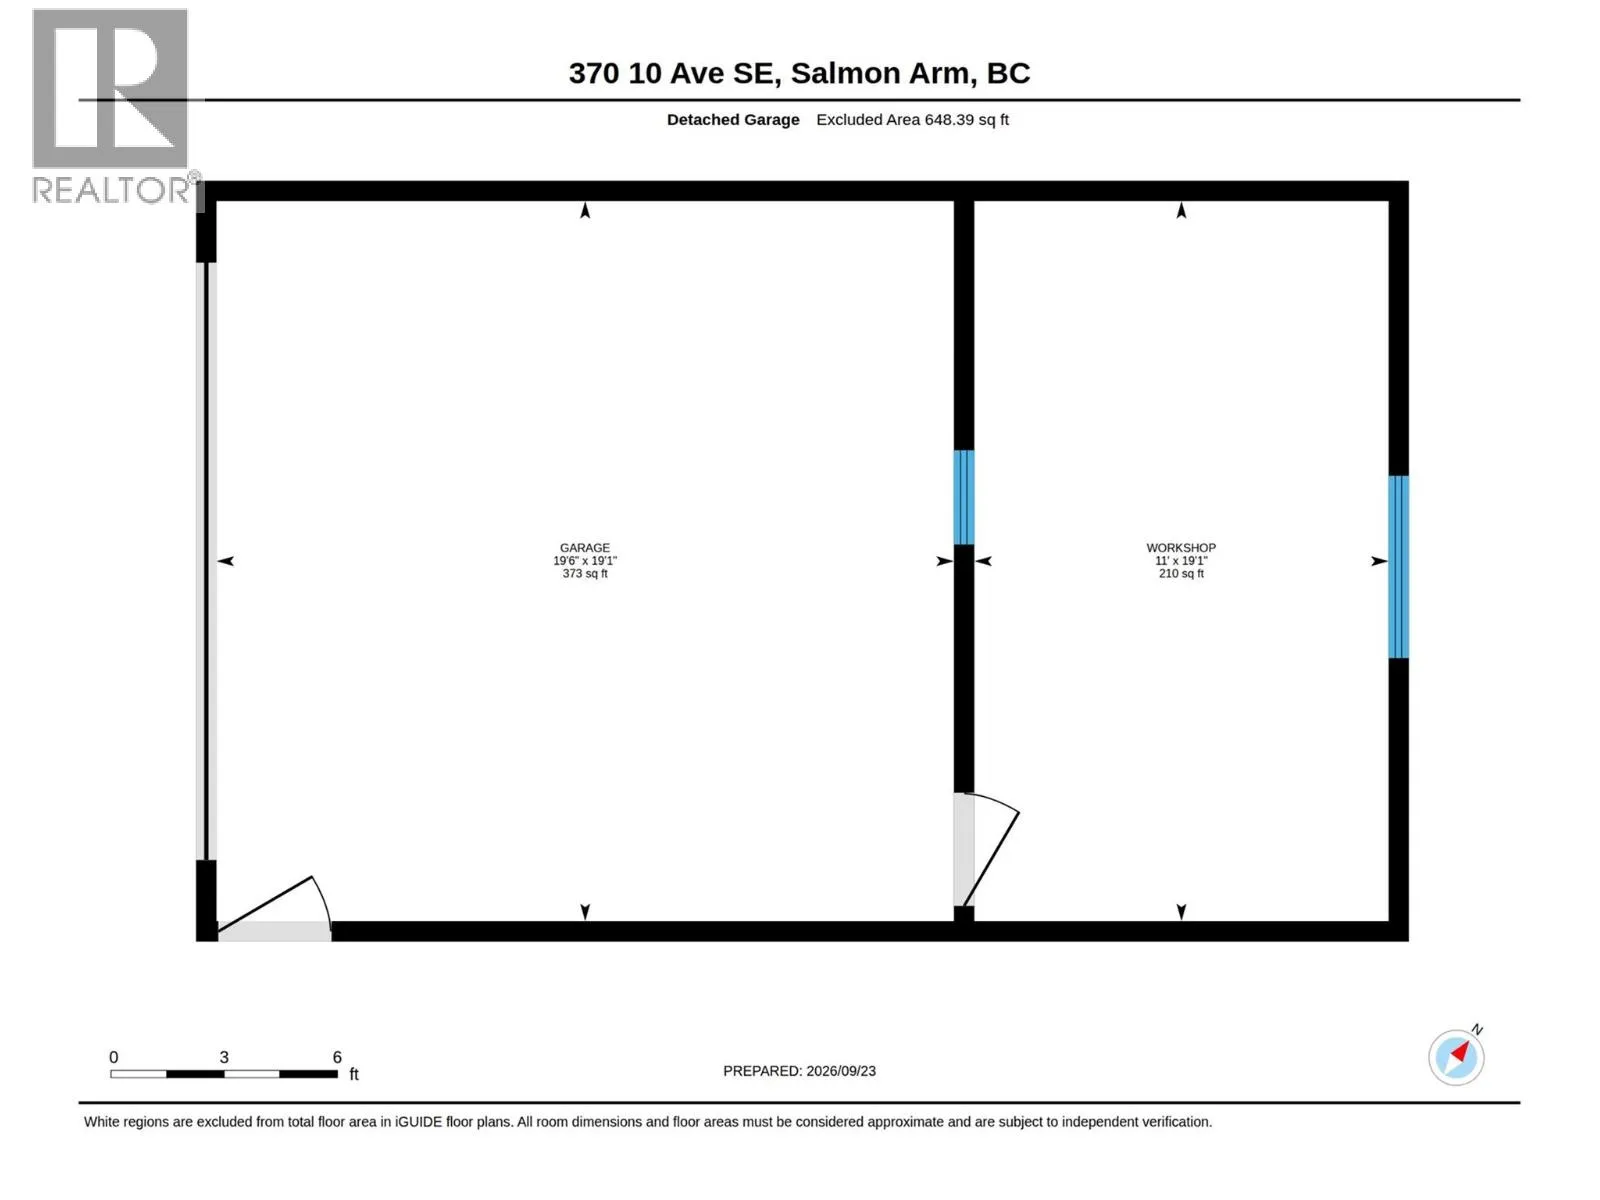
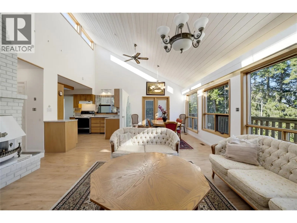
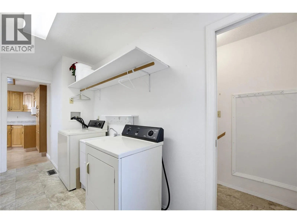
Architectural Gem original perched atop Shoemaker Hill on .82 acres, offering beautiful valley views, a central location & rooms flooded with natural light. This distinctive 2-level home includes a fully self-contained 1-bedroom + den suite with its own private entrance & separate driveway. The upper level features a generous primary bedroom with ensuite + 2 additional bedrooms. The showpiece front living room is unforgettable, with soaring vaulted ceilings & walls of windows capturing the surrounding views. A walkout deck extends the living space outdoors, while a gas fireplace grounds the room & adds warmth. The open flow between the living, dining & kitchen areas creates an inviting layout for everyday family life & entertaining. The light extends to every room with skylights in both bathrooms. Walk through to the laundry and mudroom to the yard and gardens. Outside, a detached garage includes a bonus workshop at the rear, providing additional space for projects, hobbies or storage. Zoned for residential medium density, this .82-acre property may also offer future development potential. Improvements include luxury vinyl flooring throughout some newer appliances & mechanical. Enjoy the home as it is, hold the property for the future or explore opportunities to build & maximize the site. Ready for quick possession. (id:27476)

Property Highlights

MLS® Number
10401960
Type
Single Family
Ownership Type
Freehold
Land Size
0.82 ac|under 1 acre
Parking Space Total
9

Building

Building Type
House
Storeys
2.00
Square Footage
2412 sqft
Bathrooms Total
3
Bedrooms Total
4
Amenities
Recreation, Schools, Shopping
Exterior Finish
Vinyl siding
Fireplace Present
Yes
Basement Type
Basement Features
Building Heating Type
Forced air, See remarks
Heating Fuel
Building Cooling Type
Central air conditioning

Utilities

Water
Municipal water
Utility Sewer
Municipal sewage system

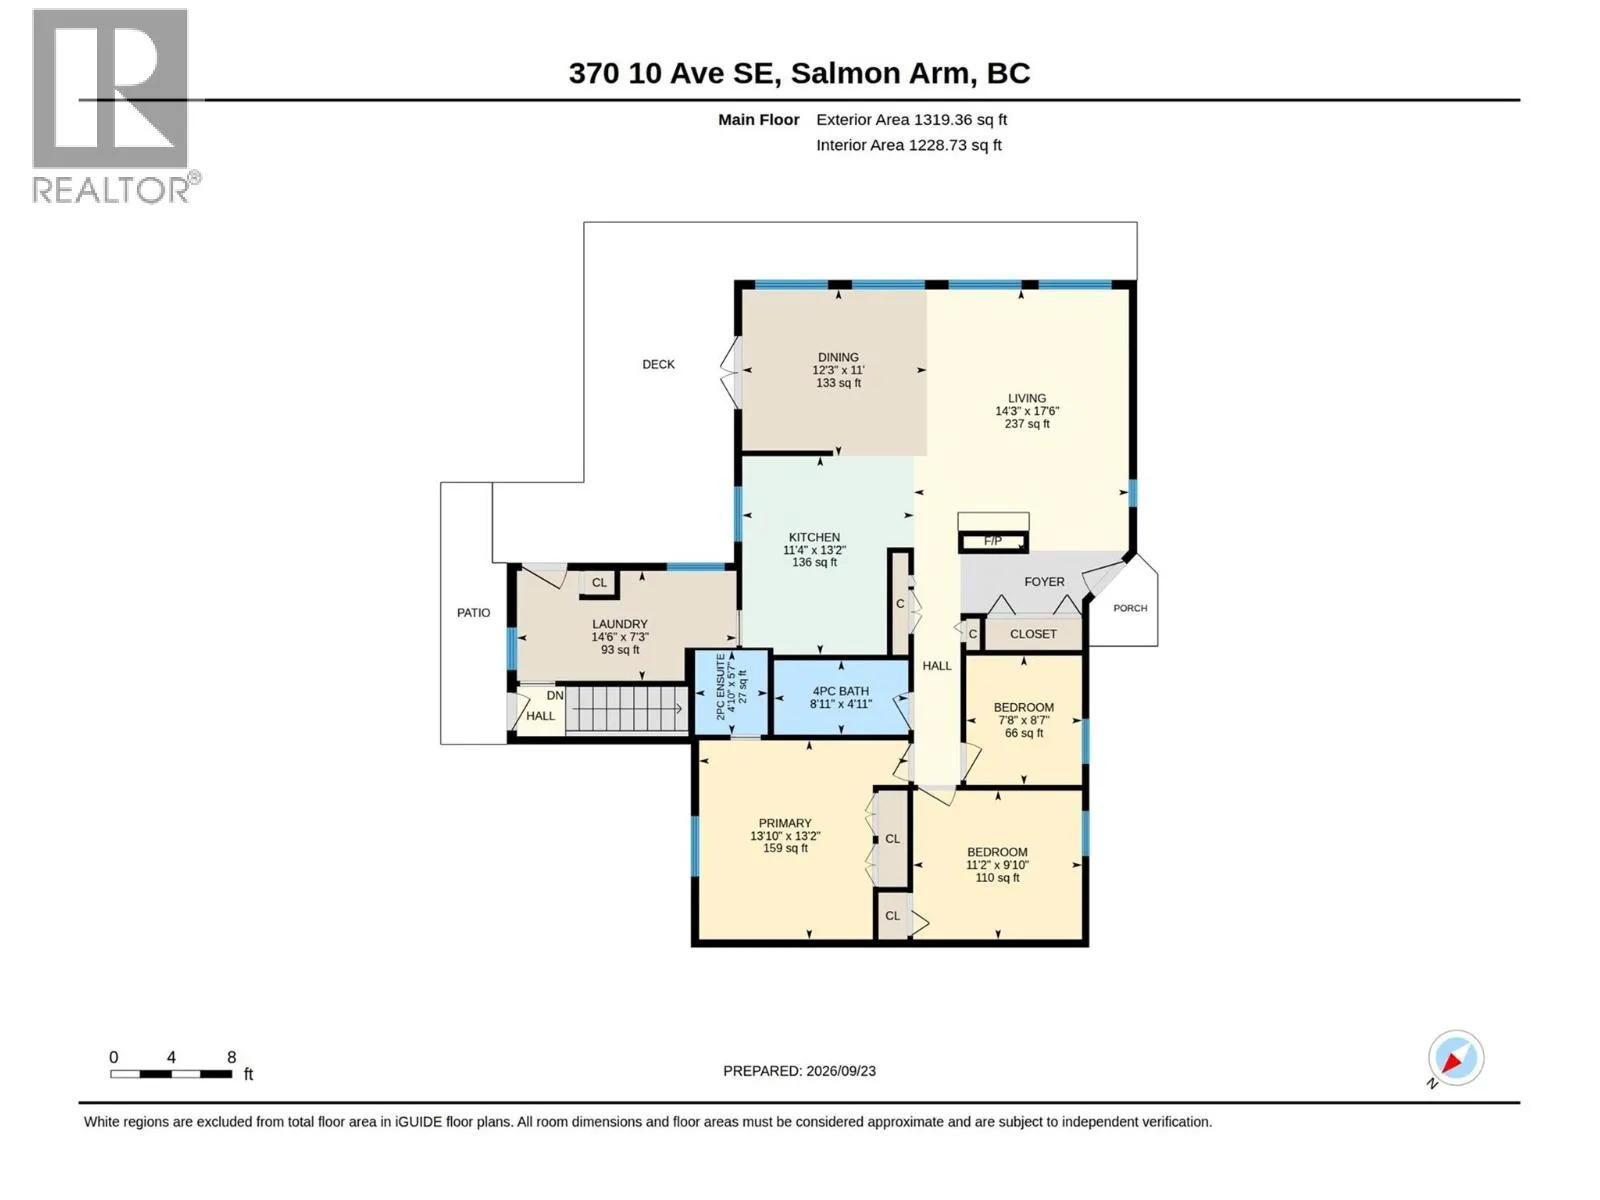
Room Layout

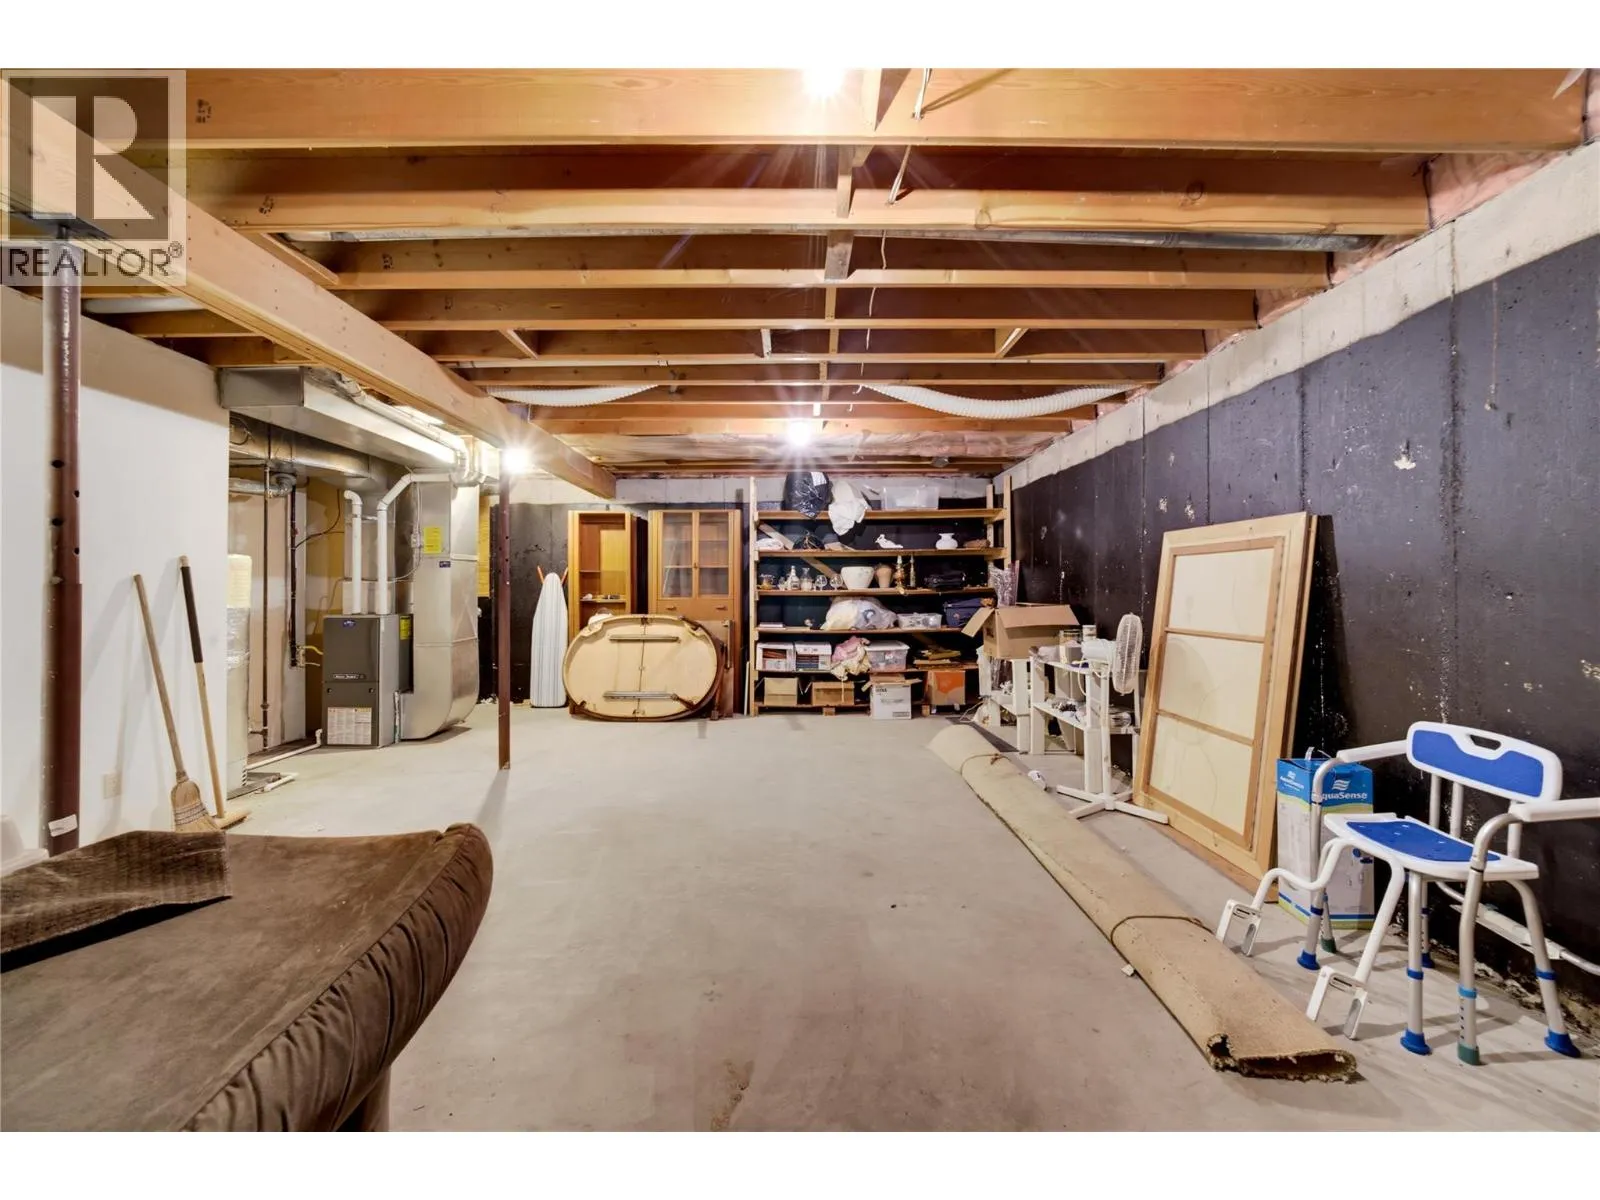
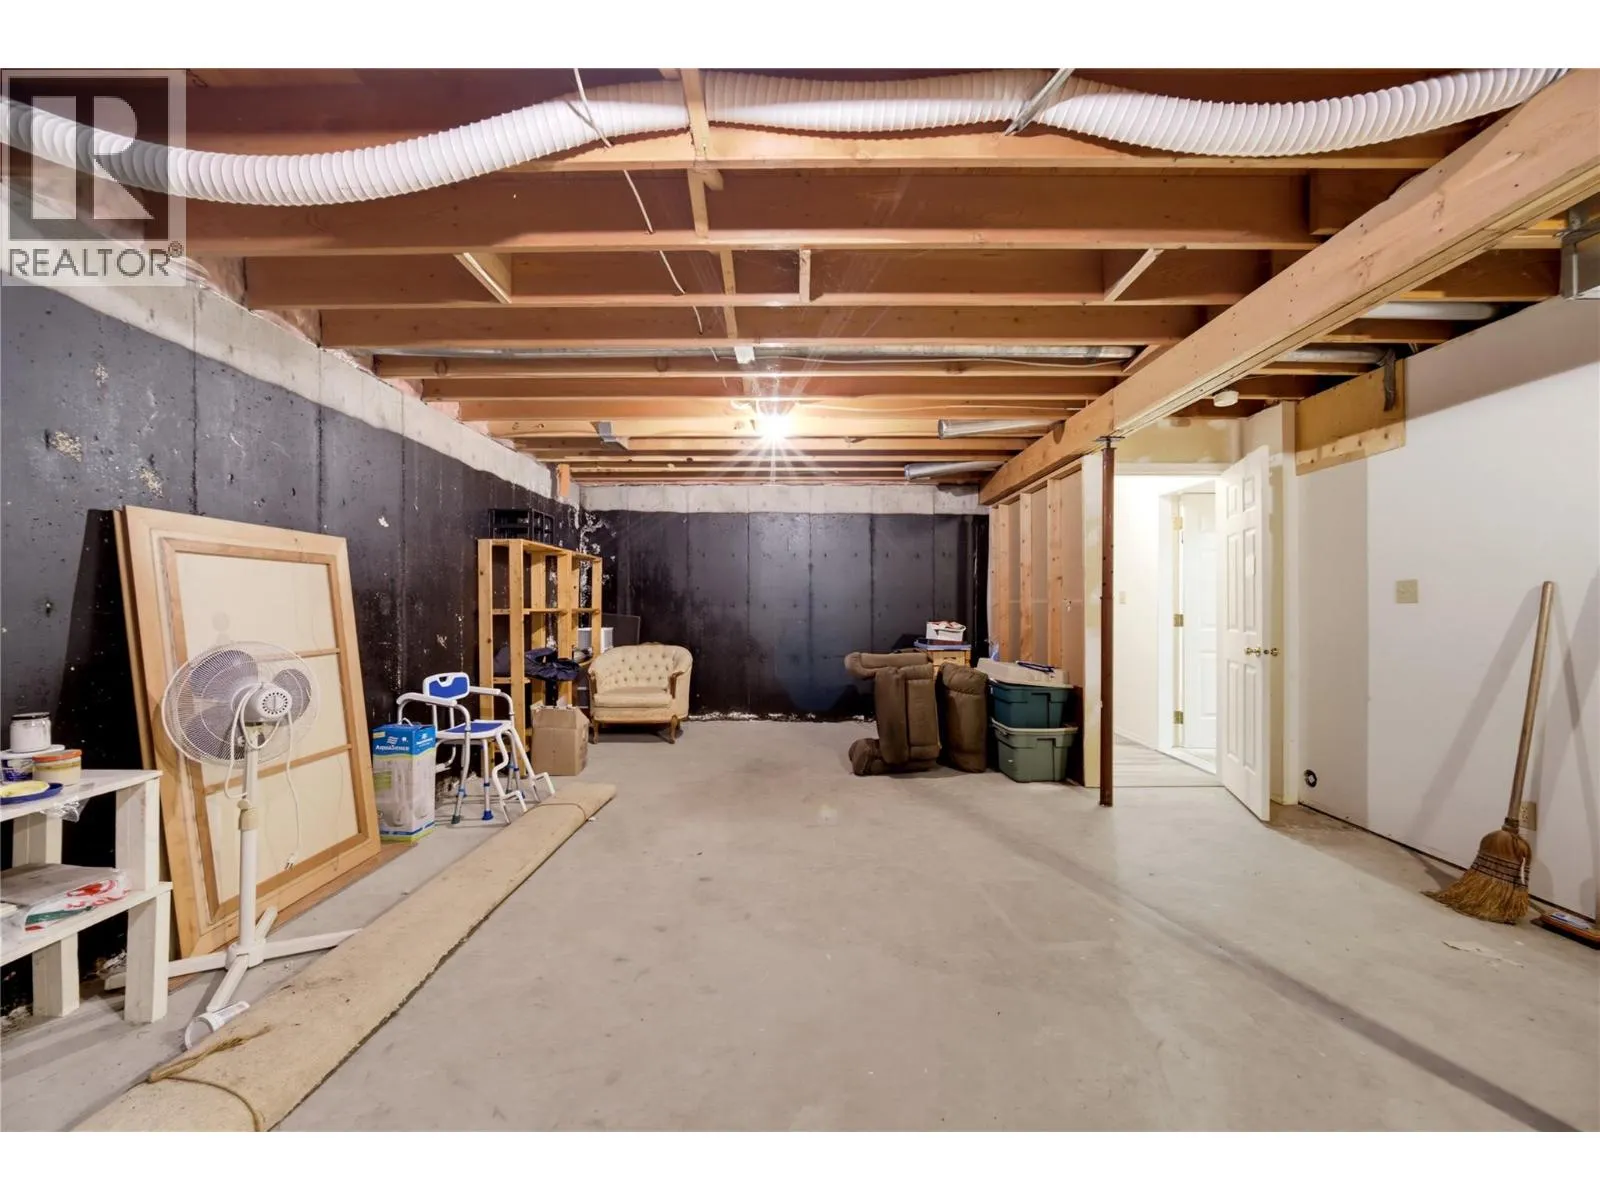
Other
Lower level
25'1'' x 20'6''
Laundry room
Main level
14'6'' x 7'3''
Dining room
Main level
12'3'' x 11'0''
Bedroom
Main level
7'8'' x 8'7''
Bedroom
Main level
11'2'' x 9'2''
Full bathroom
Main level
8'11'' x 4'11''
Partial ensuite bathroom
Main level
4'10'' x 5'7''
Primary Bedroom
Main level
13'10'' x 13'2''
Living room
Main level
14'3'' x 17'6''
Kitchen
Main level
11'4'' x 13'2''
Dining room
Additional Accommodation
15'1'' x 15'0''
Other
Additional Accommodation
14'7'' x 6'5''
Kitchen
Additional Accommodation
8'2'' x 10'9''
Primary Bedroom
Additional Accommodation
9'2'' x 13'0''
Full bathroom
Additional Accommodation
5'5'' x 7'0''

Location

Learn more about this property
Listing provided by:
eXp Realty (Sicamous)
MLS® number:
10401960
Agent:
Jessica Klikach
*Indicates required field
Name is required
Email is required
Please enter a valid phone number (e.g., 416-111-1111).

Street Spotlight - For sale