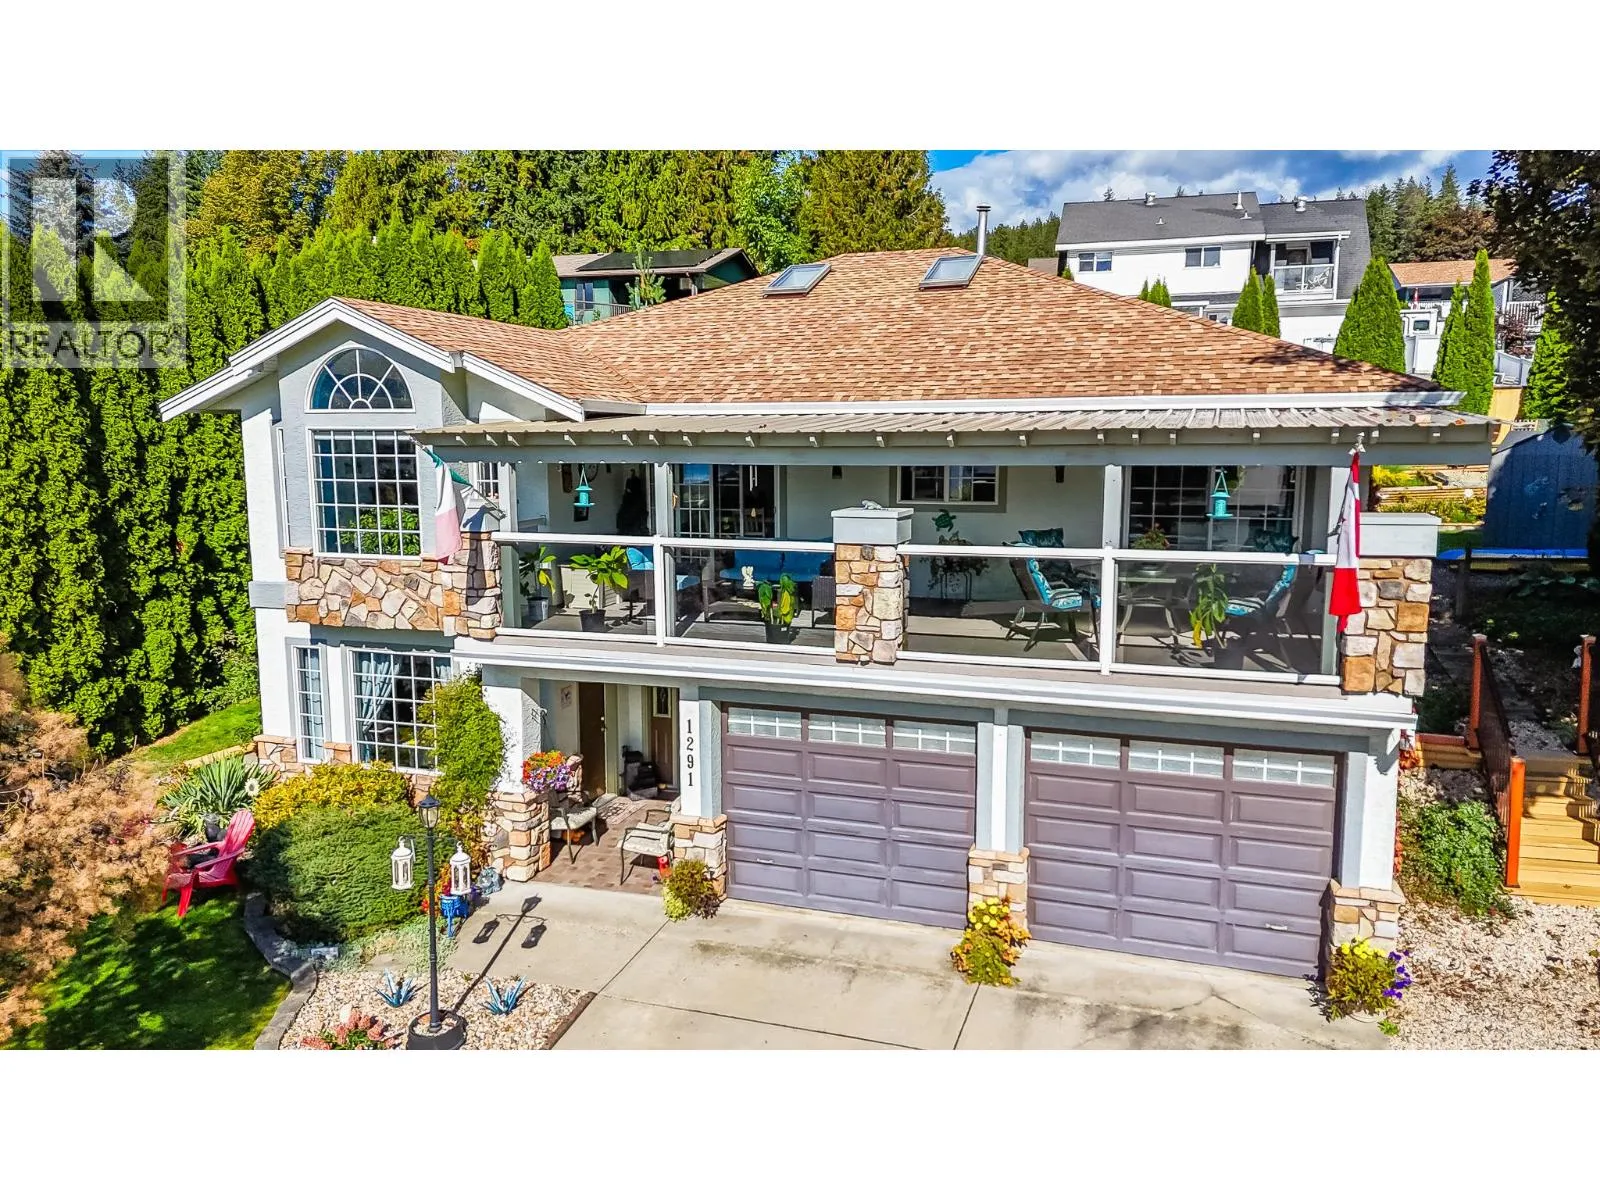
1291 49 Avenue Ne, Salmon Arm, British Columbia V1E 3P1

Listed for:
$774,000
5 beds
3 baths
Listed 17 days ago
House for rent: 1291 49 Avenue Ne, Salmon Arm, British Columbia V1E 3P1

View all 17 photos

About

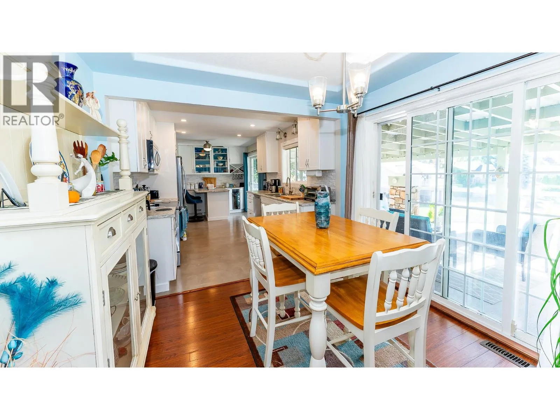
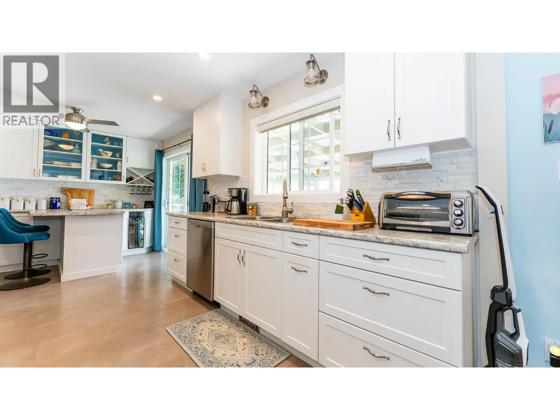
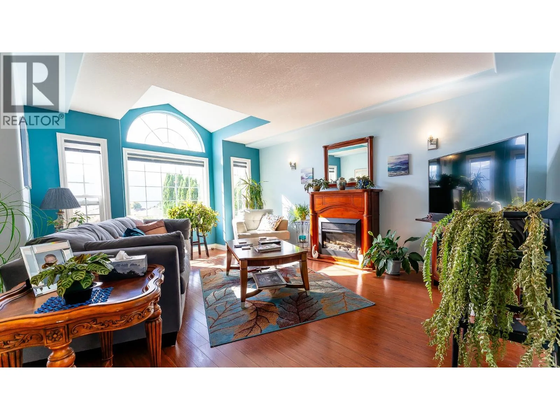
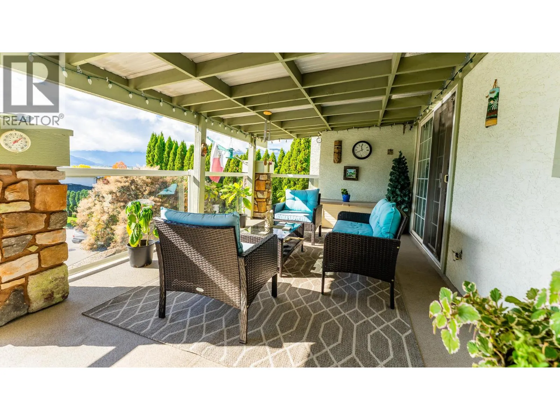
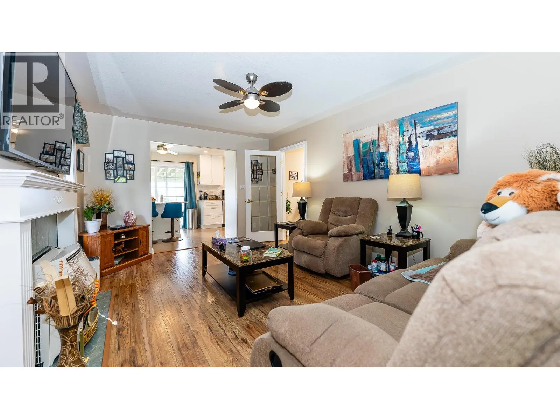
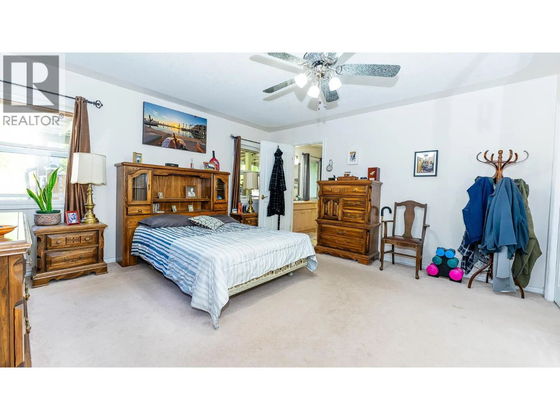
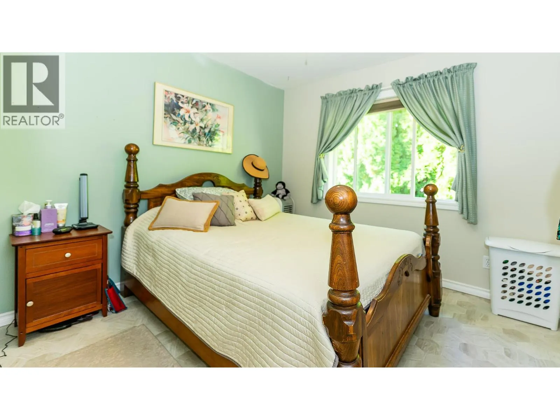
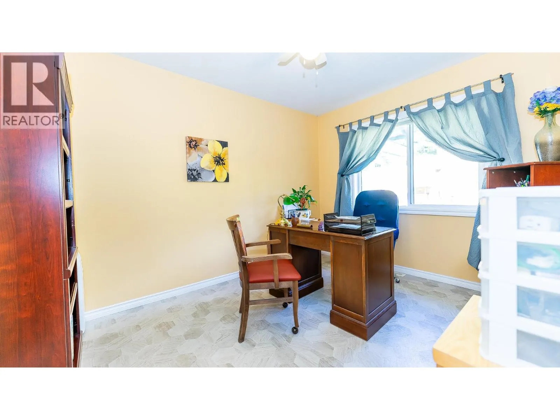
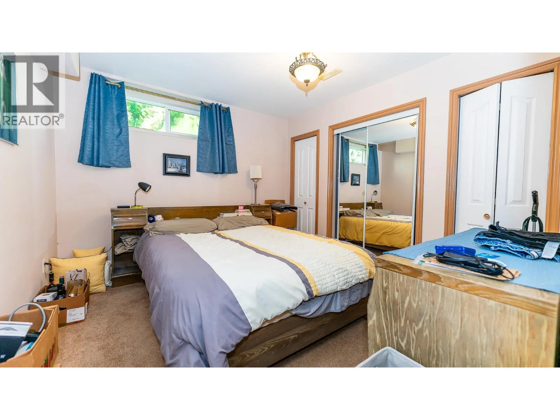
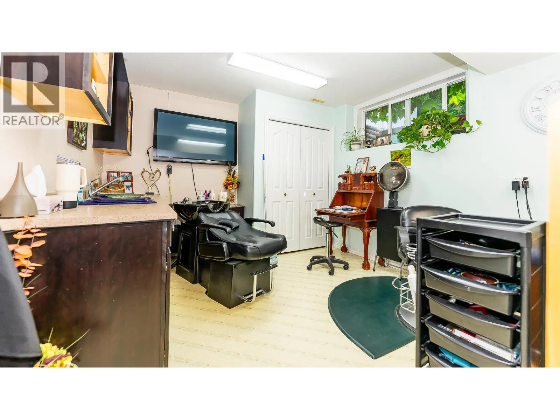
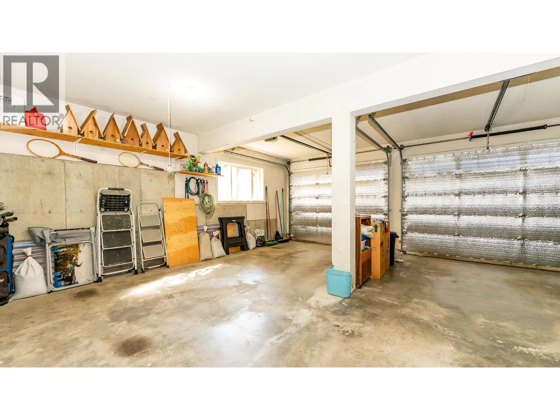
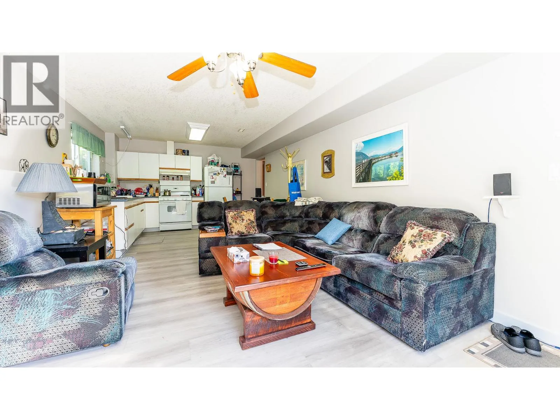
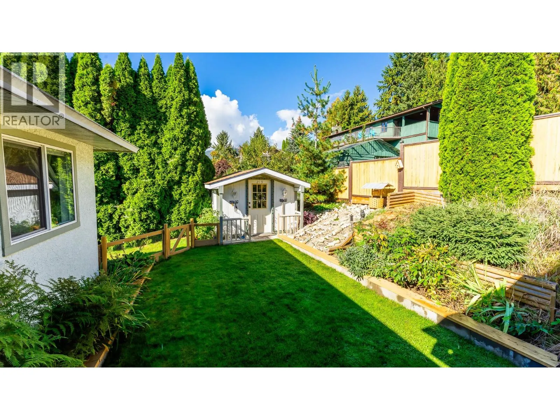
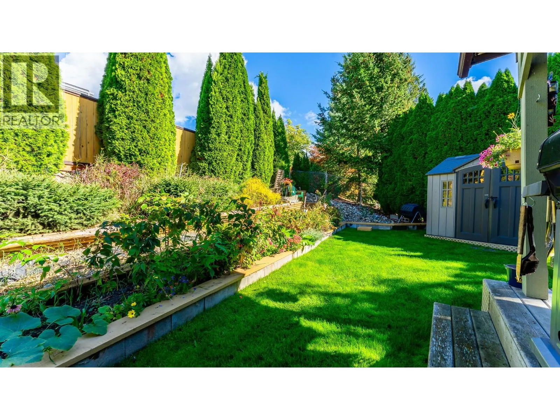
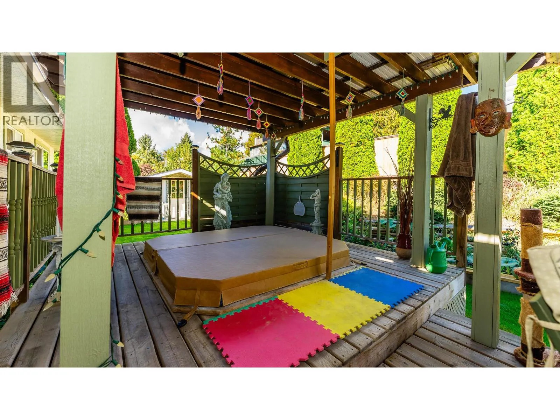
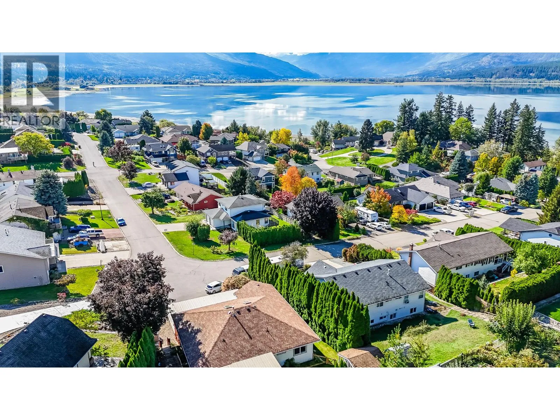
Visit REALTOR website for additional information. A beautifully laid out and spacious 5 bedroom plus den, 3 bathroom home offering plenty of flexibility for families, extended family, a home business, or additional suite income. The bright layout includes a room currently set up as a hair salon, easily used as an office, studio, or additional living space. The kitchen and living area open onto a sunny balcony with beautiful views toward Shuswap Lake. An attached suite features its own bedroom, bathroom, kitchen, and living room, creating a comfortable space for family or potential rental income. Outside, enjoy a private back deck with hot tub, established gardens, sprinkler system, two storage sheds, double garage, and plenty of driveway parking. Located in Salmon Arm’s NE, you are minutes from Bastion Elementary, Salmon Arm Secondary, Okanagan College, grocery stores, and everyday shopping. Enjoy nearby trails and recreation, minutes to Canoe Beach, downtown Salmon Arm, and the waterfront. With lake views, flexible living spaces, and a convenient location, this home has plenty to offer (id:27476)

Property Highlights

MLS® Number
10402840
Type
Single Family
Ownership Type
Freehold
Land Size
0.2 ac|under 1 acre
Parking Space Total
6

Building

Building Type
House
Storeys
2.00
Square Footage
3118 sqft
Bathrooms Total
3
Bedrooms Total
5
Amenities
Park, Schools, Shopping
Exterior Finish
Stucco
Fireplace Present
Yes
Basement Type
Basement Features
Building Heating Type
Forced air, See remarks
Heating Fuel
Building Cooling Type
See Remarks

Utilities

Water
Municipal water
Utility Sewer
Municipal sewage system

Room Layout

4pc Ensuite bath
Second level
7'10'' x 8'8''
Primary Bedroom
Second level
15'11'' x 14'6''
4pc Bathroom
Second level
8'1'' x 5'5''
Bedroom
Second level
9'4'' x 11'6''
Bedroom
Second level
9'4'' x 10'5''
Family room
Second level
17'3'' x 12'1''
Kitchen
Second level
28'3'' x 9'10''
Living room
Second level
11'5'' x 15'7''
Other
Second level
19'6'' x 7'2''
4pc Bathroom
Main level
8'6'' x 4'11''
Bedroom
Main level
10'4'' x 11'0''
Living room
Main level
27'6'' x 12'1''
Laundry room
Main level
12'1'' x 11'10''
Bedroom
Main level
12'7'' x 10'10''
Den
Main level
10'7'' x 10'3''
Other
Main level
7'2'' x 14'1''

Location

Learn more about this property
Listing provided by:
PG Direct Realty
MLS® number:
10402840
Agent:
Jent Hoekstra
*Indicates required field
Name is required
Email is required
Please enter a valid phone number (e.g., 416-111-1111).