3220 28 Avenue Ne, Salmon Arm, British Columbia V1E 3G1

Listed for:
$874,900
4 beds
4 baths
Listed 16 days ago
House for rent: 3220 28 Avenue Ne, Salmon Arm, British Columbia V1E 3G1

View all 68 photos

About

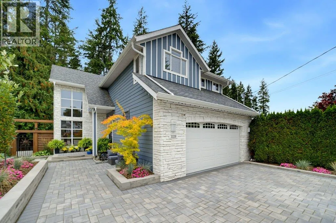
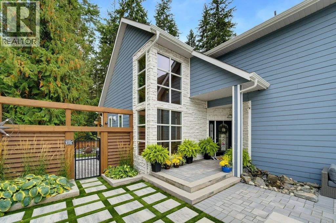
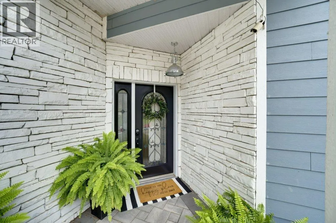
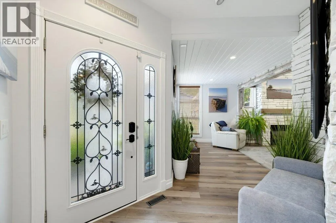
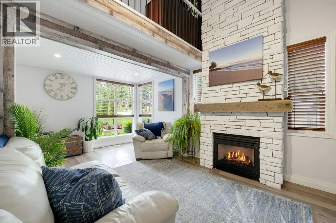
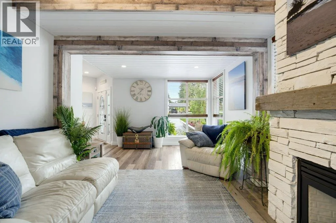
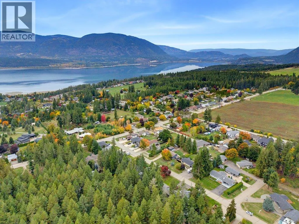
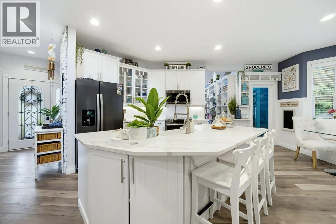
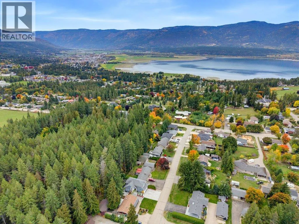
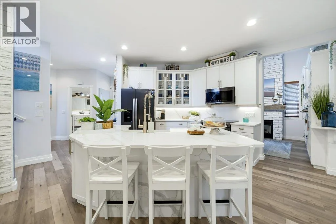
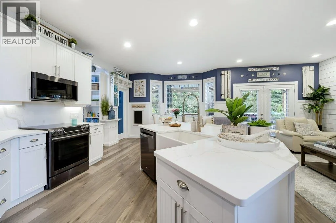
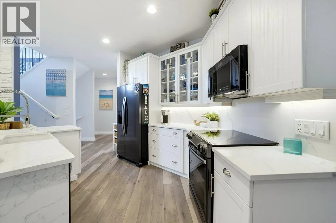
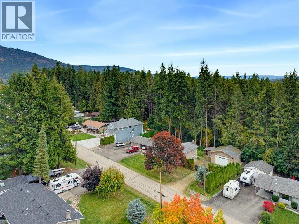
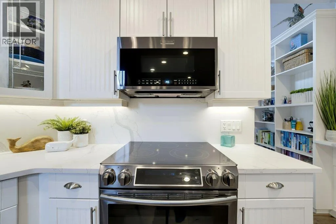
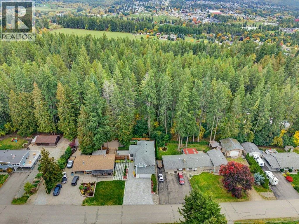
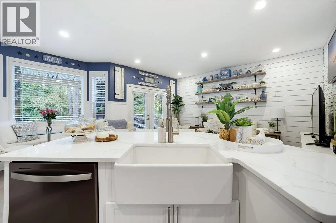
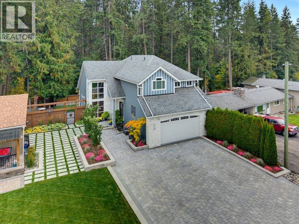
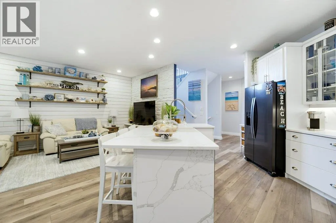
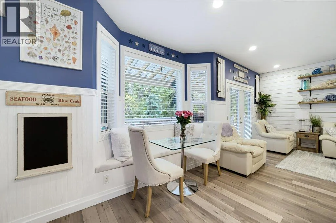
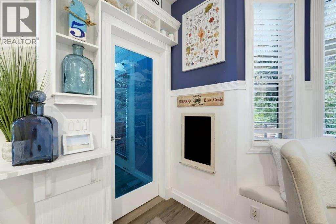
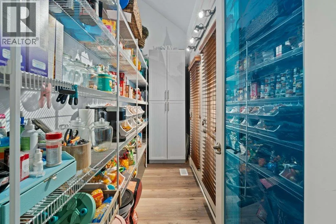
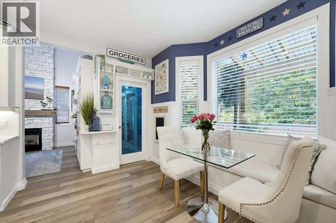
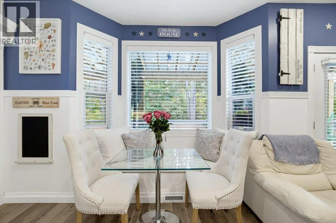
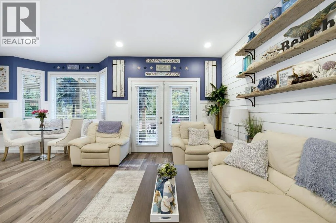
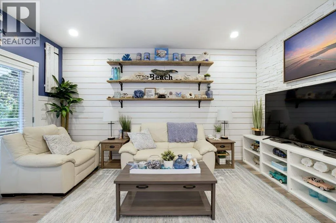
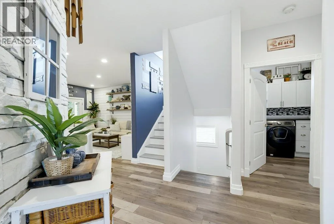
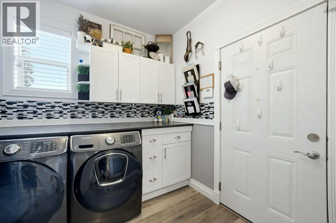
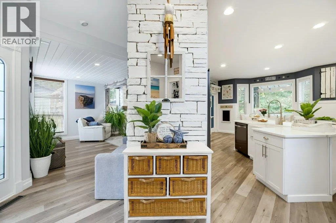
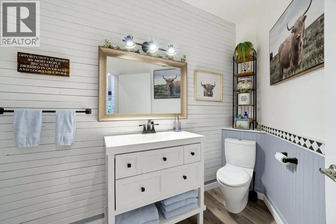
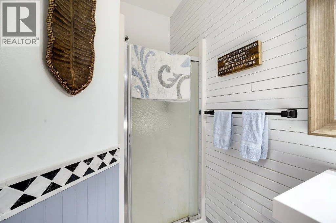
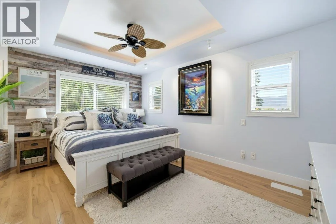
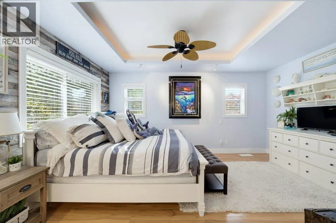
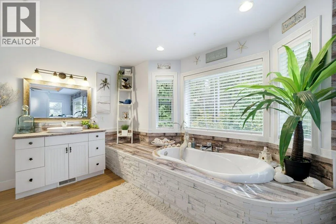
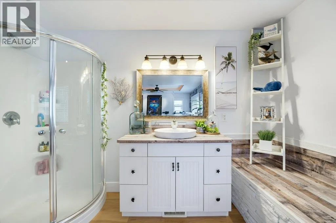
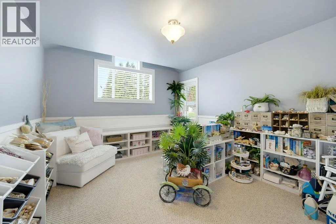
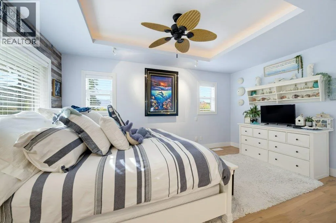
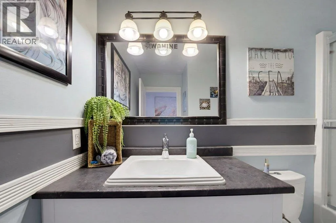
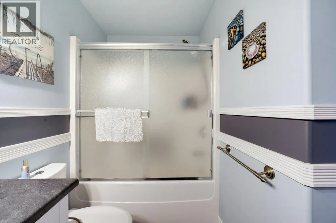
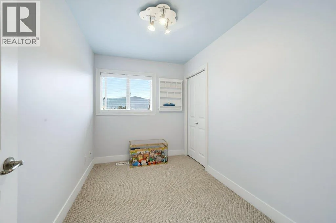
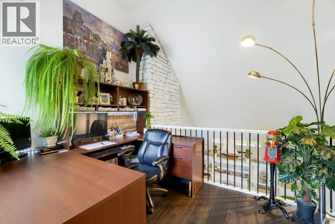
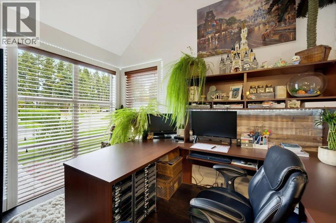
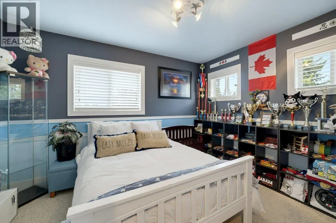
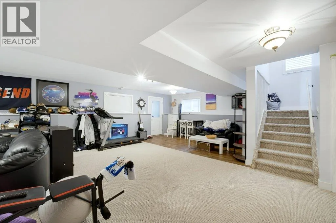
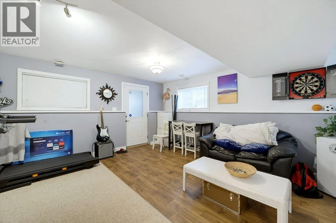
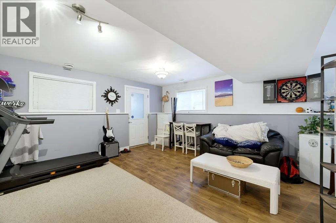
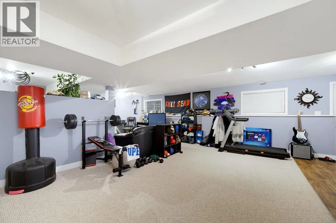
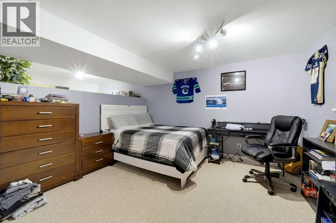
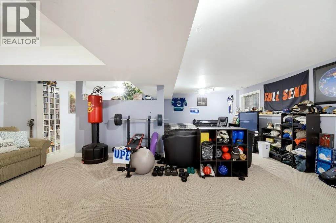
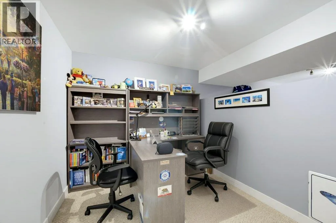
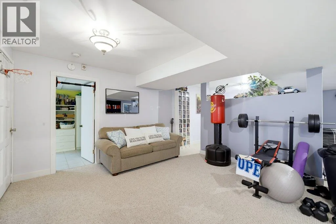
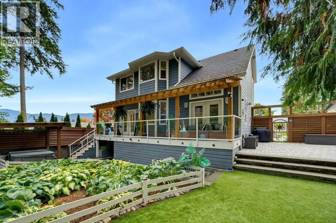
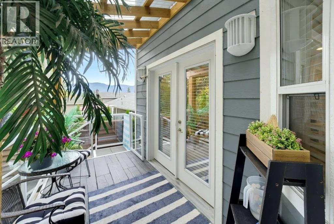
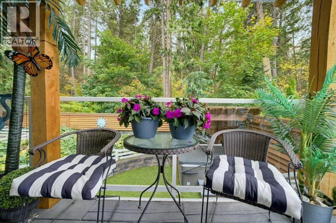
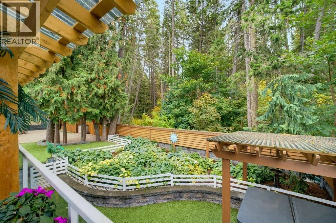
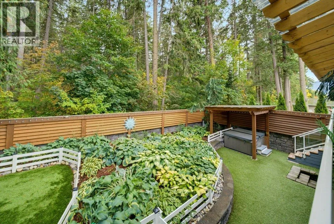
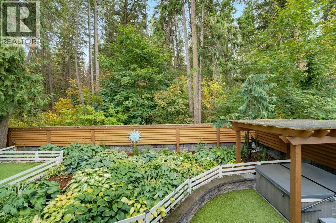
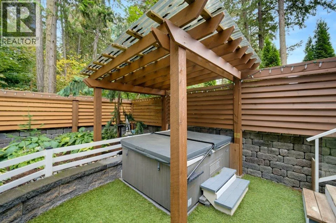
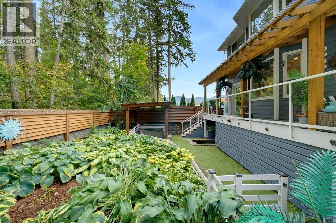
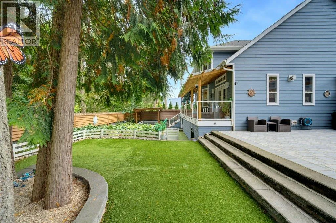
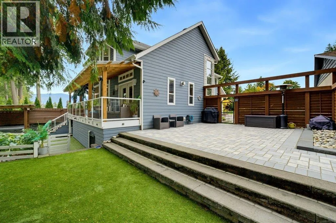
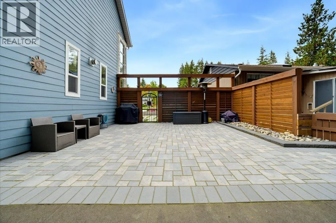
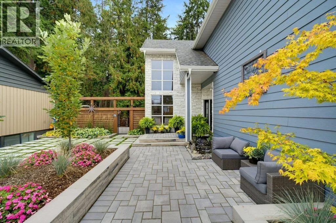
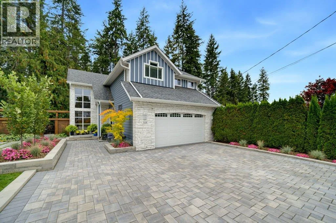
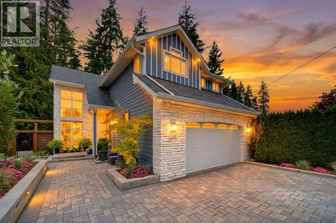
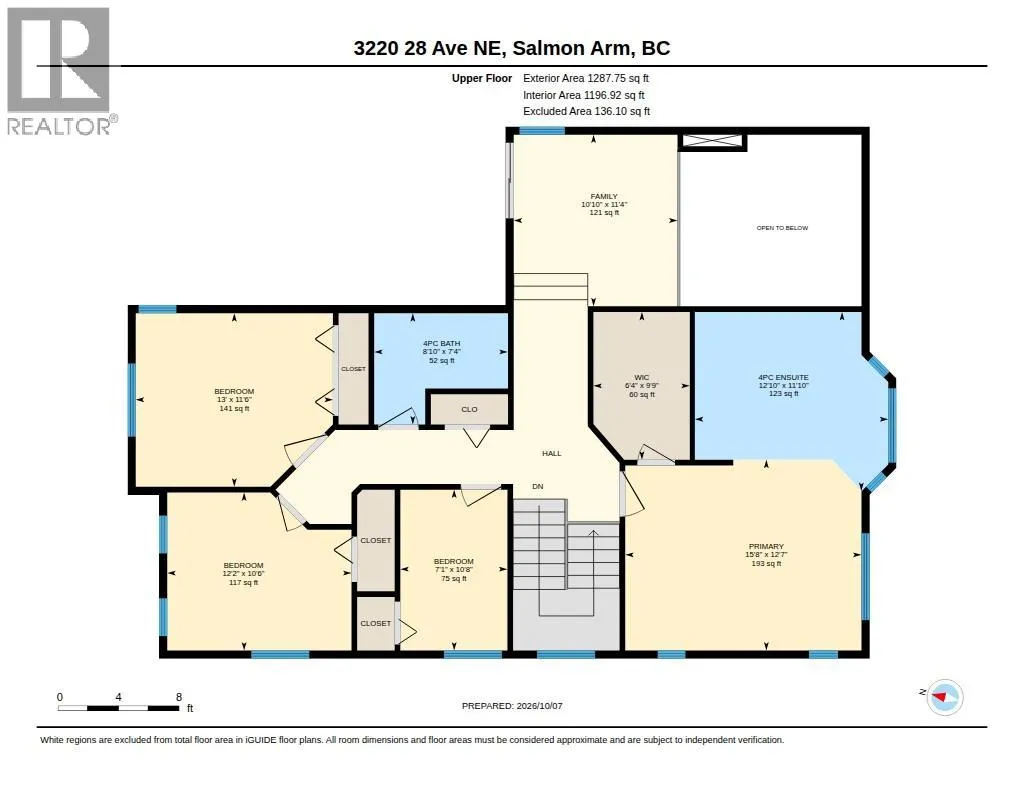
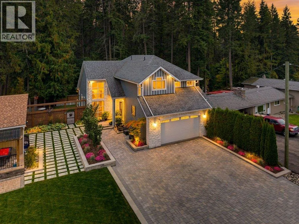
WELCOME TO THE GOOD LIFE! This stunning 4 bedroom/3.5 bathroom custom home is nestled privately on one of Salmon Arm's nicest streets - 28th Avenue NE in North Broadview. Step inside this home and admire the character and finishings such as wainscoting, new quartz countertops, high end flooring and stainless steel appliances. This home exudes a Nantucket beach vibe right here in the Shuswap. Upstairs features a generously sized primary bedroom with a 4-piece ensuite, massive loft area perfect for an office space, 3 beautiful additional bedrooms and an extra full bathroom. Downstairs features the ultimate flex space, perfect for teenagers and recreation or explore the possibility of an in-law suite. Venture onto your covered deck and admire the beauty and serenity that surrounds you - the luscious hosta garden and beautiful forest setting in the back yard offers a picturesque setting for you to enjoy your morning coffee or evening soak in the hot tub. The property has been professionally landscaped and offers low maintenance care. Some great additional features of this home include a new furnace, tall ceilings, new driveway and ample natural light. Come book your showing today! (id:27476)

Property Highlights

MLS® Number
10403098
Type
Single Family
Ownership Type
Freehold
Land Size
0.13 ac|under 1 acre
Parking Space Total
2

Building

Building Type
House
Storeys
3.00
Square Footage
3182 sqft
Bathrooms Total
4
Bedrooms Total
4
Fireplace Present
Yes
Basement Type
Basement Features
Building Heating Type
See remarks
Heating Fuel
Building Cooling Type
Central air conditioning

Utilities

Water
Municipal water
Utility Sewer
Municipal sewage system

Room Layout

Full bathroom
Second level
7'4'' x 8'10''
Loft
Second level
11'4'' x 10'10''
Bedroom
Second level
7'1'' x 10'8''
Bedroom
Second level
13' x 11'6''
Bedroom
Second level
12'2'' x 10'6''
Full ensuite bathroom
Second level
11'10'' x 12'10''
Primary Bedroom
Second level
12'7'' x 15'8''
Utility room
Lower level
5'4'' x 6'11''
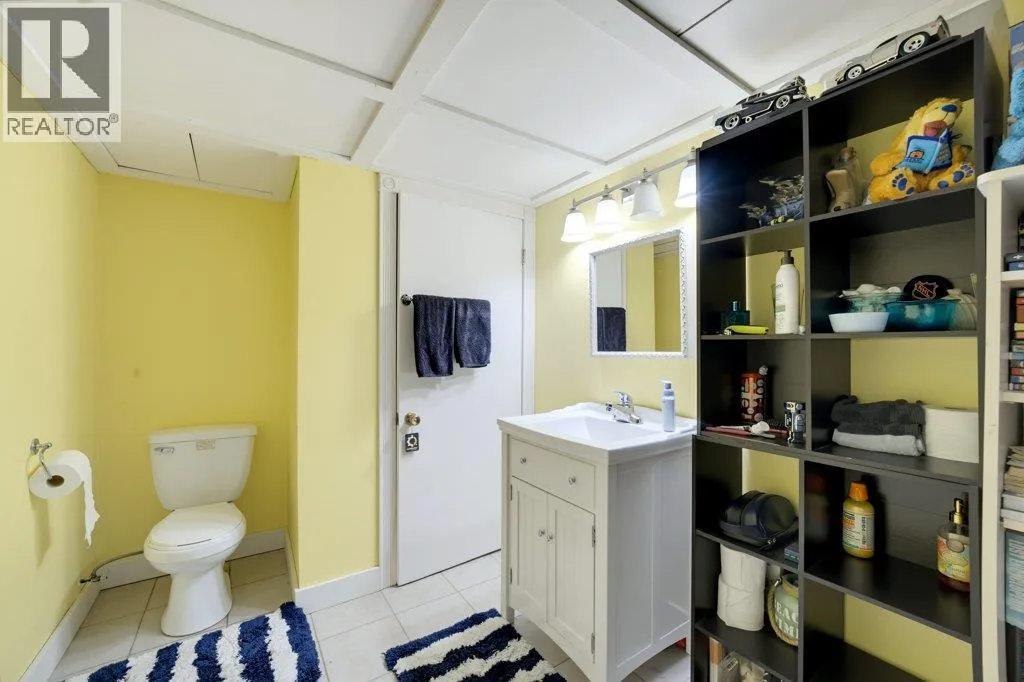
Partial bathroom
Lower level
15'6'' x 6'11''
Recreation room
Lower level
23' x 32'11''
Office
Lower level
8'7'' x 10'11''
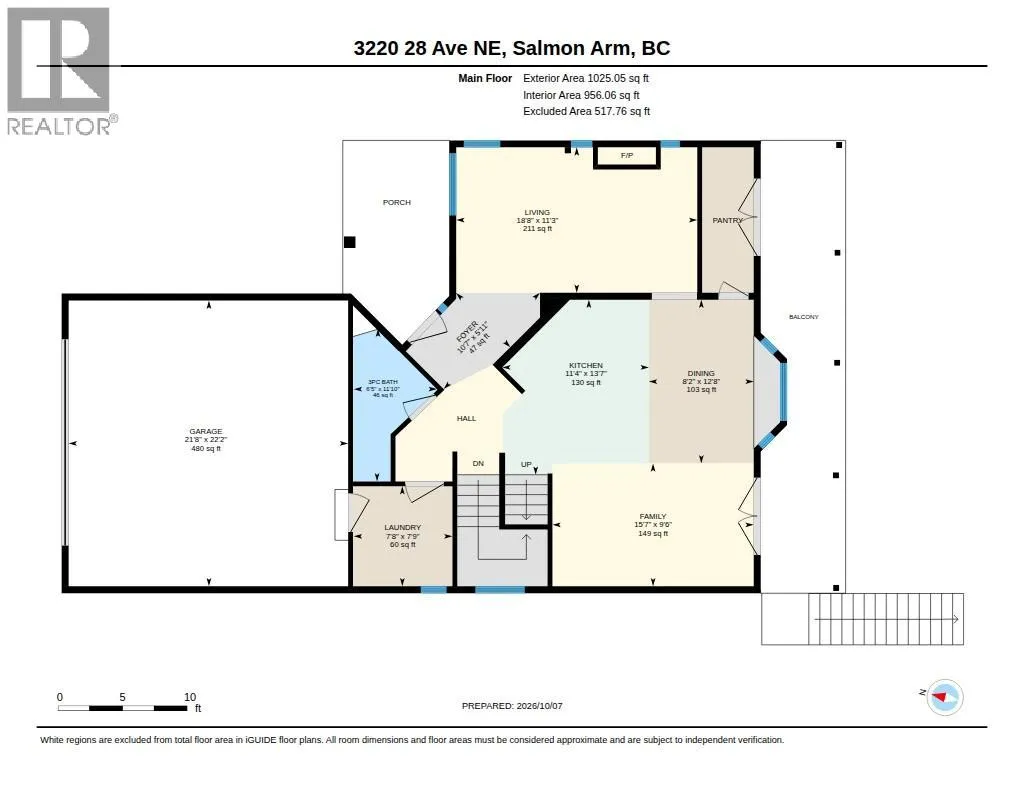
Dining room
Main level
8'2'' x 12'8''
Full bathroom
Main level
11'10'' x 6'5''
Family room
Main level
9'6'' x 15'7''
Foyer
Main level
5'11'' x 10'7''
Laundry room
Main level
7'9'' x 7'8''
Pantry
Main level
11'2'' x 3'10''
Living room
Main level
11'3'' x 18'8''
Kitchen
Main level
11'4'' x 17'3''

Location

Learn more about this property
Listing provided by:
REMAX Shuswap
MLS® number:
10403098
Agent:
Nick Harrison
*Indicates required field
Name is required
Email is required
Please enter a valid phone number (e.g., 416-111-1111).