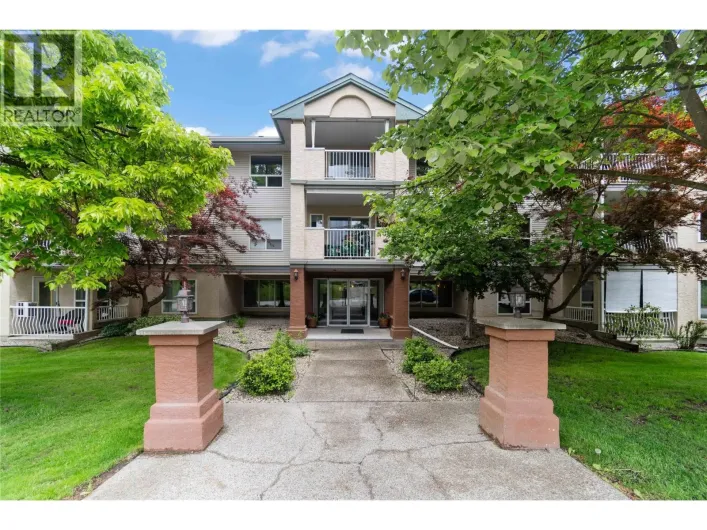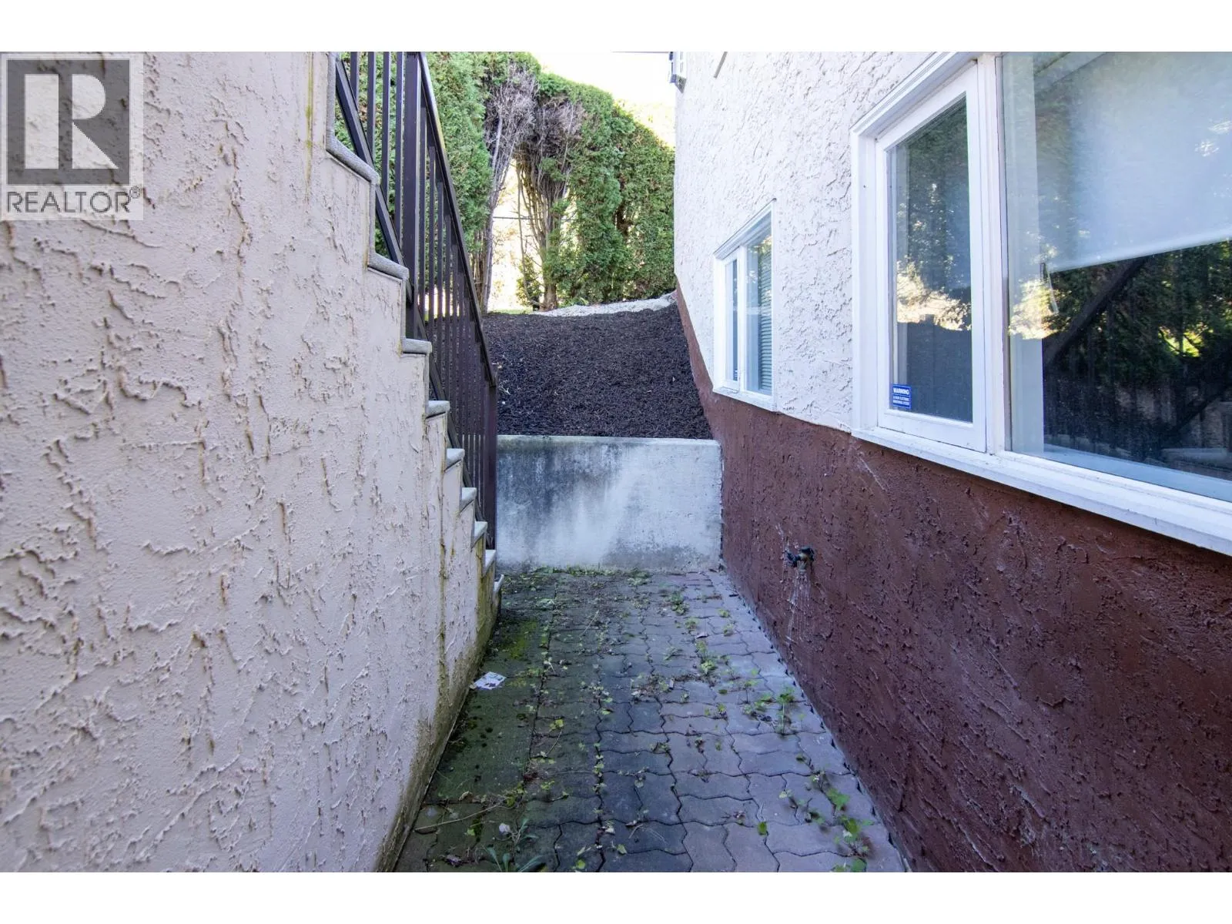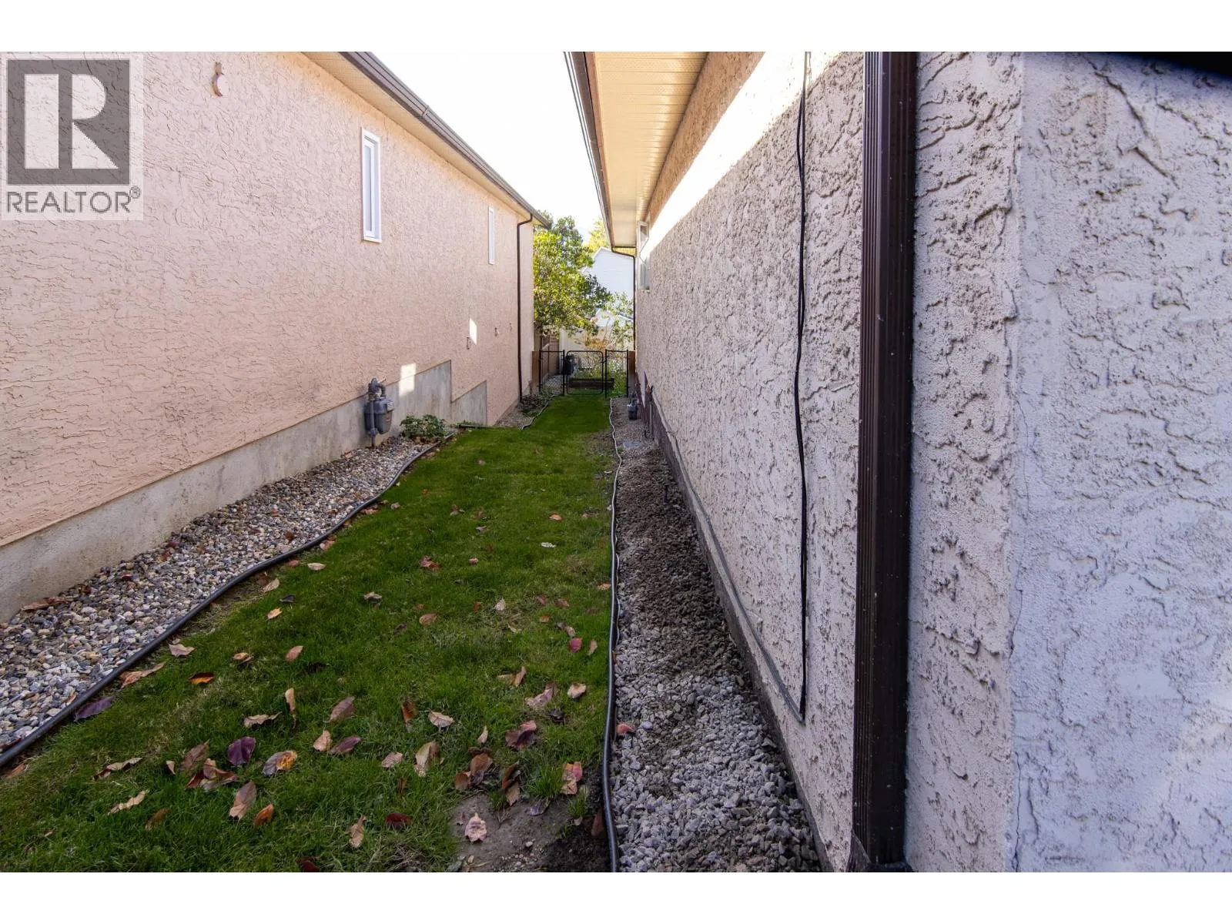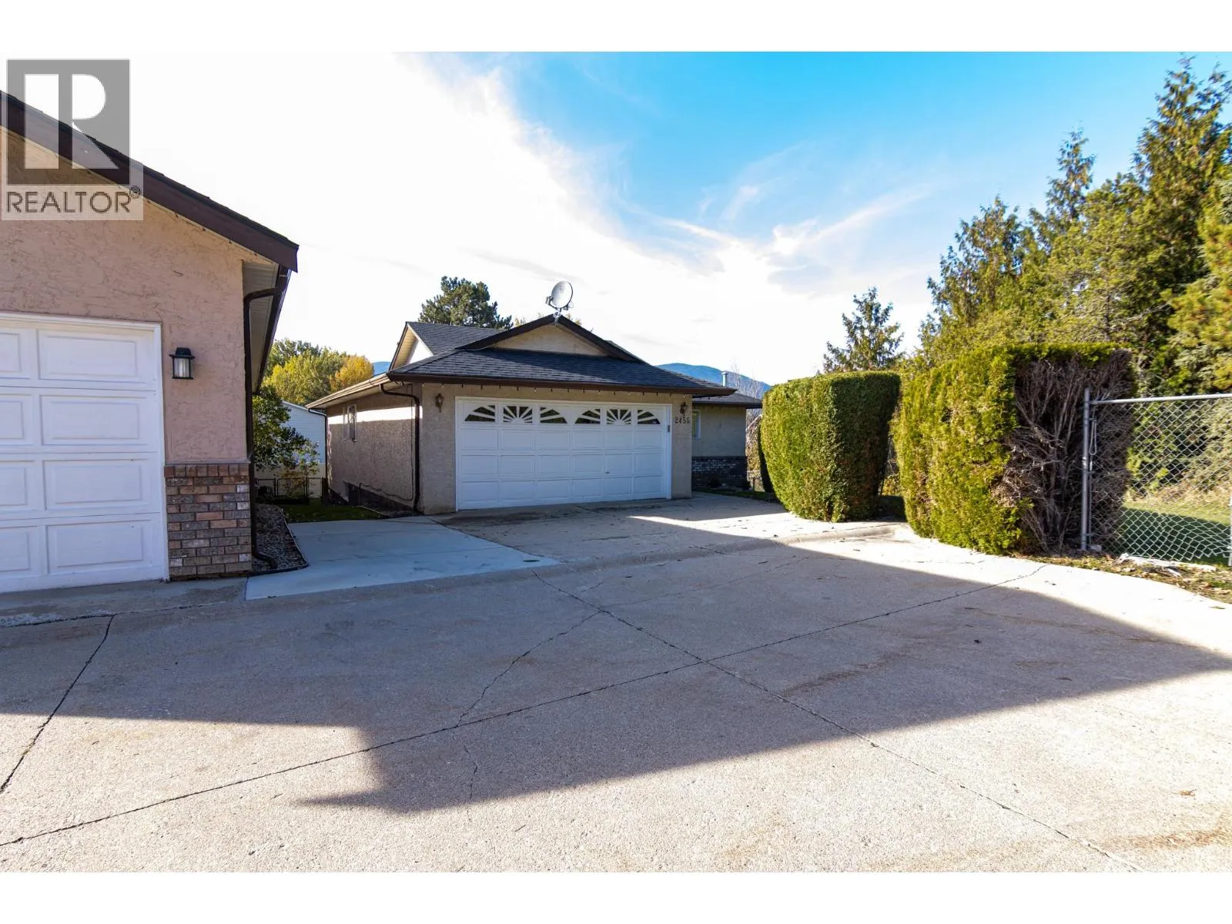
2455 5th Avenue Ne, Salmon Arm, British Columbia V1E 1Y9

Listed for:
$559,900
4 beds
3 baths
Listed 22 days ago
House for rent: 2455 5th Avenue Ne, Salmon Arm, British Columbia V1E 1Y9

View all 34 photos

About

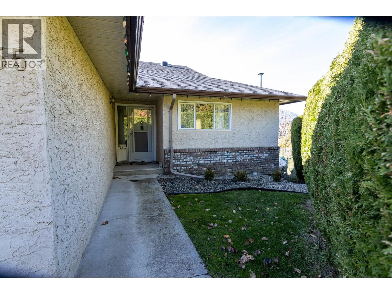
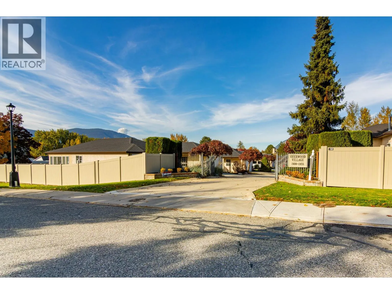
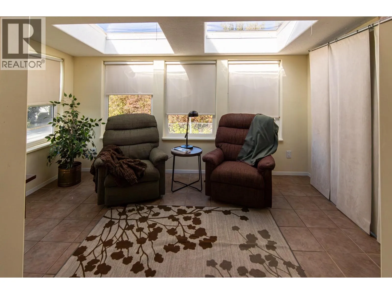
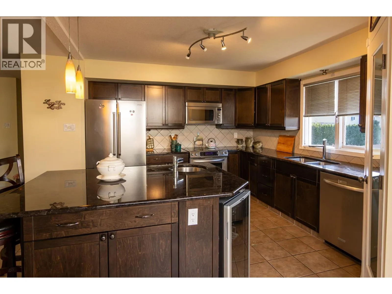
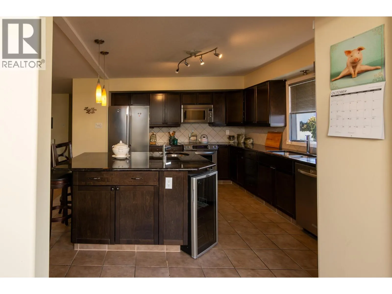
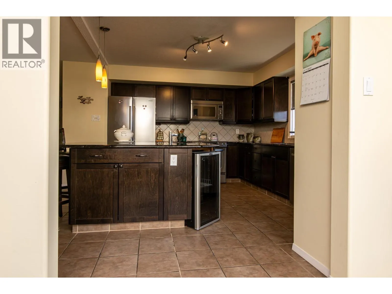
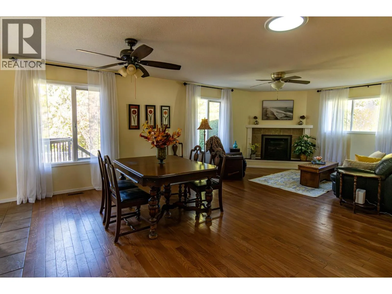
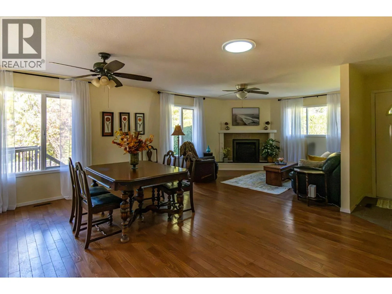
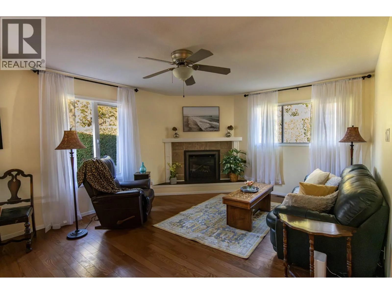
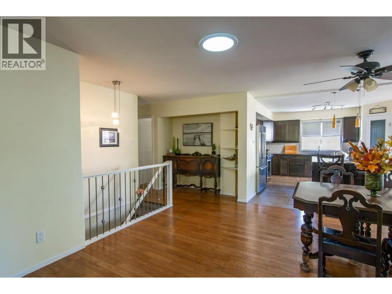
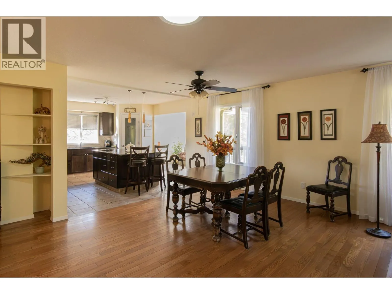
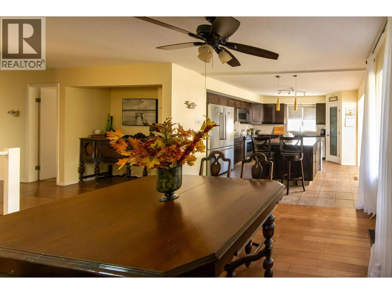
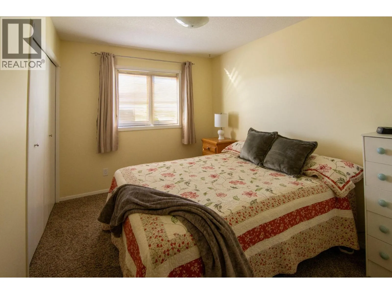
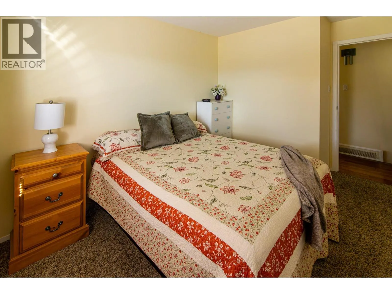
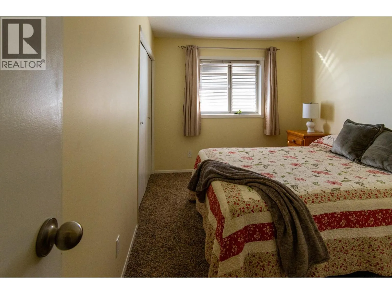
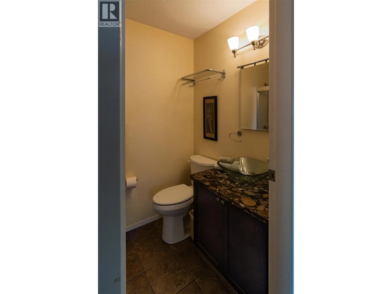
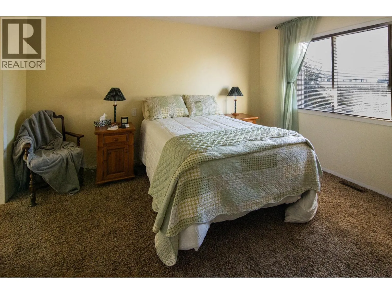
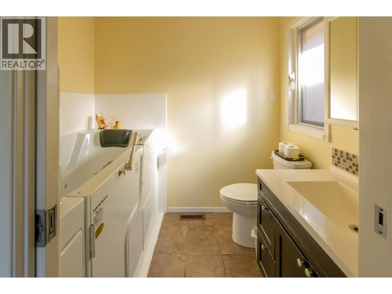
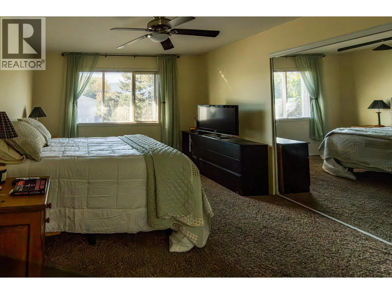
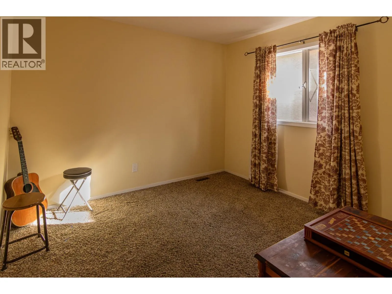
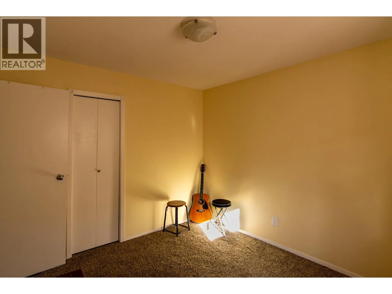
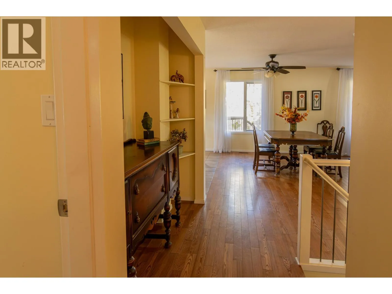
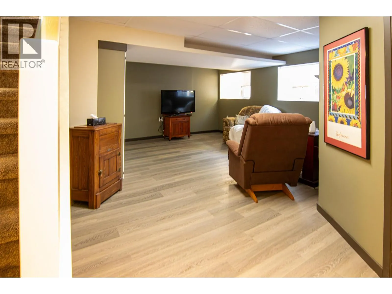
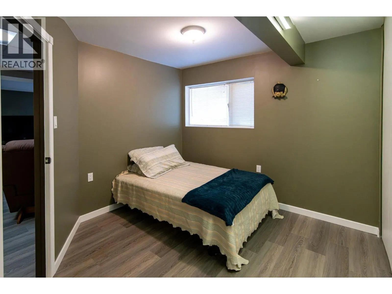
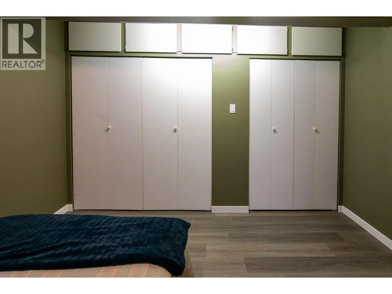
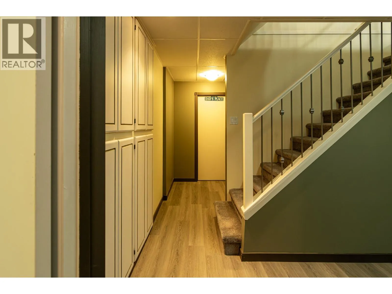
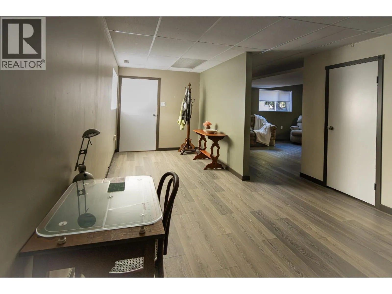
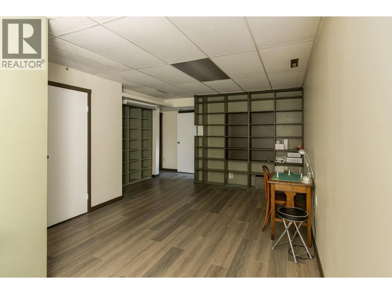
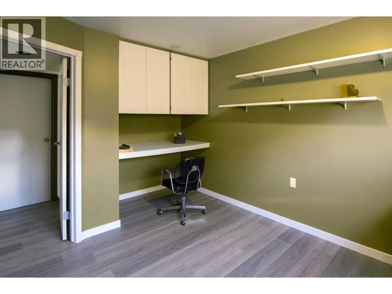
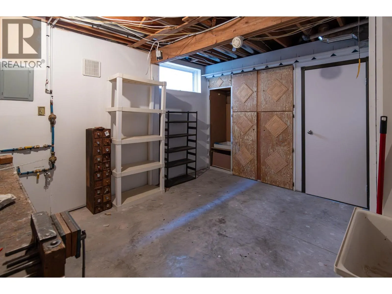
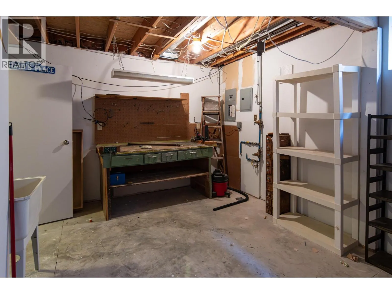
Active Adult Estate (55+) - Space to lLive, Not Just Downsize! Enjoy the benefits of an age-qualified community without sacrificing space. This expansive home is perfect for those who want a vibrant lifestyle with room to host family, pursue hobbies, or work from home. Bonus: Only One Household Member needs to be 55+ to qualify. Level Entry opens onto a main floor with a comfortble sitting room/dining area, and a kitchen that features granite counter tops, a large island with bar sink, and wine fridge. There's a pantry for your storage needs, and the adjacent sun room is ideal for morning coffee, read a good book, listen to music or have an afternoon nap. The bright spacious primary bedroom has his & hers closets and an en-suite with a walk-in bathtub. There are wo additional bedrooms, and a full bath with walk-in shower. Recent updates include central air, new hot water tank, walk-in bathtub, and refrigerator. The down stairs with two additional bedrooms and a full bathroom, is ideal for extended family and visiting friends. There is a workshop space, an additional sitting room, and plenty of storage for your crafts and hobbies. The full garage features built in storage and room for a larger vehicle. Located in a quiet area within walking distance to restaurants, pub, community centre, arena, and grocery store. Pets are permitted, restrictions apply. (id:27476)

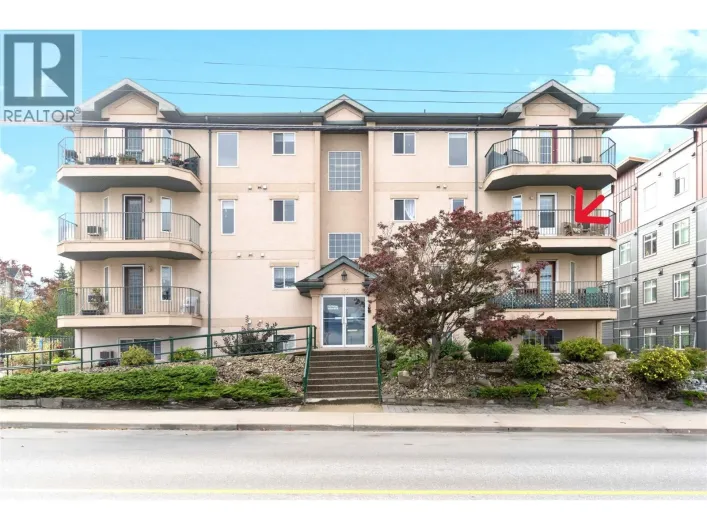
Property Highlights

MLS® Number
10403949
Type
Single Family
Community Name
SHERWOOD VILLAGE
Maintenance Fee
360.00
Ownership Type
Bare Land Condo/Strata
Land Size
0.11 ac|under 1 acre
Parking Space Total
3

Building

Building Type
House
Storeys
2.00
Square Footage
2776 sqft
Bathrooms Total
3
Bedrooms Total
4
Exterior Finish
Brick, Stucco
Fireplace Present
No
Basement Type
Basement Features
Building Heating Type
Forced air
Heating Fuel
Building Cooling Type
Central air conditioning

Utilities

Water
Municipal water
Utility Sewer
Municipal sewage system

Room Layout

3pc Bathroom
Basement
7'4'' x 6'9''
Workshop
Basement
11'9'' x 14'
Other
Basement
14'9'' x 23'
Family room
Basement
15'10'' x 15'6''
Den
Basement
10' x 12'
Bedroom
Basement
9'10'' x 10'
Laundry room
Main level
7'1'' x 7'2''
Bedroom
Main level
10'7'' x 10'
Bedroom
Main level
11'2'' x 9'
3pc Bathroom
Main level
4'10'' x 7'3''
3pc Ensuite bath
Main level
7' x 6'
Primary Bedroom
Main level
13'6'' x 11'10''
Living room
Main level
14'8'' x 13'
Dining room
Main level
16' x 9'
Kitchen
Main level
14' x 14'

Location

Learn more about this property
Listing provided by:
Coldwell Banker Executives Realty
MLS® number:
10403949
Agent:
Wyona Hansen
*Indicates required field
Name is required
Email is required
Please enter a valid phone number (e.g., 416-111-1111).