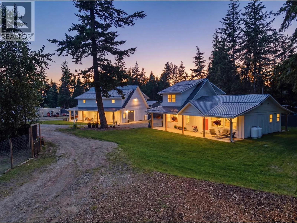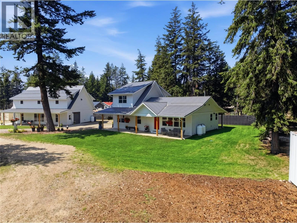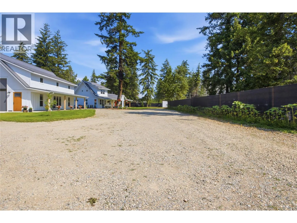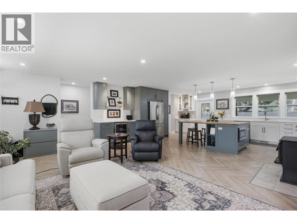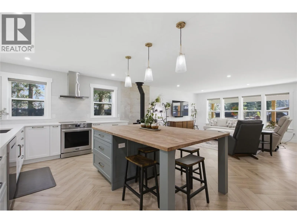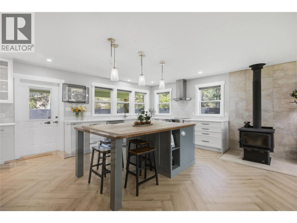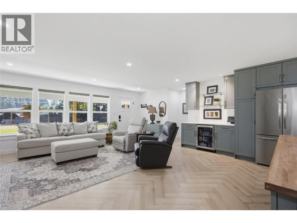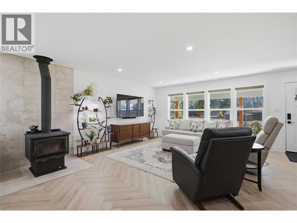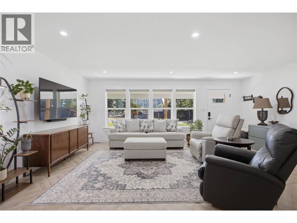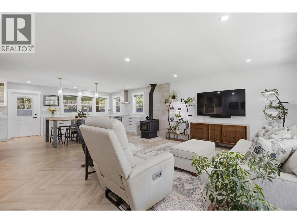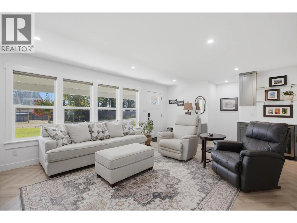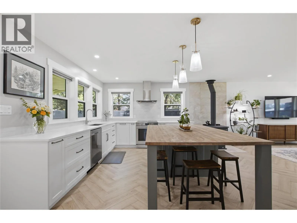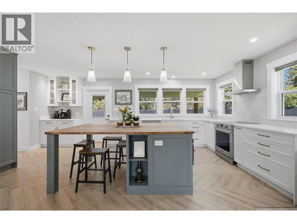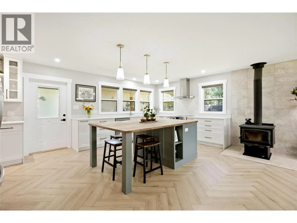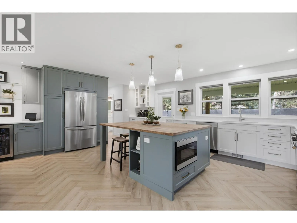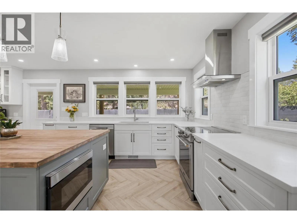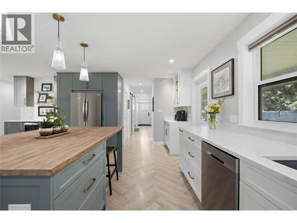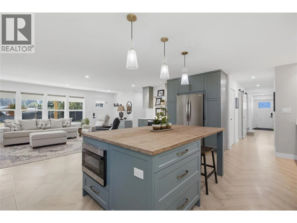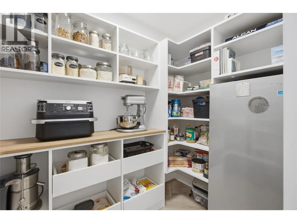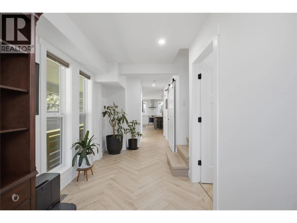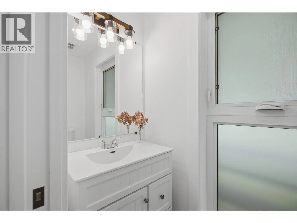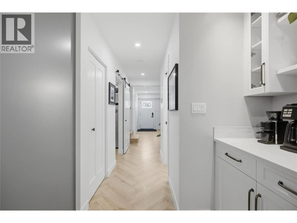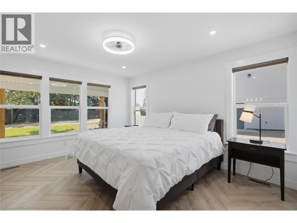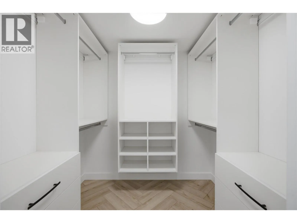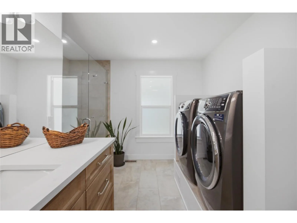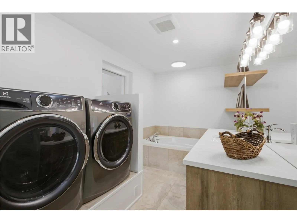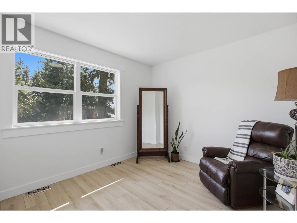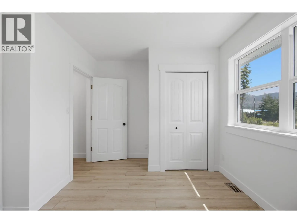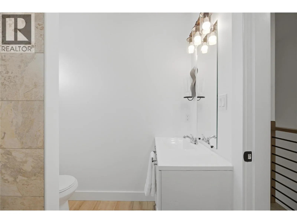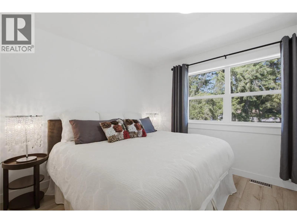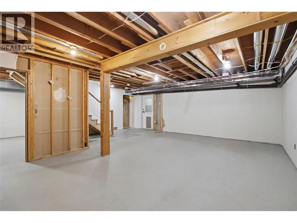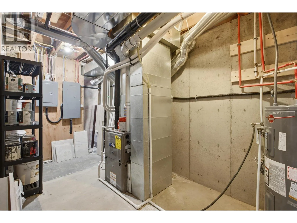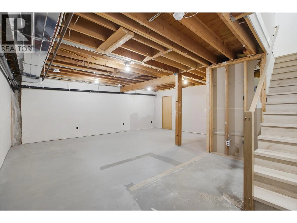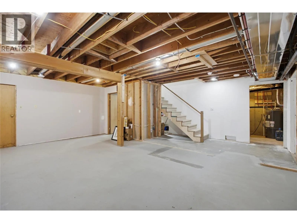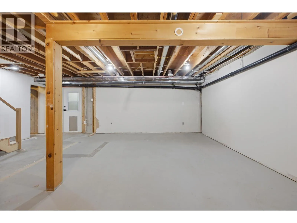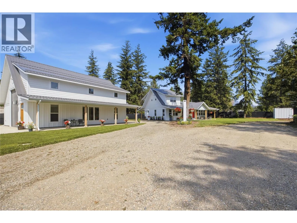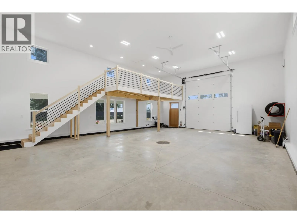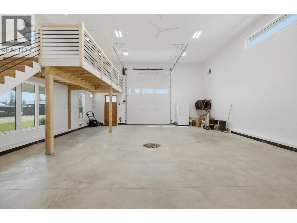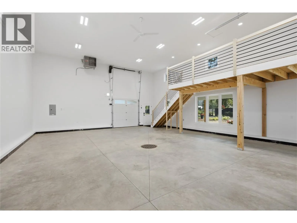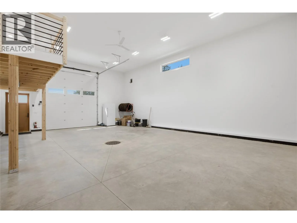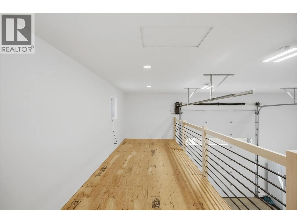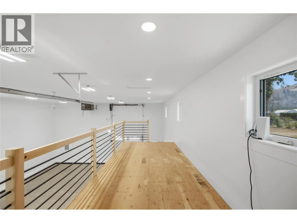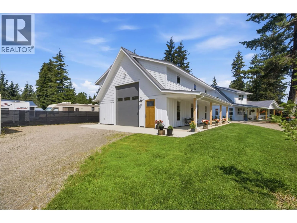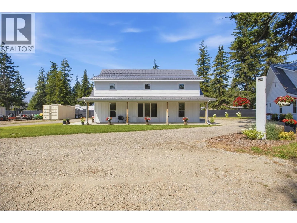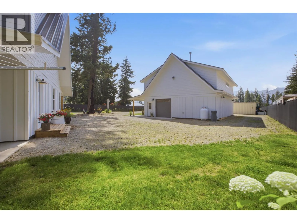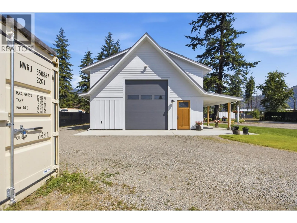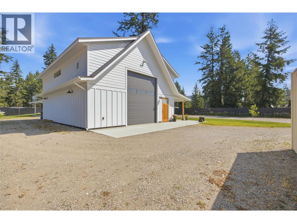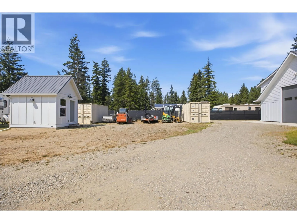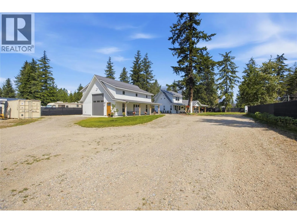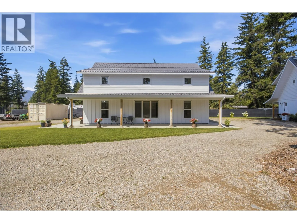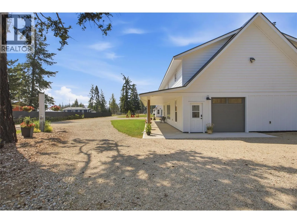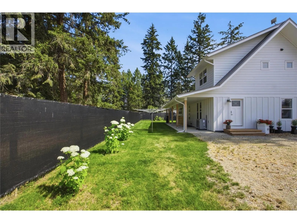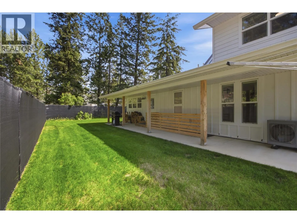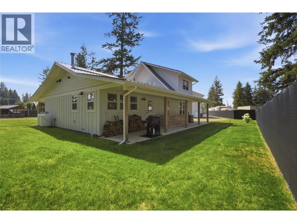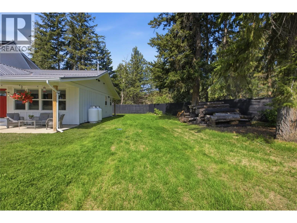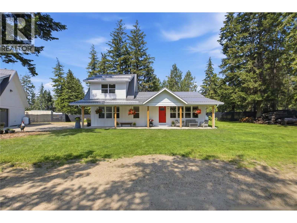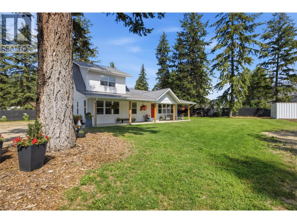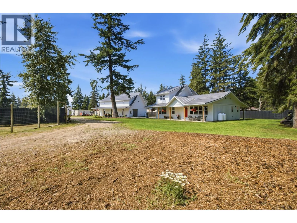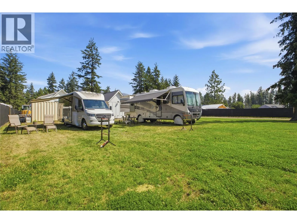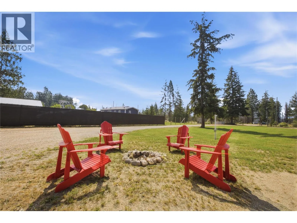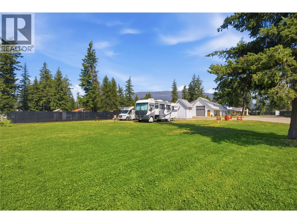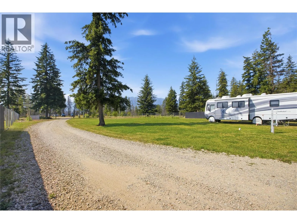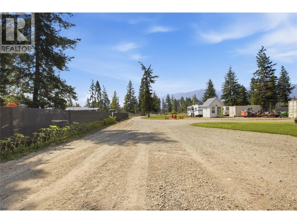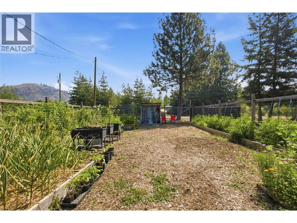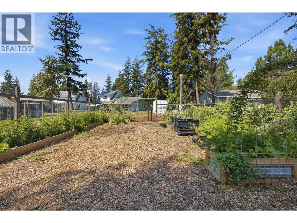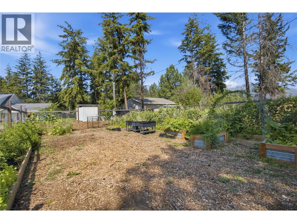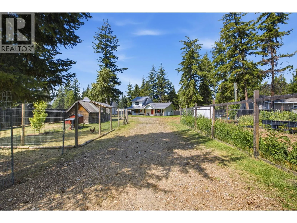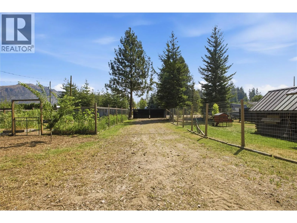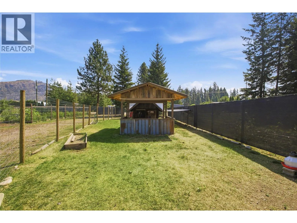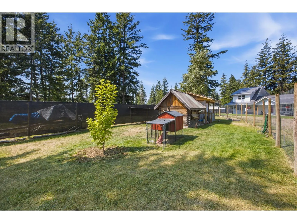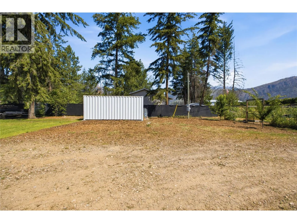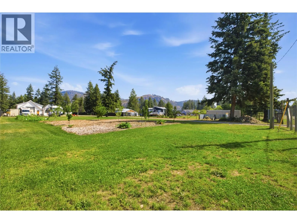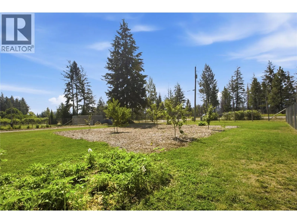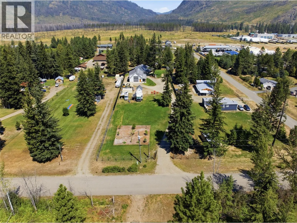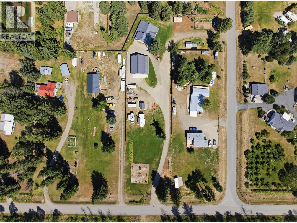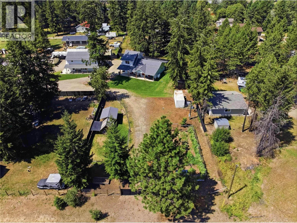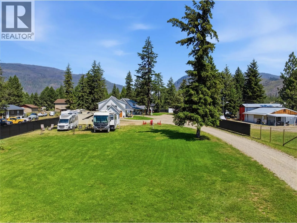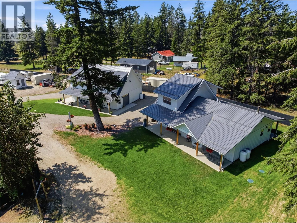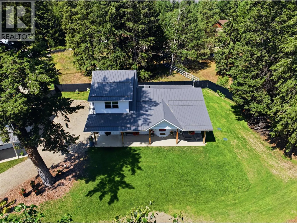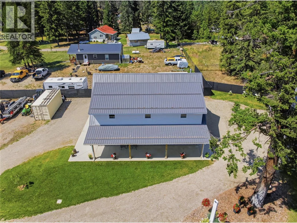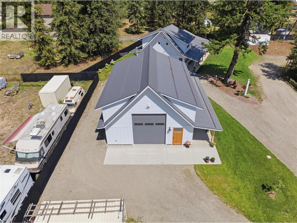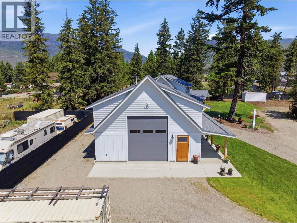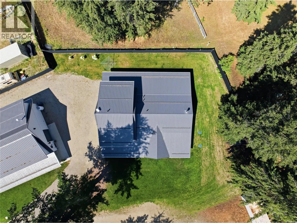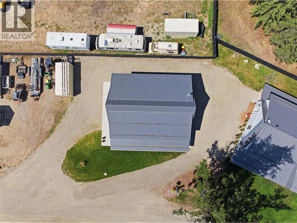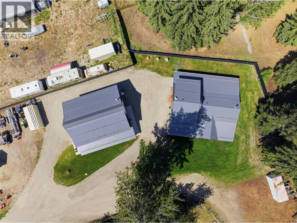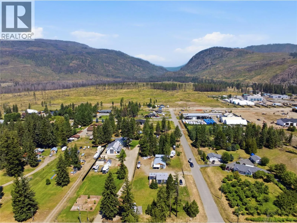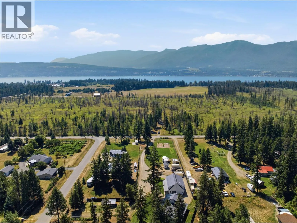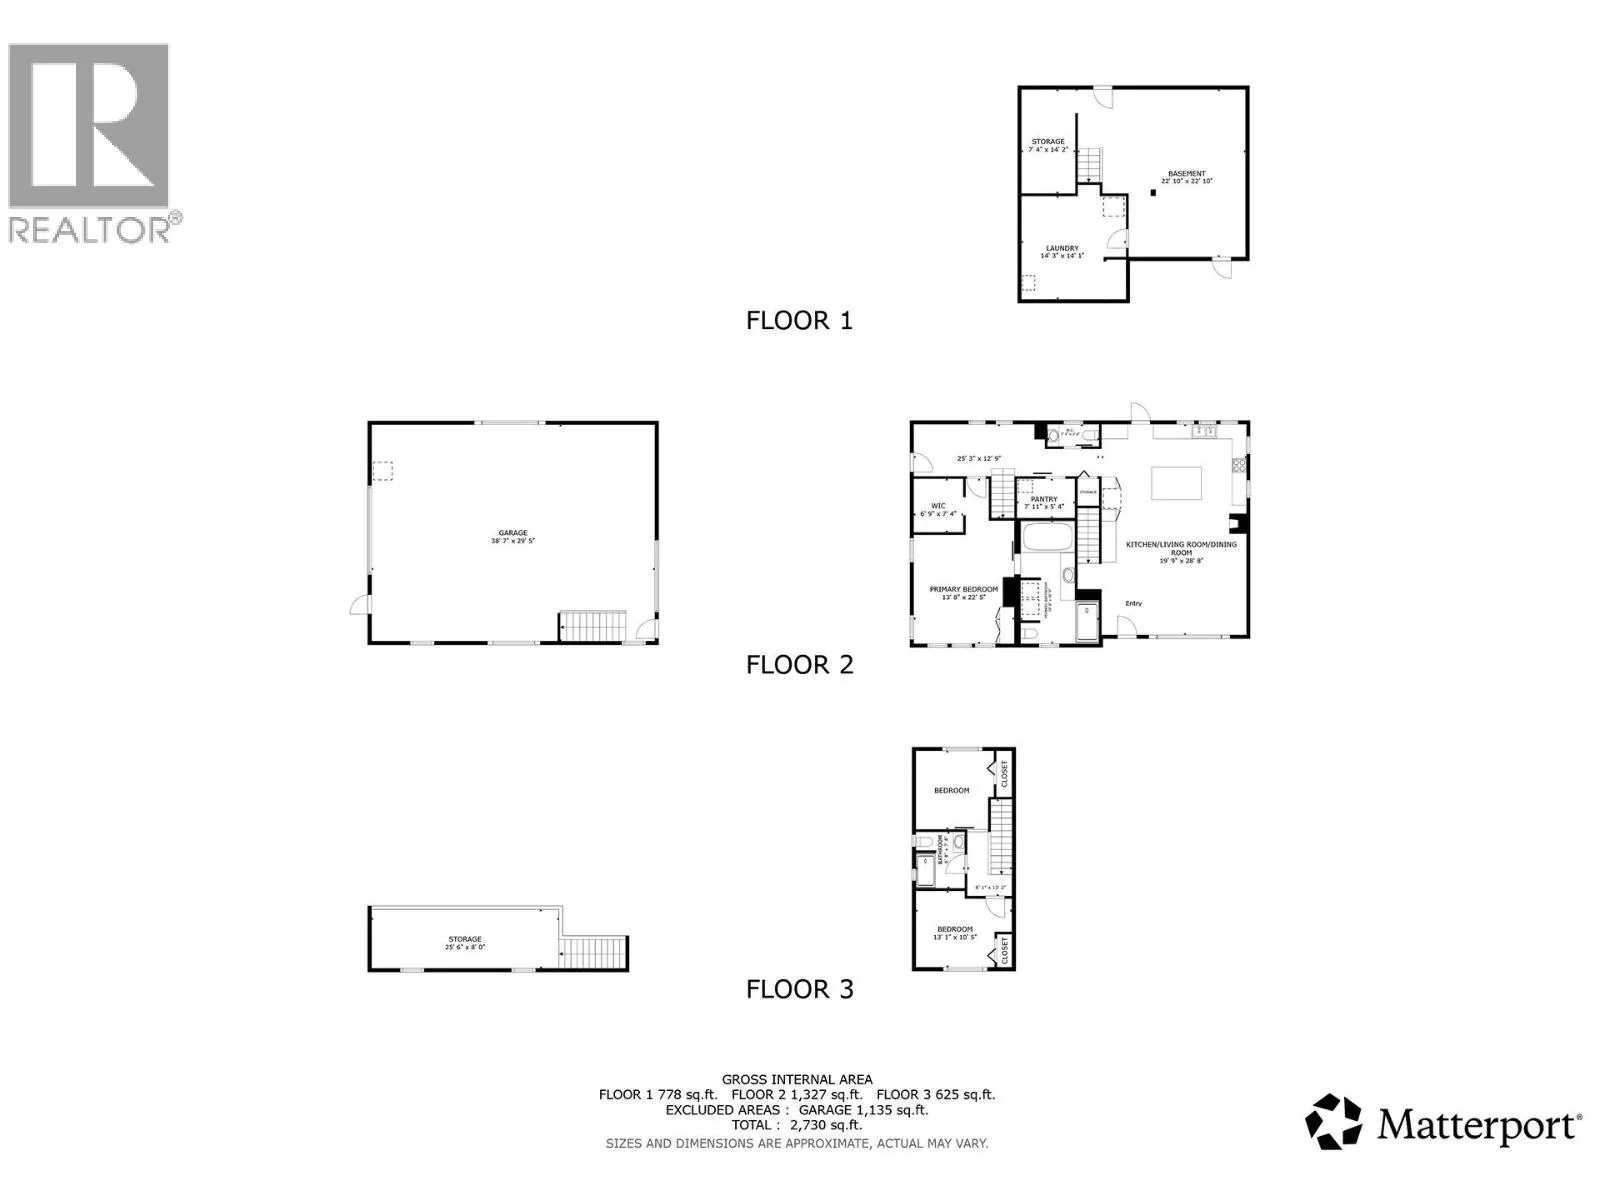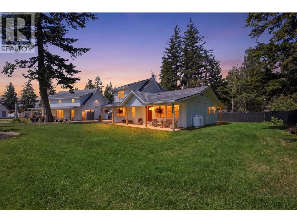
The Scotch Creek acreage you’ve been waiting for. Thoughtfully renovated and impeccably maintained, this exceptional property blends refined country living with outstanding functionality and investment potential. The beautifully updated 3-bedroom, 2.5-bath custom modern farmhouse showcases quality craftsmanship throughout, featuring an open-concept layout, a spacious main-floor primary retreat with heated ensuite floors, stainless steel appliances, an oversized walk-in pantry, and the warmth of a wood-burning stove. The new 30 x 40 detached shop is ideal for entrepreneurs, tradespeople, or hobbyists, featuring a 125-amp panel, 50-amp RV/welding receptacle, propane heat, LED lighting, floor drain, and 14’ and 8’ overhead doors. A comprehensive Eufy security system provides peace of mind throughout the property. Outside, enjoy three fully serviced RV sites with water, septic, and 50-amp power, dual hydro meters with two 200-amp services, a new septic system, heat pump, and well house. The fully fenced grounds include fruit trees, berry bushes, a productive garden, and a chicken coop with an automated door. Desirable CSRD Mixed Use zoning allows for home-based businesses, mini storage, standalone residential campsites, and more (buyer to verify). With dual access from Hilliam Road and Cardy Drive, this rare offering delivers exceptional lifestyle, versatility, and long-term value. (id:27476)