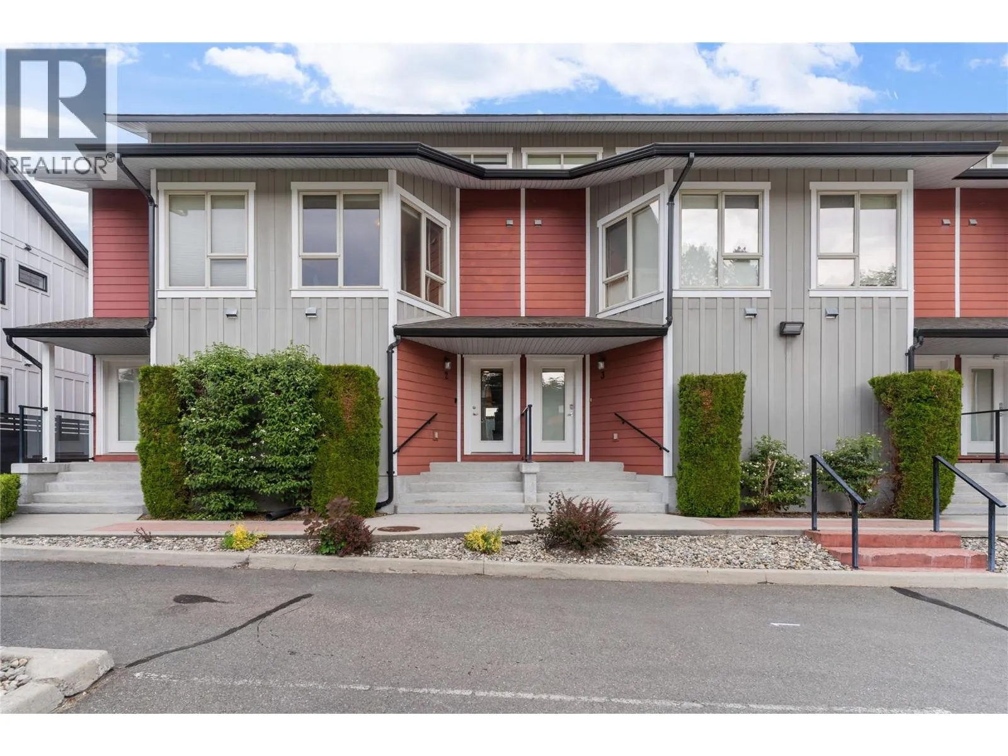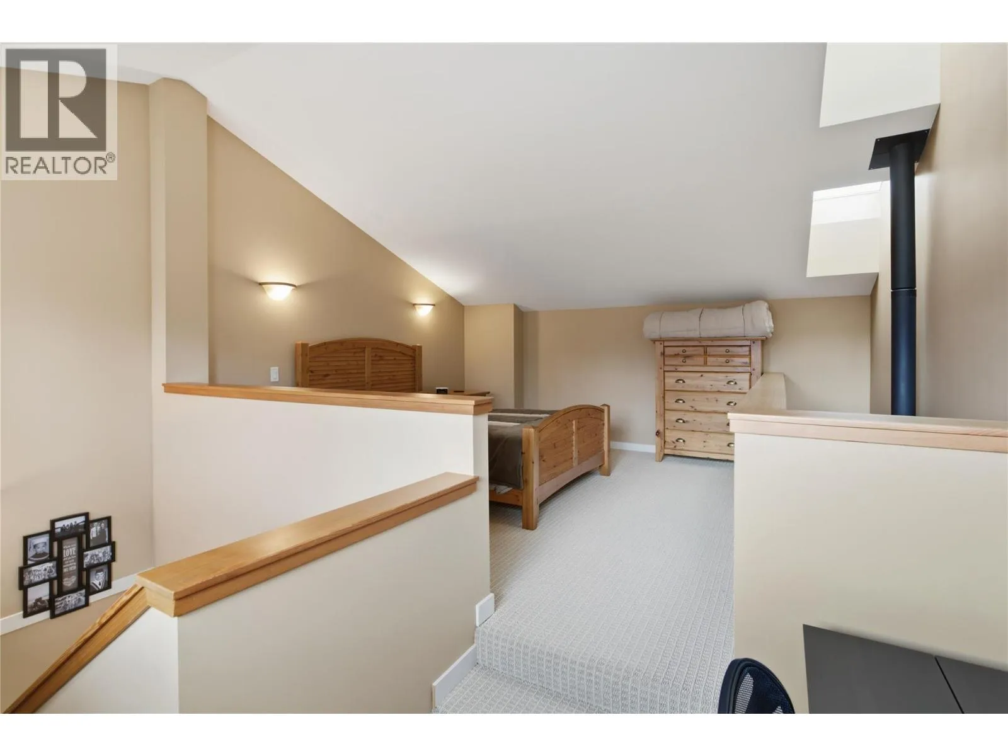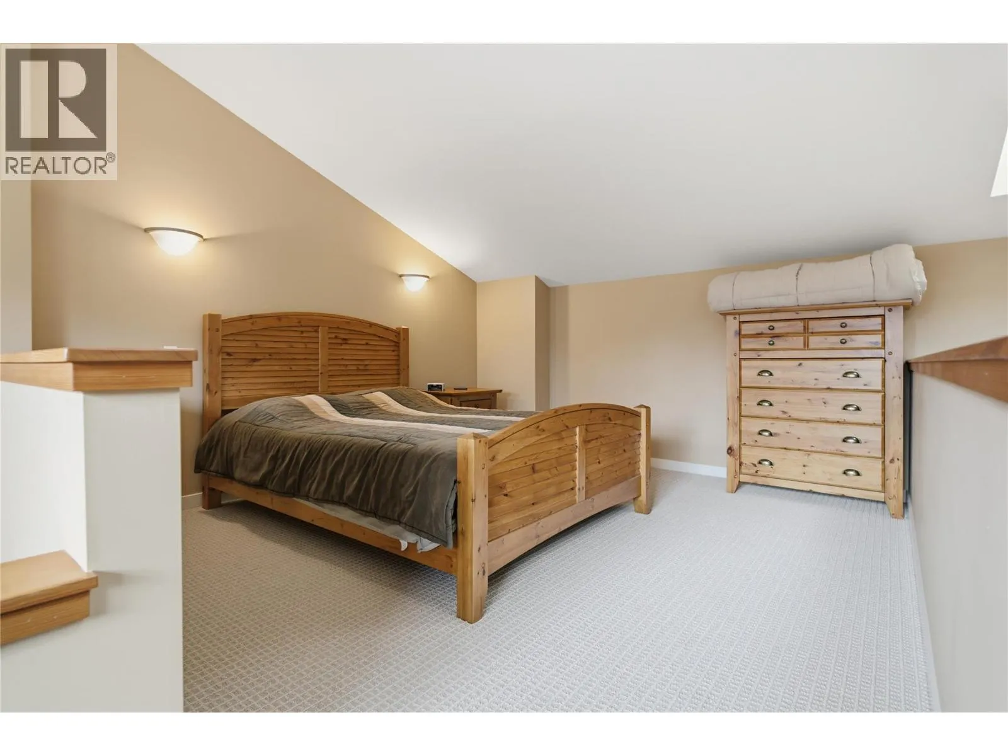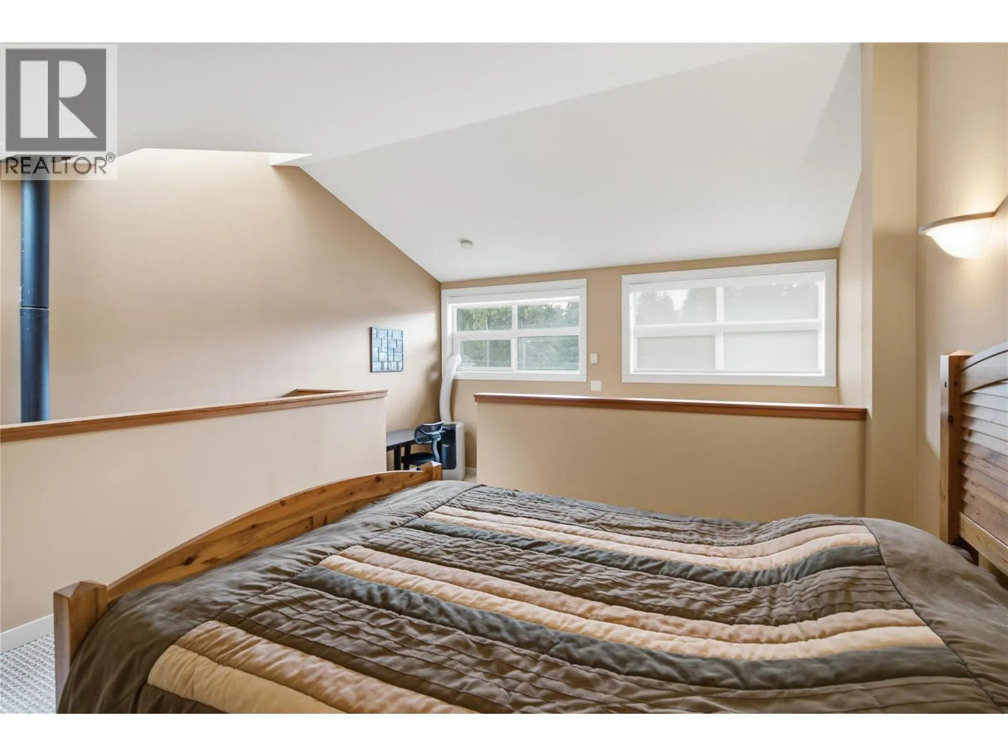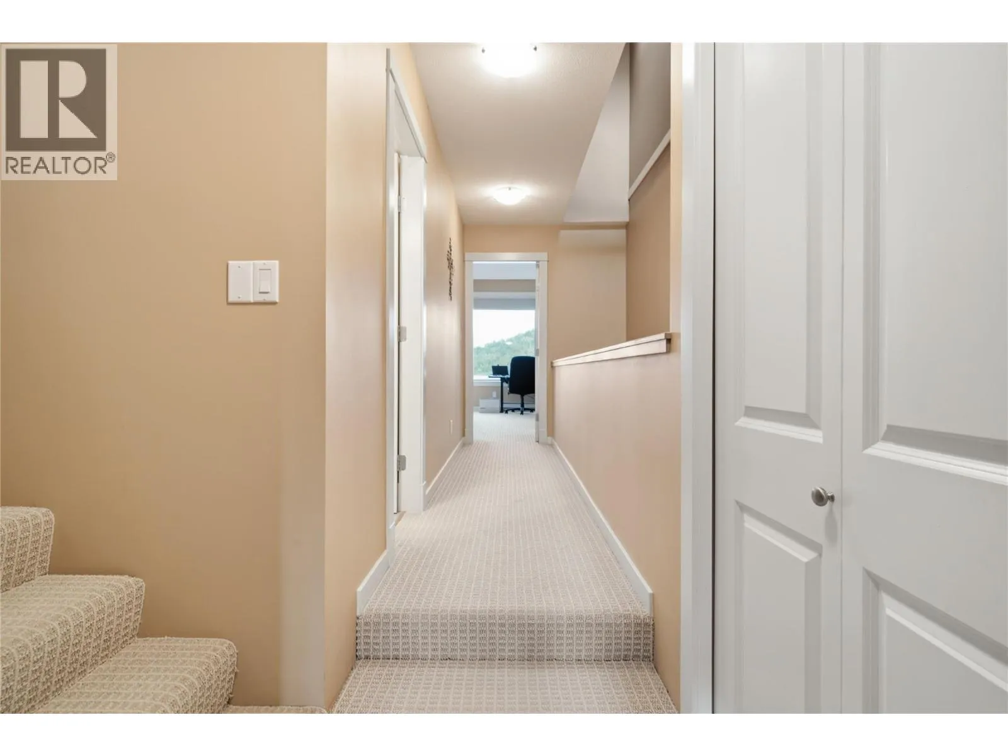
1294 Deodar Road Unit# 2, Scotch Creek, British Columbia V0E 1M5

Listed for:
$999,888
4 beds
3 baths
Listed 3 days ago
Row / Townhouse for rent: 1294 Deodar Road Unit# 2, Scotch Creek, British Columbia V0E 1M5

View all 47 photos

About

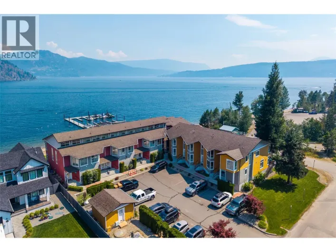
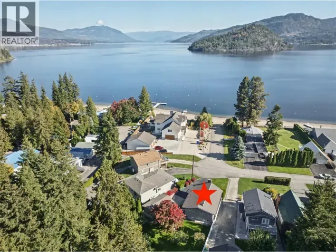
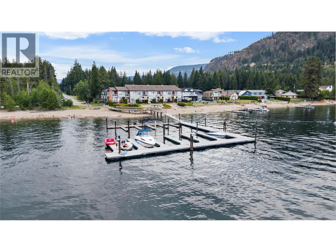
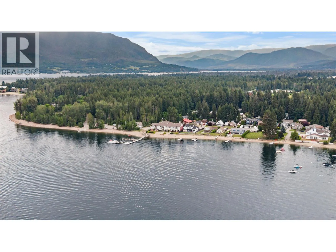
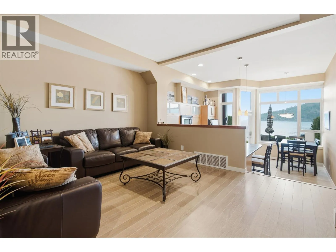
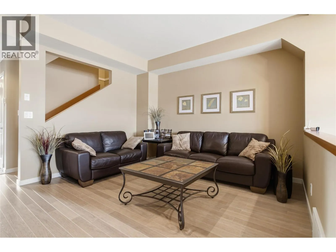
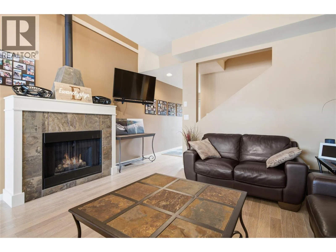
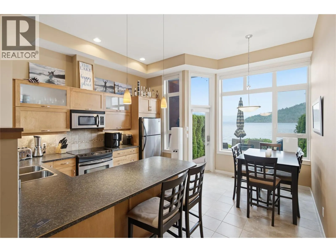
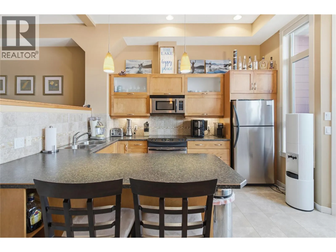
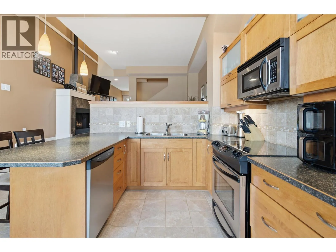
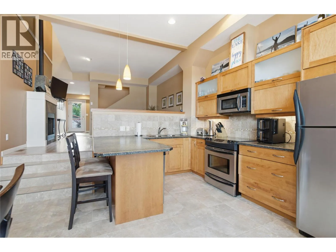
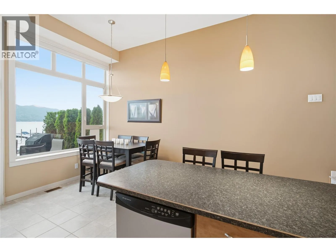
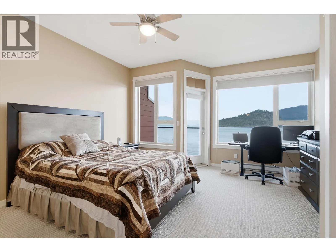
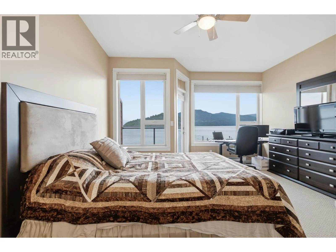
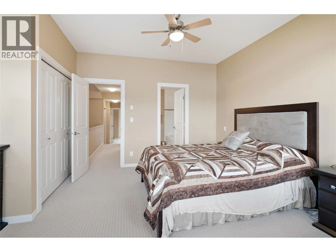
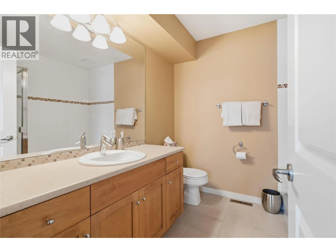
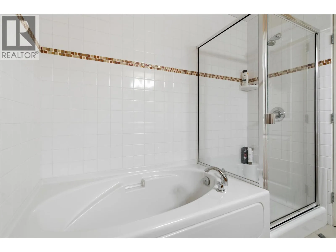
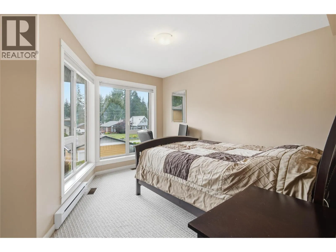
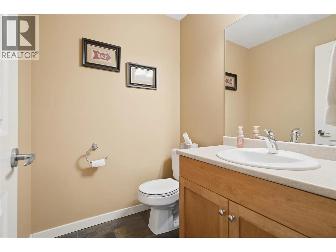
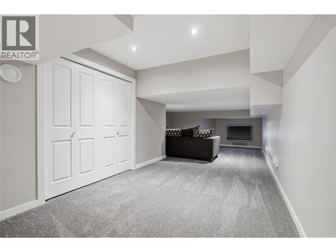
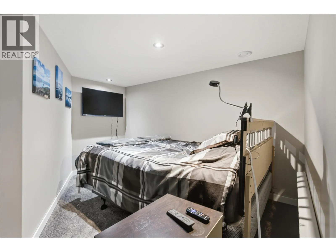
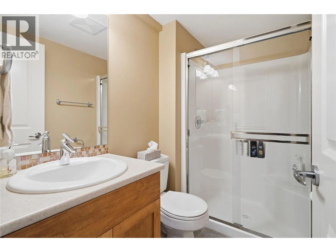
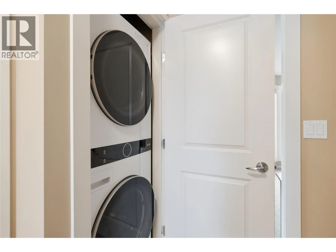
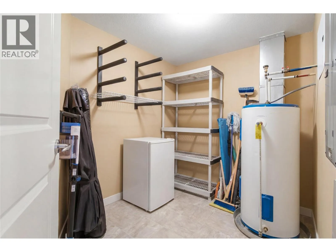
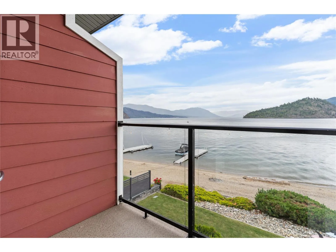
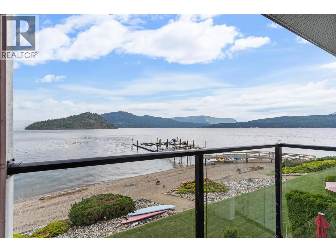
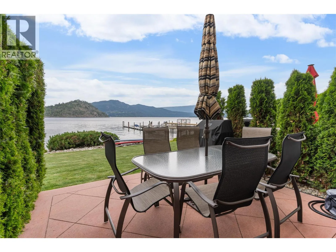
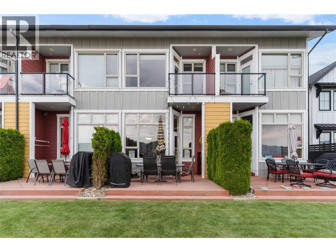
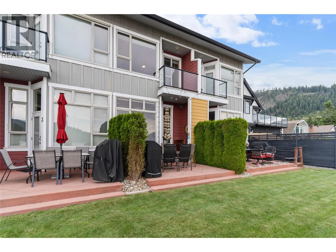
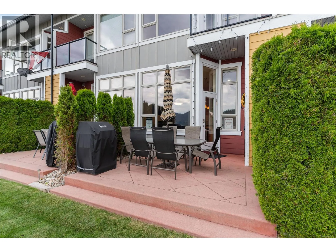
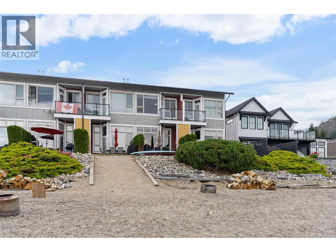
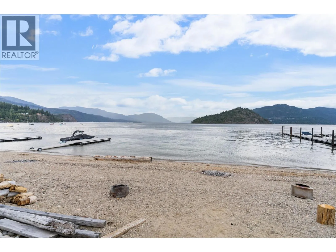
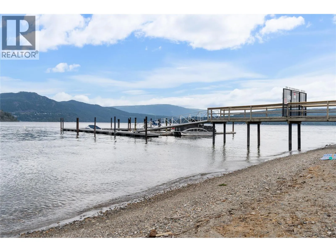
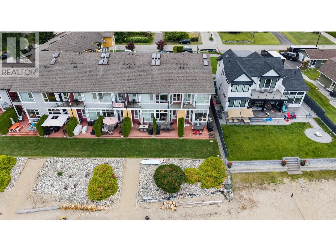
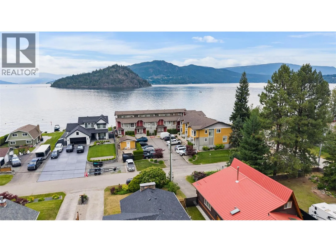
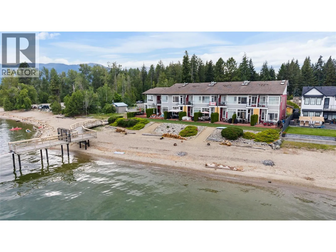
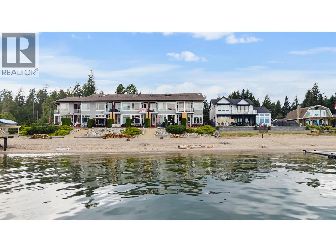
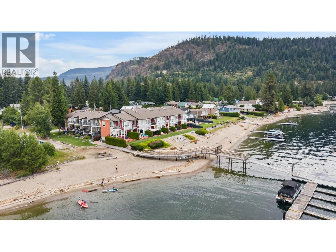
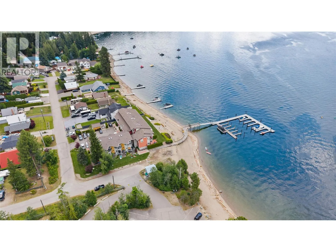
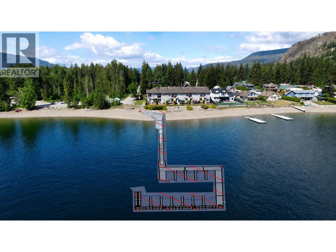
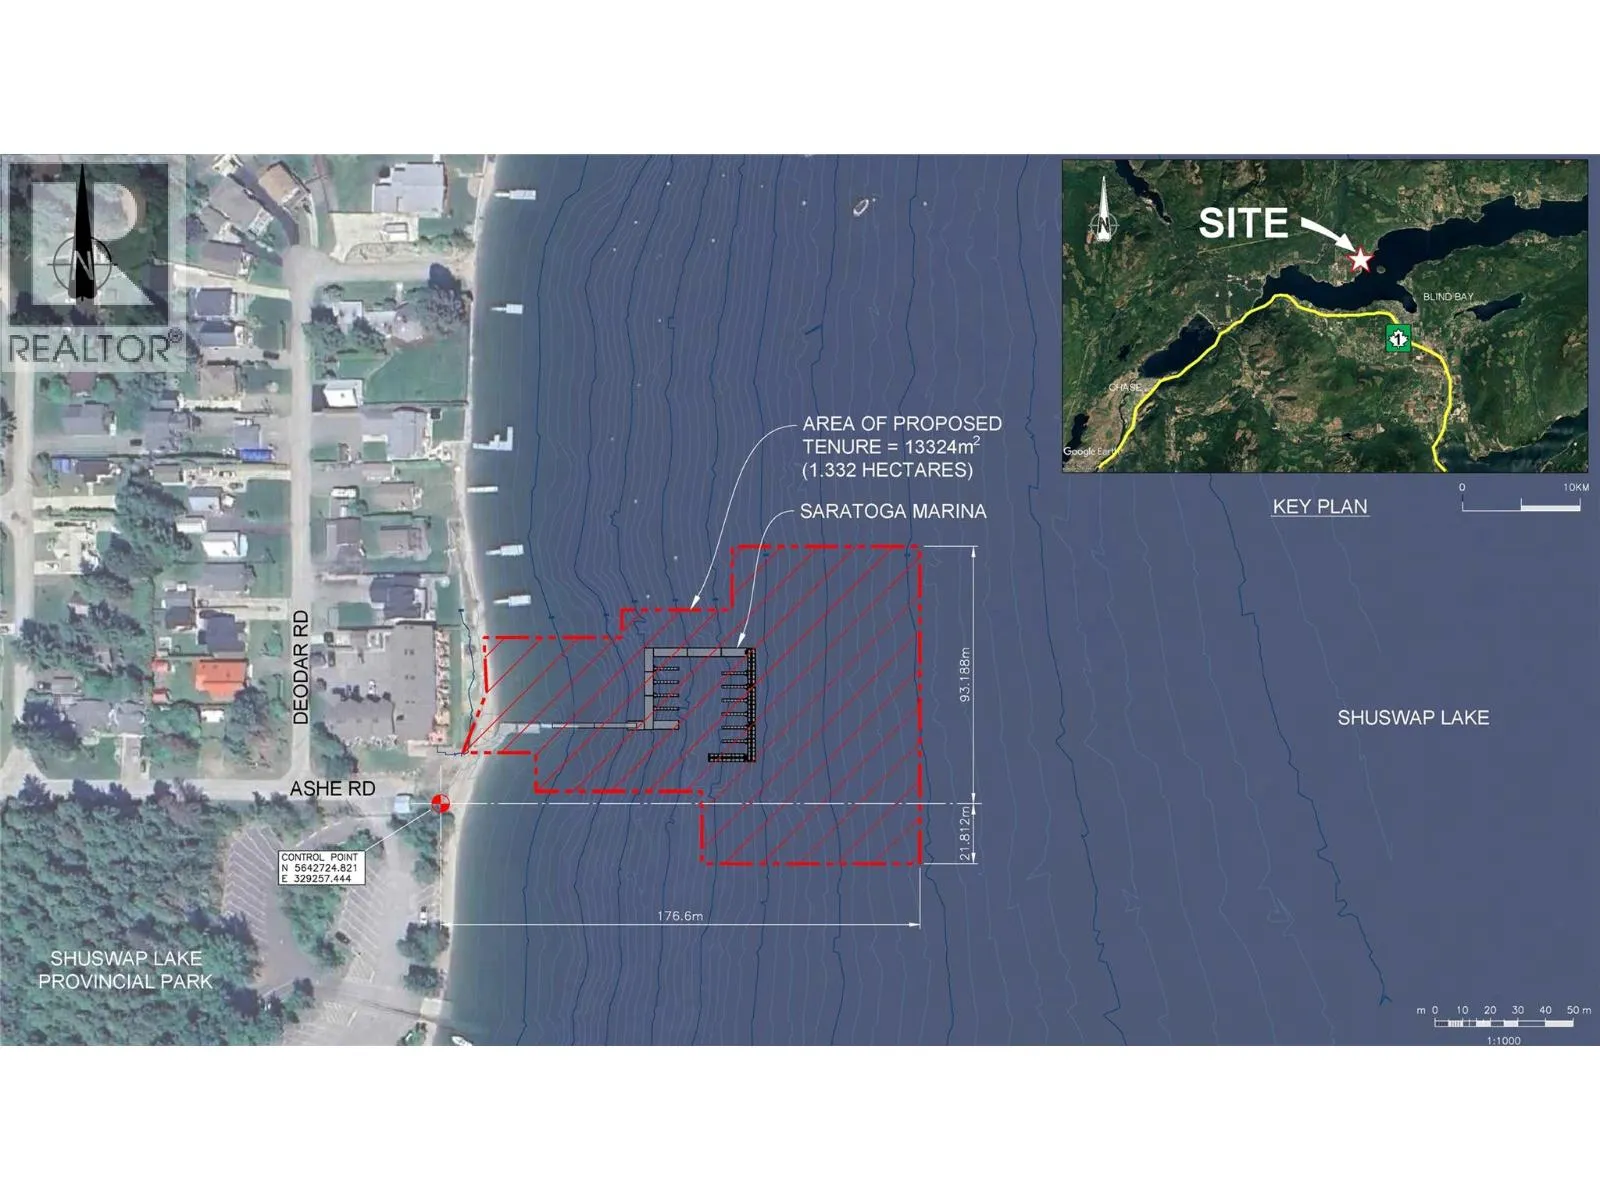
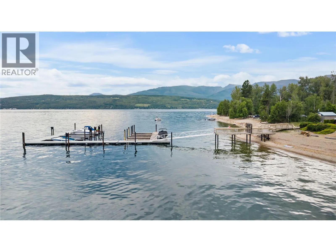
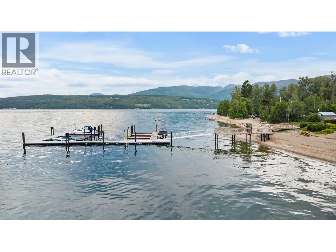
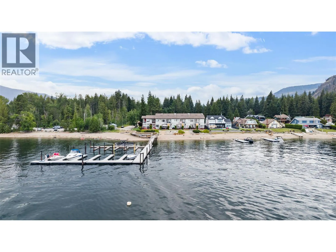
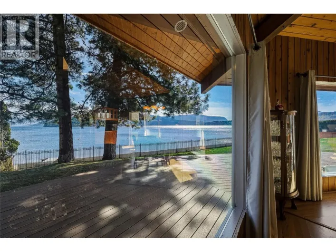
Experience premier Shuswap Lake living in this immaculate, one-owner, pet-free townhome at Saratoga Beach Resort. Fully furnished and turnkey-ready no GST, this property serves seamlessly as a year-round retreat or high-yield weekly vacation rental. Enjoy unobstructed views of iconic Copper Island from the main living space, primary suite, and two private decks. Boaters benefit from a brand-new, state-of-the-art breakwater dock with an included private boat slip, just steps from 200 feet of pristine sandy beach. Property Layout & Highlights: Open-concept kitchen, bright living and dining area with a cozy gas fireplace, powder room, and smart gear storage. Three spacious bedrooms, convenient laundry, and two full bathrooms, highlighted by a lake-view primary suite. Finished Basement with fourth bedroom and a versatile family/media room. Year-Round Comfort: Equipped with central A/C for warm Shuswap summers. Located next door to Shuswap Lake Provincial Park, you have immediate access to top-tier boating, hiking, biking, and golf, while remaining just five minutes from local groceries, hardware, and amenities. Start generating rental income or making lakeside memories immediately! (id:27476)

Property Highlights

MLS® Number
10405796
Type
Single Family
Community Name
Saratoga
Maintenance Fee
1066.43
Ownership Type
Strata
Land Size
under 1 acre
Parking Space Total
1

Building

Building Type
Row / Townhouse
Storeys
4.00
Square Footage
2117 sqft
Bathrooms Total
3
Bedrooms Total
4
Exterior Finish
Other
Fireplace Present
Yes
Basement Type
Basement Features
Building Heating Type
Baseboard heaters, Forced air
Heating Fuel
Electric
Building Cooling Type
Central air conditioning

Utilities

Water
Lake/River Water Intake, Private Utility
Utility Sewer
Septic tank

Room Layout

Primary Bedroom
Second level
14'3'' x 15'4''
4pc Ensuite bath
Second level
7'10'' x 8'
Bedroom
Second level
12' x 12'1''
3pc Bathroom
Second level
7'10'' x 4'8''
Bedroom
Third level
11'6'' x 12'10''
Media
Basement
13'5'' x 18'3''
Storage
Basement
5'1'' x 3'4''
Family room
Basement
9'3'' x 13'1''
Bedroom
Basement
11'11'' x 15'3''
Dining room
Main level
9' x 12'10''
Kitchen
Main level
9'4'' x 12'7''
Living room
Main level
14'3'' x 13'
Utility room
Main level
9'2'' x 6'6''
2pc Bathroom
Main level
5'8'' x 5'2''
Foyer
Main level
8'3'' x 10'8''

Location

Learn more about this property
Listing provided by:
Sotheby's International Realty Canada
MLS® number:
10405796
Agent:
Robyn Muccillo
*Indicates required field
Name is required
Email is required
Please enter a valid phone number (e.g., 416-111-1111).