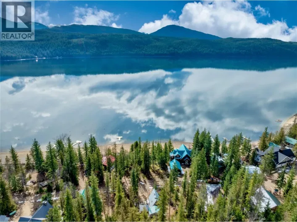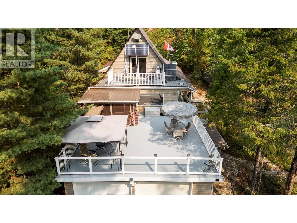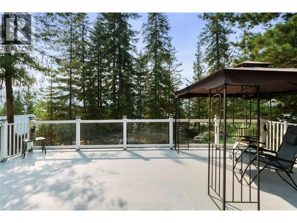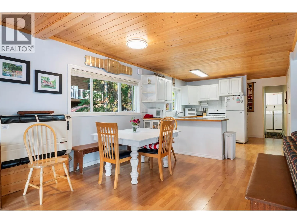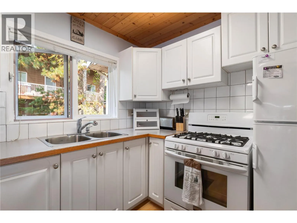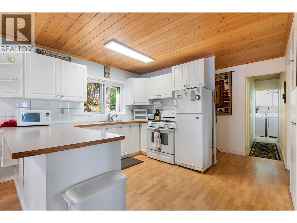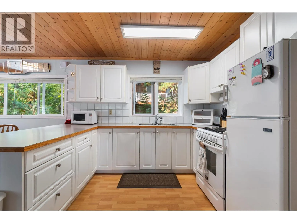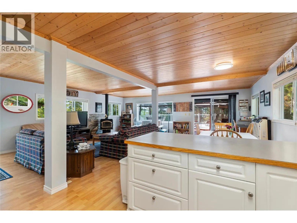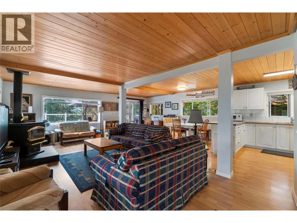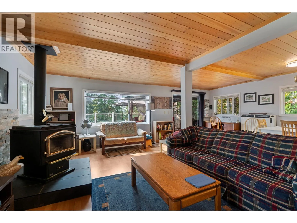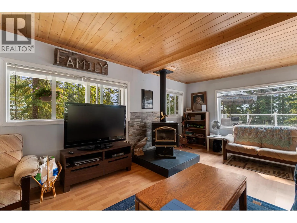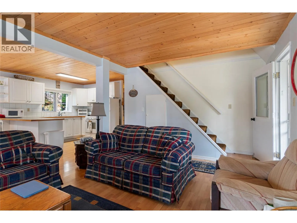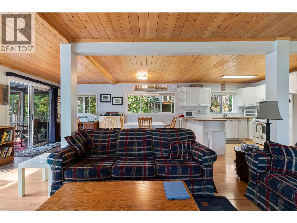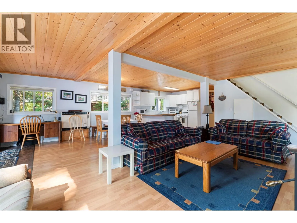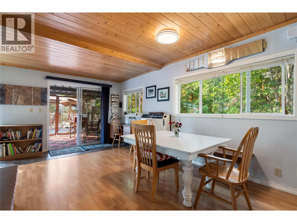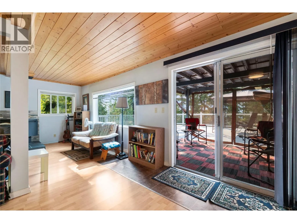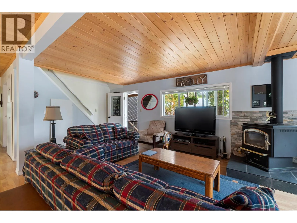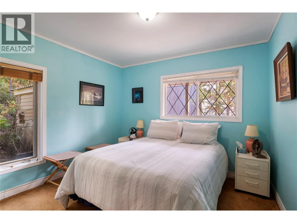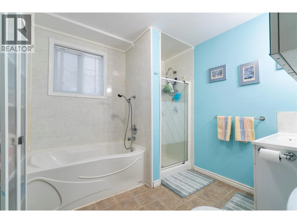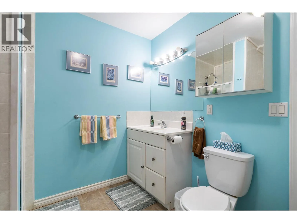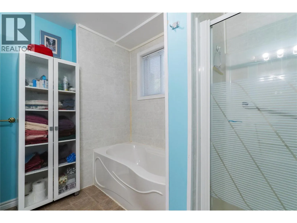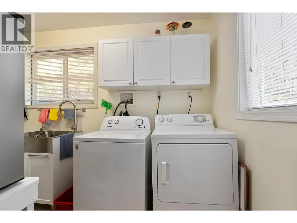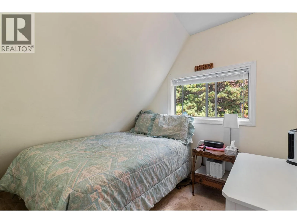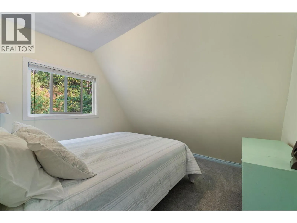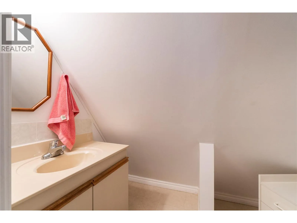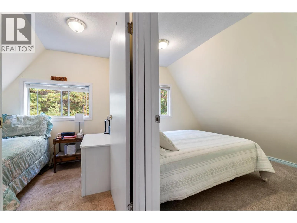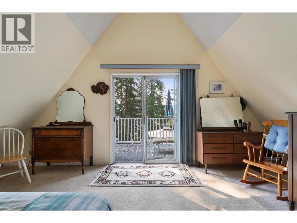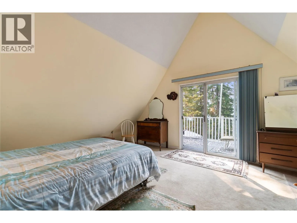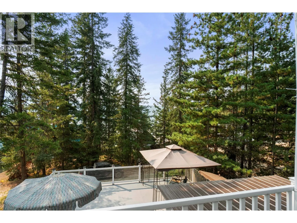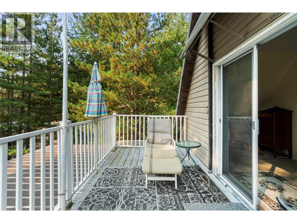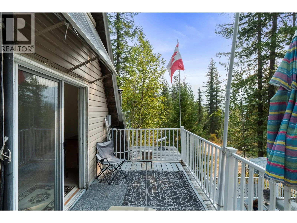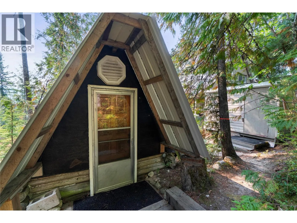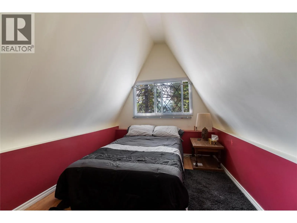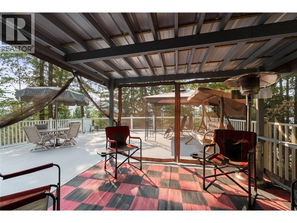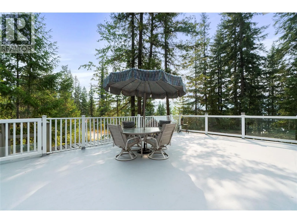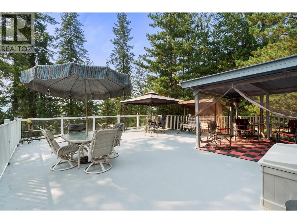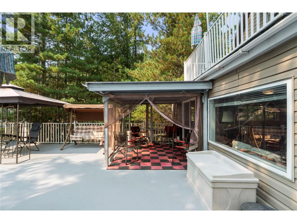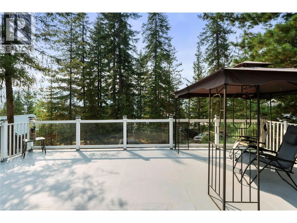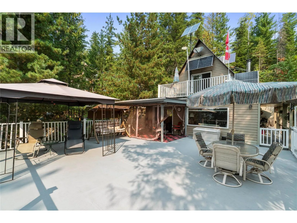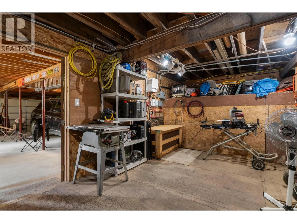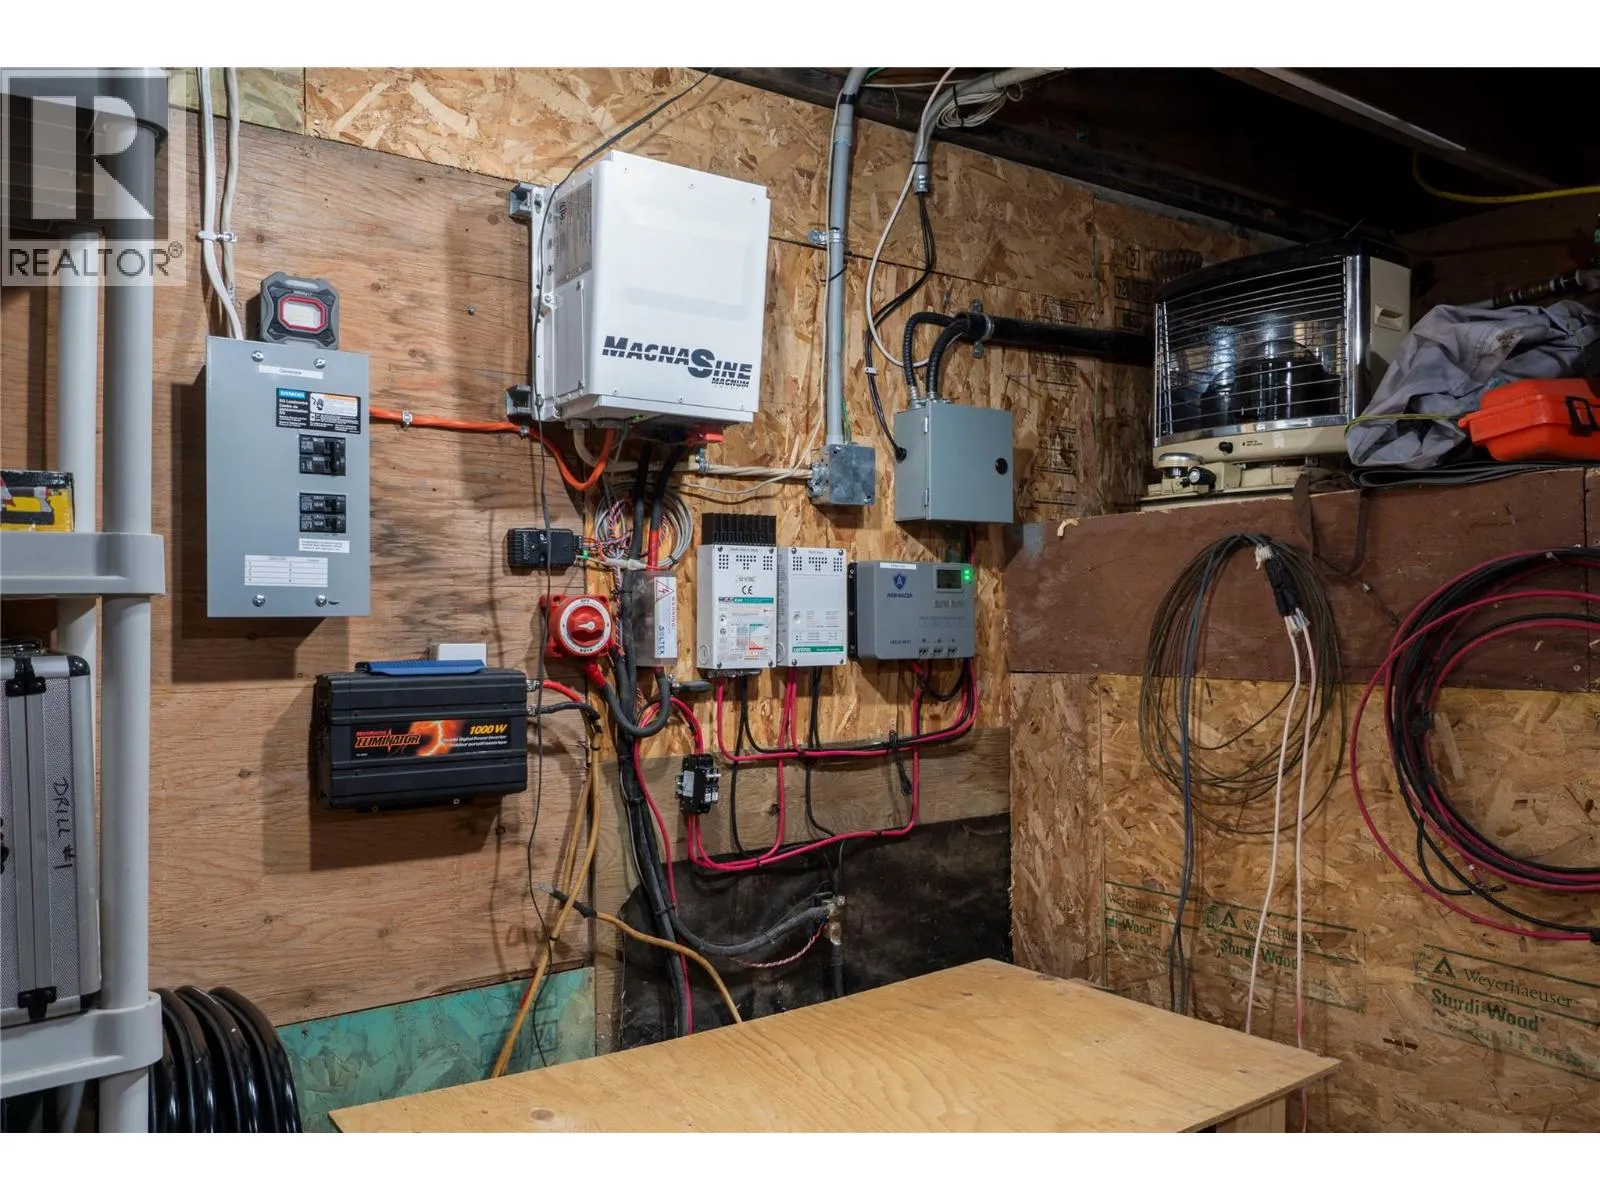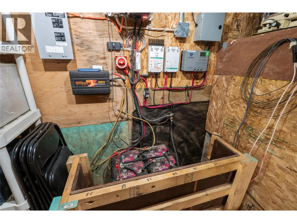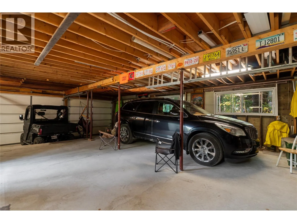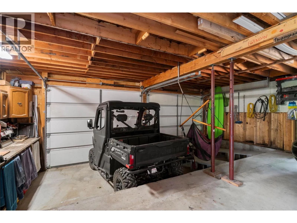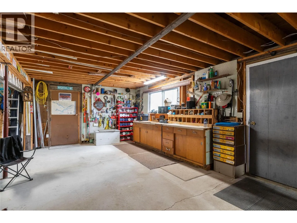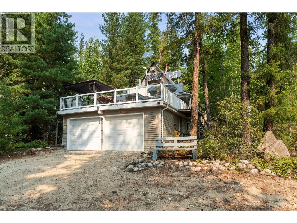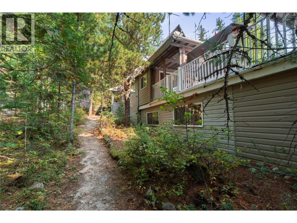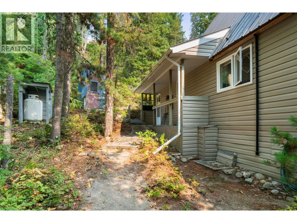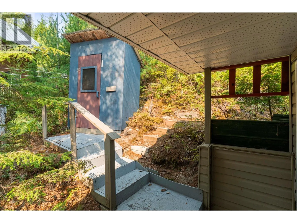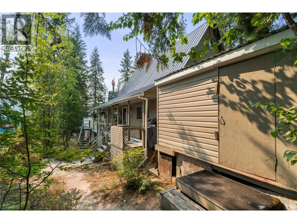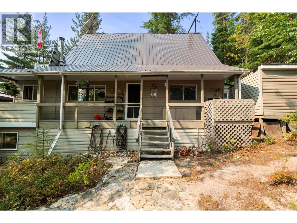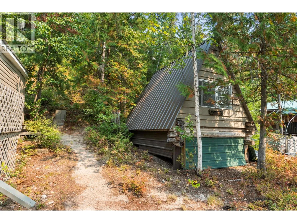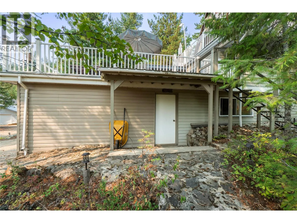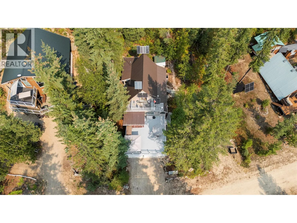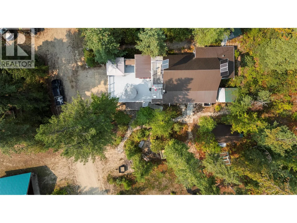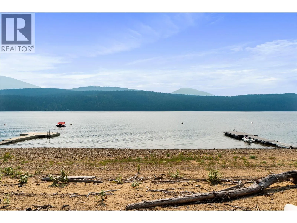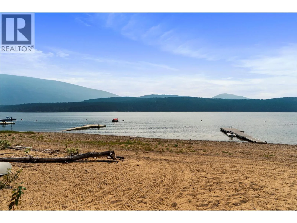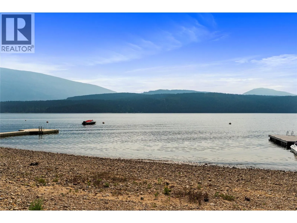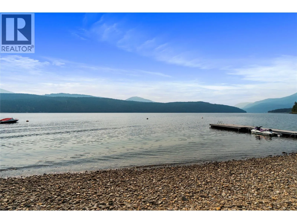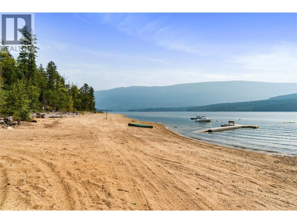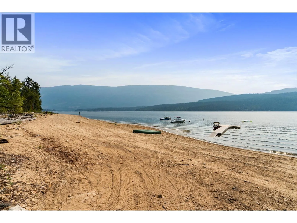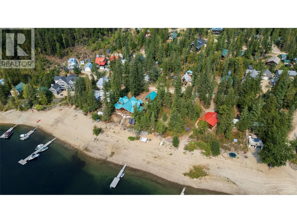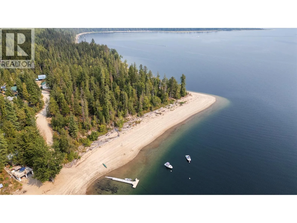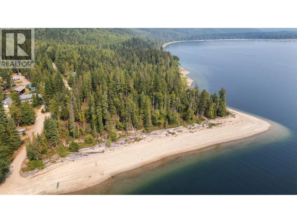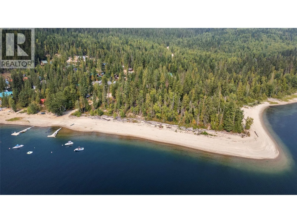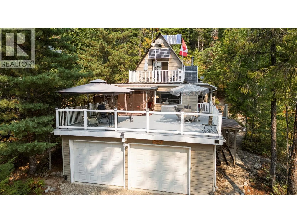
Welcome to your own slice of paradise in beautiful Fowler Point, Seymour Arm. This charming 4-bedroom, 2-bathroom four-season home offers the perfect opportunity to embrace the best of off-grid living while enjoying the incredible beauty of the Shuswap. Proudly offered for sale for the first time by its original owner, this property has been lovingly maintained and is being offered in turnkey, ready-to-use condition. Simply bring your suitcases and groceries and start enjoying everything this special property has to offer. The open-concept main floor creates a comfortable and inviting gathering space, while the large balcony provides the perfect spot to relax, entertain, and take in the gorgeous surrounding views. Just a 2-minute walk from the white sandy shores of Shuswap Lake, you'll have easy access to swimming, boating, fishing, kayaking, and countless summer adventures. An additional bunkie provides a wonderful space for visiting family and friends, making this property ideal for hosting guests or creating a private retreat for the kids. The property also features a garden area, adding to its self-sufficient, relaxed lifestyle. Whether you're looking for a year-round home, a recreational getaway, or a place to disconnect and reconnect with nature, this Fowler Point property offers an exceptional opportunity. Come experience the peace, privacy, and natural beauty of Seymour Arm for yourself—this special property is ready for its next chapter. (id:27476)