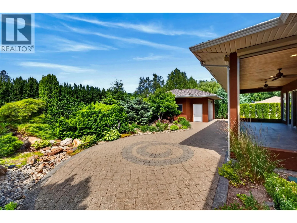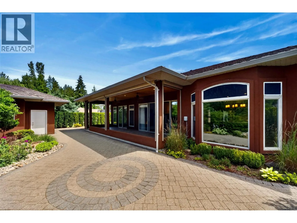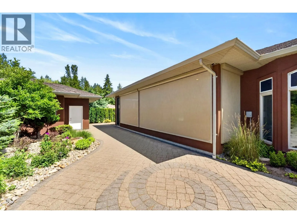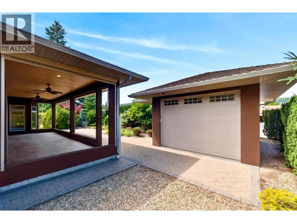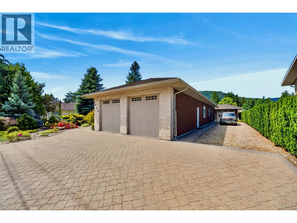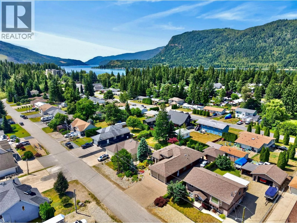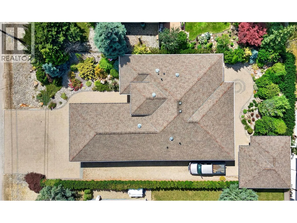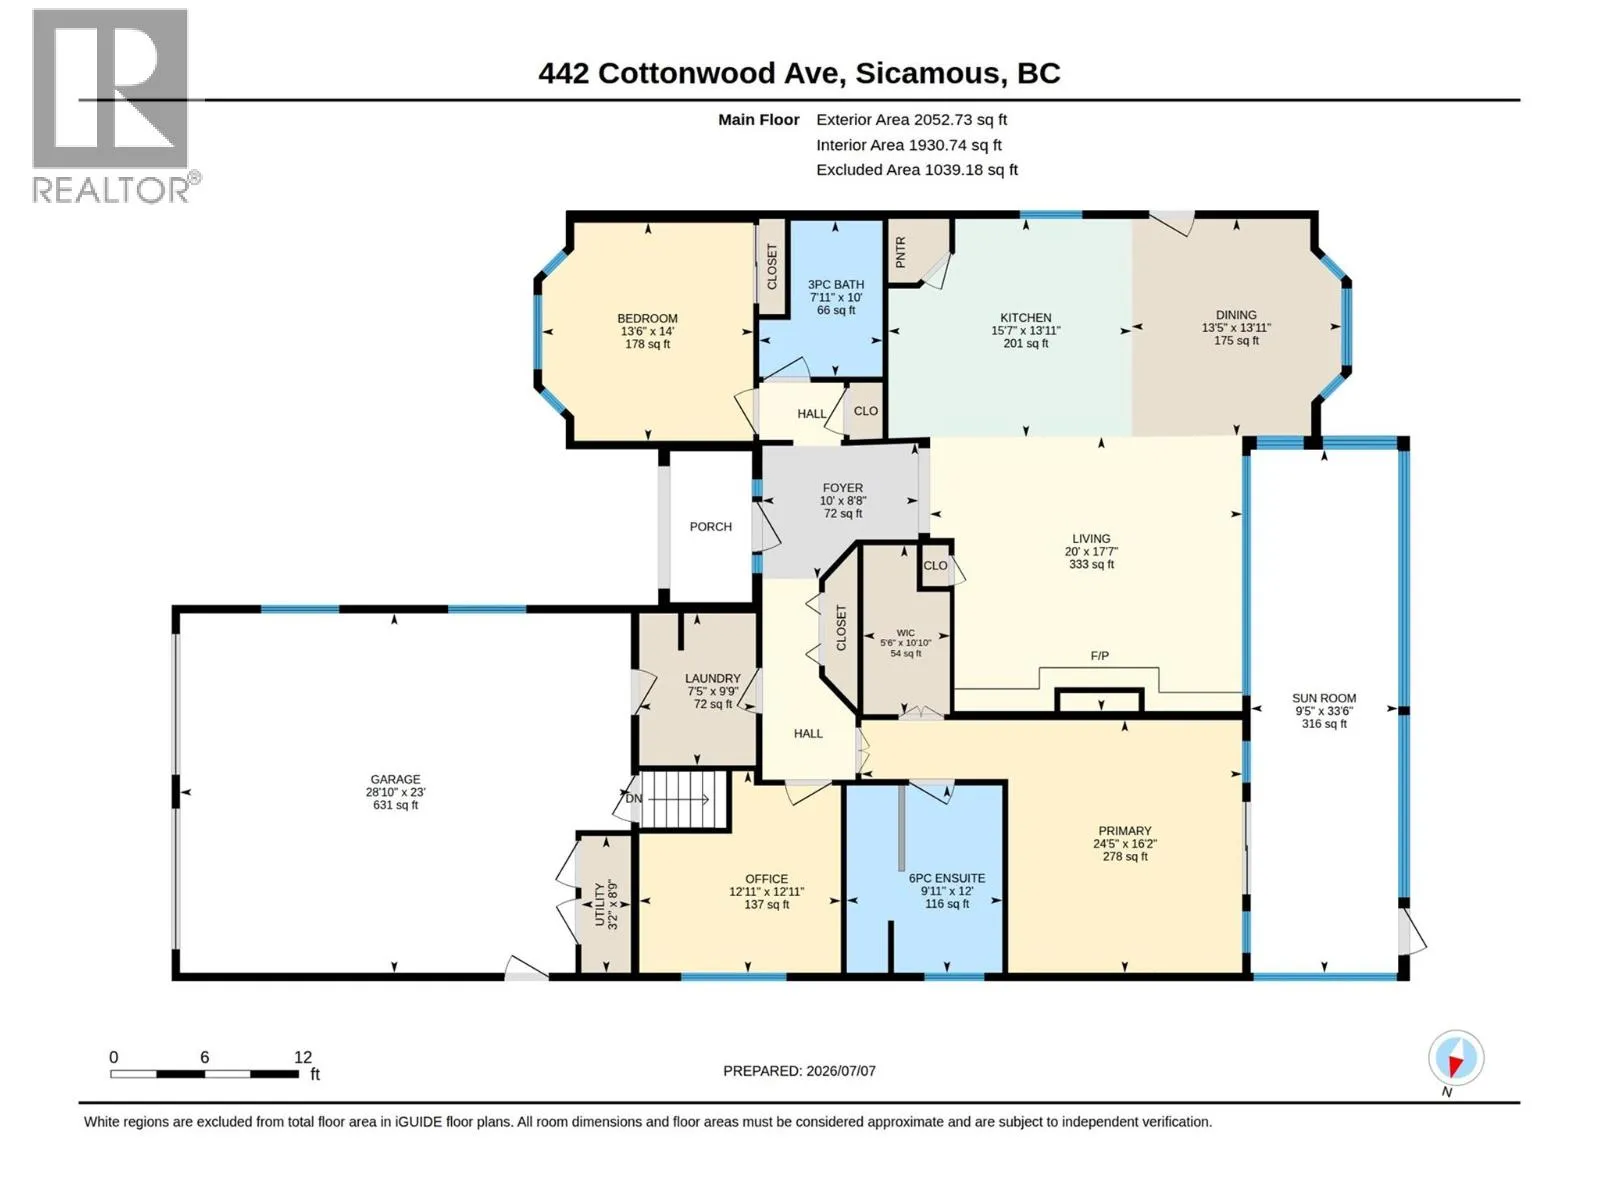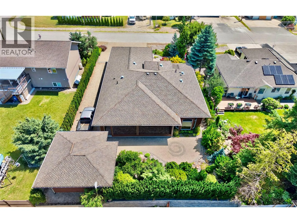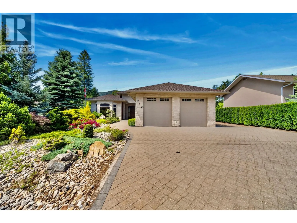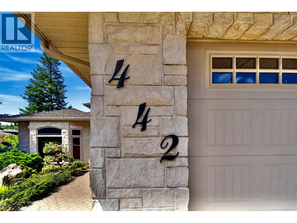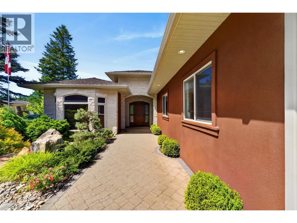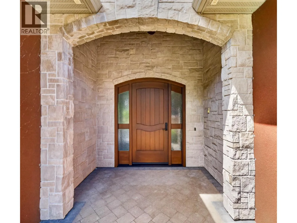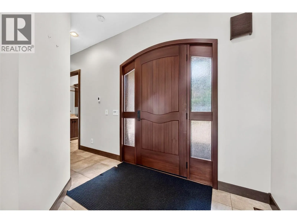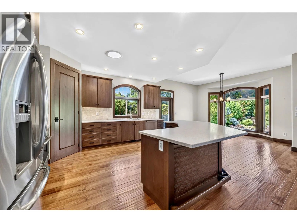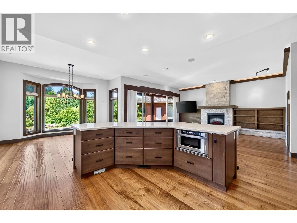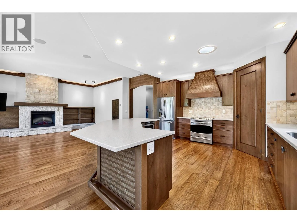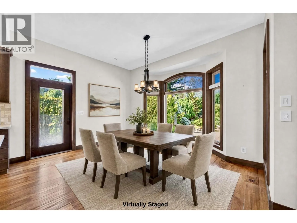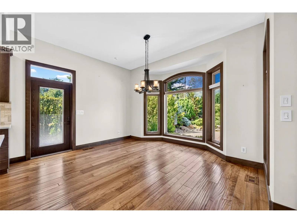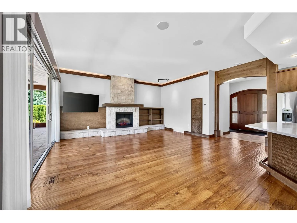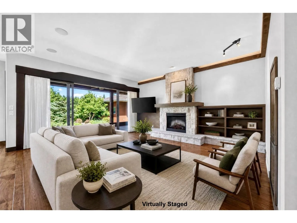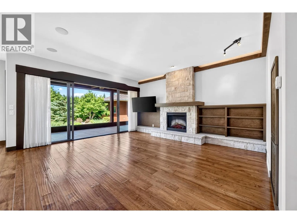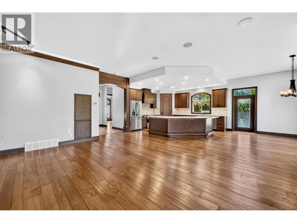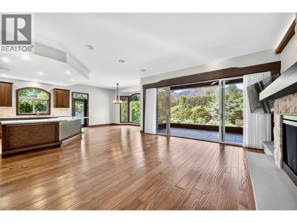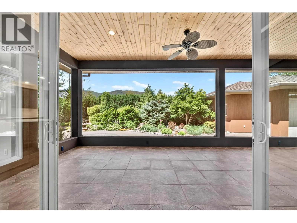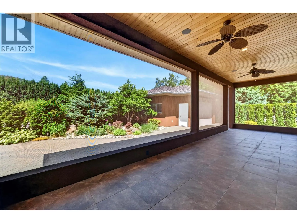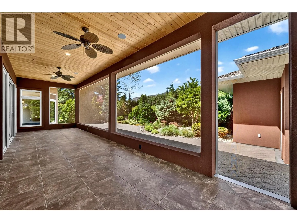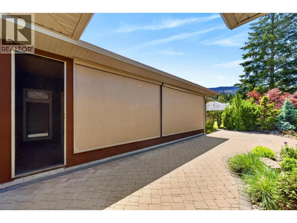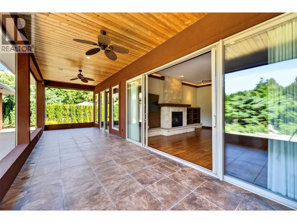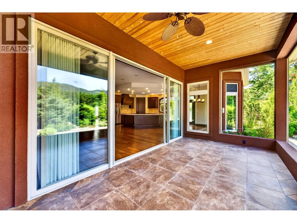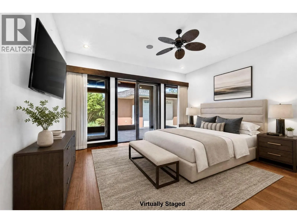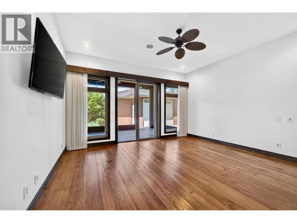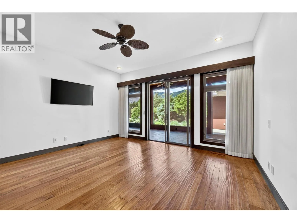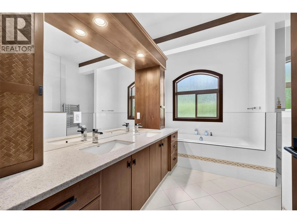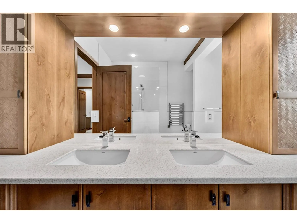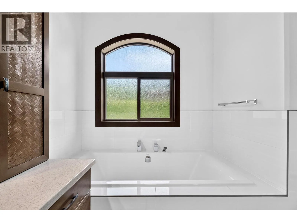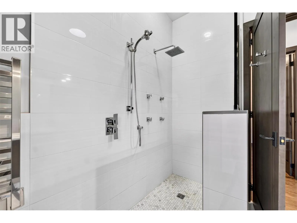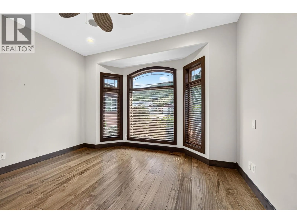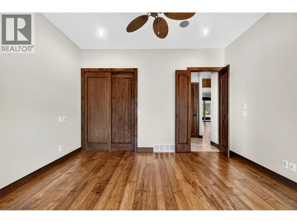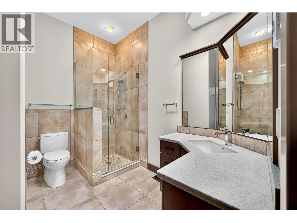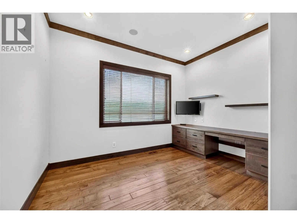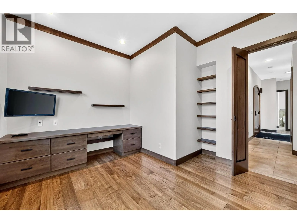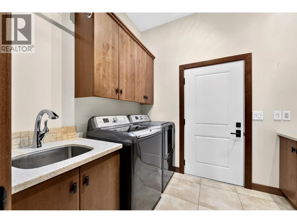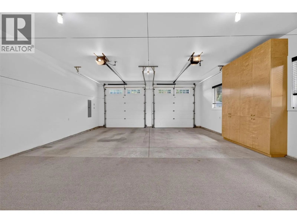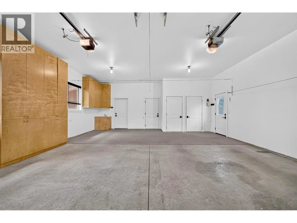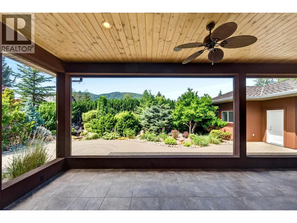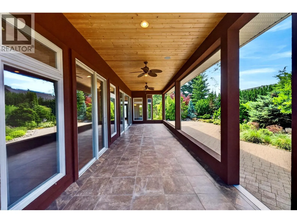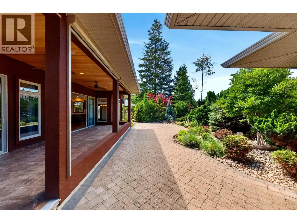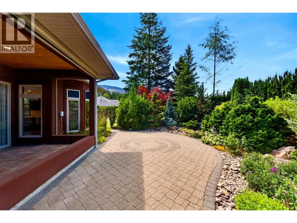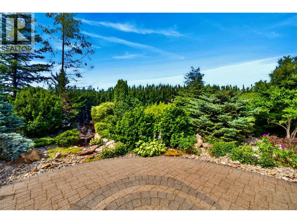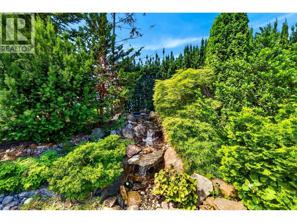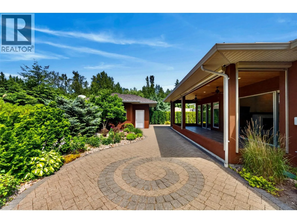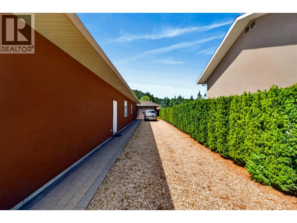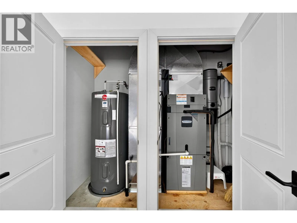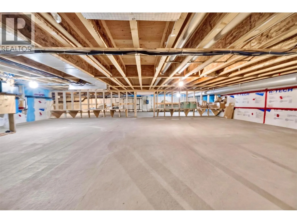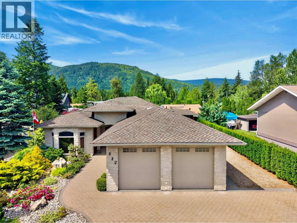
Quality craftsmanship shines throughout this beautifully built rancher offering nearly 2,000 sq. ft. of thoughtfully designed living space on a private 0.23-acre lot that was professionally built up prior to construction. The chef-inspired kitchen features handcrafted Knotty Alder cabinetry, a large island, feature range hood, pantry, and stainless steel appliances. The open-concept living room is highlighted by a limestone-faced electric fireplace, custom Knotty Alder built-ins, and a 16' sliding glass door leading to your outdoor retreat. The spacious primary suite offers a spa-inspired ensuite with Travertine tile, double vanity, soaker tub, oversized tiled shower with body jets, walk-in closet, and private patio access. Premium finishes include hand-scraped maple flooring, 10' ceilings, 8' Knotty Alder doors and trim, and a wired speaker system throughout the home and covered patio. Outside, enjoy a zero-scaped yard designed for low maintenance, an extremely private backyard featuring a tranquil waterfall, covered tiled patio with ceiling fans and electric sunshades, and a paver stone patio for entertaining. The interlocking paver driveway, oversized parking area, and 70' RV parking provide room for all your vehicles and toys. 50-year asphalt roof, oversized double garage with sink and cabinetry, 5' crawl space, and a 370 sq. ft. detached shop with 220 power, phone, and TV connections. A truly exceptional property that must be seen to be appreciated. (id:27476)