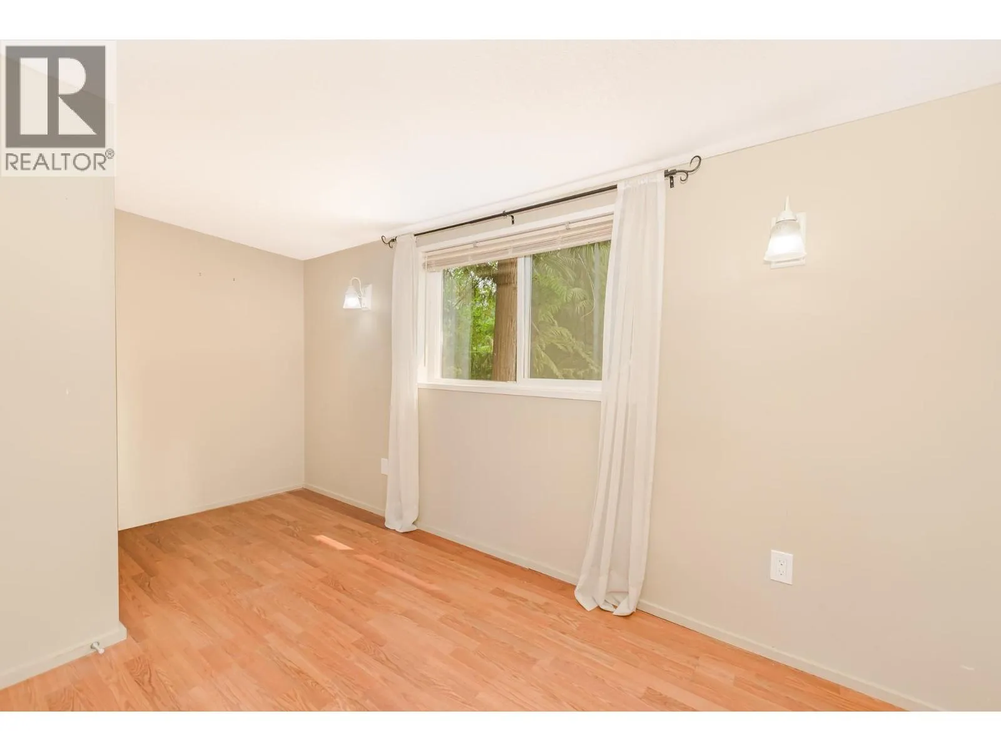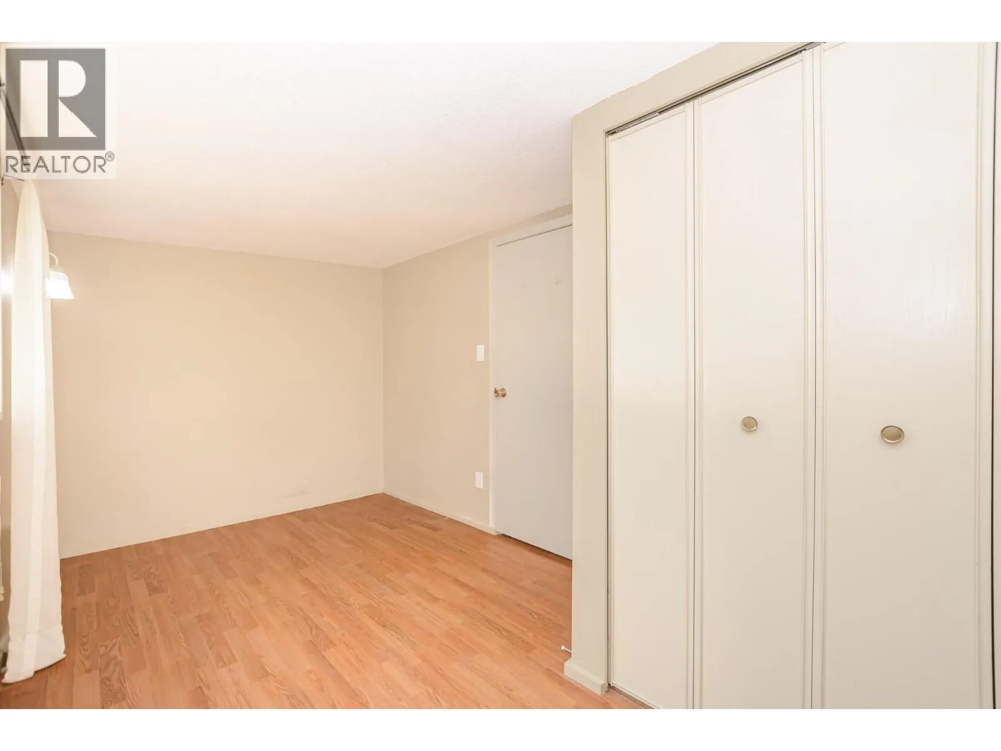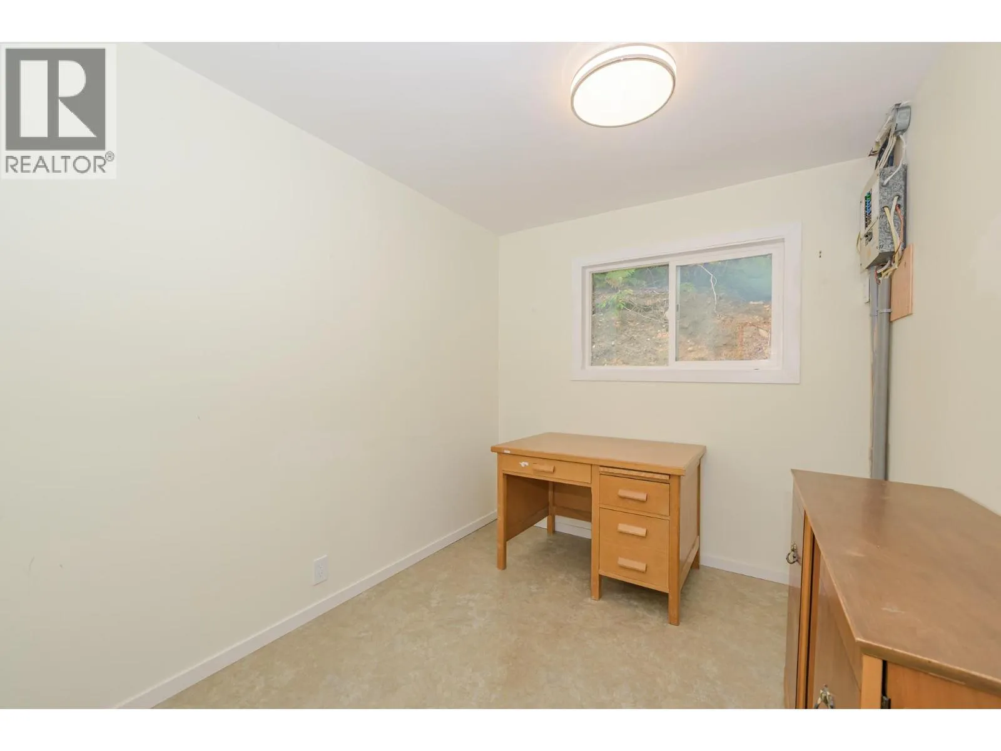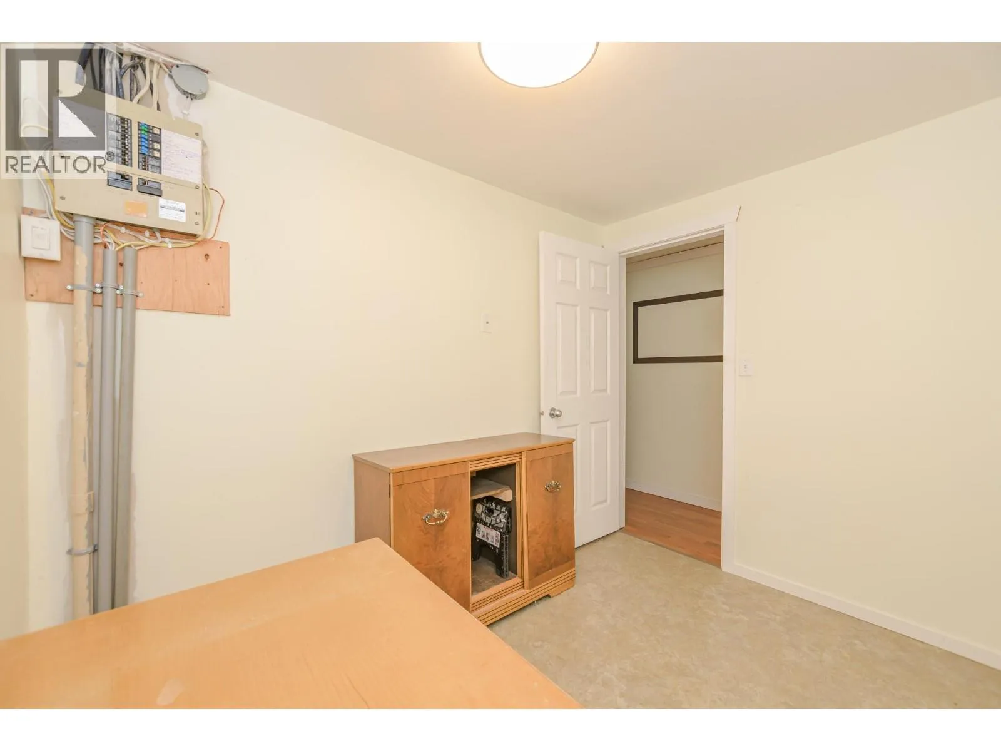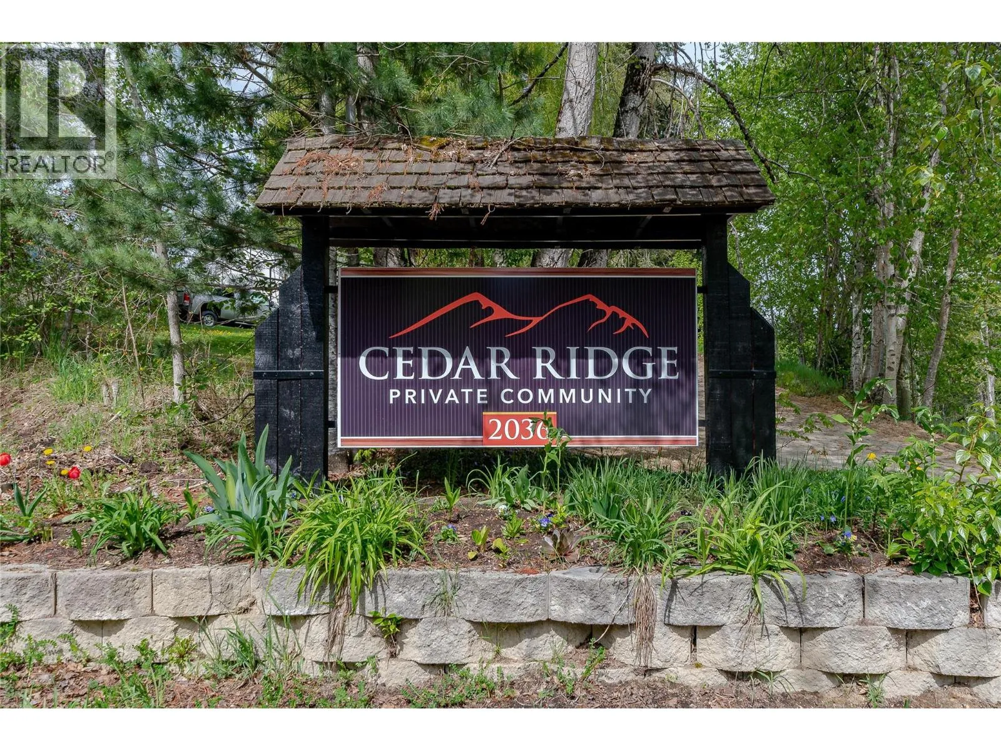
2036 Solsqua-sicamous Road Unit# 8, Sicamous, British Columbia V0E 2V4

Listed for:
$239,000
3 beds
2 baths
Listed 4 days ago
Manufactured Home for rent: 2036 Solsqua-sicamous Road Unit# 8, Sicamous, British Columbia V0E 2V4

View all 48 photos

About

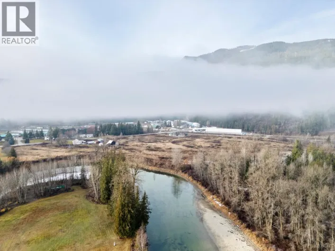
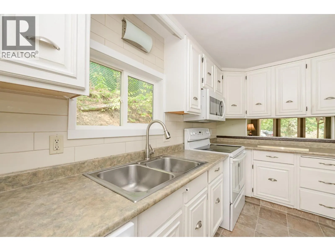
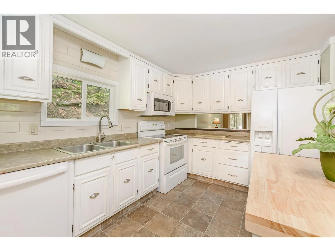
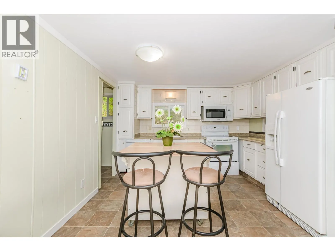
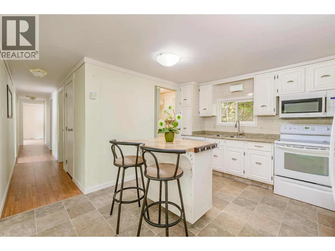
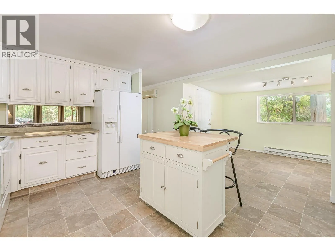
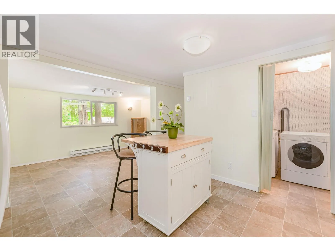
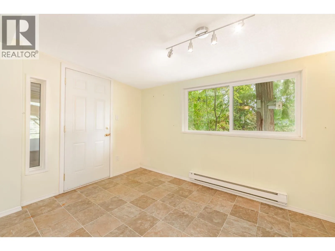
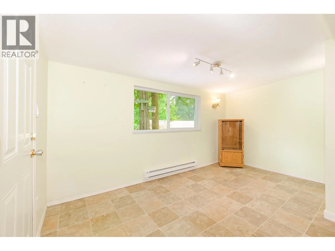
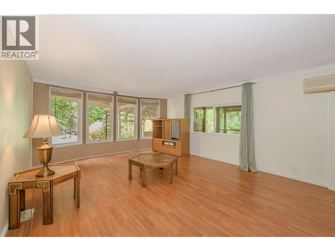
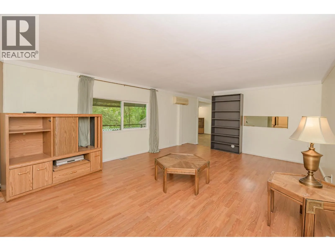
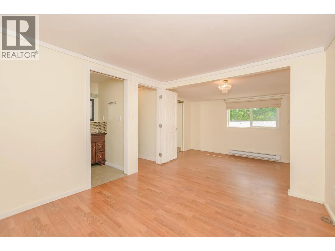
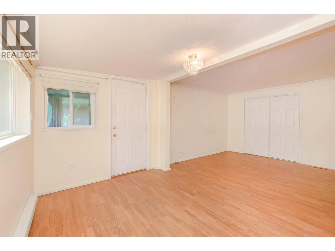
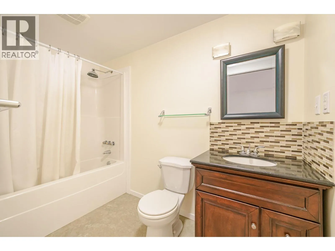
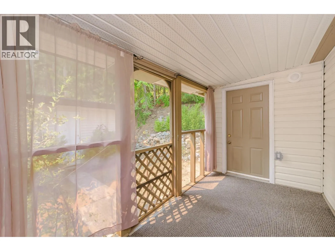
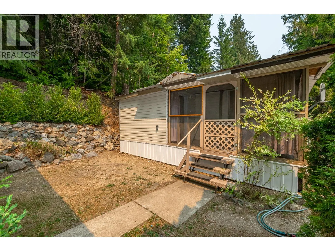
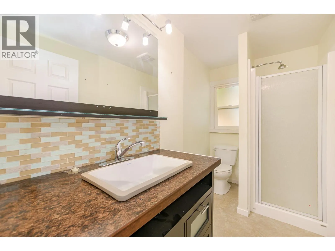
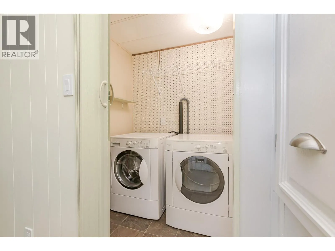
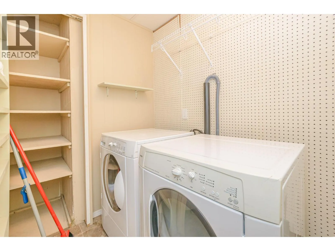
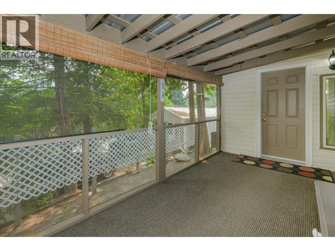
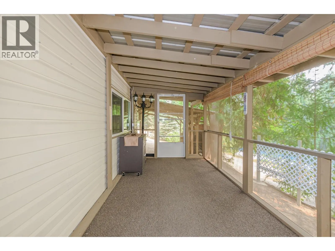
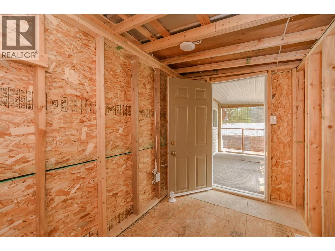
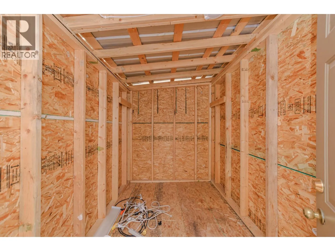
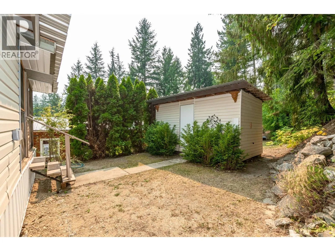
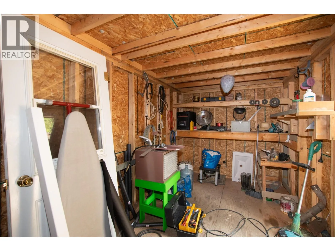
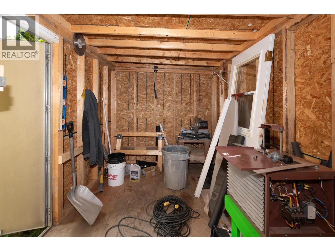
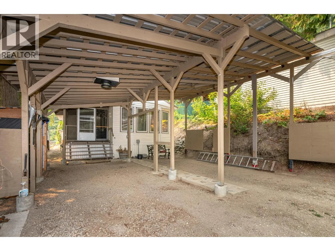
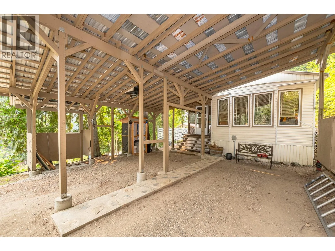
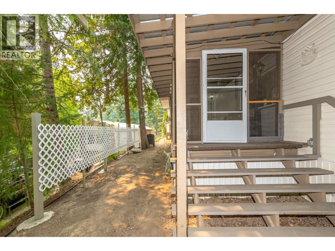
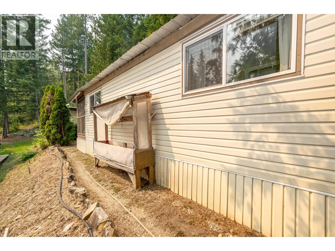
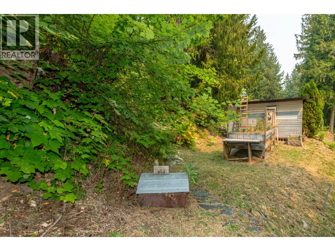
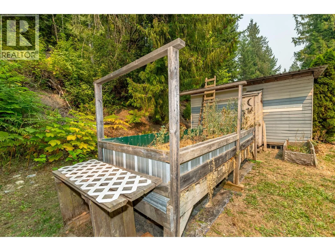
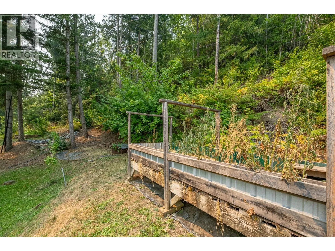
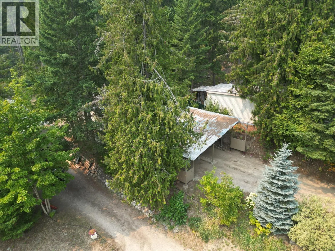
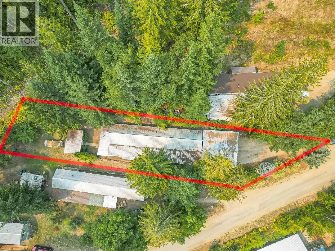
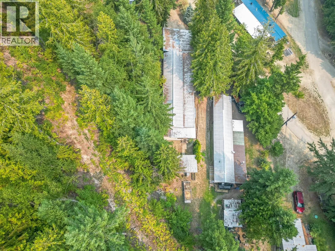
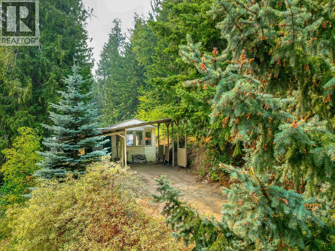
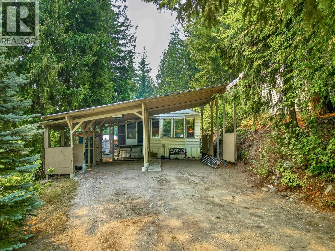
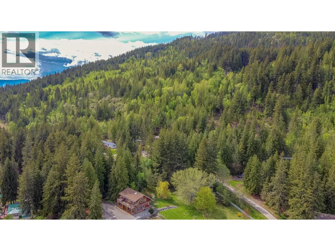
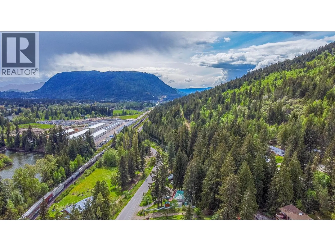
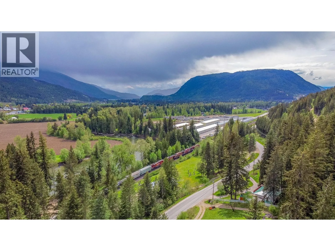
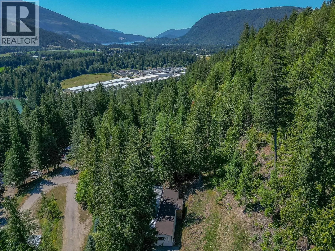
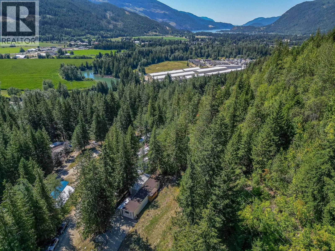
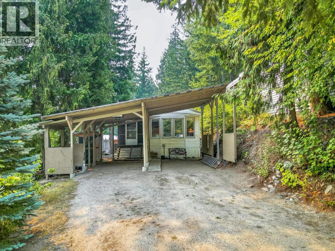
This spacious 1525 sq ft home offers comfortable living in a quiet, pet-friendly park with no age restrictions. The layout includes a large primary bedroom with a full ensuite and walk-in closet. Also, two additional bedrooms, and a second updated bathroom with a walk-in shower. Bright living areas with abundant windows create a warm, inviting atmosphere, while the mini-split heat and A/C system, supplemented by baseboard heat, ensures efficient year-round comfort. Both the front and back entrances feature screened-in porches for extended outdoor living throughout the warmer months. Outside, the property provides a covered RV-height carport designed for tall vehicles, additional driveway parking, a 15x8 shed, raised garden beds, yard space, and a fire pit. The home is non-smoking, with the roof and hot water tank replaced within the last five years, and fiber optic internet available. Located adjacent to Mountain Road, you’ll enjoy quick access to hiking, biking, and snowmobiling trails, while still being minutes from Sicamous amenities, Shuswap Lake, and local attractions. Appliances included are fridge, stove, dishwasher, washer, and dryer, making this an ideal full-time residence, retirement home, or recreational base in the Shuswap. (id:27476)

Property Highlights

MLS® Number
10397429
Type
Single Family
Maintenance Fee
600.00
Land Size
under 1 acre

Building

Building Type
Manufactured Home
Storeys
1.00
Square Footage
1525 sqft
Bathrooms Total
2
Bedrooms Total
3
Amenities
Schools, Shopping
Fireplace Present
No
Basement Type
Basement Features
Building Heating Type
Baseboard heaters, Heat Pump
Heating Fuel
Building Cooling Type
Heat Pump

Utilities

Water
Well

Room Layout

Workshop
Main level
15' x 8'
Sunroom
Main level
11'4'' x 5'10''
Sunroom
Main level
15'4'' x 7'8''
Laundry room
Main level
7'5'' x 5'2''
Full bathroom
Main level
9'6'' x 5'1''
Bedroom
Main level
13'7'' x 7'6''
Bedroom
Main level
9'7'' x 7'7''
4pc Ensuite bath
Main level
9'5'' x 5'
Primary Bedroom
Main level
18'7'' x 11'4''
Living room
Main level
18'4'' x 13'
Dining room
Main level
13'9'' x 7'6''
Kitchen
Main level
13' x 12'

Location

Learn more about this property
Listing provided by:
Coldwell Banker Executives Realty
MLS® number:
10397429
Agent:
Kellie Pittman
*Indicates required field
Name is required
Email is required
Please enter a valid phone number (e.g., 416-111-1111).