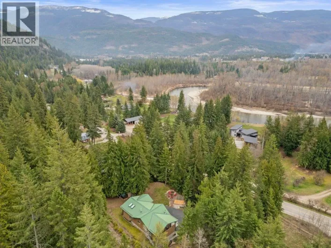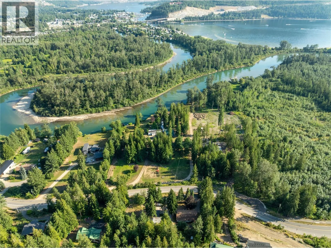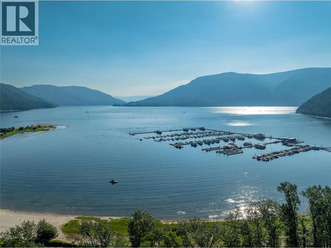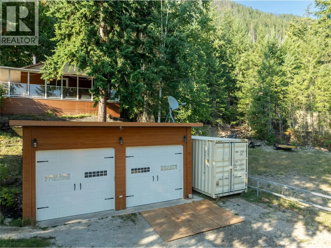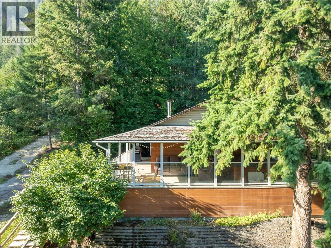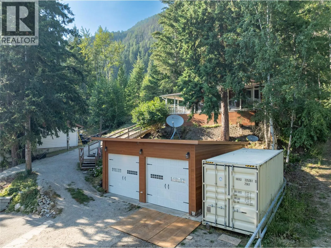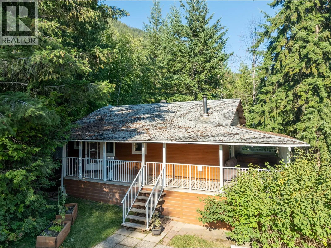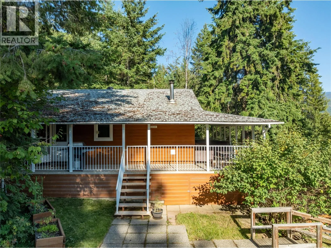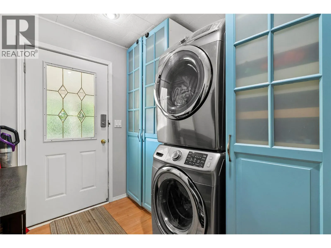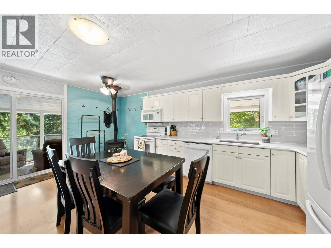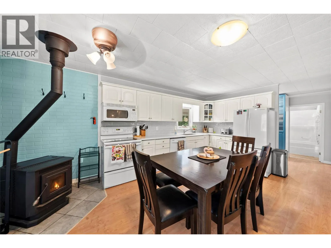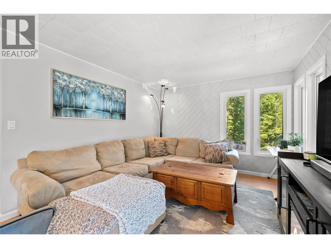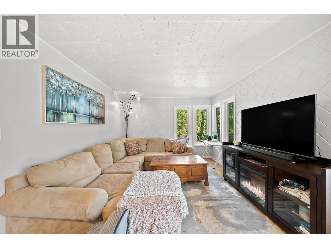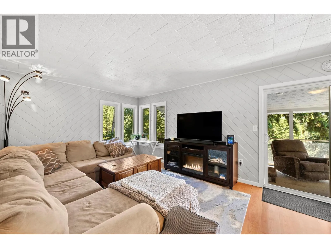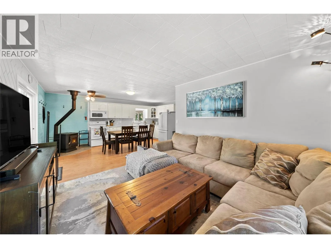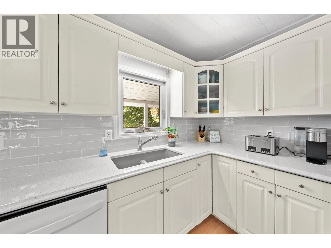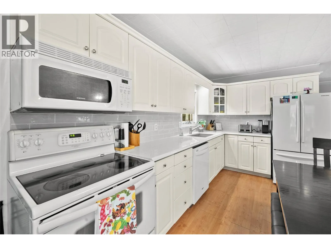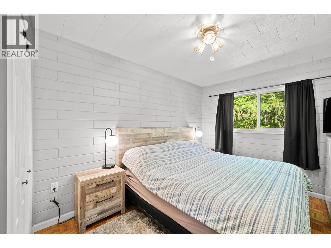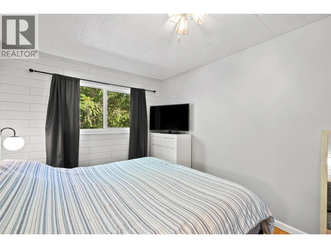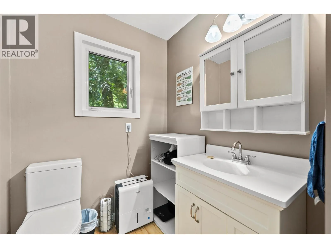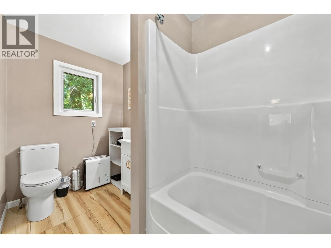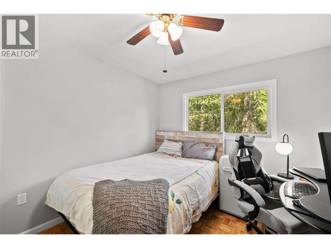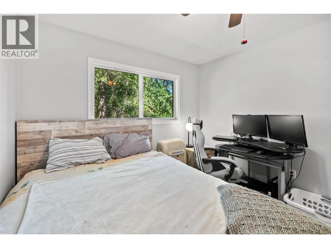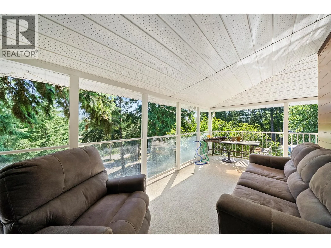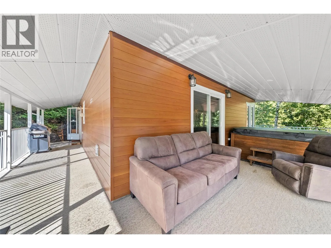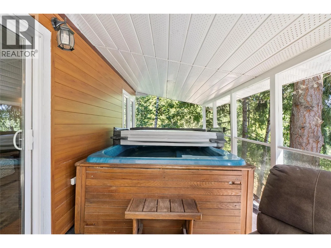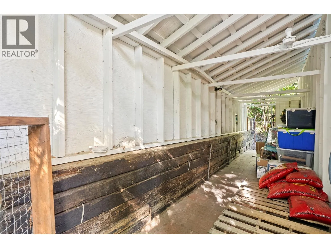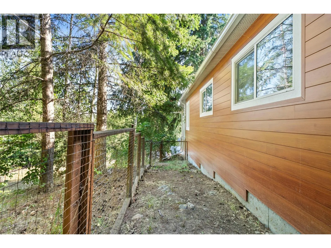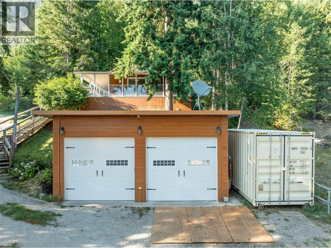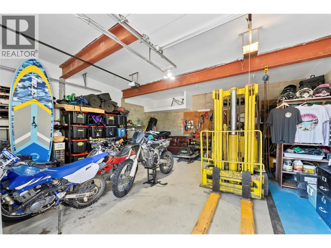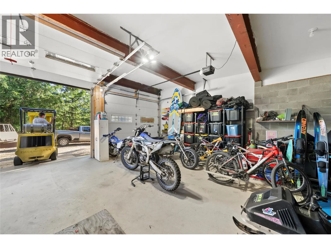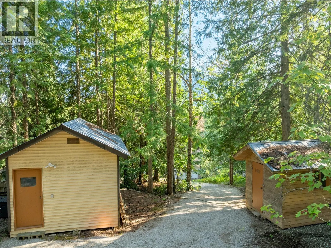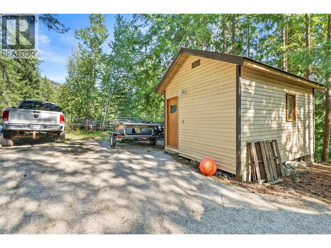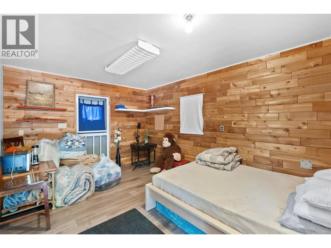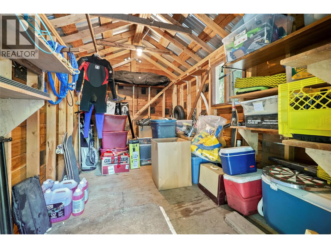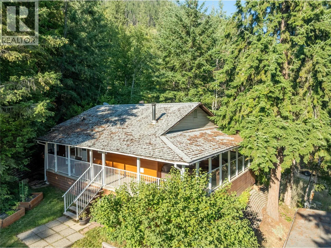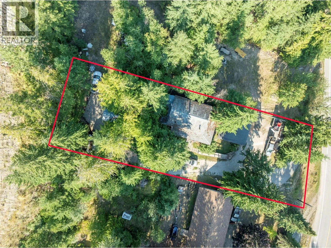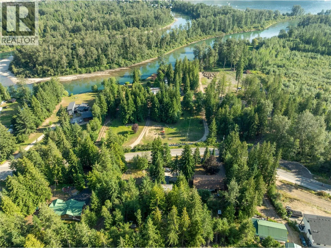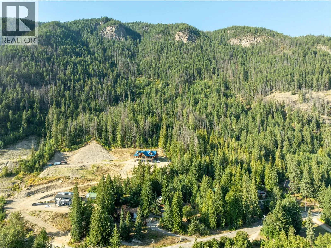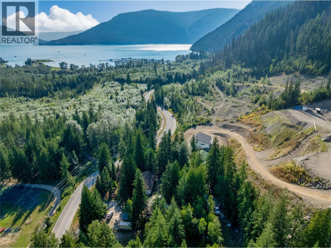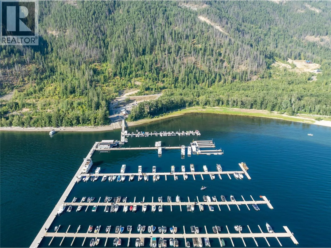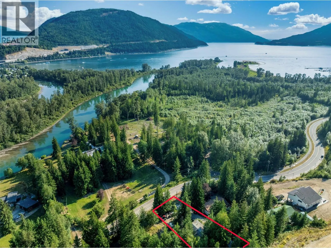
Incredible location, beautifully updated home, and endless four-season recreation! Charming bungalow-style home sits on a private 0.46-acre lot, just walking distance to Old Town Marina, boat launch, snowmobiling trails, and the beautiful beaches of the Shuswap. Enjoy stunning valley views from the spacious wrap-around deck, complete with a private hot tub installed 2024. The property also features a 24'x24' shop with a newly poured and polished concrete floor, recent insulation and drywall, 10' ceilings, and 50amp power. A separate bunkhouse provides an ideal space for guests, kids, or a private hangout, while the additional tool shed/well house offers storage. Major improvements include a renovated bathroom in 2024, newer fridge, dishwasher, washer and dryer, and numerous 2021 upgrades including a pellet stove, ceramic tile, exterior deck stairs, all windows, patio door, front door, screen door, and ceiling fan. In 2023, the home received brand-new exterior siding and deck railings. The kitchen features quartz countertops and a ceramic backsplash. Best of all, new furniture is included, making this property ready to enjoy from day one. Zoned CR, allowing for short-term rentals. The property is currently permitted for well and septic, with municipal water and sewer services available at the lot line for future connection if desired. Whether you're looking for a full-time home, recreational getaway, or investment opportunity, this property offers it all. (id:27476)