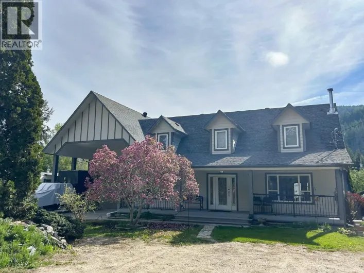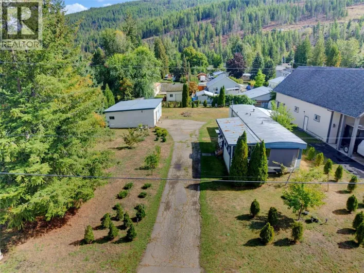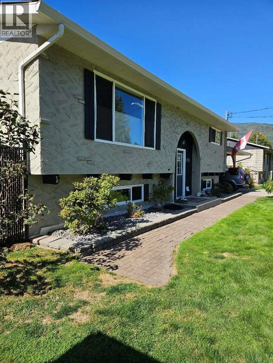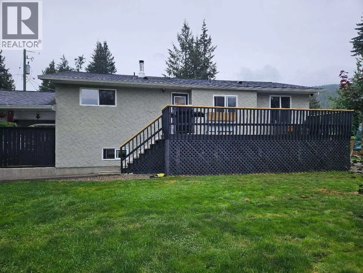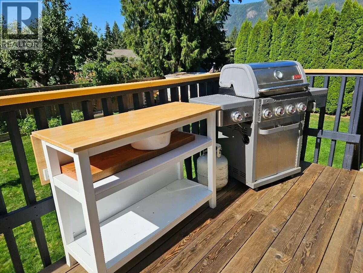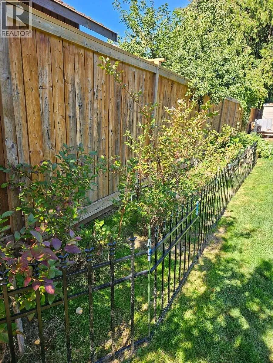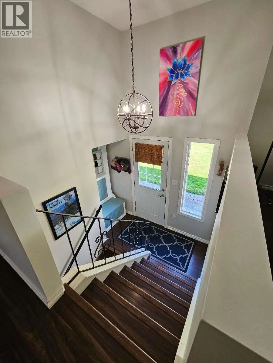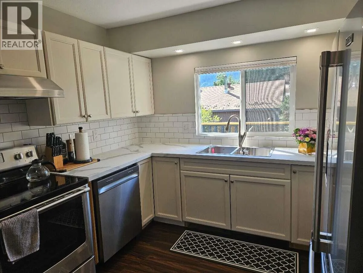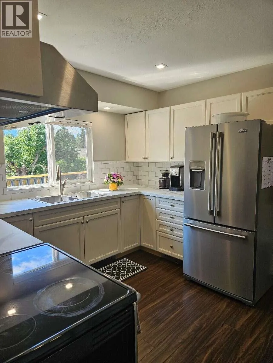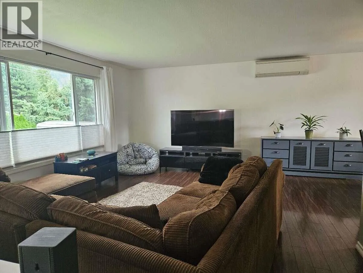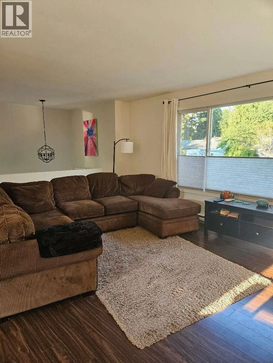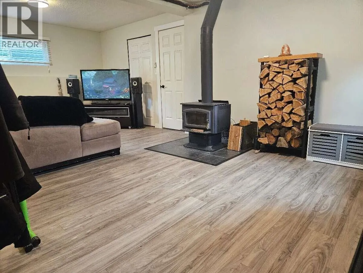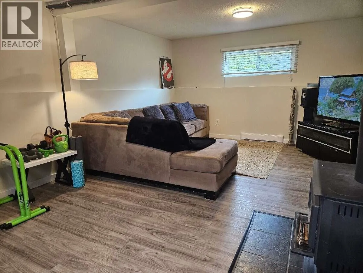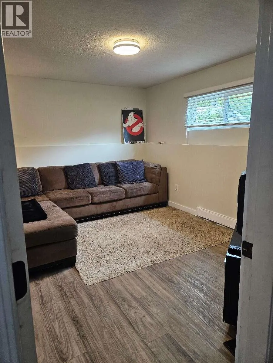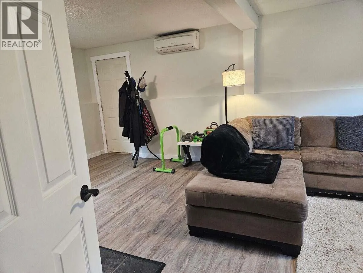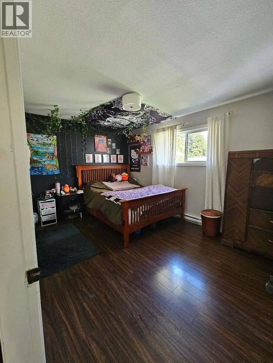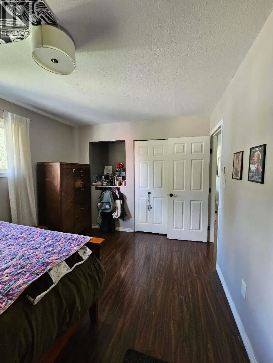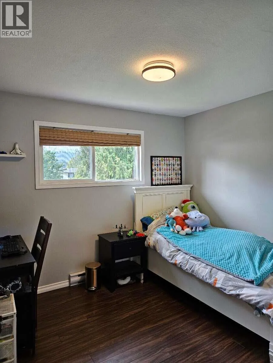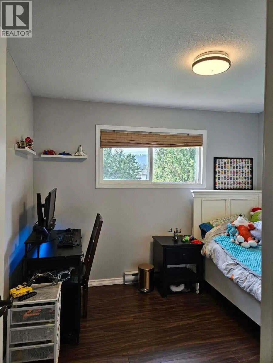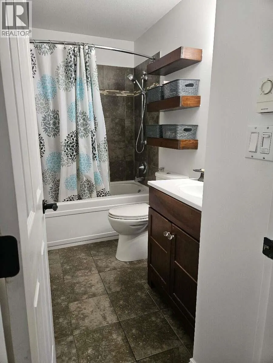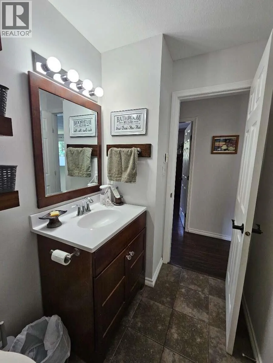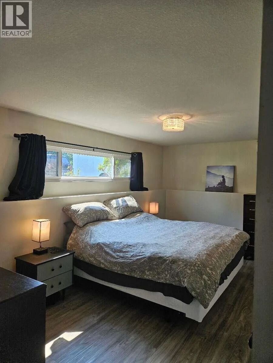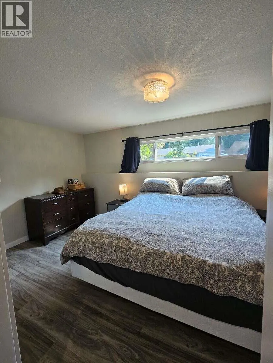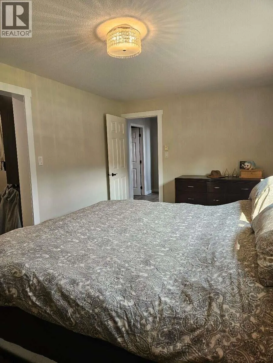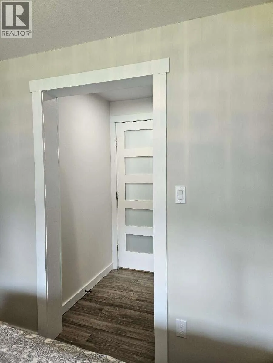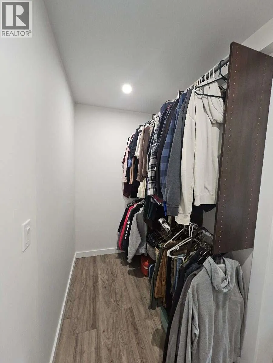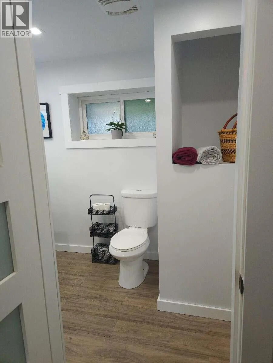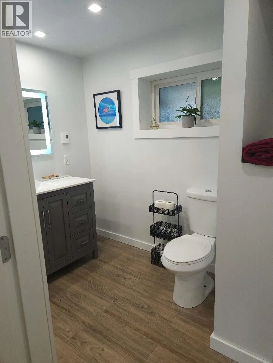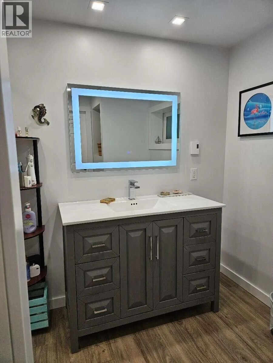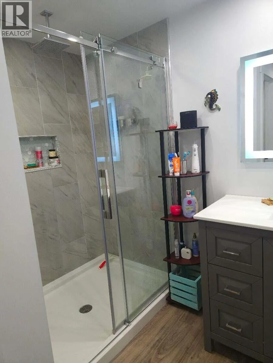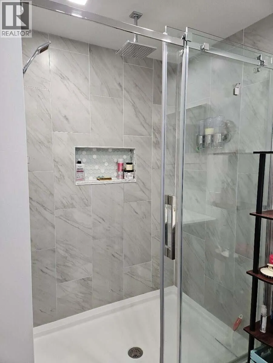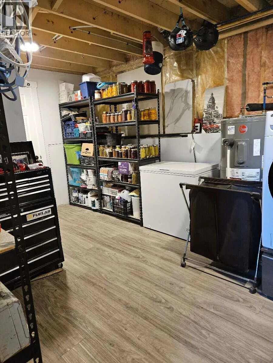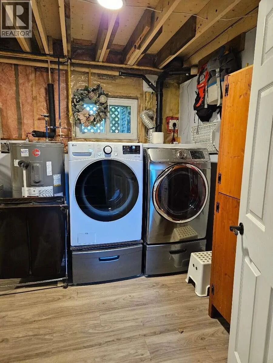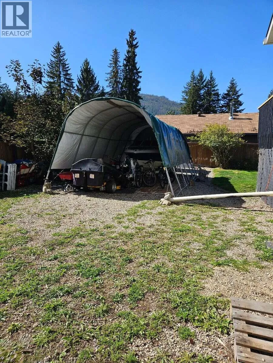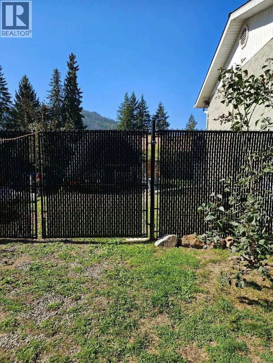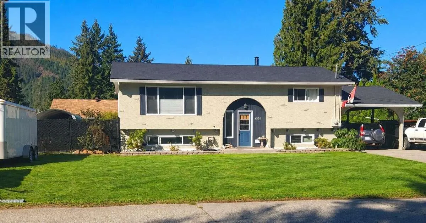
*** For more information, please click Brochure button. *** SICAMOUS GEM WITH ROOM FOR EVERYTHING! This well-maintained 3-bed, 2-bath home offers approx. 1,880 sq. ft. on a private 0.23-acre lot and the parking/storage here is a rare find! Enjoy a paved driveway with 6+ vehicle capacity, additional secondary driveway parking, plus a 12' gate opening to an approx. 75' x 30' gravel area with boat shelter. Bring your boat, RV, trailer, camper and all your recreational toys! Inside, you'll find a flexible layout with 3 bedrooms, 2 living areas, bright kitchen/dining, dedicated laundry and plenty of storage. The private lower-level primary suite features a large walk-in closet and renovated ensuite with heated floors and custom walk-in shower. Numerous updates mean less work and more enjoyment, including a new roof, kitchen upgrades, fresh paint, new basement windows and flooring, updated fencing and newer appliances. Stay comfortable year-round with an efficient mini-split heat pump, wood stove and baseboard heating. Step outside to a private, beautifully maintained yard with established garden beds, mature blueberry bushes and an updated deck—perfect for relaxing, entertaining, kids and pets. Walk to elementary and high schools, approx. 2 km to Shuswap Lake, and close to downtown amenities. A fantastic combination of space, privacy, convenience and recreational storage in the heart of Sicamous! (id:27476)