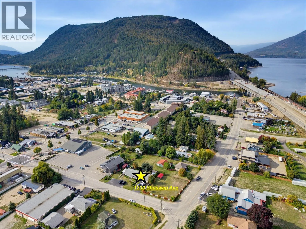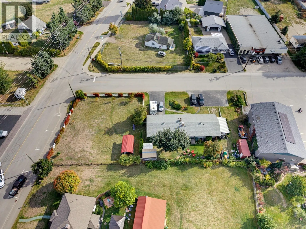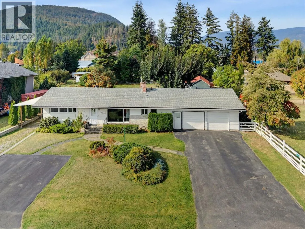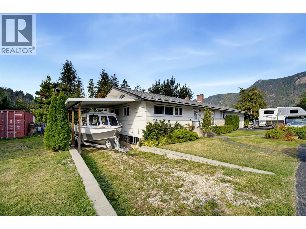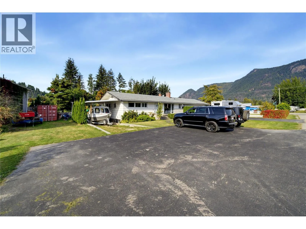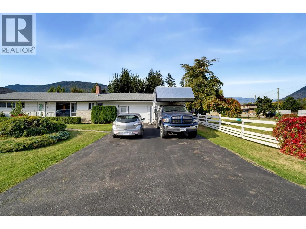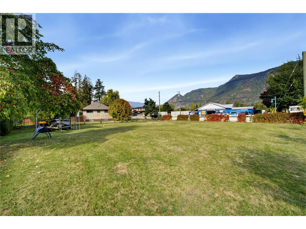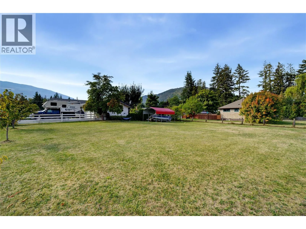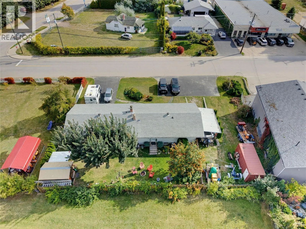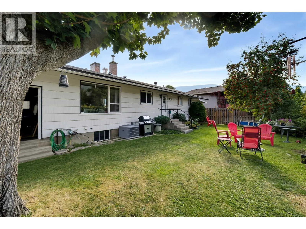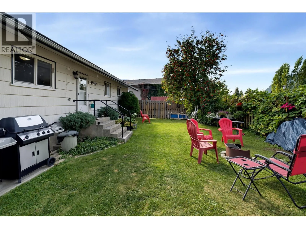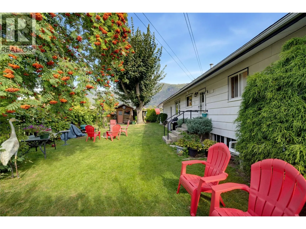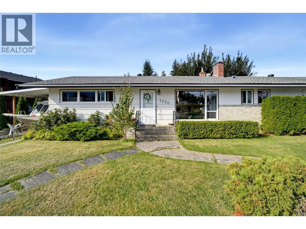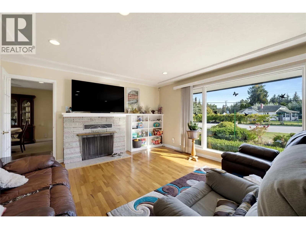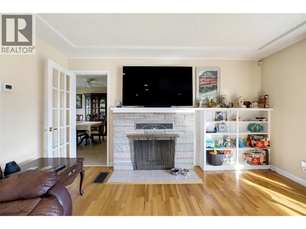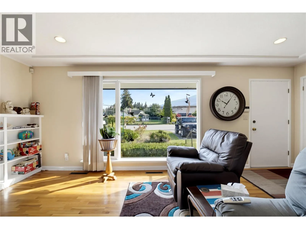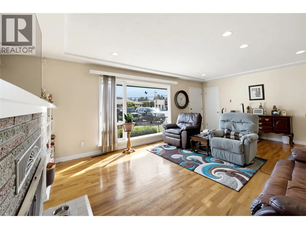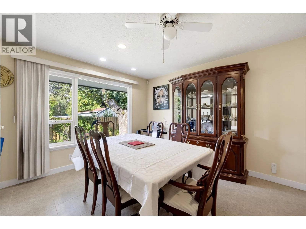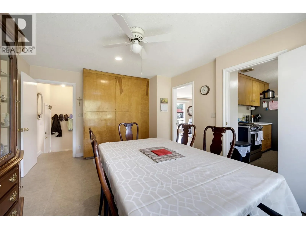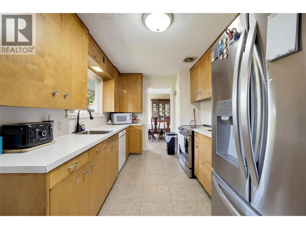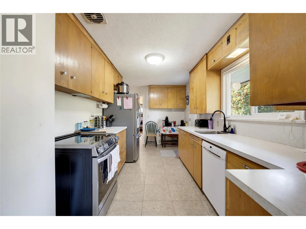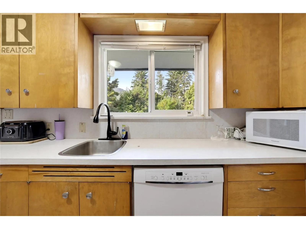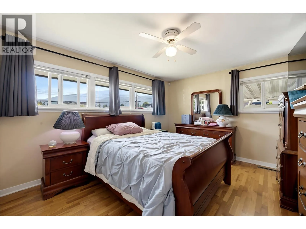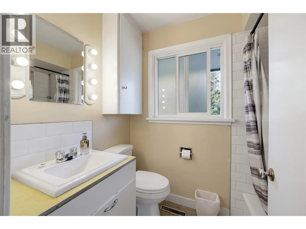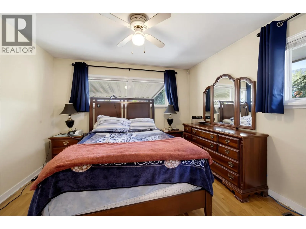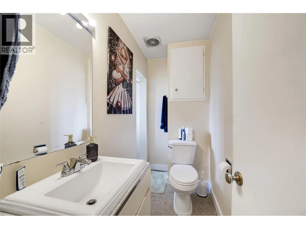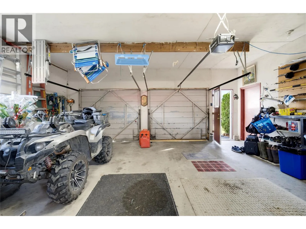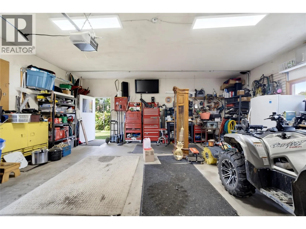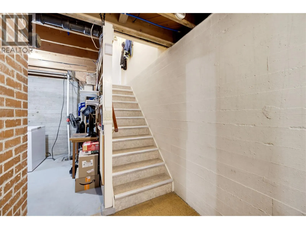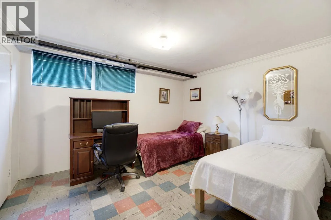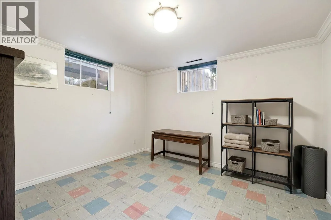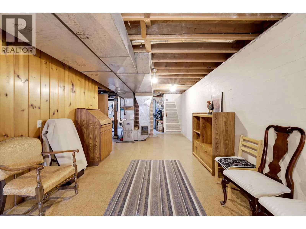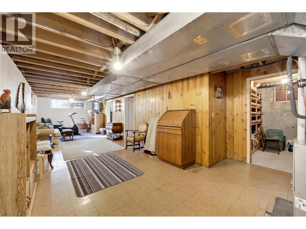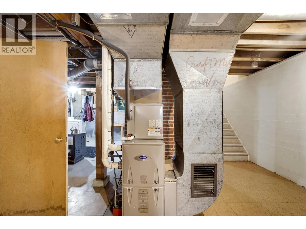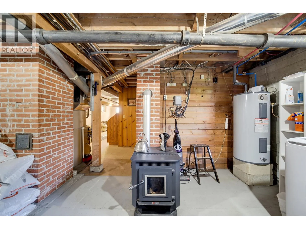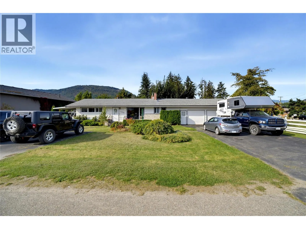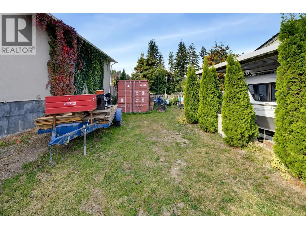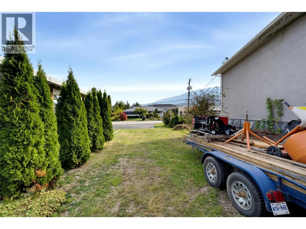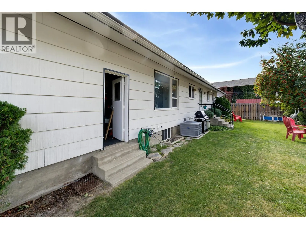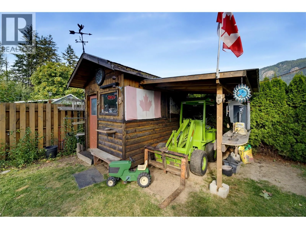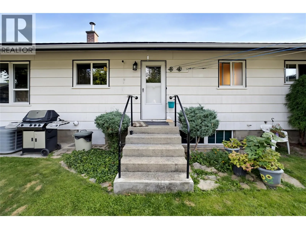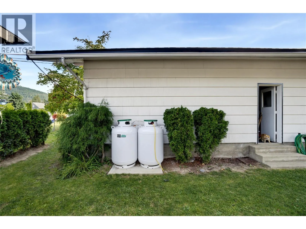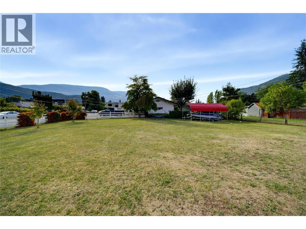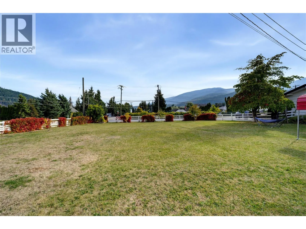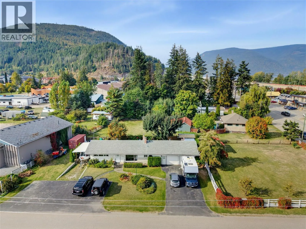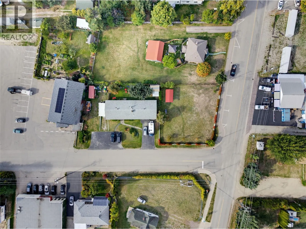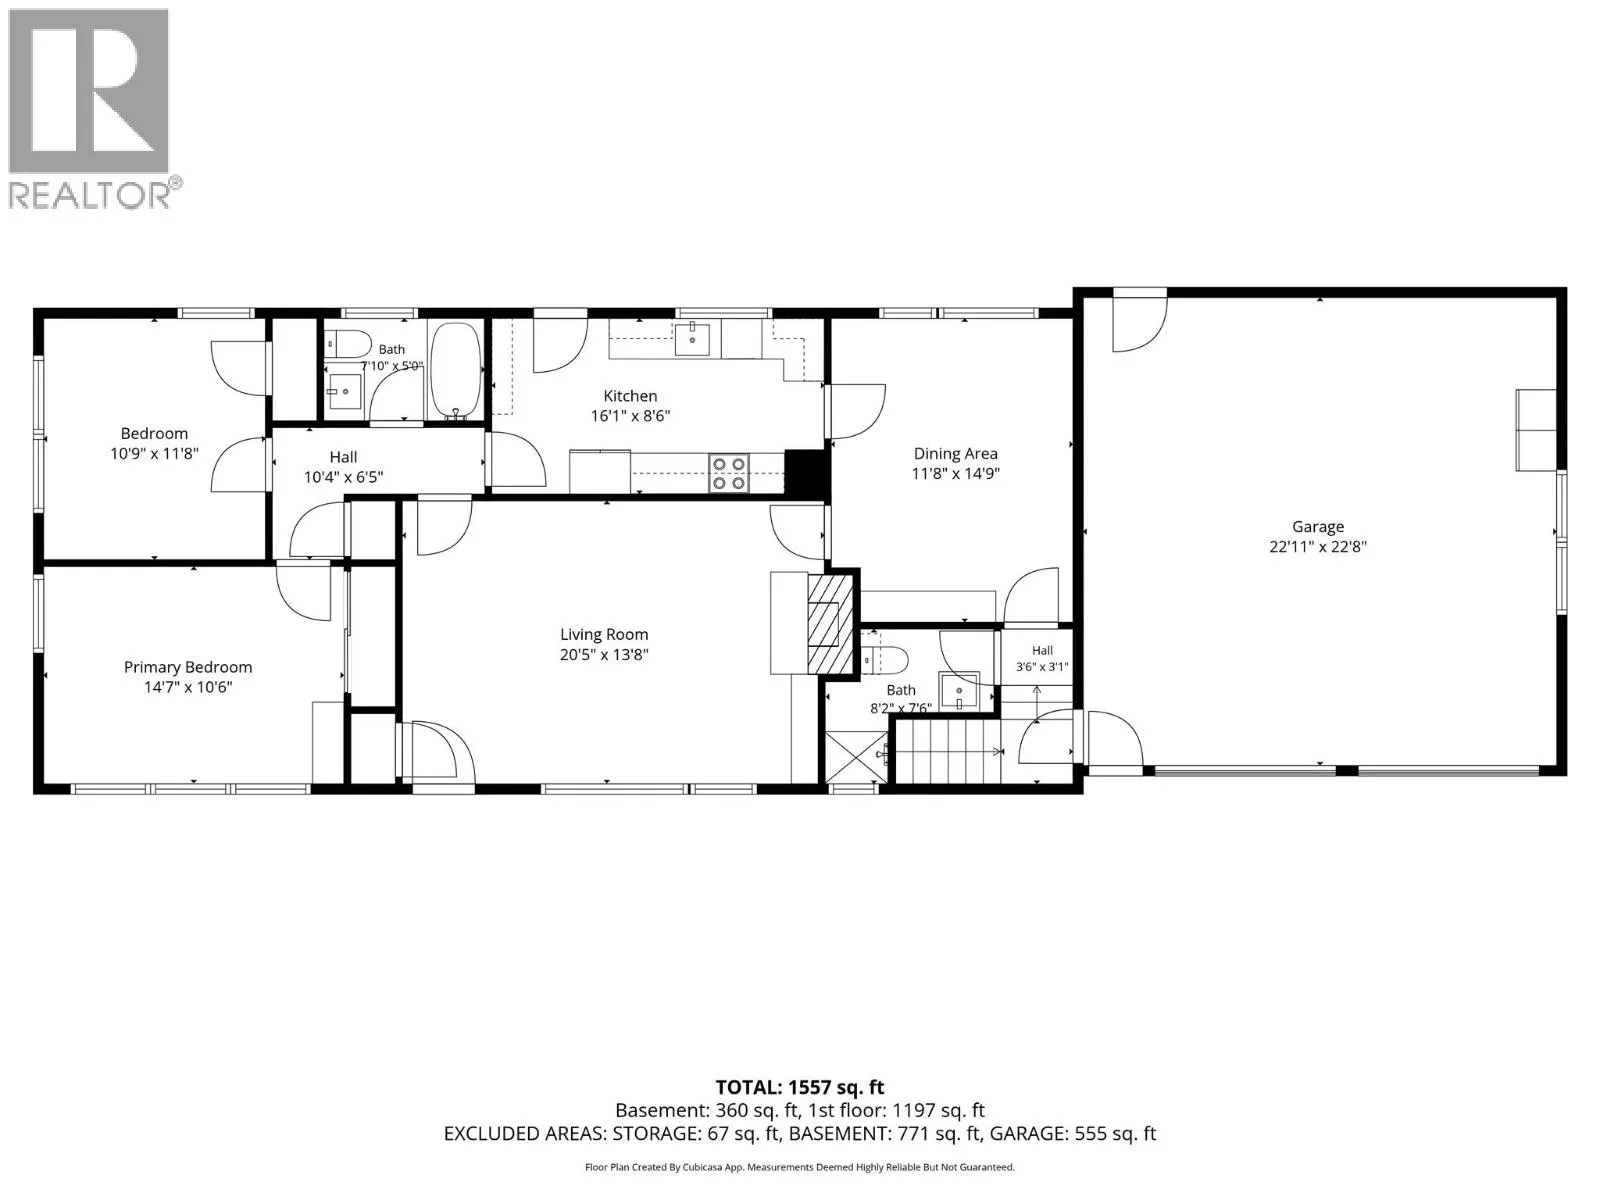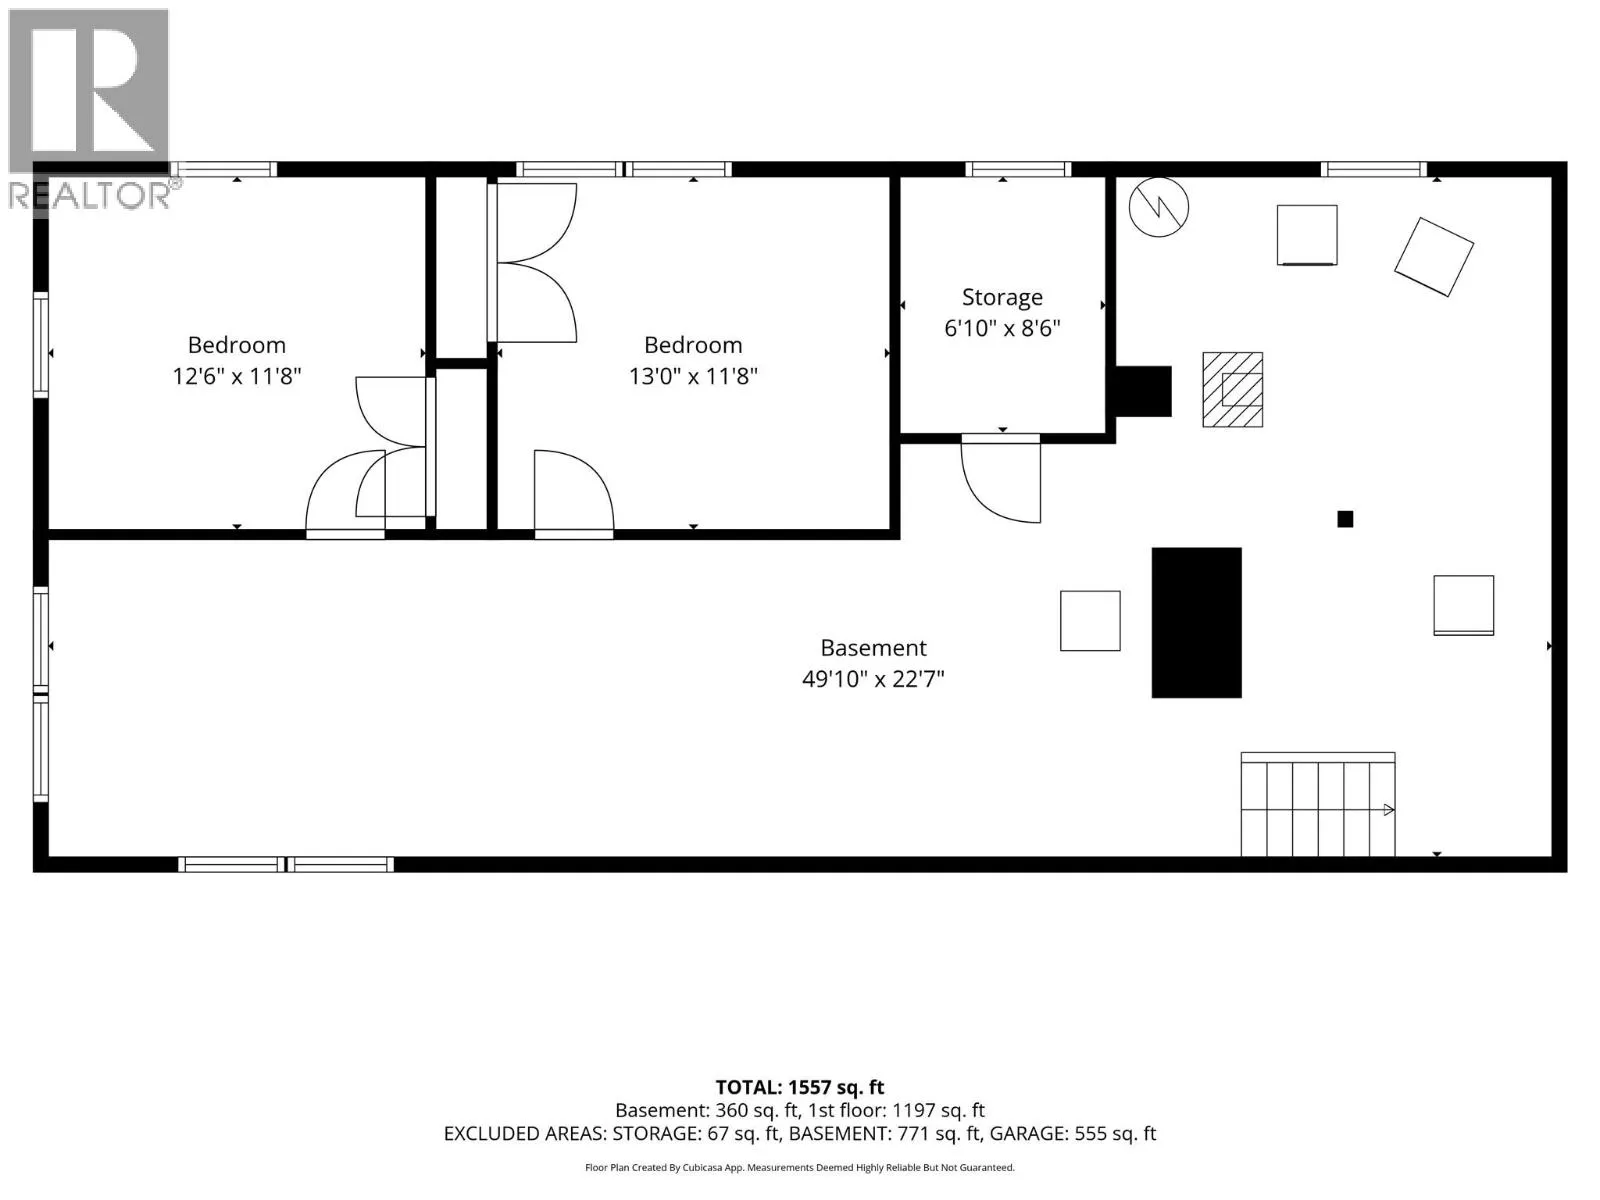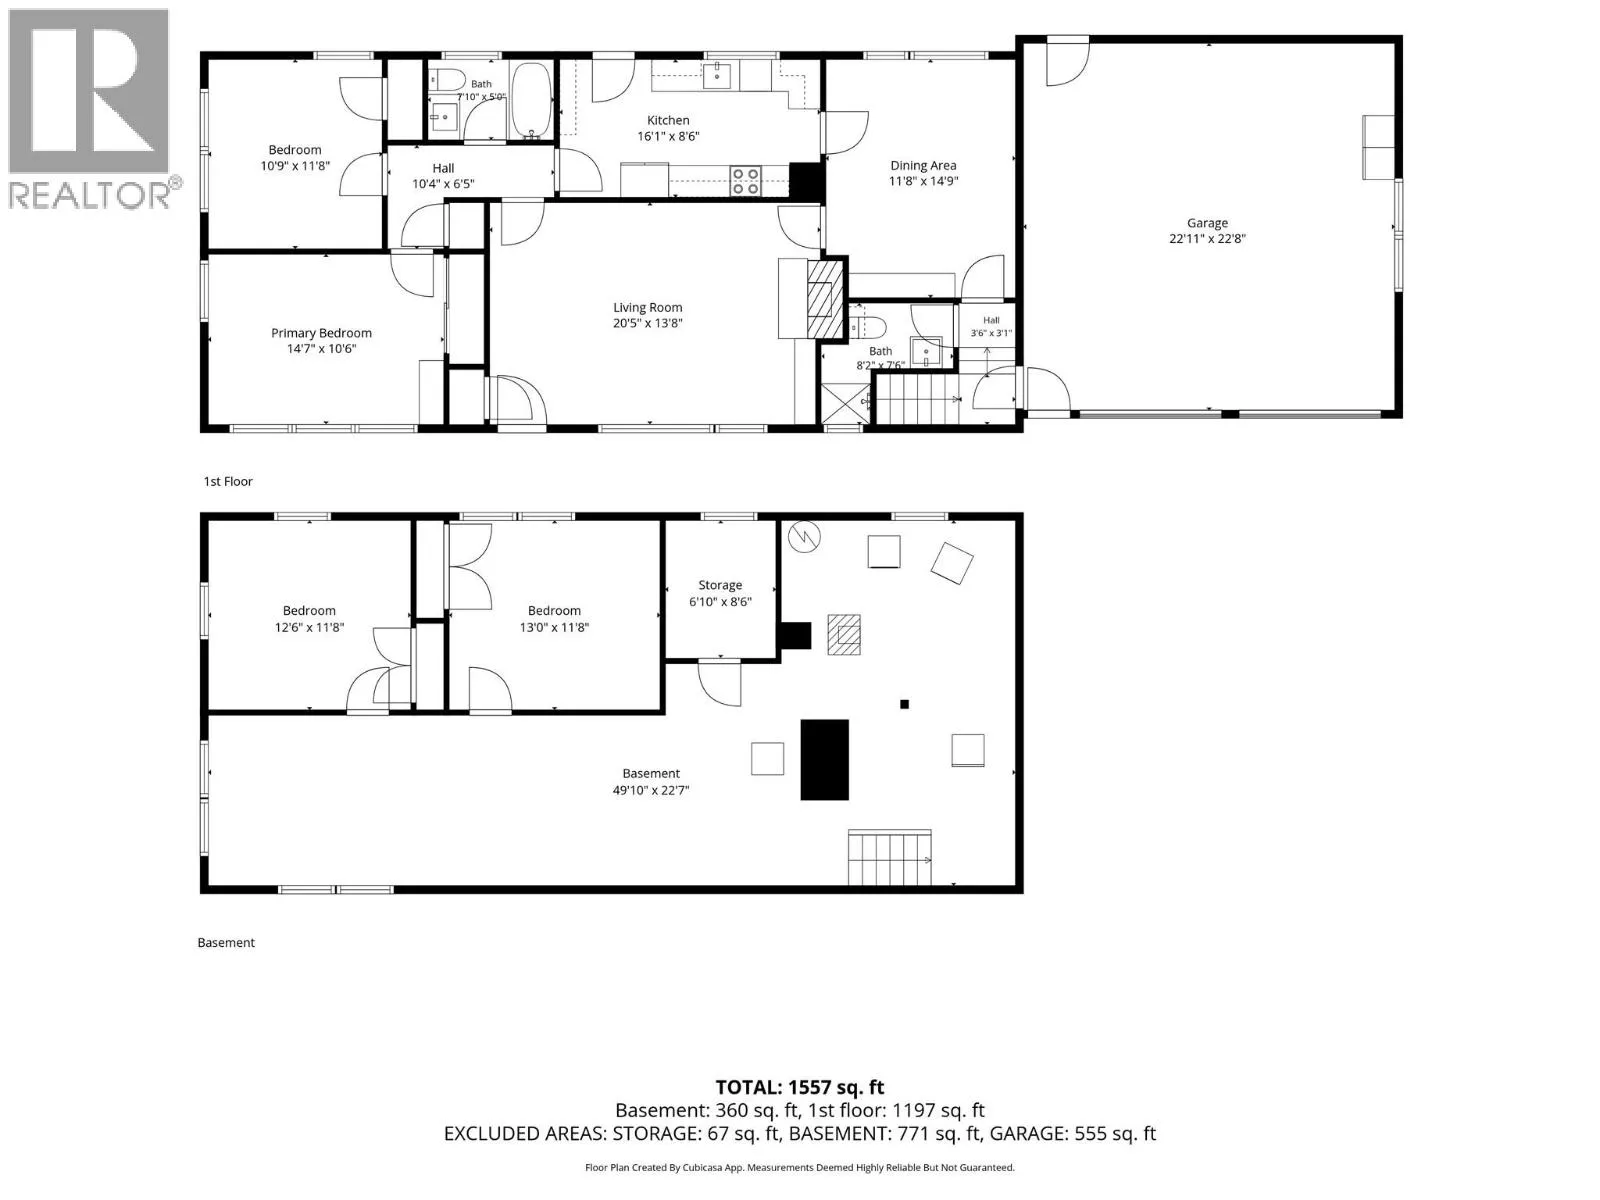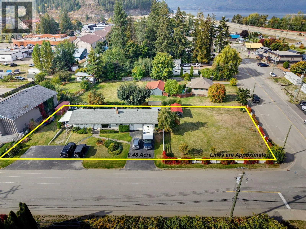
LARGE 0.48-ACRE CORNER PROPERTY IN A PRIME SICAMOUS LOCATION! Offering an excellent combination of current use, holding value and future development potential. Ideally located steps from the waterfront, Sicamous Beach Park, boat launch, downtown services and amenities. Zoned MUR-1 Multi-Unit Residential, offering potential for future multi-unit development or subdivision, subject to District approvals and applicable requirements. The existing 4-bedroom, 2-bathroom home is in great condition, with 2 bedrooms and 2 bathrooms conveniently located on the main level. Numerous updates include some updated windows, newer roof, newer furnace, updated hot water tank and a basement pellet stove for secondary heat. Inside you'll find oak hardwood flooring on the main level, a built-in storage pantry, plus a full-height basement with cold storage room. A 24' x 23' attached garage, oversized driveways, RV parking and covered boat storage provide plenty of room for all the toys. The private backyard is flat and fenced, with a large undeveloped, fully fenced side yard offering exceptional space for recreational use or potential future development. An excellent family home, revenue property, holding investment or future development site in the heart of Sicamous. (id:27476)