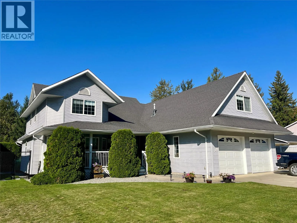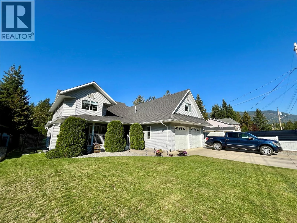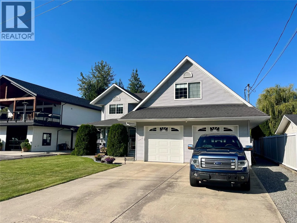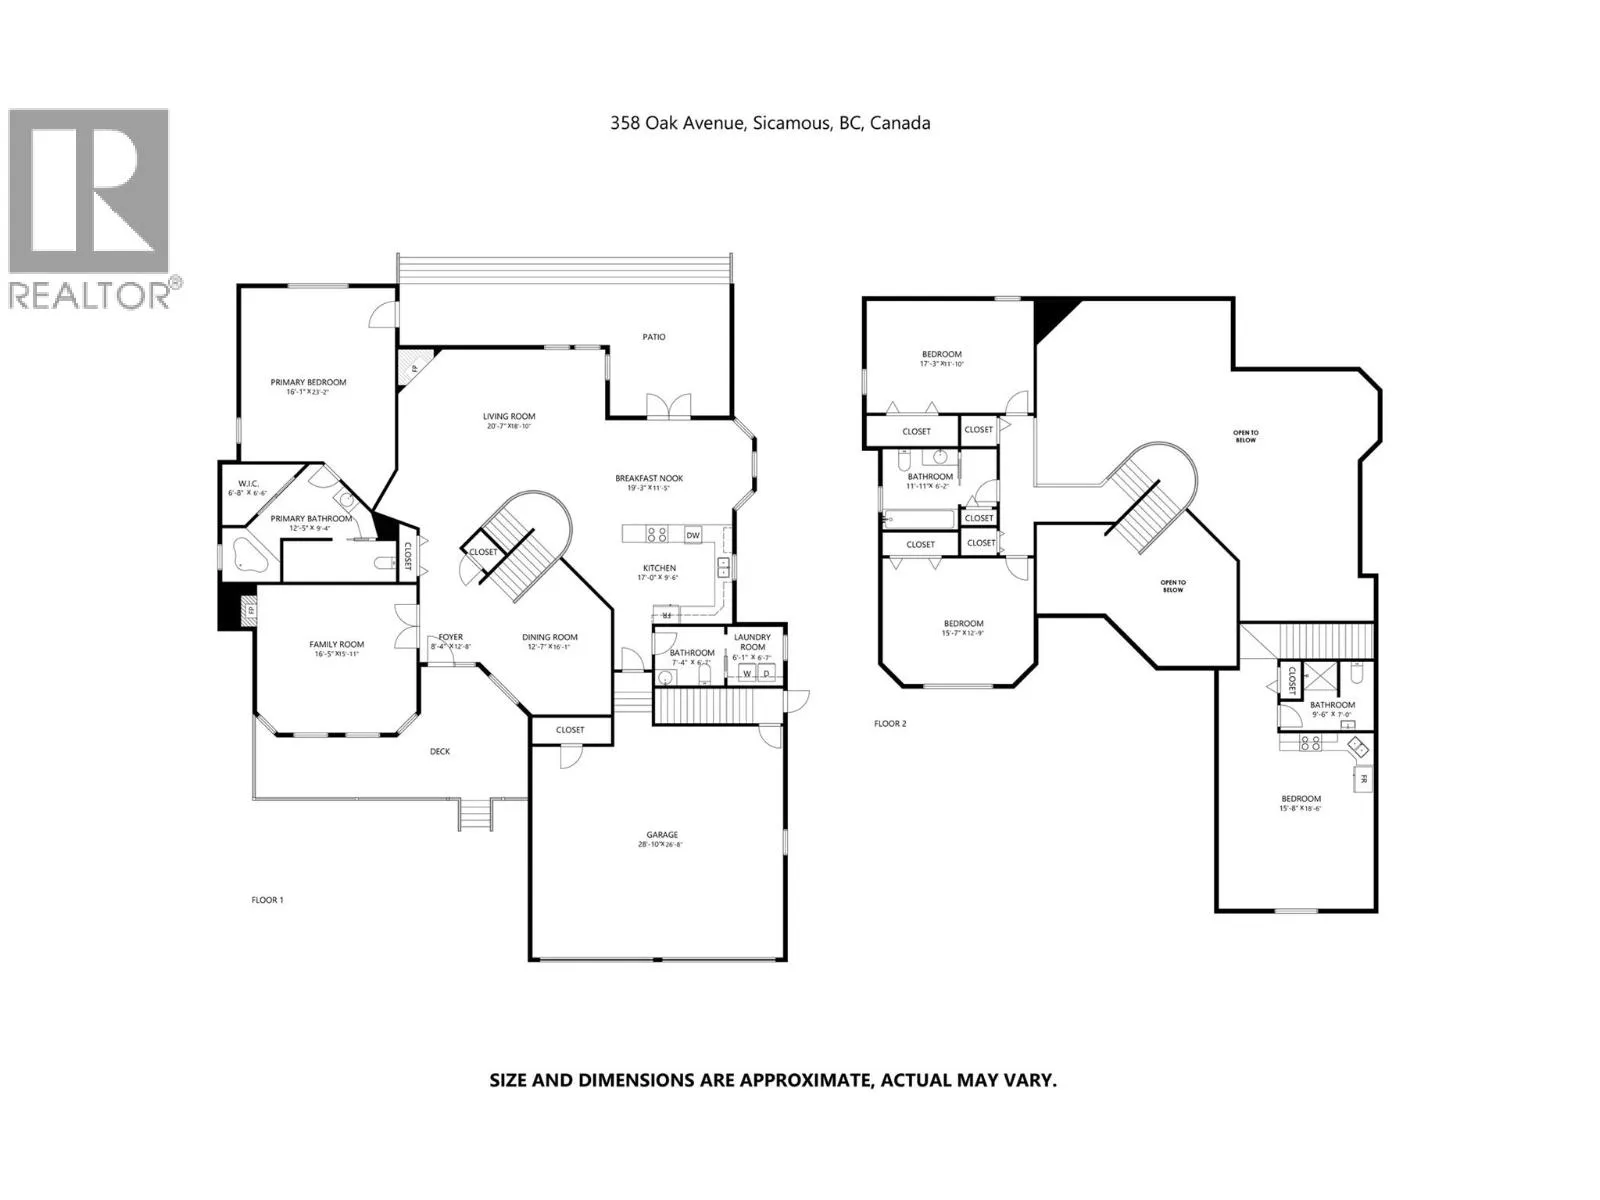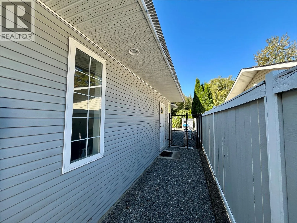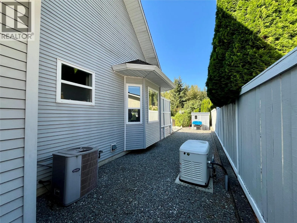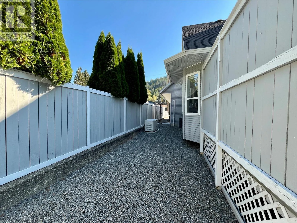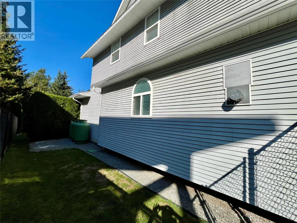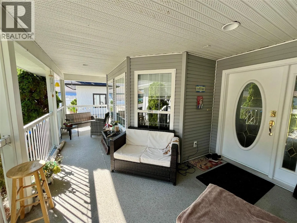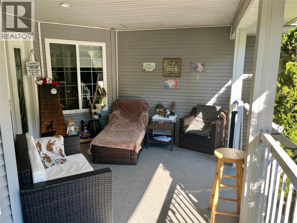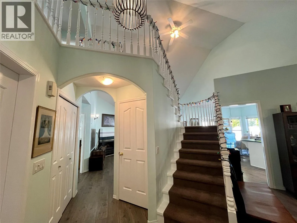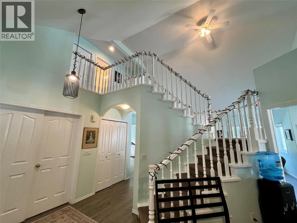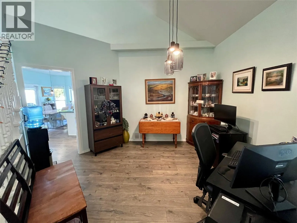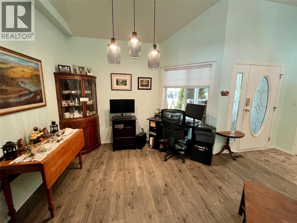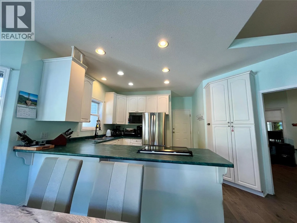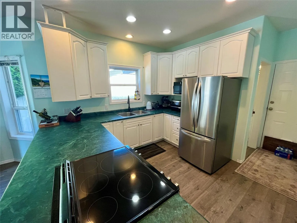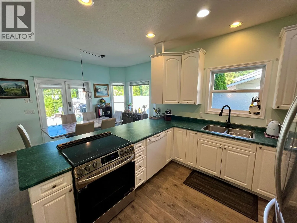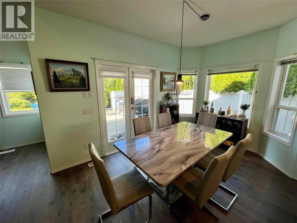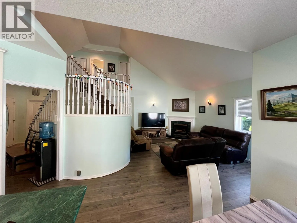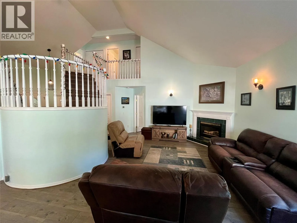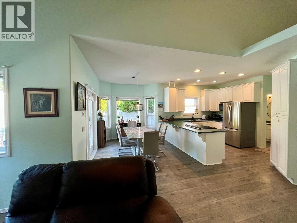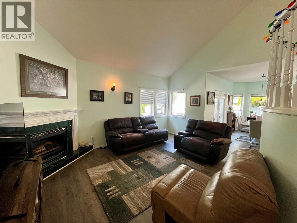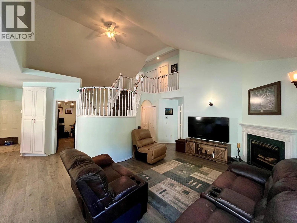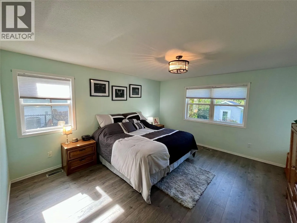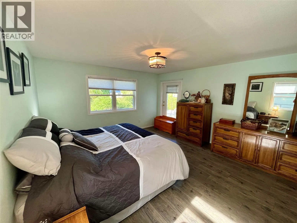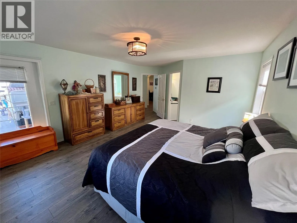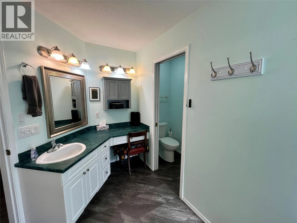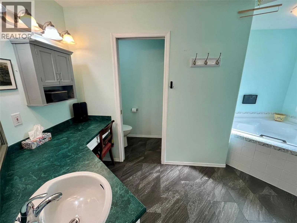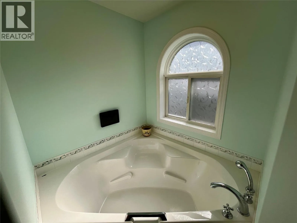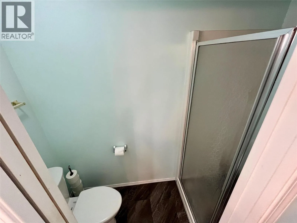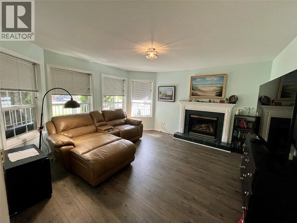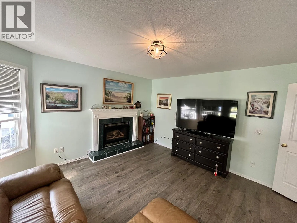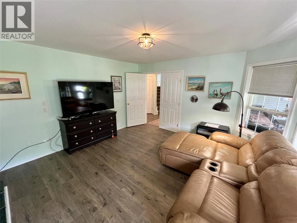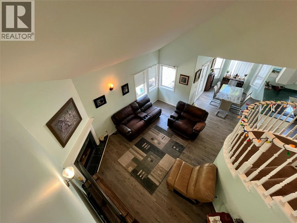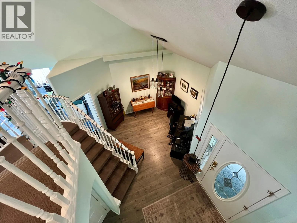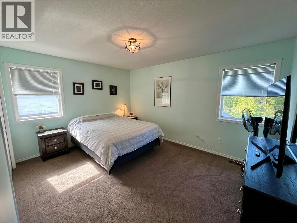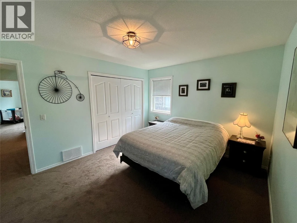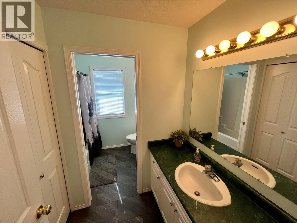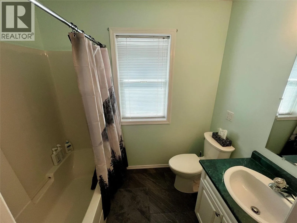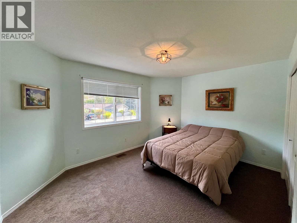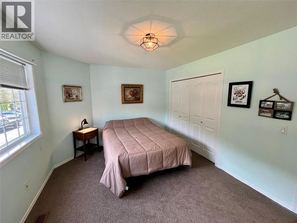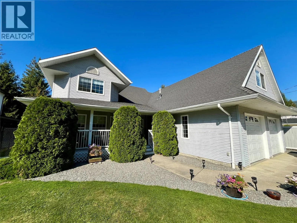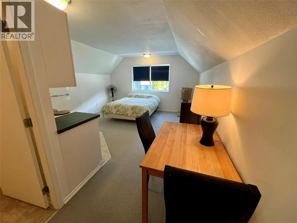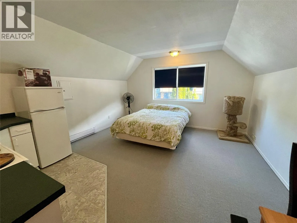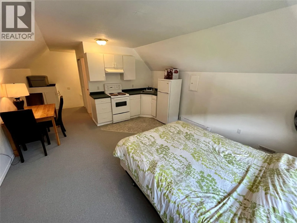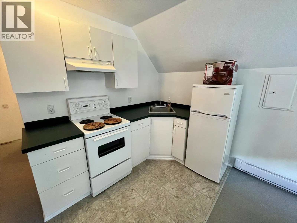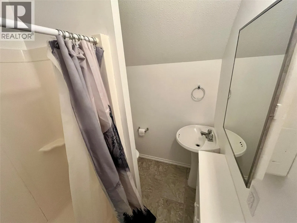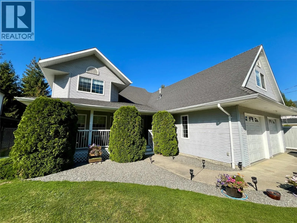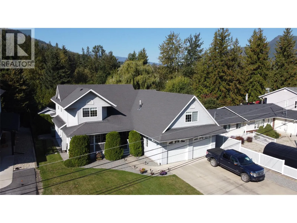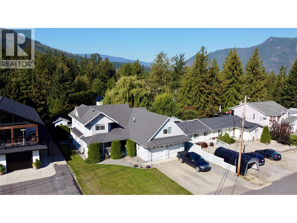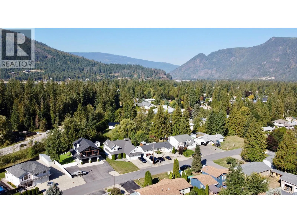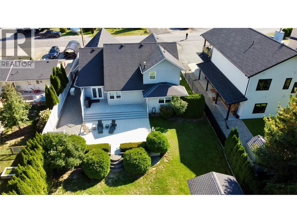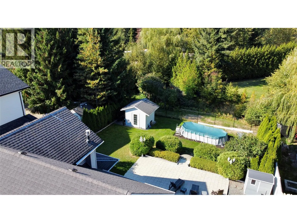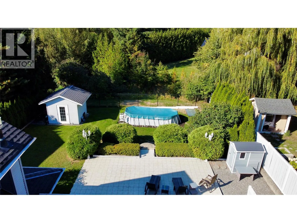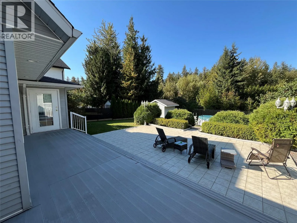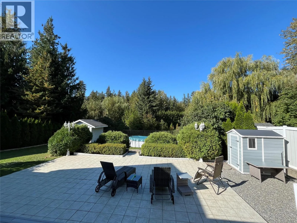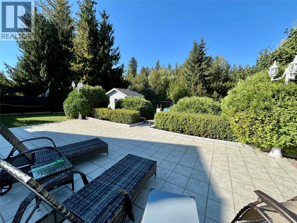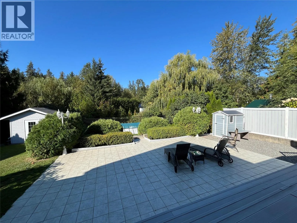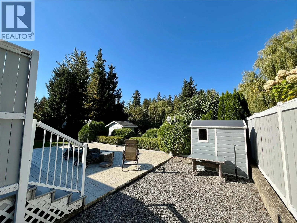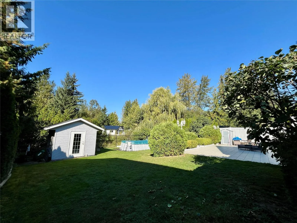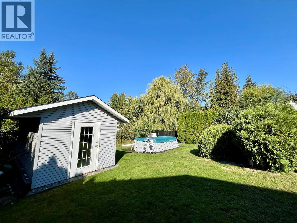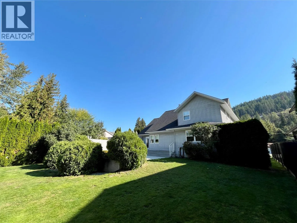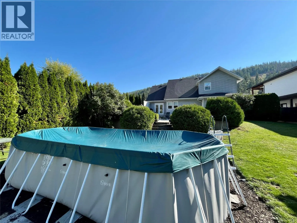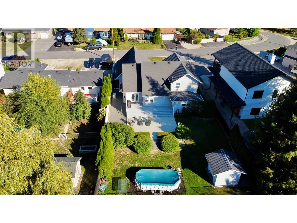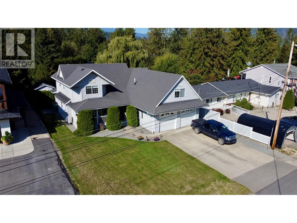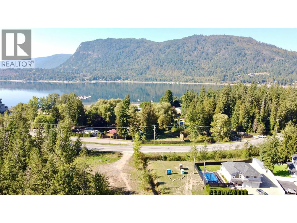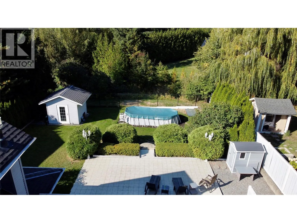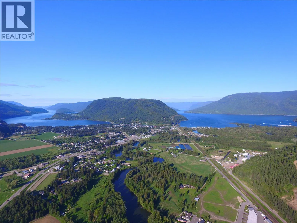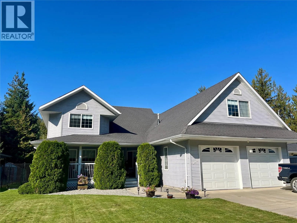
Beautiful custom-designed 4 bed, 4 bath 1 1/2 storey home located in a very nice and quiet neighbourhood in Sicamous. This well-designed floor plan guides you through the house on its own. The Main floor has it all. A large primary bedroom with an oversized ensuite and walk-in closet, is located away from the living, dining, and kitchen area. Large French doors open the view to the veranda and private naturally green fenced Oasis. Wide impressive stairs walk you up to the second floor to 2 beds and bathroom. The private Studio Suite above the double garage has its own kitchen and full bathroom and is accessible through a separate entrance. There is enough parking for tenants, friends and family. If you want to use the Suite as a mortgage helper then potential to generate a rental income of $ 900+ /month. The entire home has central AC. Some of the many great features of this home are a 16 kw Generac Generator , Underground Sprinkler System, Central Vacuum, Fully fenced yard for your four-legged friends, Crawl space offers tons of additional storage. Hot water tank ,Furnace, Fridge, Stove, Flooring have all been recently upgraded, 17' Vaulted Ceilings and covered deck to enjoy your morning coffee in the sunshine, Oversized Patio for entertaining and Double Car Garage. 3-4 Minutes to all the amenities that Sicamous has to offer. Located half way between Vancouver and Calgary, and only 50 minutes to Revelstoke, Sicamous is well known as a Four Season Destination. (id:27476)