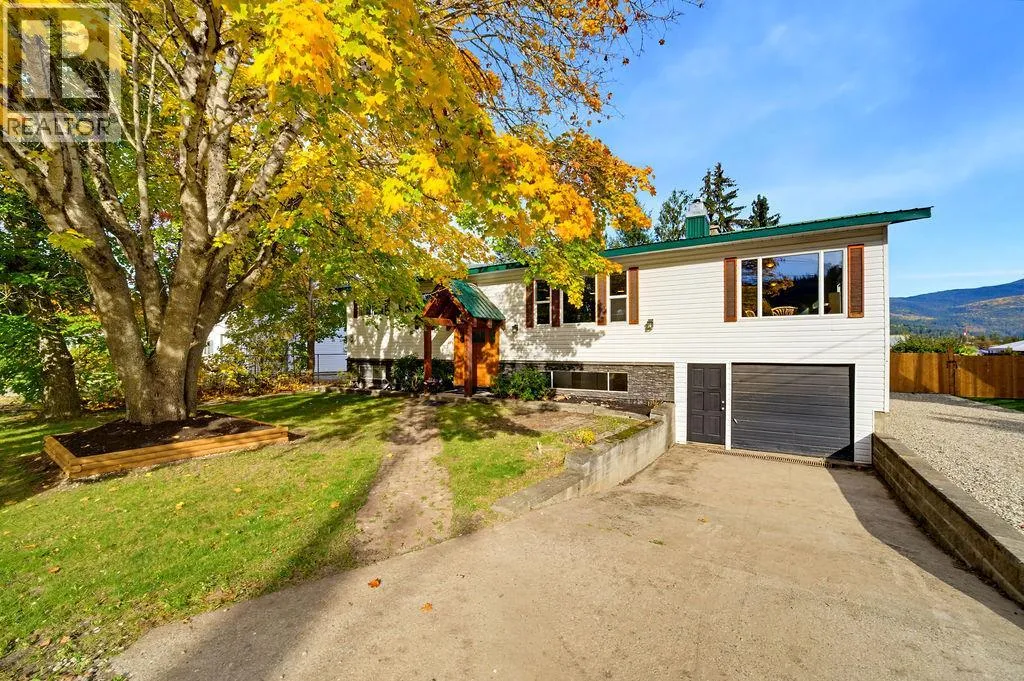
1230 Maclean Mcpherson Road, Sicamous, British Columbia V0E 2V1

Listed for:
$672,900
5 beds
3 baths
Listed 25 days ago
House for rent: 1230 Maclean Mcpherson Road, Sicamous, British Columbia V0E 2V1

View all 49 photos

About

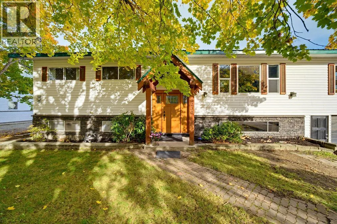
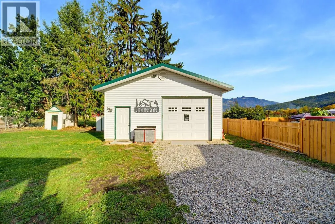
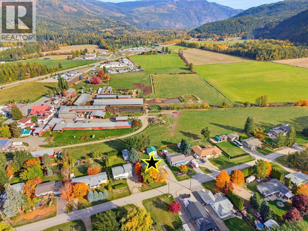
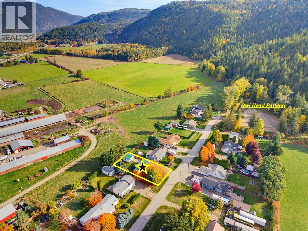
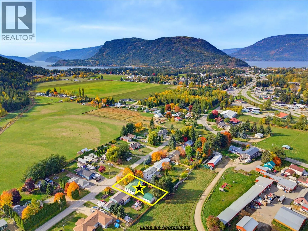
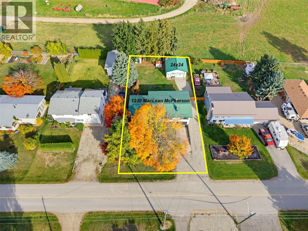
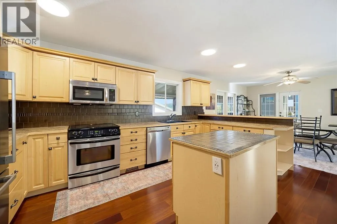
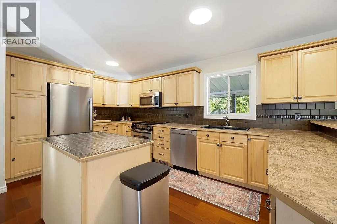
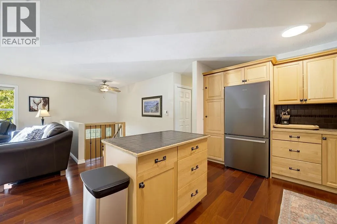
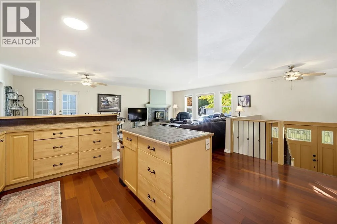
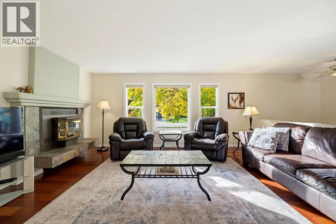
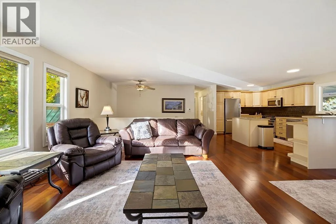
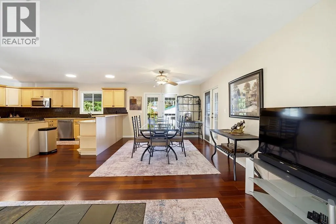
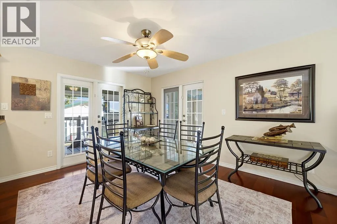
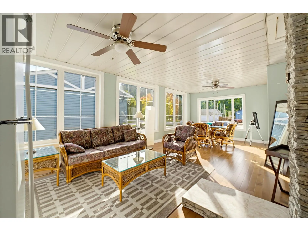
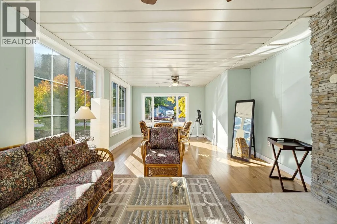
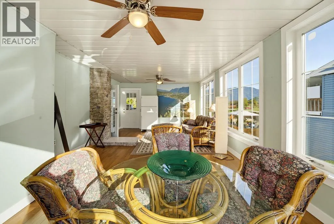
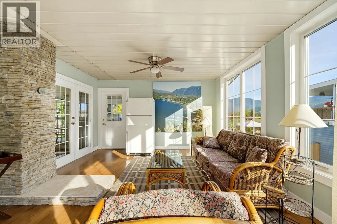
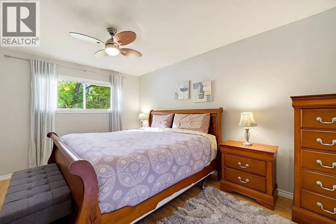
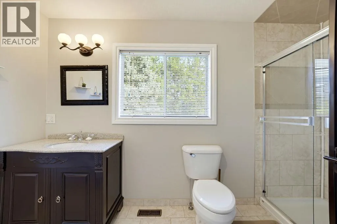
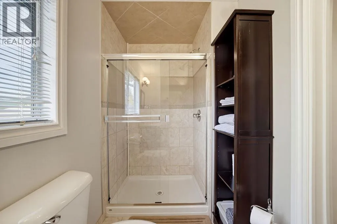
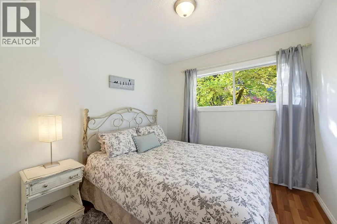
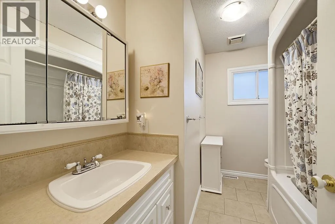
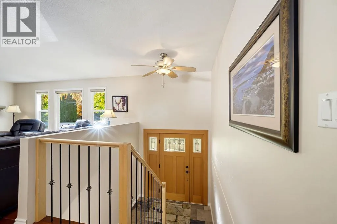
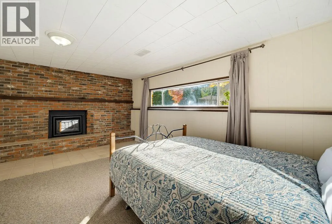
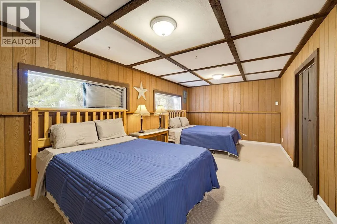
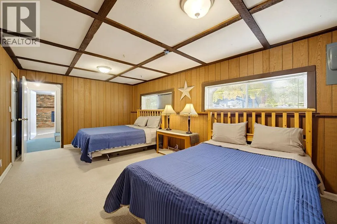
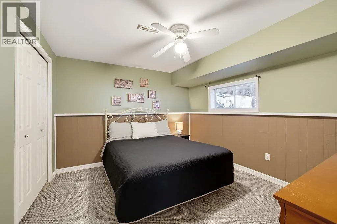
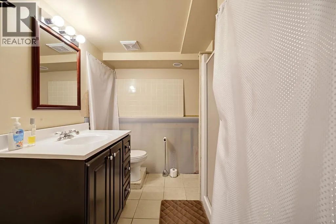
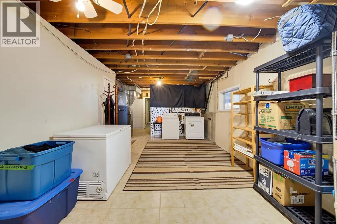
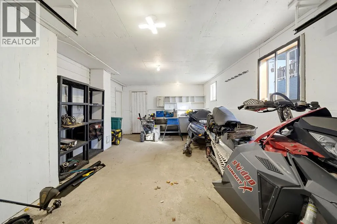
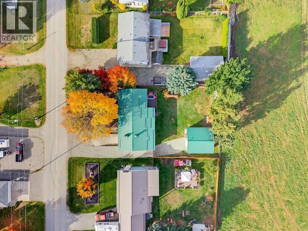
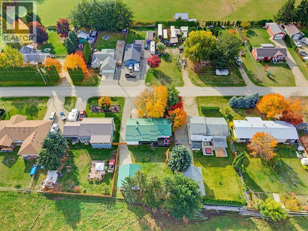
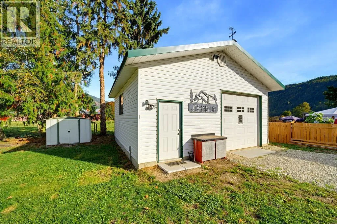
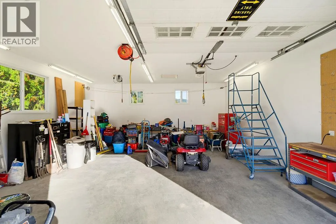
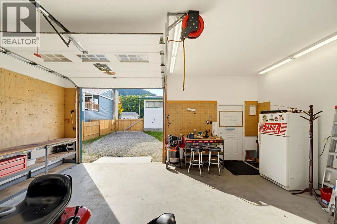
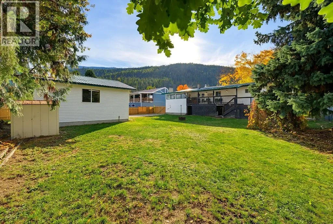
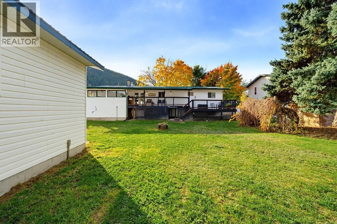
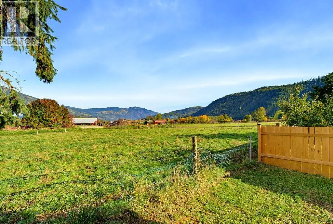
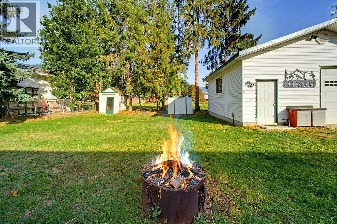
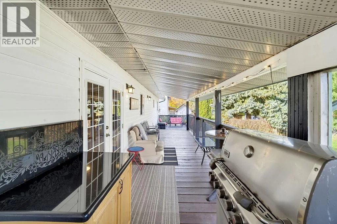
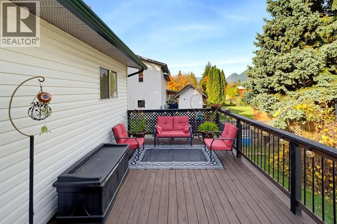
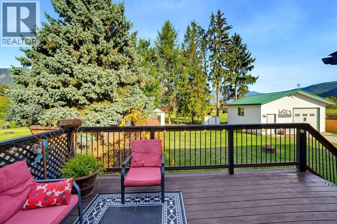
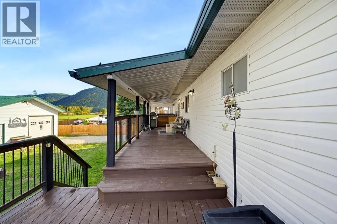
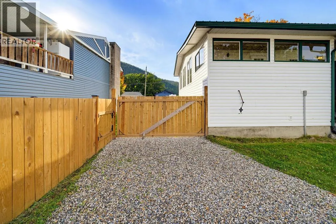
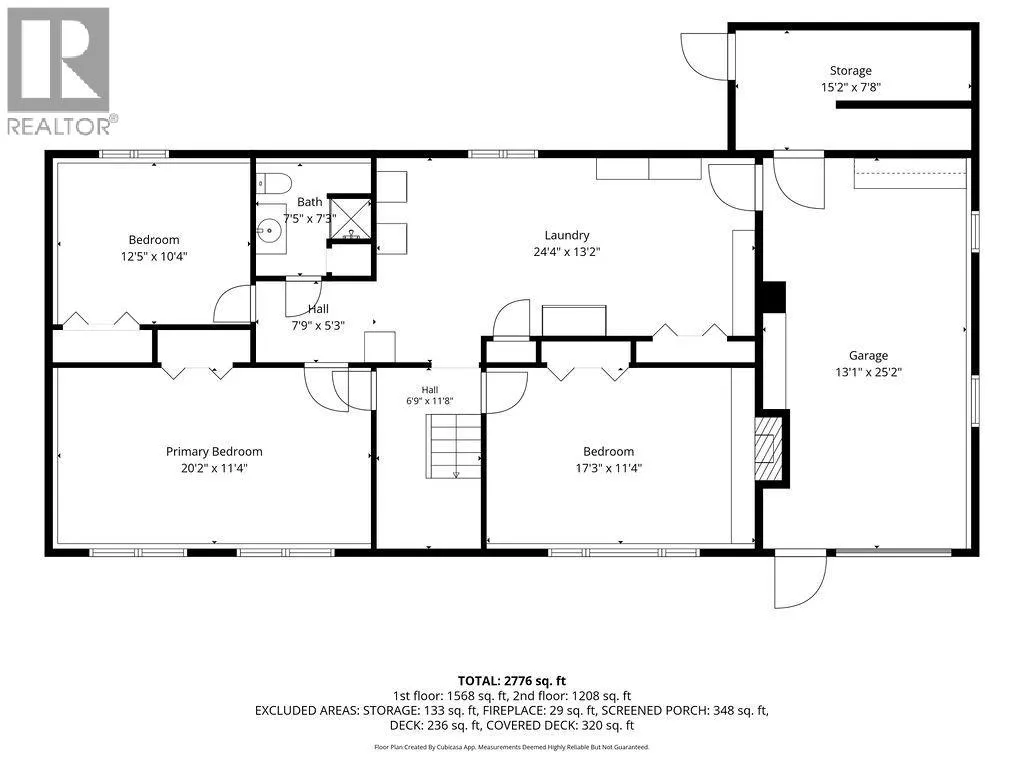
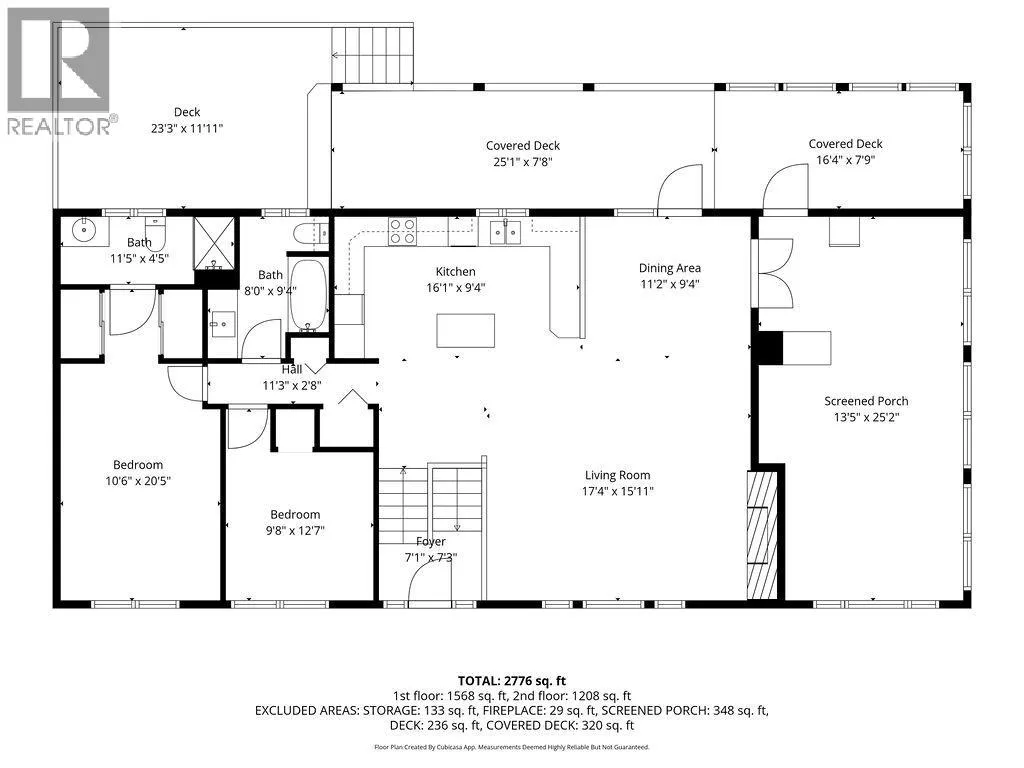
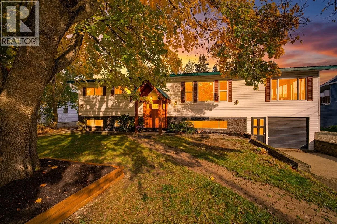
5-BEDROOM HOME – RIDE IN/RIDE OUT TO OWL’S HEAD MOUNTAIN! An incredible opportunity to live, invest and recreate in an exceptional four-season location. This spacious 5-bedroom, 3-bathroom home sits on a 0.25-acre fenced lot with Country Residential zoning allowing short-term rentals. A major highlight is the detached 24' x 24' garage, purpose-built for sleds with in-floor heating, offering excellent workspace and secure storage. Large gated access to the backyard and detached garage makes access easy, while the attached garage and oversized parking area provide even more space. The updated main floor features an open kitchen, dining and living area, 2 bedrooms and 2 bathrooms, with plenty of room for large families or groups. Enjoy a large covered rear deck/sundeck and spacious sunroom above the attached garage. Downstairs offers 3 additional bedrooms, full bathroom, large rec room and separate entrance, providing excellent flexibility. Enjoy country-style living right in town with municipal water and sewer, plus ride-in/ride-out access to Owl’s Head Mountain. Huge potential for full-time living, recreation or rental income! (id:27476)

Property Highlights

MLS® Number
10399603
Type
Single Family
Ownership Type
Freehold
Land Size
0.25 ac|under 1 acre
Parking Space Total
3

Building

Building Type
House
Storeys
2.00
Square Footage
2644 sqft
Bathrooms Total
3
Bedrooms Total
5
Amenities
Recreation
Fireplace Present
No
Basement Type
Full
Basement Features
Building Heating Type
Forced air
Heating Fuel
Electric
Building Cooling Type

Utilities

Water
Municipal water
Utility Sewer
Municipal sewage system

Room Layout

3pc Bathroom
Second level
9'4'' x 8'
3pc Ensuite bath
Second level
11'5'' x 4'5''
Bedroom
Second level
12'7'' x 9'8''
Bedroom
Second level
20'5'' x 10'6''
Living room
Second level
17'4'' x 15'11''
Dining room
Second level
11'2'' x 9'4''
Kitchen
Second level
16'1'' x 9'4''
Foyer
Main level
7'3'' x 7'1''
Storage
Main level
15'2'' x 7'8''
Laundry room
Main level
24'4'' x 13'2''
3pc Bathroom
Main level
7'5'' x 7'3''
Bedroom
Main level
12'5'' x 10'4''
Bedroom
Main level
17'3'' x 11'4''
Primary Bedroom
Main level
20'2'' x 11'4''

Location

Learn more about this property
Listing provided by:
REMAX Shuswap
MLS® number:
10399603
Agent:
Bevan Burke
*Indicates required field
Name is required
Email is required
Please enter a valid phone number (e.g., 416-111-1111).