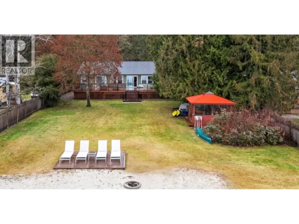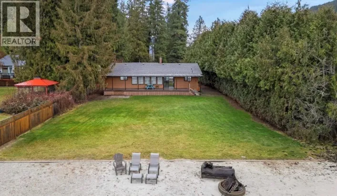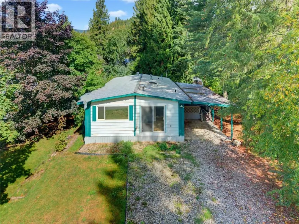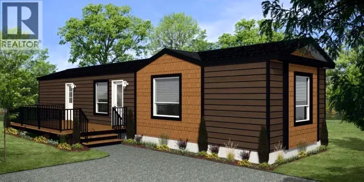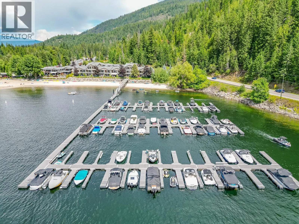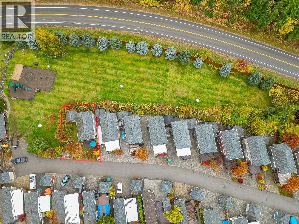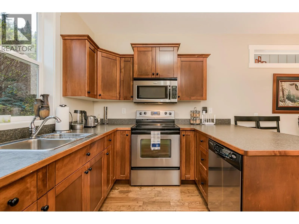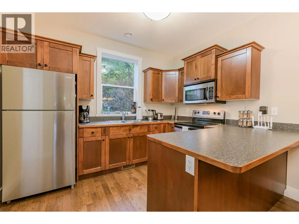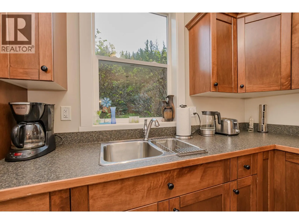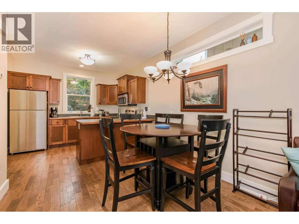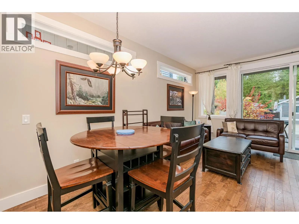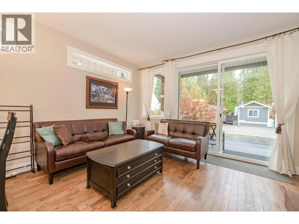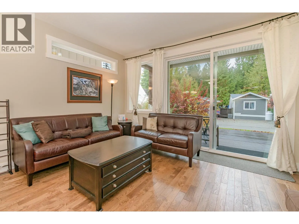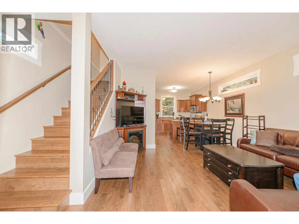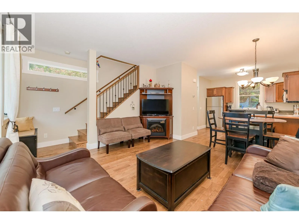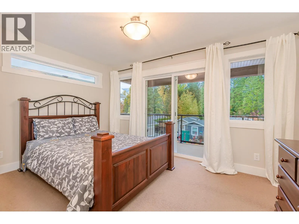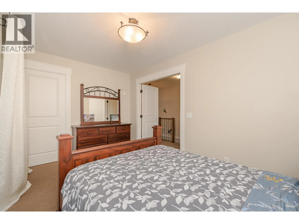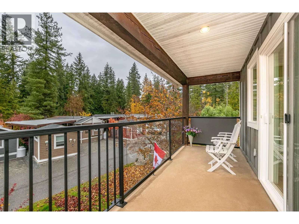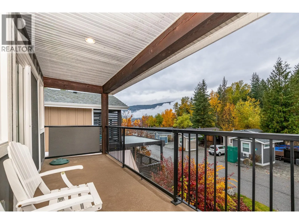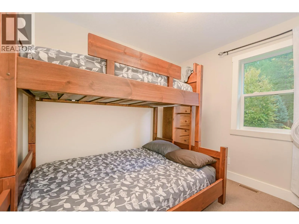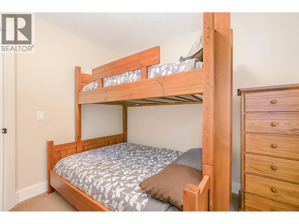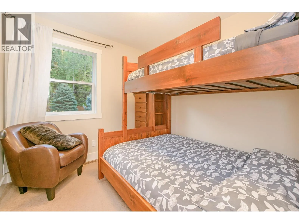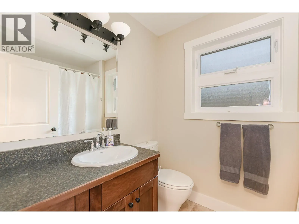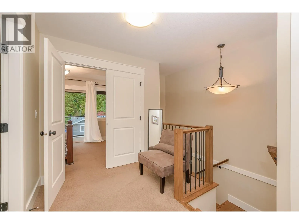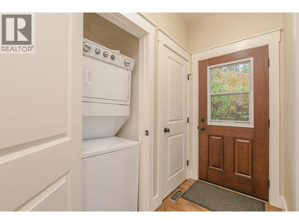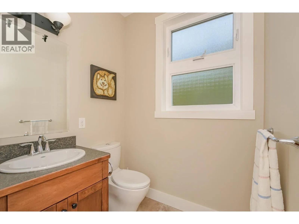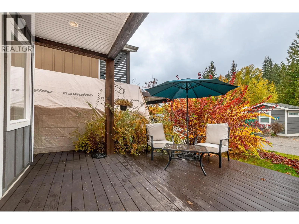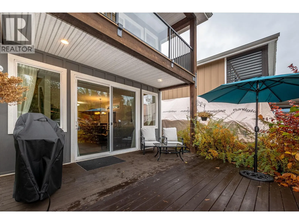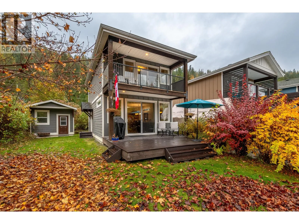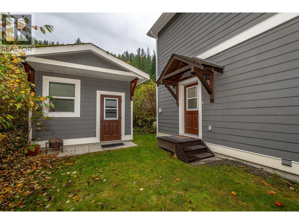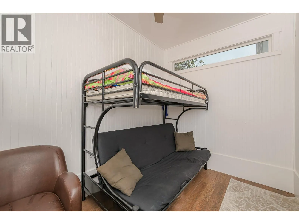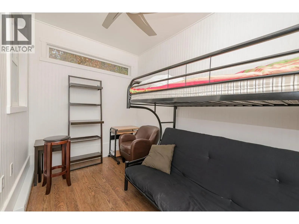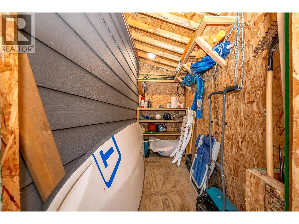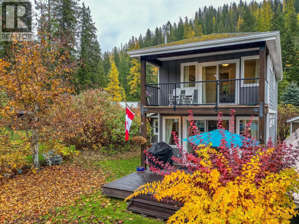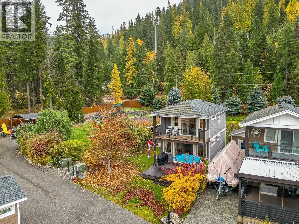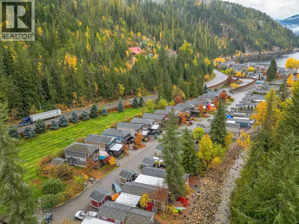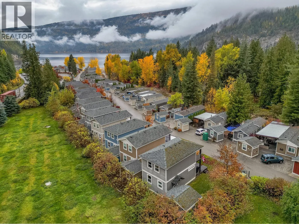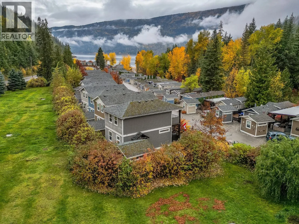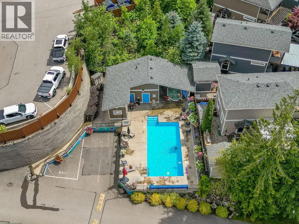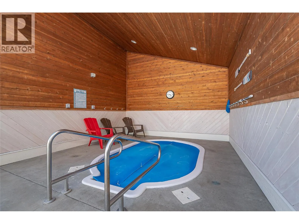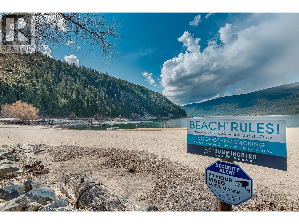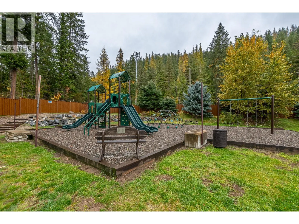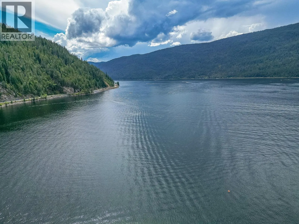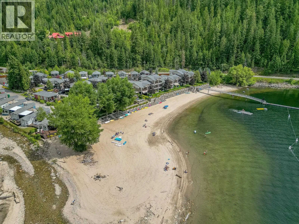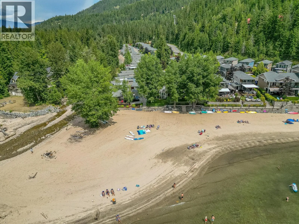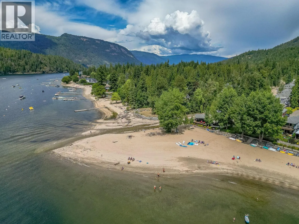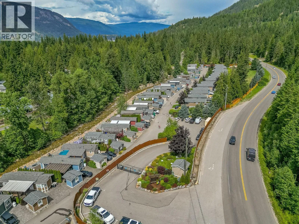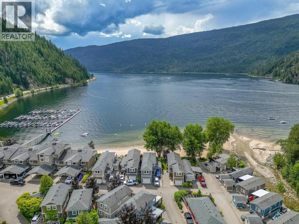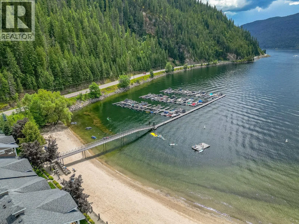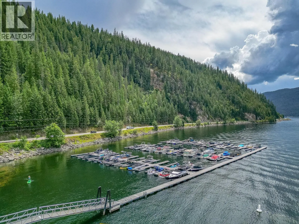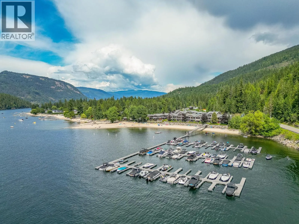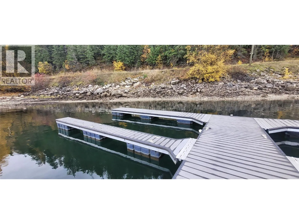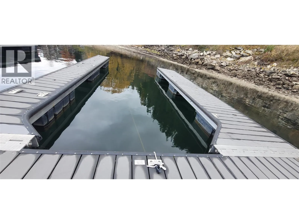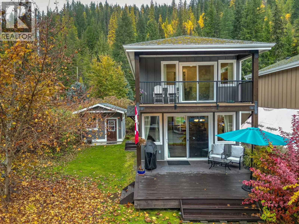
Welcome to your lakeside sanctuary at Hummingbird Beach Resort in Swansea Point on Mara Lake. This fully furnished, turn-key 3-bedroom, 1.5-bath detached cabin offers effortless comfort and year-round enjoyment. The open-concept main level features a well-appointed kitchen, dining and living areas, hardwood floors, stainless steel appliances, A/C, and a convenient half bath with additional storage. Upstairs, you'll find three bright bedrooms and a full bathroom, providing plenty of space for family and guests. Adding even more versatility, the property includes a large bunkie, ideal for extra sleeping accommodations or a kids' retreat. Additionally, a storage shed conveniently located behind the bunkie for all your lake toys and seasonal storage needs. Step onto the large front deck to unwind under the stars or stroll just steps away to the sandy beach and your boat slip (#14). The gated resort community offers exceptional amenities including a pool, hot tub, playground, communal firepit, and beautifully maintained grounds. With parking for multiple vehicles, a rear yard, and low strata fees (approx $429.29/month). Zoned for short-term rentals and ideal as a personal getaway or income-producing investment, this cottage delivers the best of lake life with boating, beach days, relaxation, and adventure in the heart of the Shuswap. Quick possession is available. Hummingbird Beach Resort is pet-friendly, rental-friendly, and ready to welcome you home. (id:27476)