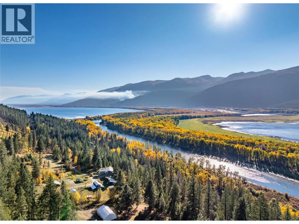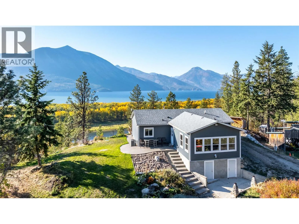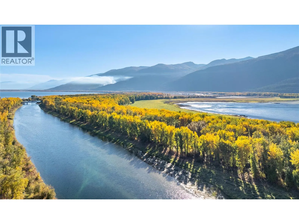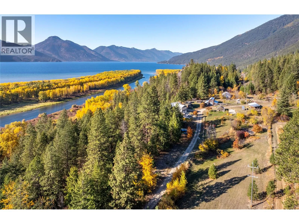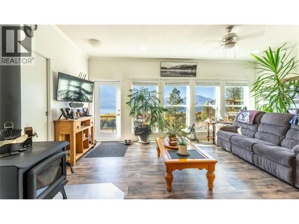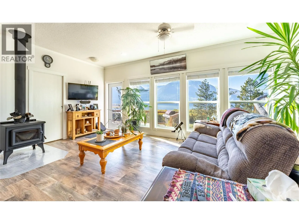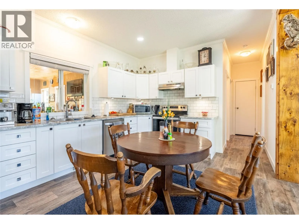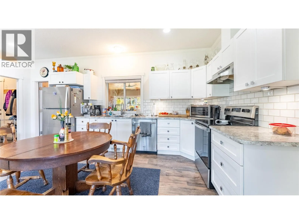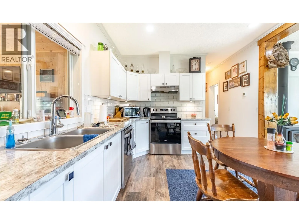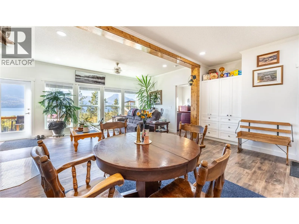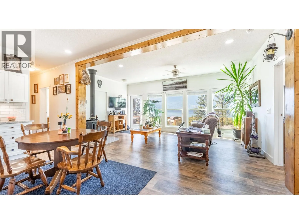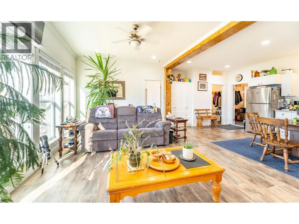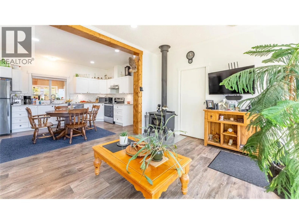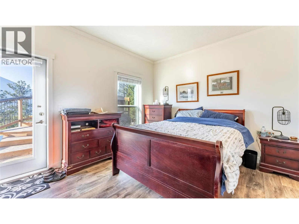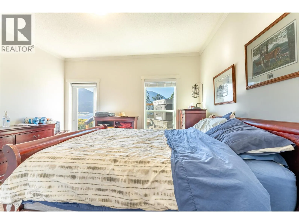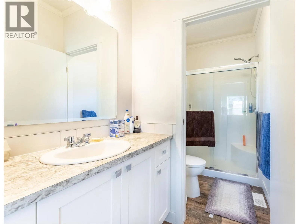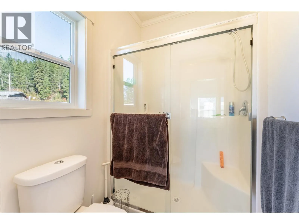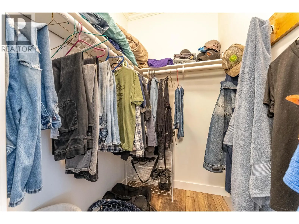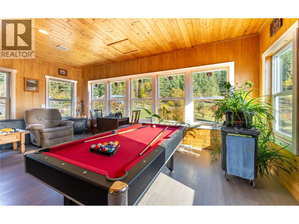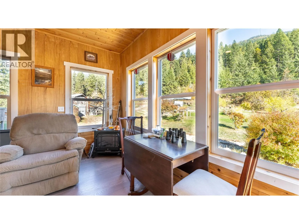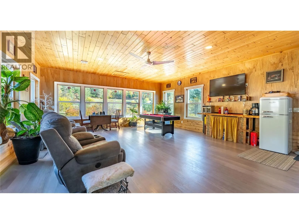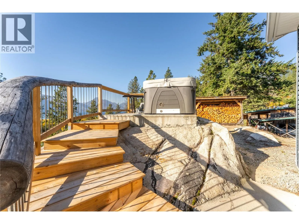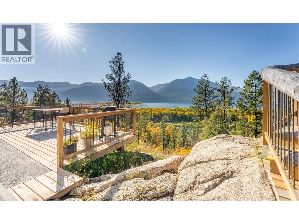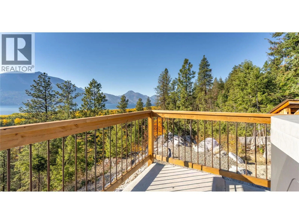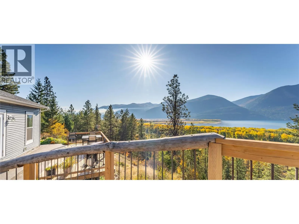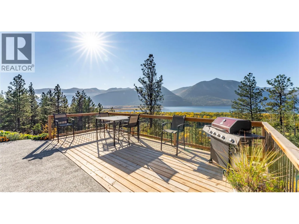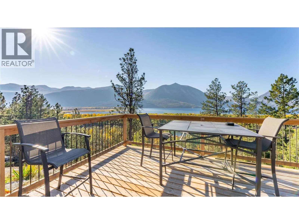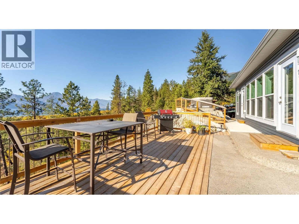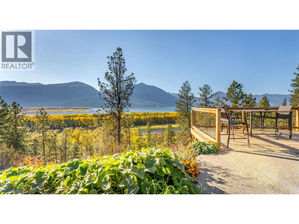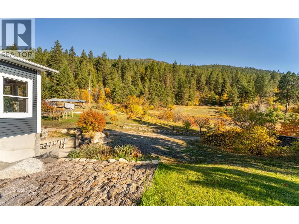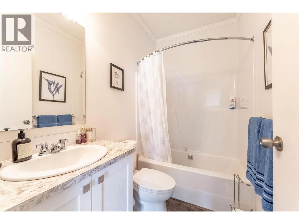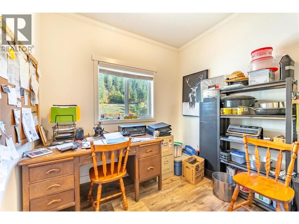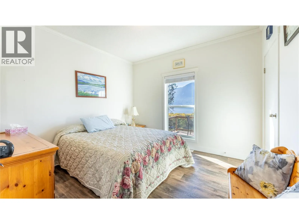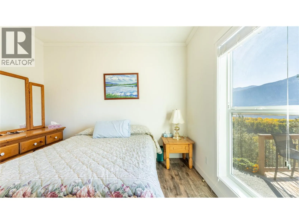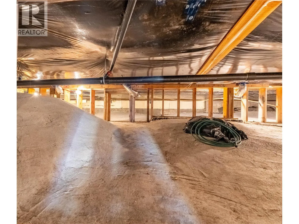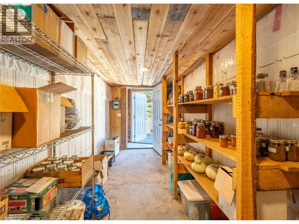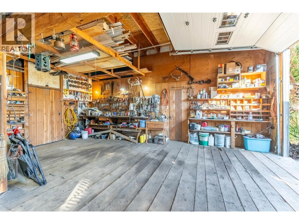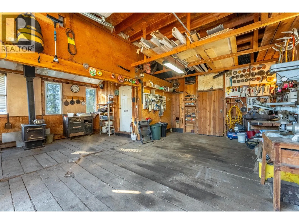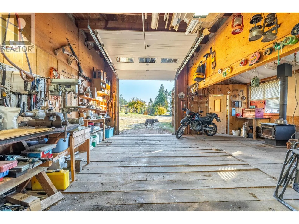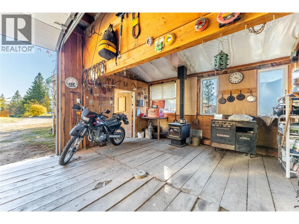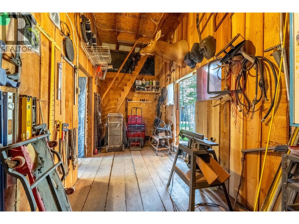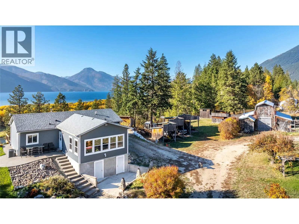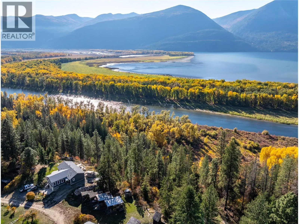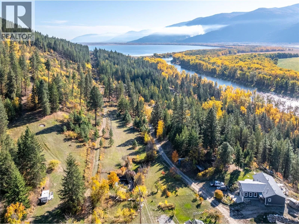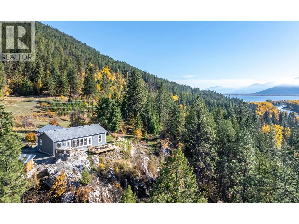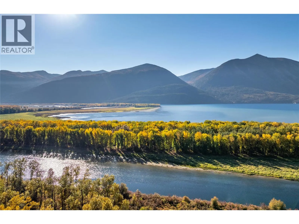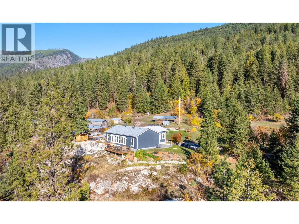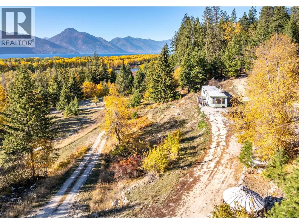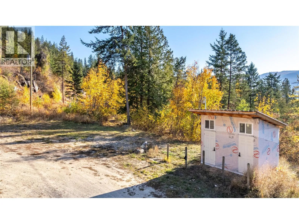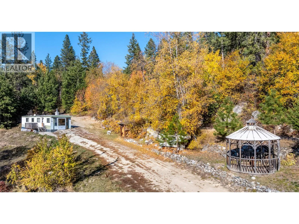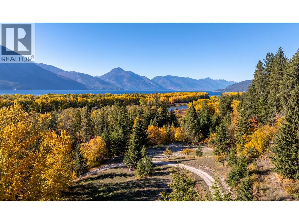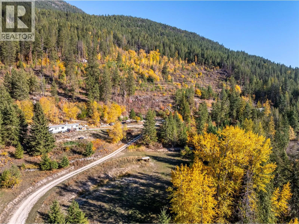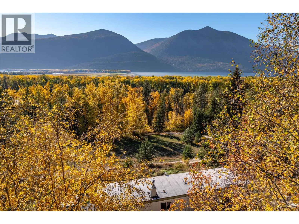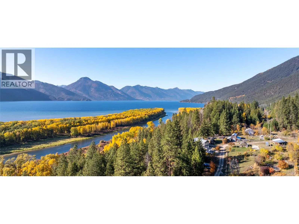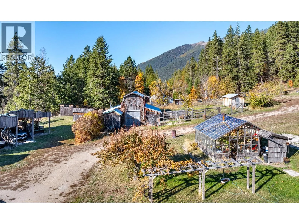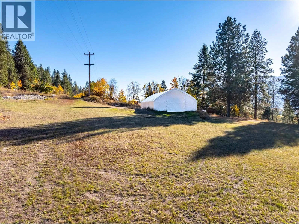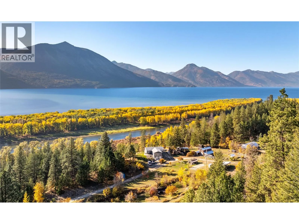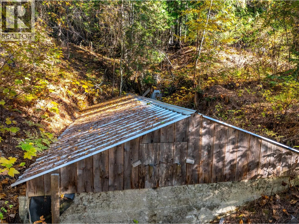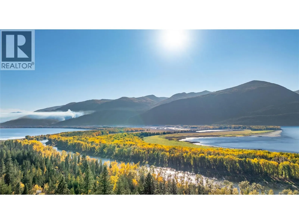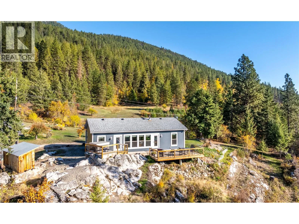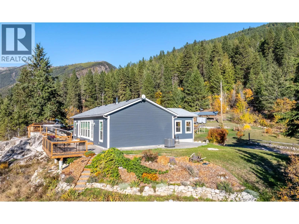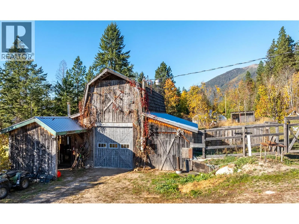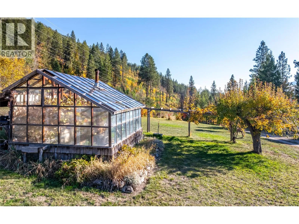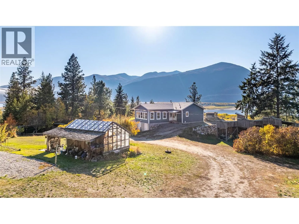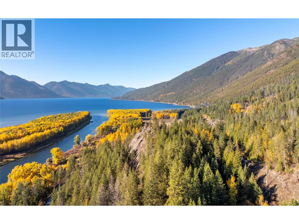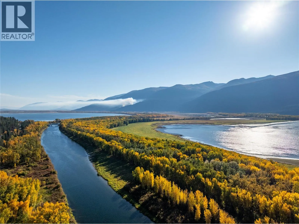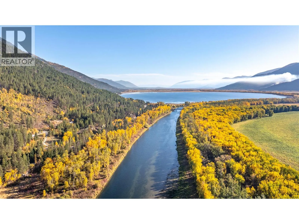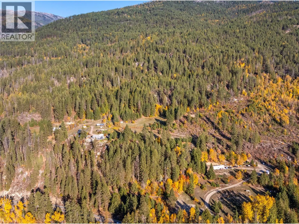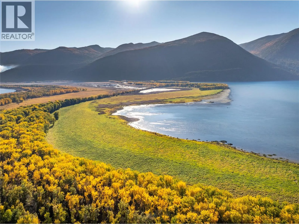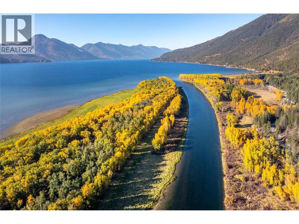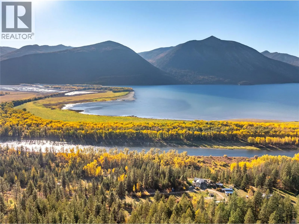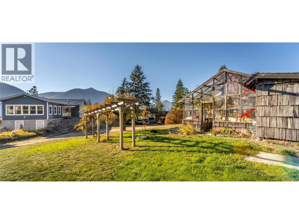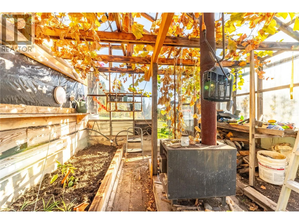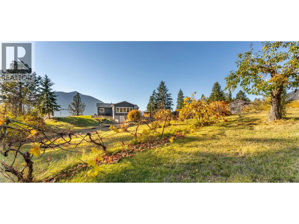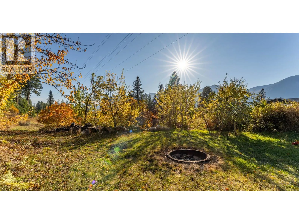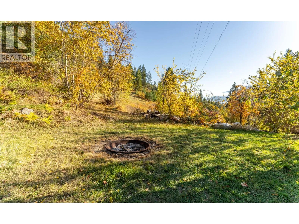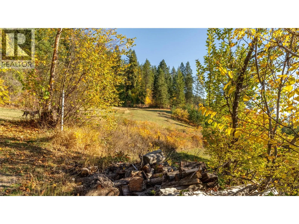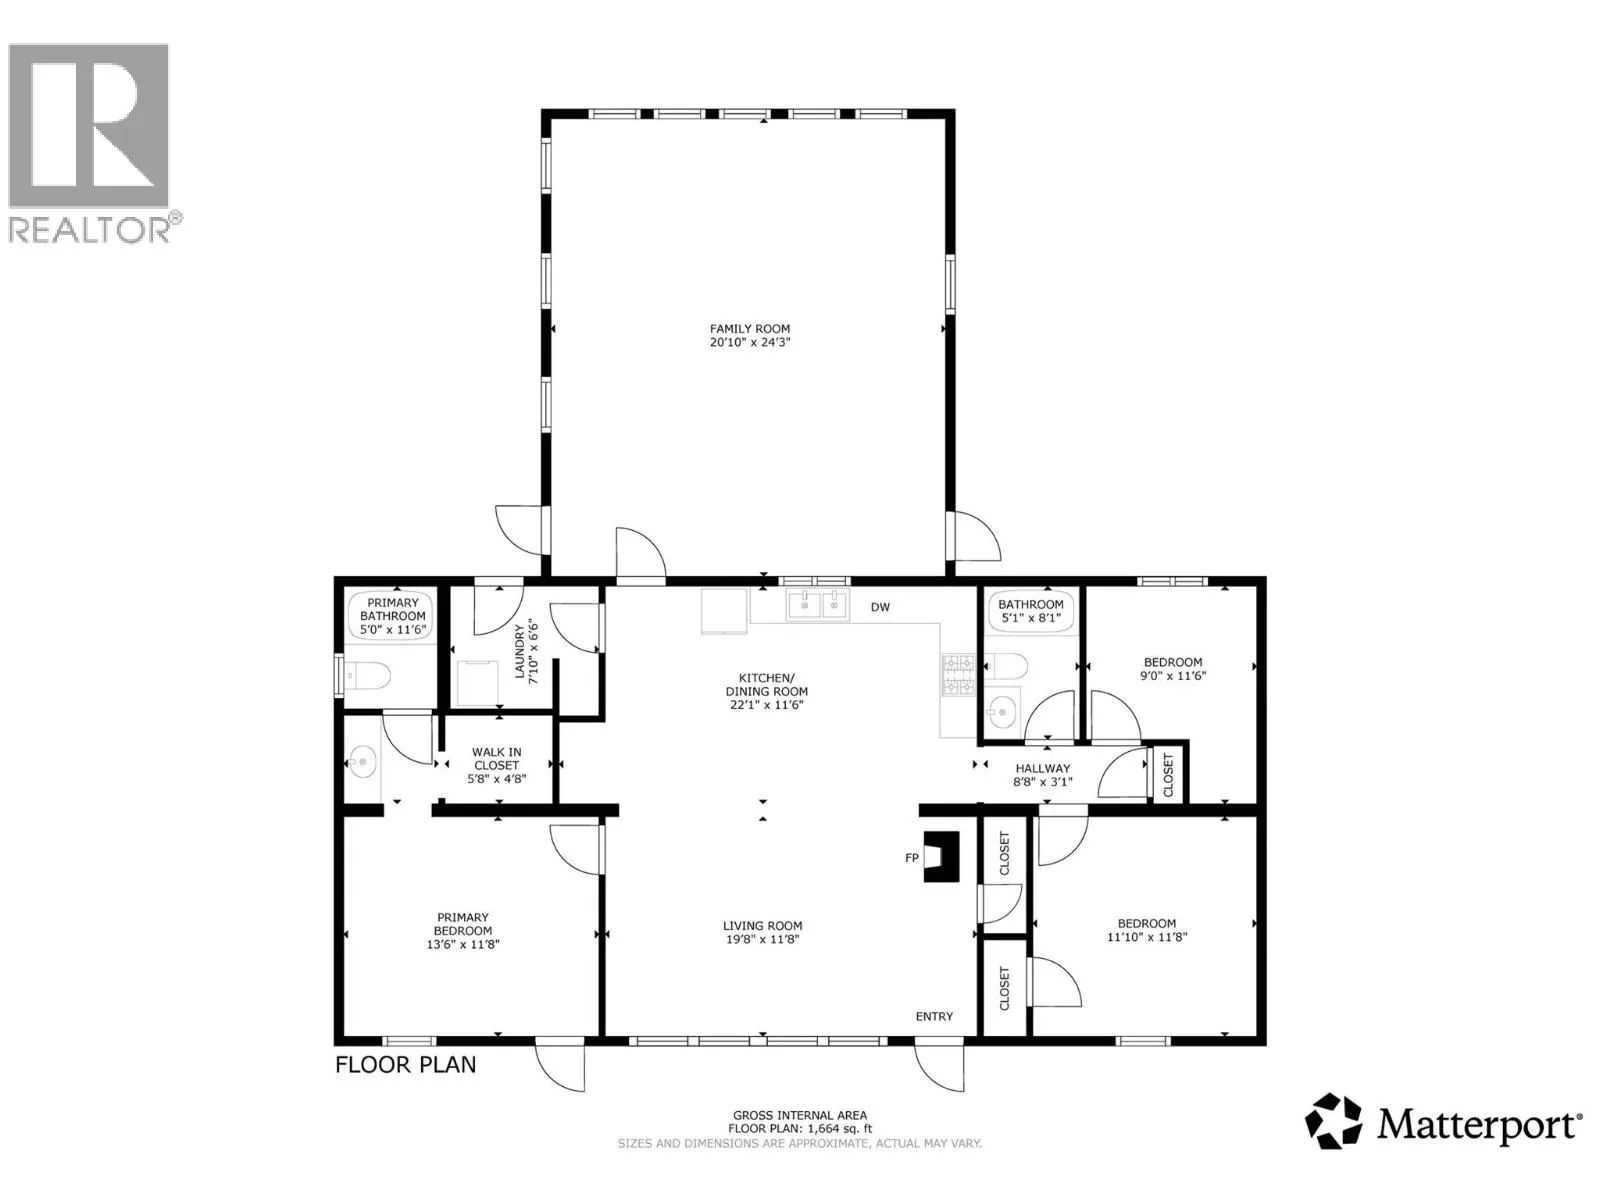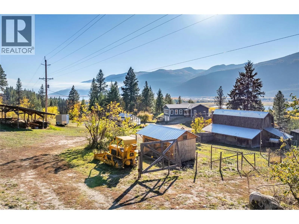
Enjoy country living with beautiful lake and mountain views from this versatile property featuring two residences and plenty of room to enjoy the outdoors. The main home is a 2022 modular featuring 3 bedrooms, 2 bathrooms, a spacious sunroom, and a large deck complete with a hot tub—perfect for relaxing and taking in mountain and lake views. A secondary manufactured home, registered to the property through the Manufactured Home Registry (MHR), provides additional living space for extended family or other potential uses. Both residences are serviced by newer septic systems and supplied with a water license with spring water. The property also features a greenhouse, barn, and a large 30' x 50' tarp-covered storage structure, offering plenty of space for gardening, hobbies, equipment, and recreational toys. Two additional older septic systems are located on the property, one near the main residence and another near the lower powerhouse/shed, potentially offering additional possibilities for recreational camping or other uses, subject to buyer verification of zoning and applicable regulations. Outdoor enthusiasts will appreciate the convenient access to a nearby boat launch at Kuskonook, excellent kayaking opportunities, hunting, and ATV trails. Whether you're looking for a peaceful rural retreat, a property for extended family, or a home base for year-round outdoor adventures, this property offers plenty of possibilities! (id:27476)