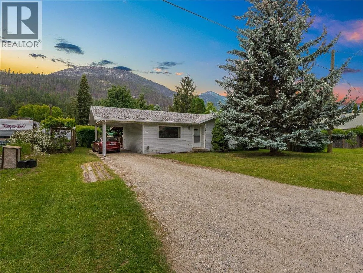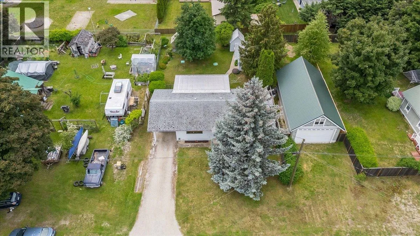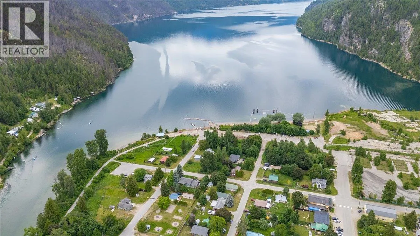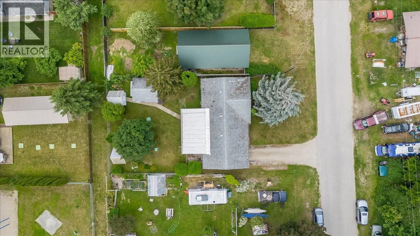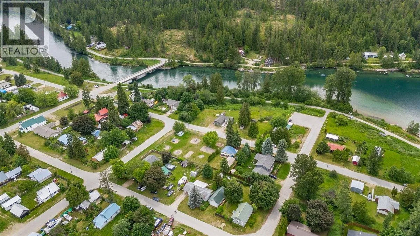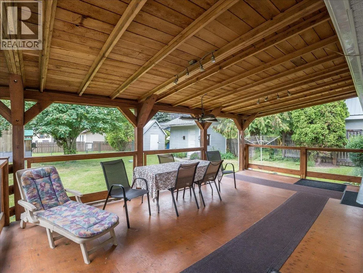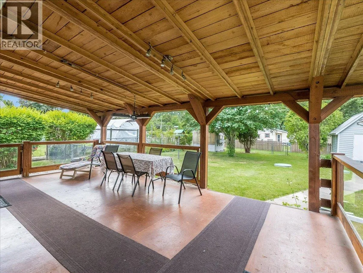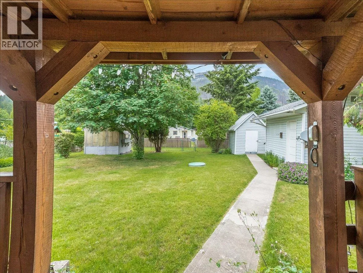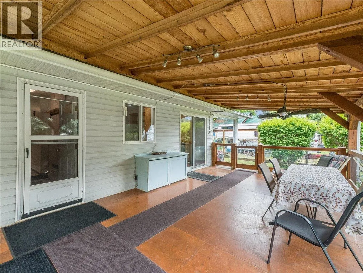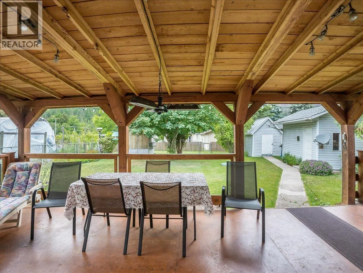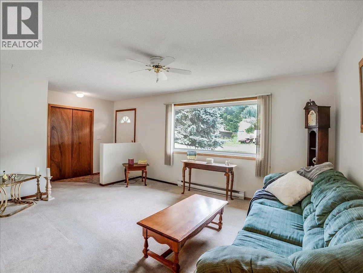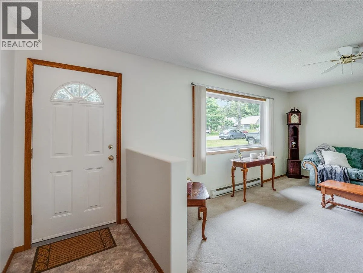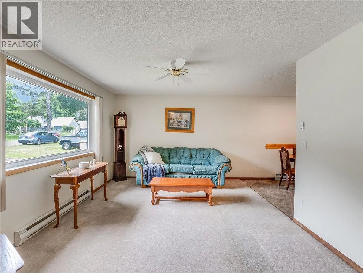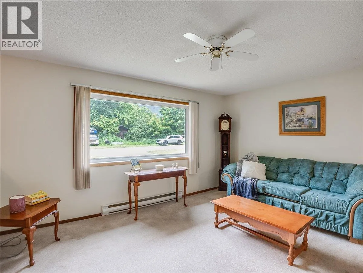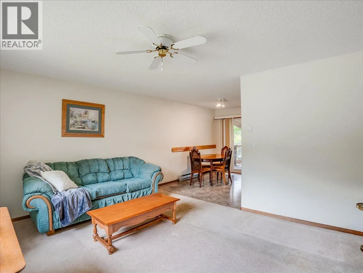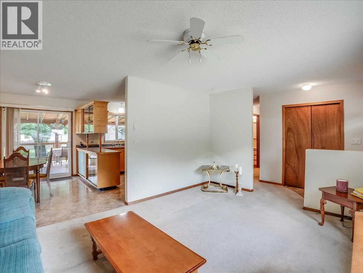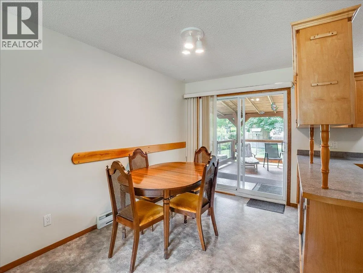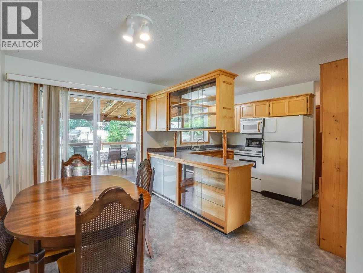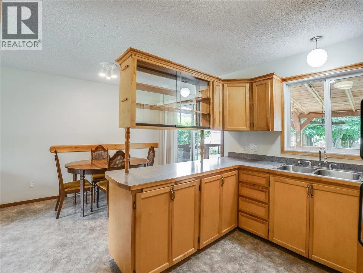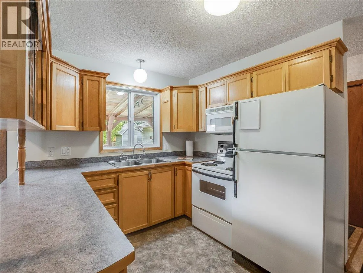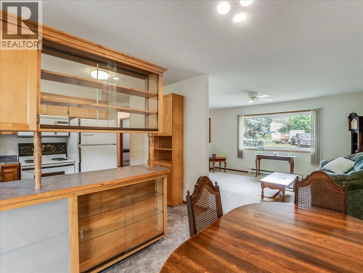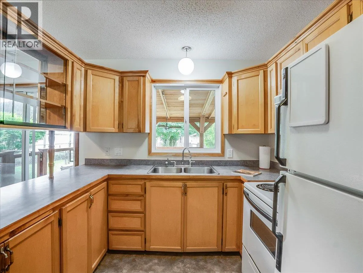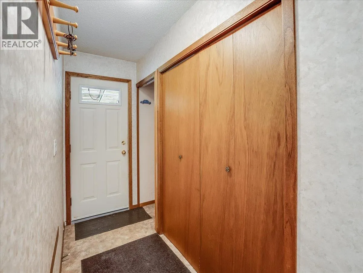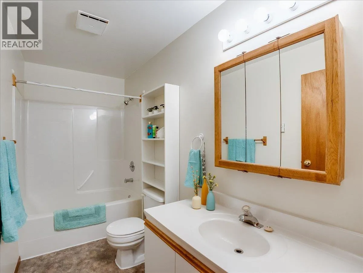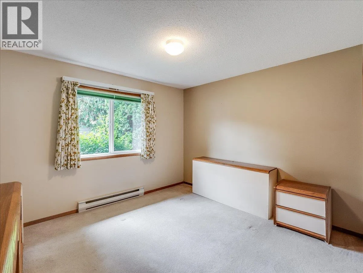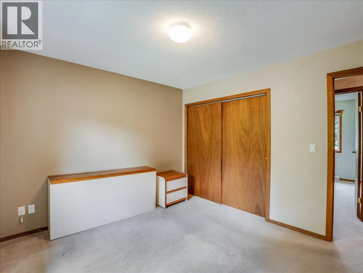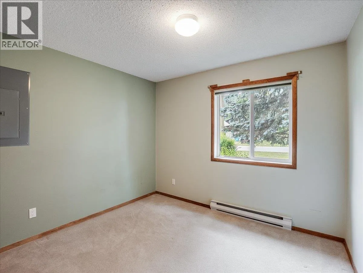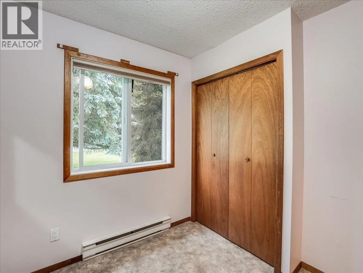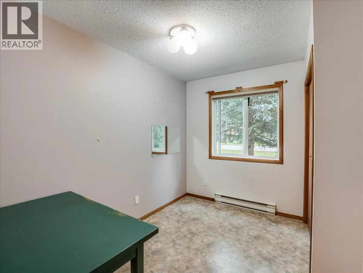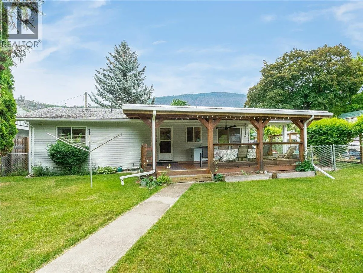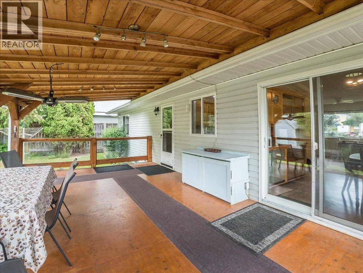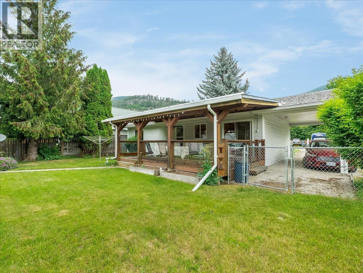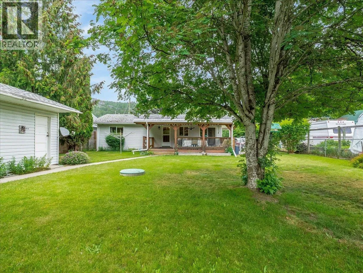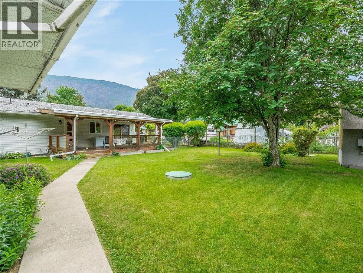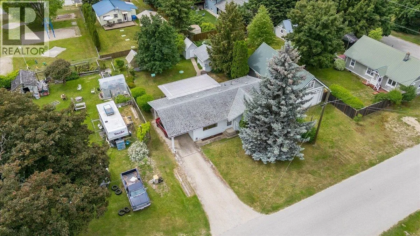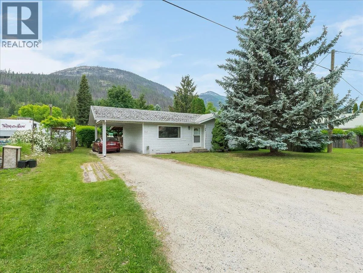
Welcome to life in beautiful Slocan, BC! Just steps from the crystal-clear waters of Slocan Lake, this well-maintained bungalow offers the perfect blend of comfort, convenience, and small-town charm. Built in 1996 and lovingly cared for by its one and only owner, this home reflects true pride of ownership throughout. Inside, you'll find a bright and functional layout featuring a spacious living room, dining area, and kitchen that flow effortlessly together making it ideal for everyday living and gathering with family and friends. The large covered deck overlooking the backyard creates the perfect space for morning coffee, summer BBQs, or relaxing evenings while enjoying the fresh mountain air. Rain or shine, you'll enjoy an extended outdoor living season. Whether you're a first-time buyer, a young family, or looking to simplify with one-level living, this home offers an incredible opportunity to embrace the Slocan lifestyle. Walk to the lake, enjoy nearby recreation, and experience the peace and beauty that make this community so special. First time on the market, this cherished home presents a rare opportunity in the heart of Slocan. Don't miss your chance to make it yours! (id:27476)